


Contact
The Legends Apartments | Specials Available

- 1–3 Bedrooms
- $1,500-$1,920 Pricing
- 750–1,140 Square Feet
About The Legends Apartments | Specials Available
Discover brand new 2 and 3-bedroom rental homes at The Legends in Champaign, where upscale finishes meet resort-style community living. These thoughtfully designed homes feature quartz countertops, stainless steel appliances, an electric range, microwave, dishwasher, refrigerator with ice maker, garbage disposal, and a full-size washer and dryer. Enjoy a spacious kitchen island, cozy fireplace, walk in closets, walk in shower, ceiling fans, central heating and cooling, and an attached garage. Residents also enjoy access to The Legends premier community amenities, including a resort-style pool, 24-hour fitness center, clubhouse, free golf at Legends Golf Course, and beautifully maintained grounds. Lawn care, snow removal, trash, recycling, pest control, and on-call maintenance are all included, making life easy and stress-free. Conveniently located near shopping, dining, parks, and the University of Illinois, The Legends offers the perfect blend of luxury, comfort, and convenience. Schedule a private or self-guided tour today.
The Legends Apartments | Specials Available is located in the 61822 Zip code of Champaign, IL. This community is professionally managed by Regency Multifamily
Unique Features and Amenities
- Balcony/Patio Storage
- Central Heating & Cooling
- In-Unit Washer & Dryer
- Kitchen Island
- Large Closets
- On-Call Maintenance
- Pest Control
- Preferred Floor
- Trash
- Walk-In Shower
- Washer & Dryer Combo
Property Contact Info

- Listed by:
- Agency:
- Vendor Logo:
- Website:
- View Property Website
- Call Us:
- (217) 687-1691
- Disclaimer:
Floorplan Pricing and Availability
The Legends Apartments | Specials Available offers 1 to 3 Bedroom apartments starting from $1,500 and having 750–1,140 sq ft. Here is the current pricing and availability:
New! Interactive Property Map
 ApartmentHomeLiving.com's new Interactive Property Map allows you to see where every available unit is located at this community.Try It Now >
1 Bedroom
The Merion
$1,505
1 Bed, 1 Bath, 850 sq ftAvailable Jun 19Model Gallery
Floorplans
Photos
3D Tours
Availability Details
Price Availability Date Unit Sq Ft View Details $1,505 June 19, 2026 606 - 103 850 $1,505 June 19, 2026 608 - 106 850 $1,505 July 11, 2026 608 - 208 850 Model Amenities and Features
Features
- Ceiling Fans
Kitchen
- Dishwasher
- Disposal
- Granite Countertops
- Ice Maker
- Microwave
- Range
- Refrigerator
- Stainless Steel Appliances
Living Space
- Walk-In Closets
Services
- Recycling
Unique Features
- Central Heating & Cooling
- On-Call Maintenance
- Pest Control
- Trash
Model Rent and Fees
Model Price
- $1,505
Unit 606 - 103 Amenities and Features
Features
- Ceiling Fans
Kitchen
- Dishwasher
- Disposal
- Granite Countertops
- Ice Maker
- Microwave
- Range
- Refrigerator
- Stainless Steel Appliances
Living Space
- Walk-In Closets
Services
- Recycling
Unique Features
- Central Heating & Cooling
- On-Call Maintenance
- Pest Control
- Trash
Unit 606 - 103 Rent and Fees
Unit Price
- $1,505
Model Rent and Fees
Price
- $1,505
Unit 608 - 106 Amenities and Features
Features
- Ceiling Fans
Kitchen
- Dishwasher
- Disposal
- Granite Countertops
- Ice Maker
- Microwave
- Range
- Refrigerator
- Stainless Steel Appliances
Living Space
- Walk-In Closets
Services
- Recycling
Unique Features
- Central Heating & Cooling
- On-Call Maintenance
- Pest Control
- Trash
Unit 608 - 106 Rent and Fees
Unit Price
- $1,505
Model Rent and Fees
Price
- $1,505
Unit 608 - 208 Amenities and Features
Features
- Ceiling Fans
Kitchen
- Dishwasher
- Disposal
- Granite Countertops
- Ice Maker
- Microwave
- Range
- Refrigerator
- Stainless Steel Appliances
Living Space
- Walk-In Closets
Services
- Recycling
Unique Features
- Central Heating & Cooling
- On-Call Maintenance
- Pest Control
- Trash
Unit 608 - 208 Rent and Fees
Unit Price
- $1,505
Model Rent and Fees
Price
- $1,505
Apartment Model: The MerionFrom $1,5051 Bedroom, 1 Bath, 850 sq ftAvailable June 19, 2026FloorplansPhotos3D Tours![]()
The Merion - Image 1 ![]()
The Merion - Image 2 ![]()
The Merion - Image 3 ![]()
The Merion - Image 4 ![]()
The Merion - Image 5 ![]()
The Merion - Image 6 ![]()
The Merion - Image 7 ![]()
The Merion - Floorplan The Merion - 3D Tour Apartment Unit: 606 - 103Apartment Model: The Merion$1,5051 Bedroom, 1 Bath, 850 sq ftAvailable June 19, 2026Apartment Unit: 608 - 106Apartment Model: The Merion$1,5051 Bedroom, 1 Bath, 850 sq ftAvailable June 19, 2026Apartment Unit: 608 - 208Apartment Model: The Merion$1,5051 Bedroom, 1 Bath, 850 sq ftAvailable July 11, 2026The Madison
$1,500
1 Bed, 1 Bath, 750 sq ftAvailable Aug 19Model Gallery
Floorplans
Photos
Availability Details
Price Availability Date Unit Sq Ft $1,500 August 19, 2026 102 - 105 750 Unit 102 - 105 Amenities and Features
Features
- Balcony
- Ceiling Fans
Kitchen
- Dishwasher
- Disposal
- Granite Countertops
- Ice Maker
- Microwave
- Range
- Refrigerator
- Stainless Steel Appliances
Living Space
- Walk-In Closets
Outdoor Space
- Patio
Services
- Recycling
Unique Features
- Central Heating & Cooling
- In-Unit Washer & Dryer
- On-Call Maintenance
- Pest Control
- Trash
Unit 102 - 105 Rent and Fees
Unit Price
- $1,500
Model Rent and Fees
Price
- $1,500
Apartment Model: The Madison$1,5001 Bedroom, 1 Bath, 750 sq ftAvailable August 19, 2026FloorplansPhotos![]()
The Madison - Image 1 ![]()
The Madison - Image 2 ![]()
The Madison - Image 3 ![]()
The Madison - Image 4 ![]()
The Madison - Image 5 ![]()
The Madison - Image 6 ![]()
The Madison - Image 7 ![]()
The Madison - Image 8 ![]()
The Madison - Floorplan 1 ![]()
The Madison - Floorplan 2 Apartment Unit: 102 - 105Apartment Model: The Madison$1,5001 Bedroom, 1 Bath, 750 sq ftAvailable August 19, 20262 Bedrooms
The Riviera
$1,730
2 Beds, 2 Baths, 1020 sq ftAvailable NowModel Gallery
Floorplans
Photos
3D Tours
Availability Details
Price Availability Date Unit Sq Ft $1,730 Available Now 520 - 201 1020 Unit 520 - 201 Amenities and Features
Features
- Balcony
- Ceiling Fans
Kitchen
- Dishwasher
- Disposal
- Ice Maker
- Microwave
- Pantry
- Range
- Refrigerator
- Stainless Steel Appliances
Living Space
- Walk-In Closets
Outdoor Space
- Patio
Services
- Recycling
Unique Features
- Central Heating & Cooling
- On-Call Maintenance
- Pest Control
- Trash
- Washer & Dryer Combo
Unit 520 - 201 Rent and Fees
Unit Price
- $1,730
Model Rent and Fees
Price
- $1,730
Apartment Model: The Riviera$1,7302 Bedroom, 2 Bath, 1020 sq ftAvailable NowFloorplansPhotos3D Tours![]()
The Riviera - Image 1 ![]()
The Riviera - Image 2 ![]()
The Riviera - Image 3 ![]()
The Riviera - Image 4 ![]()
The Riviera - Image 5 ![]()
The Riviera - Image 6 ![]()
The Riviera - Image 7 ![]()
The Riviera - Image 8 ![]()
The Riviera - Image 9 ![]()
The Riviera - Image 10 ![]()
The Riviera - Floorplan 1 ![]()
The Riviera - Floorplan 2 The Riviera - 3D Tour Apartment Unit: 520 - 201Apartment Model: The Riviera$1,7302 Bedroom, 2 Bath, 1020 sq ftAvailable NowThe Pinehurst
$1,625
2 Beds, 2 Baths, 1040 sq ftAvailable Jun 24Model Gallery
Floorplans
Photos
3D Tours
Availability Details
Price Availability Date Unit Sq Ft $1,625 June 24, 2026 116 - 005 1040 Unit 116 - 005 Amenities and Features
Features
- Ceiling Fans
- Fireplace
Kitchen
- Dishwasher
- Disposal
- Ice Maker
- Microwave
- Pantry
- Range
- Refrigerator
Living Space
- Walk-In Closets
Services
- Recycling
Unique Features
- Balcony/Patio Storage
- Central Heating & Cooling
- On-Call Maintenance
- Pest Control
- Trash
Unit 116 - 005 Rent and Fees
Unit Price
- $1,625
Model Rent and Fees
Price
- $1,625
Apartment Model: The Pinehurst$1,6252 Bedroom, 2 Bath, 1040 sq ftAvailable June 24, 2026FloorplansPhotos3D Tours![]()
The Pinehurst - Image 1 ![]()
The Pinehurst - Image 2 ![]()
The Pinehurst - Image 3 ![]()
The Pinehurst - Image 4 ![]()
The Pinehurst - Image 5 ![]()
The Pinehurst - Image 6 ![]()
The Pinehurst - Image 7 ![]()
The Pinehurst - Image 8 ![]()
The Pinehurst - Image 9 ![]()
The Pinehurst - Floorplan The Pinehurst - 3D Tour Apartment Unit: 116 - 005Apartment Model: The Pinehurst$1,6252 Bedroom, 2 Bath, 1040 sq ftAvailable June 24, 20263 Bedrooms
The Kingston
$1,920
3 Beds, 2 Baths, 1140 sq ftAvailable Aug 17Model Gallery
Floorplans
Photos
Availability Details
Price Availability Date Unit Sq Ft $1,920 August 17, 2026 102 - 201 1140 Unit 102 - 201 Amenities and Features
Features
- Balcony
- Ceiling Fans
Kitchen
- Dishwasher
- Disposal
- Ice Maker
- Microwave
- Range
- Refrigerator
- Stainless Steel Appliances
Living Space
- Walk-In Closets
Outdoor Space
- Patio
Services
- Recycling
Unique Features
- Central Heating & Cooling
- In-Unit Washer & Dryer
- On-Call Maintenance
- Pest Control
- Trash
Unit 102 - 201 Rent and Fees
Unit Price
- $1,920
Model Rent and Fees
Price
- $1,920
Apartment Model: The Kingston$1,9203 Bedroom, 2 Bath, 1140 sq ftAvailable August 17, 2026FloorplansPhotos![]()
The Kingston - Image 1 ![]()
The Kingston - Image 2 ![]()
The Kingston - Image 3 ![]()
The Kingston - Image 4 ![]()
The Kingston - Image 5 ![]()
The Kingston - Image 6 ![]()
The Kingston - Image 7 ![]()
The Kingston - Image 8 ![]()
The Kingston - Floorplan 1 ![]()
The Kingston - Floorplan 2 Apartment Unit: 102 - 201Apartment Model: The Kingston$1,9203 Bedroom, 2 Bath, 1140 sq ftAvailable August 17, 2026


Schedule a Tour
3D Tours
Property Information
- 326 Units
- 3 Stories
- Built in 2008
Lease Terms
- 12 mo
Fees and Policies
The fees listed below are community-provided and may exclude utilities or add-ons. All payments are made directly to the property and are non-refundable unless otherwise specified.
Required Fees
One-Time Basics
- Due at Application
- Application Fee Per ApplicantiCharged per applicant.$60.00
- Due at Move-In
- Administrative Fee - ApartmentsiApplies to all 1, 2 & 3 Bedroom Apartments Charged per unit.$400.00
Property Fee Disclaimer: Based on community-supplied data and independent market research. Subject to change without notice. May exclude fees for mandatory or optional services and usage-based utilities.
Features and Amenities
On-Site Services
- Maintenance On Site
- Planned Social Activities
- Property Manager On Site
- Recycling
Community Features
- Clubhouse
- Conference Rooms
Outdoor Features
- Grill
- Sundeck
- Patio
- Lawn
Recreation and Fitness
- Fitness Center
- Gameroom
- Golf Course
- Pool
Interior Features
- Balcony
- Storage Space
- Heating
- Ceiling Fans
- Fireplace
- High Speed Internet Access
- Washer/Dryer Hookup
- Washer/Dryer
- Air Conditioning
- Wi Fi
- Wheelchair Accessible (Rooms)
- Smoke Free
Kitchen Amenities
- Range
- Refrigerator
- Ice Maker
- Kitchen
- Stainless Steel Appliances
- Microwave
- Island Kitchen
- Oven
- Pantry
- Dishwasher
- Quartz Countertops
- Disposal
- Granite Countertops
Living Area Features
- Walk In Closets
- Carpet
- Vinyl Flooring
- Office
- Hardwood Floors
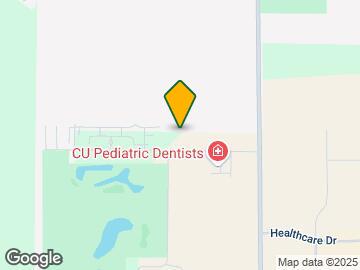
Map
- Shopping
- Colleges
- Grocery
- Medical
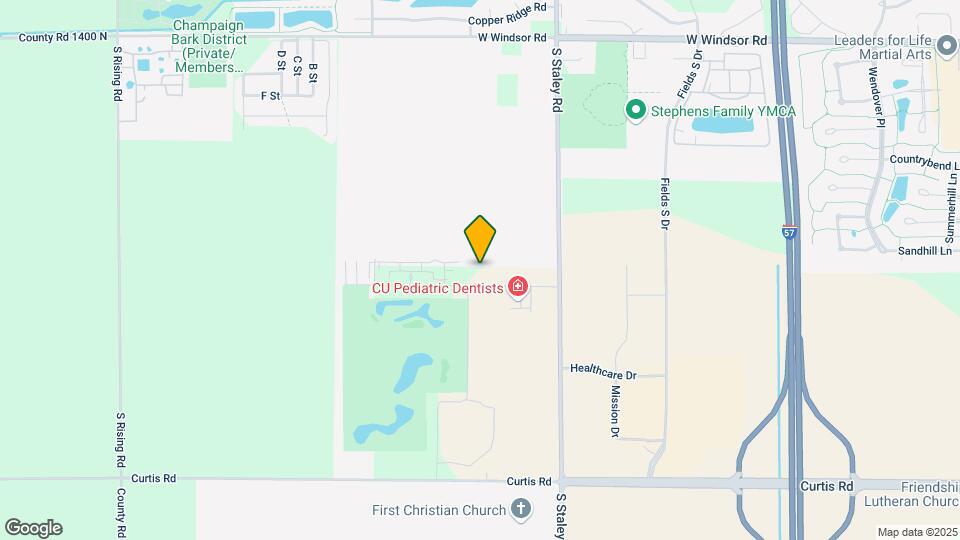
Map
Hours and Contact Info
| Monday | 9:00 am–6:00 pm |
| Tuesday | 9:00 am–6:00 pm |
| Wednesday | 9:00 am–6:00 pm |
| Thursday | 9:00 am–6:00 pm |
| Friday | 9:00 am–6:00 pm |
| Saturday | 10:00 am–2:00 pm |
| Sunday | 10:00 am–2:00 pm |

Frequently Asked Questions about The Legends Apartments | Specials Available
Where is The Legends Apartments | Specials Available located?
The Legends Apartments | Specials Available is located at 4422 Nicklaus Dr, Champaign, IL
What is the current rent range at The Legends Apartments | Specials Available?
1 Bedroom to 3 Bedroom Apartments at The Legends Apartments | Specials Available currently range from $1,500 to $1,920
When is the leasing office open?
- The office Hours for The Legends Apartments | Specials Available are
- Monday 9:00 am–6:00 pm
- Tuesday 9:00 am–6:00 pm
- Wednesday 9:00 am–6:00 pm
- Thursday 9:00 am–6:00 pm
- Friday 9:00 am–6:00 pm
- Saturday 10:00 am–2:00 pm
- Sunday 10:00 am–2:00 pm
Are pets allowed?
Call us today to find out our pet policy and if we allow pets
Lifestyle Ratings
Learn more about Lifestyle SearchRenters Reviews and Ratings

Verified Renter
May 29, 2026Move in My only is that everything wasn’t thoroughly cleaned. The bottom of the oven, shower, refrigerator, washer has a mold smellReview from Apartments.com
Verified Renter
May 29, 2026Maintenance The staff did a great job! It was very quick with no issuesReview from Apartments.com
Verified Renter
May 6, 2026Great Service Management responded fast and the maintenance guy was very professional and clean, and he did a great job fixing the dryer. Awesome serviceProperty Manager Responded
May 13, 2026We’re happy that you’re happy! Thank you for taking the time to leave us a positive review. We’re so thankful for customers like you.
Review from Apartments.com
Verified Renter
April 22, 2026The Legends Maintenance Rules! Many thanks for completing my request in a timely manner. Kudos!Property Manager Responded
April 29, 2026Thank you for your positive feedback! Our goal is to continue to provide a 5 star experience. We appreciate you and your business.
Review from Apartments.com
Verified Renter
November 12, 2025great service The maintenance crew repair my faucet in a timely manner. They were very courteous.Property Manager Responded
November 14, 2025Thanks for being a part of the family! We can’t wait to share your positive feedback with the rest of the team. We hope to continue to provide you with a quality experience.
Review from Apartments.com
Verified Renter
August 13, 2025Swift repair reported my sink issue on Friday, It was not an emergency. The repair was completed on Monday. I think that was a pretty good turn around.Property Manager Responded
August 15, 2025Thanks for the review! We appreciate you taking the time to share your feedback. Please let us know if we can do something to make your experience even better!
Review from Apartments.com
Verified Renter
August 2, 2025Thank you for addressing the concern with the hot water . Correcting it on same day . Thank youProperty Manager Responded
August 7, 2025Thanks for sharing your experience with us — we are glad it was a positive one!
Review from Apartments.com
Verified Renter
August 2, 2025Professional Great professionalism and very knowledgeable. Thank you for showing us how to use the fan adjusterProperty Manager Responded
August 7, 2025We are so appreciative of your review and you taking the time to share it with us. Our goal is to supply customers with the highest quality experiences. We hope you have a great day!
Review from Apartments.com
Verified Renter
July 14, 2025I LOVE LEGENDS!!! I would live here for the rest of my life if I could. It’s in such a great area. The staff are so friendly and accommodating! The amenities were amazing especially the pool. I’ll miss legends so much! I would highly recommend living here!Property Manager Responded
July 18, 2025Thank you for your review. We appreciate you and your business.
Review from Apartments.com
Verified Renter
June 29, 2025Best Apartment ever When I moved in from MN jhasmyne and staff were accommodating to my moving details. They were prompt and very professional! If I had to move again I would most definitely move here again! This is by far the nicest apartment I’ve had to date! I would suggest legends to anybody and everybody! The dog park was my favorite amenity! Thanks again for everything!Property Manager Responded
July 2, 2025We hope to always provide a great experience. Don’t hesitate to reach out if there’s a way we can improve serving you. Thanks again!
Review from Apartments.com
Verified Renter
June 14, 2025Everything was ready to go The place was so ready and looked great! Talore and Erin went above and beyond with prompt and ready to answer any questions we had.Property Manager Responded
June 15, 2025Thanks for visiting! It means so much when customers share their positive experiences with us. Thank you for your review.
Review from Apartments.com
Verified Renter
June 3, 2025Fast! Everything is well organized. I love the app lets you request maintenance and pay our rent.Property Manager Responded
June 6, 2025There’s nothing better than hearing our customers’ positive feedback! Thanks for sharing your experience with us.
Review from Apartments.com
Nearby Schools
Centennial High School
Jefferson Middle School
Vernon L Barkstall Elementary School
Edison Middle School
Robeson Elementary School
About GreatSchools Data on ApartmentHomeLiving.com.
Points of Interest
Time and distance from The Legends Apartments | Specials Available.
Big Box and Retail
Walgreens
Lowe's
Meijer
Colleges and Universities
Groceries
County Market
Meijer
Aldi
Hospitals
The Pavilion Foundation
Osf Heart Of Mary Medical Center
The Carle Foundation Hospital
Shopping Centers
The Legends Apartments | Specials Available has 5 shopping centers within 2.7 miles.
Nearby Neighborhoods
Rental Price Ranges in the Area
| Bedroom | Average Rent | Cheapest Rent | Highest Rent |
|---|---|---|---|
| Champaign Studio Apartments | $1,454 | $615 | $2,290 |
| Champaign 1 Bedroom Apartments | $1,300 | $555 | $2,200 |
| Champaign 2 Bedroom Apartments | $1,386 | $685 | $2,645 |
| Champaign 3 Bedroom Apartments | $1,463 | $600 | $2,900 |
| Champaign 4 Bedroom Apartments | $1,491 | $635 | $3,800 |
Browse Top Apartments in Champaign
By Price
- Cheap Champaign Apartments
- Champaign Apartments Under $500
- Champaign Apartments Under $600
- Champaign Apartments Under $700
- Champaign Apartments Under $800
- Champaign Apartments Under $900
- Champaign Apartments Under $1000
- Champaign Apartments Under $1200
- Champaign Apartments Under $1500
- Champaign Apartments Under $2000
- Champaign Luxury Apartments
By Community Type
- Champaign Apartments for Rent by Owner
- Champaign Apartments with Rent Specials
- Champaign Top Rated Apartments
- Champaign Corporate Apartments
- Champaign Furnished Apartments
- Champaign Gated Apartments
- Champaign Loft Apartments
- Champaign Low Income Apartments
- New Champaign Apartments
- Champaign Senior Apartments
- Champaign Short-term Apartments
- Champaign Student Apartments
- Champaign Apartments with Utilities Included