
Your message has been sent! Thank you!

The Leighton Apartments

Verified
This is a CoStar Verified® Listing

The Leighton Apartments in Plano, TX is verified by CoStar’s® proprietary screening and fraud detection process, so you can shop and rent with confidence on ApartmentHomeLiving.com. Always protect yourself when shopping online.

(469) 829-7953
Check Availability
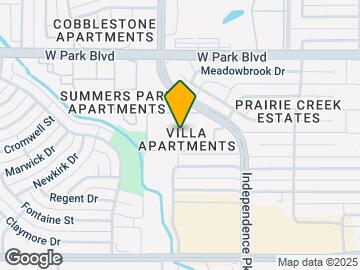
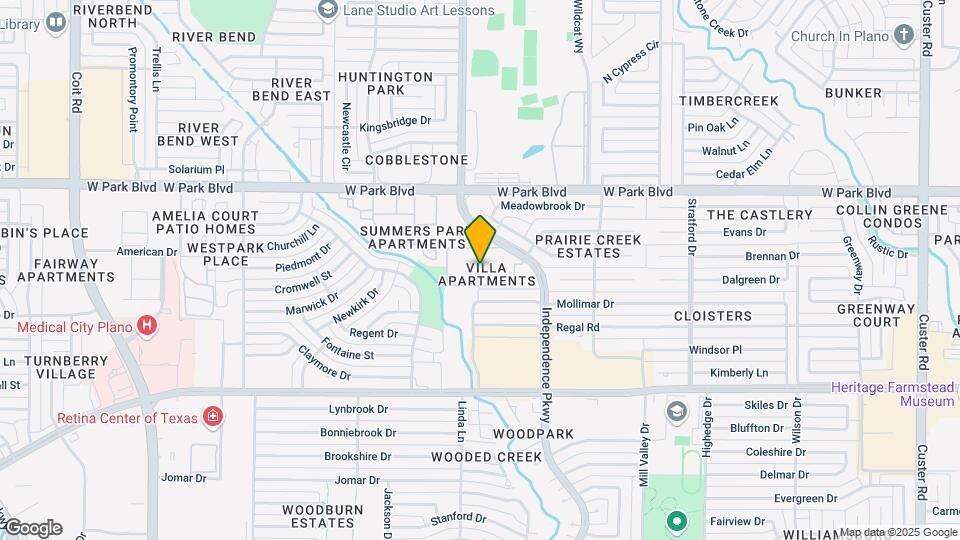
1717 Independence Pky, Plano, TX 75075

Contact

The Leighton Apartments

1717 Independence Pky
Plano, TX 75075
(469) 829-7953
The Leighton Apartments in Plano, TX - Building Photo
  • 1–2 Bedrooms
  • $1,070-$1,731 Pricing
  • 650–950 Square Feet

Rent Specials

Apply at The Leighton by 07/30 and receive up to $500 off on select units only! Schedule your tour to view our available apartments or apply online today to lock in the savings! Restrictions apply. Call for details.

About The Leighton Apartments

The Leighton, located in the heart of Plano, offers thoughtfully designed floor plans in one-, and two-bedroom layouts. Our apartment homes feature open layouts, wood burning fireplaces, vaulted ceilings, and contemporary finishes. The Leighton also features incredible community amenities to make life just a little more convenient. Residents enjoy our community swimming pool with poolside chaise lounge seating, an abundance of green space including a soccer field, an off-leash dog park, children's playground, picnic and bbq areas, recently renovated clubhouse and business center, and onsite laundry facilities. We can't wait to show you all that The Leighton has to offer, so schedule your tour today!

The Leighton Apartments is located in the Plano Neighborhood and 75075 Zip code of Plano, TX. This community is professionally managed by Willow Bridge Property Company

Unique Features and Amenities

  • Access To Public Transportation
  • Back Splash*
  • Balcony or Patio
  • Bath Vanity Lighting
  • BBQ/Picnic Area
  • Beautiful Landscaping
  • Breakfast Bar
  • Brushed Nickel Hardware
  • Carport
  • Carport Available
  • Central Air and Heating
  • Children`s Play Area
  • Complimentary Coffee Bar
  • Contemporary Cabinetry
  • Contemporary Two-tone Paint
  • Copy & Fax Services
  • Designated Dining Space
  • Double Stainless Steel Sink
  • Easy Access To Freeways
  • Easy Access To Shopping
  • Electronic Payments
  • Faux Granite Counter Tops
  • Faux Wood Flooring
  • Full Appliance Package
  • Glass Balcony Doors
  • HVAC
  • New Cabinets
  • On-site Management
  • Pantry*
  • Pet Friendly Community
  • Plank Flooring*
  • Plano ISD
  • Poolside Lounge Seating
  • Private Villas*
  • Private Yard*
  • Recently Renovated Int 1x1
  • Recently Renovated Int 2x2
  • Rencently Renovated Int. 2x1
  • Soccer Field
  • Updated
  • Upgraded Flooring
  • Upgraded Lighting
  • Vertical Blinds
  • Vinyl Wood-Style Flooring
  • WD
  • White Kitchen Appliances
  • Wired for High-Speed Internet and Cable
  • Wood Burning Fireplace

See All Amenities

Property Contact Info

Office Hours

Monday9:00 am–6:00 pm
Tuesday9:00 am–6:00 pm
Wednesday9:00 am–6:00 pm
Thursday9:00 am–6:00 pm
Friday9:00 am–6:00 pm
Saturday10:00 am–5:00 pm
SundayClosed

Floorplan Pricing and Availability

The Leighton Apartments offers 1 to 2 Bedroom apartments starting from $1,070 and having 650–950 sq ft. Here is the current pricing and availability:

  • 1 Bedroom

    Floorplan A1

    From $1,070

    1 Bed, 1 Bath, 650 sq ft
    Available Now

    Availability Details

    PriceAvailability DateUnitSq FtView Details
    $1,155Available Now0191650
    $1,070Available Now0155650
    $1,230Available Now0119650

    Model Amenities and Features

    Features

    • Fireplace
    • High Speed Internet Access

    Unique Features

    • Balcony or Patio
    • Bath Vanity Lighting
    • Breakfast Bar
    • Brushed Nickel Hardware
    • Central Air and Heating
    • Contemporary Cabinetry
    • Designated Dining Space
    • Faux Granite Counter Tops
    • Full Appliance Package
    • Upgraded Lighting
    • Vaulted Ceiling
    • Vertical Blinds
    • Vinyl Wood-Style Flooring
    • White Kitchen Appliances

    Model Rent and Fees

    Model Price Range

    • $1,070 - $1,262

    Current Available Pricing

    • $1,070 - $1,230

    Deposit

    • $200 deposit

    Unit 0191 Amenities and Features

    Features

    • Fireplace
    • High Speed Internet Access

    Living Space

    • Vaulted Ceiling

    Unique Features

    • 1st Floor
    • Balcony or Patio
    • Bath Vanity Lighting
    • Breakfast Bar
    • Brushed Nickel Hardware
    • Central Air and Heating
    • Contemporary Cabinetry
    • Designated Dining Space
    • Faux Granite Counter Tops
    • Full Appliance Package
    • Upgraded Lighting
    • Vertical Blinds
    • Vinyl Wood-Style Flooring
    • White Kitchen Appliances

    Unit 0191 Rent and Fees

    Unit Price

    • $1,155

    Deposit

    • $200 deposit

    Model Rent and Fees

    Model Price Range

    • $1,070 - $1,262

    Unit 0155 Amenities and Features

    Features

    • Fireplace

    Unique Features

    • 1st Floor
    • Balcony or Patio
    • Bath Vanity Lighting
    • Breakfast Bar
    • Brushed Nickel Hardware
    • Central Air and Heating
    • Contemporary Cabinetry
    • Designated Dining Space
    • Faux Granite Counter Tops
    • Full Appliance Package
    • Upgraded Lighting
    • Vertical Blinds
    • Vinyl Wood-Style Flooring
    • White Kitchen Appliances

    Unit 0155 Rent and Fees

    Unit Price

    • $1,070

    Deposit

    • $200 deposit

    Model Rent and Fees

    Model Price Range

    • $1,070 - $1,262

    Unit 0119 Amenities and Features

    Features

    • Fireplace

    Unique Features

    • 1st Floor
    • Balcony or Patio
    • Bath Vanity Lighting
    • Breakfast Bar
    • Brushed Nickel Hardware
    • Central Air and Heating
    • Contemporary Cabinetry
    • Designated Dining Space
    • Faux Granite Counter Tops
    • Full Appliance Package
    • Upgraded Lighting
    • Vertical Blinds
    • Vinyl Wood-Style Flooring
    • White Kitchen Appliances

    Unit 0119 Rent and Fees

    Unit Price

    • $1,230

    Deposit

    • $200 deposit

    Model Rent and Fees

    Model Price Range

    • $1,070 - $1,262

    A1 Villa

    1 Bed, 1 Bath, 661 sq ft
     

    Availability Details

    PriceAvailability DateUnitSq FtDeposit
    $1,092Call for AvailabilityA1 Villa661 sq ft$200

    Model Amenities and Features

    Features

    • Fireplace
    • High Speed Internet Access

    Kitchen

    • Oven
    • Pantry
    • Refrigerator

    Living Space

    • Walk-In Closets

    Unique Features

    • Balcony or Patio
    • Bath Vanity Lighting
    • Breakfast Bar
    • Brushed Nickel Hardware
    • Central Air and Heating
    • Contemporary Cabinetry
    • Designated Dining Space
    • Faux Granite Counter Tops
    • Full Appliance Package
    • Upgraded Lighting
    • Vaulted Ceiling
    • Vertical Blinds
    • Vinyl Wood-Style Flooring
    • White Kitchen Appliances

    Model Rent and Fees

    Model Price

    • $1,092

    Deposit

    • $200 deposit
    Show Unavailable Floorplans
  • 2 Bedrooms

    Floorplan B1

    From $1,395

    2 Beds, 2 Baths, 765 sq ft
    Available Now
    Cheapest 2 BedroomThis is the cheapest 2 Bedroom at this Property

    Availability Details

    PriceAvailability DateUnitSq FtView Details
    $1,395Available Now0286765
    $1,424 September 4, 20260223765

    Model Amenities and Features

    Features

    • Fireplace

    Unique Features

    • Balcony or Patio
    • Bath Vanity Lighting
    • Breakfast Bar
    • Brushed Nickel Hardware
    • Central Air and Heating
    • Contemporary Cabinetry
    • Designated Dining Space
    • Faux Granite Counter Tops
    • Full Appliance Package
    • Upgraded Lighting
    • Vaulted Ceiling
    • Vertical Blinds
    • Vinyl Wood-Style Flooring
    • White Kitchen Appliances

    Model Rent and Fees

    Model Price Range

    • $1,395 - $1,424

    Deposit

    • $300 deposit

    Unit 0286 Amenities and Features

    Features

    • Fireplace

    Kitchen Space

    • Breakfast Bar

    Living Space

    • Vaulted Ceiling

    Unique Features

    • Balcony or Patio
    • Bath Vanity Lighting
    • Brushed Nickel Hardware
    • Central Air and Heating
    • Contemporary Cabinetry
    • Designated Dining Space
    • Faux Granite Counter Tops
    • Full Appliance Package
    • Upgraded Lighting
    • Vertical Blinds
    • Vinyl Wood-Style Flooring
    • White Kitchen Appliances

    Unit 0286 Rent and Fees

    Unit Price

    • $1,395

    Deposit

    • $300 deposit

    Model Rent and Fees

    Model Price Range

    • $1,395 - $1,424

    Unit 0223 Amenities and Features

    Features

    • Fireplace

    Kitchen Space

    • Breakfast Bar

    Living Space

    • Vaulted Ceiling

    Unique Features

    • Balcony or Patio
    • Bath Vanity Lighting
    • Brushed Nickel Hardware
    • Central Air and Heating
    • Contemporary Cabinetry
    • Designated Dining Space
    • Faux Granite Counter Tops
    • Full Appliance Package
    • Upgraded Lighting
    • Vertical Blinds
    • Vinyl Wood-Style Flooring
    • White Kitchen Appliances

    Unit 0223 Rent and Fees

    Unit Price

    • $1,424

    Deposit

    • $300 deposit

    Model Rent and Fees

    Model Price Range

    • $1,395 - $1,424

    Floorplan B3

    From $1,448

    2 Beds, 2 Baths, 950 sq ft
    Available Now

    Availability Details

    PriceAvailability DateUnitSq FtView Details
    $1,661Available Now0266950
    $1,731 July 28, 20260167950
    $1,448 August 19, 20260270950

    Model Amenities and Features

    Features

    • Fireplace
    • High Speed Internet Access
    • Washer/Dryer Hookup

    Kitchen

    • Dishwasher
    • Disposal
    • Kitchen
    • Oven
    • Pantry
    • Refrigerator

    Living Space

    • Walk-In Closets

    Unique Features

    • Balcony or Patio
    • Bath Vanity Lighting
    • Breakfast Bar
    • Brushed Nickel Hardware
    • Central Air and Heating
    • Contemporary Cabinetry
    • Designated Dining Space
    • Faux Granite Counter Tops
    • Full Appliance Package
    • Upgraded Lighting
    • Vaulted Ceiling
    • Vertical Blinds
    • Vinyl Wood-Style Flooring
    • White Kitchen Appliances

    Model Rent and Fees

    Model Price Range

    • $1,448 - $1,731

    Deposit

    • $300 deposit

    Unit 0266 Amenities and Features

    Features

    • Fireplace

    Unique Features

    • Balcony or Patio
    • Bath Vanity Lighting
    • Breakfast Bar
    • Brushed Nickel Hardware
    • Central Air and Heating
    • Contemporary Cabinetry
    • Designated Dining Space
    • Faux Granite Counter Tops
    • Full Appliance Package
    • Upgraded Lighting
    • Vertical Blinds
    • Vinyl Wood-Style Flooring
    • White Kitchen Appliances

    Unit 0266 Rent and Fees

    Unit Price

    • $1,661

    Deposit

    • $300 deposit

    Model Rent and Fees

    Model Price Range

    • $1,448 - $1,731

    Unit 0167 Amenities and Features

    Features

    • Fireplace

    Unique Features

    • 1st Floor
    • Balcony or Patio
    • Bath Vanity Lighting
    • Breakfast Bar
    • Brushed Nickel Hardware
    • Central Air and Heating
    • Contemporary Cabinetry
    • Designated Dining Space
    • Faux Granite Counter Tops
    • Full Appliance Package
    • Upgraded Lighting
    • Vertical Blinds
    • Vinyl Wood-Style Flooring
    • WD
    • White Kitchen Appliances

    Unit 0167 Rent and Fees

    Unit Price

    • $1,731

    Deposit

    • $300 deposit

    Model Rent and Fees

    Model Price Range

    • $1,448 - $1,731

    Unit 0270 Amenities and Features

    Features

    • Fireplace

    Unique Features

    • Balcony or Patio
    • Bath Vanity Lighting
    • Breakfast Bar
    • Brushed Nickel Hardware
    • Central Air and Heating
    • Contemporary Cabinetry
    • Designated Dining Space
    • Faux Granite Counter Tops
    • Full Appliance Package
    • Upgraded Lighting
    • Vertical Blinds
    • Vinyl Wood-Style Flooring
    • White Kitchen Appliances

    Unit 0270 Rent and Fees

    Unit Price

    • $1,448

    Deposit

    • $300 deposit

    Model Rent and Fees

    Model Price Range

    • $1,448 - $1,731

    Floorplan B2

    From $1,604

    2 Beds, 2 Baths, 889 sq ft
    Available Now

    Availability Details

    PriceAvailability DateUnitSq FtView Details
    $1,604Available Now0130889
    $1,614 August 15, 20260132889

    Model Amenities and Features

    Features

    • Fireplace
    • High Speed Internet Access
    • Washer/Dryer Hookup

    Kitchen

    • Disposal
    • Kitchen
    • Oven
    • Pantry
    • Refrigerator

    Living Space

    • Walk-In Closets

    Unique Features

    • Balcony or Patio
    • Bath Vanity Lighting
    • Breakfast Bar
    • Brushed Nickel Hardware
    • Central Air and Heating
    • Contemporary Cabinetry
    • Designated Dining Space
    • Faux Granite Counter Tops
    • Full Appliance Package
    • Upgraded Lighting
    • Vaulted Ceiling
    • Vertical Blinds
    • Vinyl Wood-Style Flooring
    • White Kitchen Appliances

    Model Rent and Fees

    Model Price Range

    • $1,604 - $1,614

    Deposit

    • $300 deposit

    Unit 0130 Amenities and Features

    Features

    • Fireplace

    Unique Features

    • 1st Floor
    • Balcony or Patio
    • Bath Vanity Lighting
    • Breakfast Bar
    • Brushed Nickel Hardware
    • Central Air and Heating
    • Contemporary Cabinetry
    • Designated Dining Space
    • Faux Granite Counter Tops
    • Full Appliance Package
    • Upgraded Lighting
    • Vertical Blinds
    • Vinyl Wood-Style Flooring
    • White Kitchen Appliances

    Unit 0130 Rent and Fees

    Unit Price

    • $1,604

    Deposit

    • $300 deposit

    Model Rent and Fees

    Model Price Range

    • $1,604 - $1,614

    Unit 0132 Amenities and Features

    Features

    • Fireplace
    • High Speed Internet Access
    • Washer/Dryer Hookup

    Kitchen

    • Disposal
    • Kitchen
    • Oven
    • Pantry
    • Refrigerator

    Living Space

    • Vaulted Ceiling
    • Walk-In Closets

    Unique Features

    • 1st Floor
    • Balcony or Patio
    • Bath Vanity Lighting
    • Breakfast Bar
    • Brushed Nickel Hardware
    • Central Air and Heating
    • Contemporary Cabinetry
    • Designated Dining Space
    • Faux Granite Counter Tops
    • Full Appliance Package
    • Upgraded Lighting
    • Vertical Blinds
    • Vinyl Wood-Style Flooring
    • White Kitchen Appliances

    Unit 0132 Rent and Fees

    Unit Price

    • $1,614

    Deposit

    • $300 deposit

    Model Rent and Fees

    Model Price Range

    • $1,604 - $1,614

    B1 Villa

    2 Beds, 1 Bath, 826 sq ft
     

    Availability Details

    PriceAvailability DateUnitSq FtDeposit
    $1,321Call for AvailabilityB1 Villa826 sq ft$300

    Model Amenities and Features

    Features

    • Fireplace
    • High Speed Internet Access
    • Washer/Dryer Hookup

    Kitchen

    • Kitchen
    • Oven
    • Pantry
    • Refrigerator

    Living Space

    • Walk-In Closets

    Unique Features

    • Balcony or Patio
    • Bath Vanity Lighting
    • Breakfast Bar
    • Brushed Nickel Hardware
    • Central Air and Heating
    • Contemporary Cabinetry
    • Designated Dining Space
    • Faux Granite Counter Tops
    • Full Appliance Package
    • Upgraded Lighting
    • Vaulted Ceiling
    • Vertical Blinds
    • Vinyl Wood-Style Flooring
    • White Kitchen Appliances

    Model Rent and Fees

    Model Price

    • $1,321

    Deposit

    • $300 deposit

    B2 Villa

    2 Beds, 2 Baths, 889 sq ft
     

    Availability Details

    PriceAvailability DateUnitSq Ft
    $1,452Call for AvailabilityB2 Villa889 sq ft

    Model Amenities and Features

    Features

    • Fireplace

    Unique Features

    • Balcony or Patio
    • Bath Vanity Lighting
    • Breakfast Bar
    • Brushed Nickel Hardware
    • Central Air and Heating
    • Contemporary Cabinetry
    • Designated Dining Space
    • Faux Granite Counter Tops
    • Full Appliance Package
    • Upgraded Lighting
    • Vaulted Ceiling
    • Vertical Blinds
    • Vinyl Wood-Style Flooring
    • White Kitchen Appliances

    Model Rent and Fees

    Model Price

    • $1,452

    B3 Villa

    2 Beds, 2 Baths, 950 sq ft
     

    Availability Details

    PriceAvailability DateUnitSq Ft
    $1,457Call for AvailabilityB3 Villa950 sq ft

    Model Amenities and Features

    Features

    • Fireplace

    Unique Features

    • Balcony or Patio
    • Bath Vanity Lighting
    • Breakfast Bar
    • Brushed Nickel Hardware
    • Central Air and Heating
    • Contemporary Cabinetry
    • Designated Dining Space
    • Faux Granite Counter Tops
    • Full Appliance Package
    • Upgraded Lighting
    • Vaulted Ceiling
    • Vertical Blinds
    • Vinyl Wood-Style Flooring
    • White Kitchen Appliances

    Model Rent and Fees

    Model Price

    • $1,457
    Show Unavailable Floorplans
Price shown is base rent. Excludes user-selected optional fees and variable or usage-based fees and required charges due at or prior to move-in or at move-out. View Fees and Policies for details. Price, availability, fees, and any applicable rent special are subject to change without notice.

Schedule a Tour

Schedule a Tour
Call us at: (469) 829-7953 to schedule a tour.

3D Tours

Property Information

  • 208 Units
  • 2 Stories
  • Built in 1978

Lease Terms

  • 2 - 18 mo

Fees and Policies

The fees listed below are community-provided and may exclude utilities or add-ons. All payments are made directly to the property and are non-refundable unless otherwise specified.

Required Fees

One-Time Basics

Due at Application
Application Fee Per ApplicantiCharged per applicant.$50.00
Due at Move-In
Administrative FeeiCharged per unit.$150.00

Other Fees and Policies

Pet Fees

Bird
One-Time Pet FeeiMax of 3. Charged Per Pet.$400-$400
Monthly Pet FeeiMax of 3. Charged Per Pet.$35.00
100 lbs. Weight Limit
Restrictions:

No exotic pets are allowed. 3 pets per apartment | $400 pet fee, $30 to $50 monthly pet rent per pet.| Breed restrictions apply.

Comments:

Max of 3.

Cat
Monthly Pet FeeiMax of 3. Charged Per Pet.$35.00
One-Time Pet FeeiMax of 3. Charged Per Pet.$400-$400
100 lbs. Weight Limit
Restrictions:

No exotic pets are allowed. 3 pets per apartment | $400 pet fee, $30 to $50 monthly pet rent per pet.| Breed restrictions apply.

Comments:

Max of 3.

Dog
One-Time Pet FeeiMax of 3. Charged Per Pet.$400-$400
Monthly Pet FeeiMax of 3. Charged Per Pet.$35.00
100 lbs. Weight Limit
Restrictions:

No exotic pets are allowed. 3 pets per apartment | $400 pet fee, $30 to $50 monthly pet rent per pet.| Breed restrictions apply.

Comments:

Max of 3.

Fish
Monthly Pet FeeiMax of 3. Charged Per Pet.$35.00
One-Time Pet FeeiMax of 3. Charged Per Pet.$400-$400
100 lbs. Weight Limit
Restrictions:

No exotic pets are allowed. 3 pets per apartment | $400 pet fee, $30 to $50 monthly pet rent per pet.| Breed restrictions apply.

Comments:

Max of 3.

Other Pet
One-Time Pet FeeiMax of 3. Charged Per Pet.$400-$400
Monthly Pet FeeiMax of 3. Charged Per Pet.$35.00
100 lbs. Weight Limit
Restrictions:

No exotic pets are allowed. 3 pets per apartment | $400 pet fee, $30 to $50 monthly pet rent per pet.| Breed restrictions apply.

Comments:

Max of 3.

Parking Info and Fees

Surface LotiPermit Parking
Covered

Property Fee Disclaimer: Based on community-supplied data and independent market research. Subject to change without notice. May exclude fees for mandatory or optional services and usage-based utilities.

Features and Amenities

On-Site Services

  • Maintenance On Site
  • Property Manager On Site
  • Online Services
  • Pet Play Area
  • Laundry Facilities

Community Features

  • Business Center
  • Clubhouse
  • Lounge
  • Walk Up

Outdoor Features

  • Grill
  • Picnic Area
  • Courtyard
  • Sundeck
  • Yard
  • Patio

Recreation and Fitness

  • Playground
  • Pool

Interior Features

  • Balcony
  • Heating
  • Fireplace
  • High Speed Internet Access
  • Cable Ready
  • Washer/Dryer Hookup
  • Washer/Dryer
  • Air Conditioning

Kitchen Amenities

  • Dishwasher
  • Microwave
  • Oven
  • Pantry
  • Range
  • Refrigerator
  • Disposal
  • Stainless Steel Appliances
  • Kitchen
  • Granite Countertops

Living Area Features

  • Walk In Closets
  • Vaulted Ceiling
  • Vinyl Flooring
  • Linen Closet
  • Window Coverings
  • Hardwood Floors
Google Map

Map

1717 Independence Pky, Plano, TX 75075

Frequently Asked Questions about The Leighton Apartments

Where is The Leighton Apartments located?

The Leighton Apartments is located at 1717 Independence Pky near the Plano area of Plano, TX

What is the current rent range at The Leighton Apartments?

1 Bedroom to 2 Bedroom Apartments at The Leighton Apartments currently range from $1,070 to $1,731

When is the leasing office open?

  • The office Hours for The Leighton Apartments are
  • Monday 9:00 am–6:00 pm
  • Tuesday 9:00 am–6:00 pm
  • Wednesday 9:00 am–6:00 pm
  • Thursday 9:00 am–6:00 pm
  • Friday 9:00 am–6:00 pm
  • Saturday 10:00 am–5:00 pm
  • Sunday Closed

Are pets allowed?

Call us today to find out our pet policy and if we allow pets

Are there any rent specials?

The current rent special at The Leighton Apartments is: Apply at The Leighton by 07/30 and receive up to $500 off on select units only! Schedule your tour to view our available apartments or apply online today to lock in the savings! Restrictions apply. Call for details..

Lifestyle Ratings

  • Affordability Great Value3.8

    The The Leighton Apartments Apartments are 30.75% cheaper than the average apartment in the Plano area, and 30.75% cheaper than the average apartment city-wide.

    Rent Comparison to the Plano Neighborhood

    FloorplanLowest Price HereNeighborhood Avg RentNbhd Avg RentCost Difference%
    1 Bedroom$1,070$1,479-$409-27.7%
    2 Bedroom$1,321$1,996-$675-33.8%

    Rent Comparison to the city of Plano

    FloorplanLowest Price HereCity Average RentCost Difference%
    1 Bedroom$1,070$1,479-$409-27.7%
    2 Bedroom$1,321$1,996-$675-33.8%

    Methodology: On 07/20/2026, ApartmentHomeLiving.com compared current rents by floorplan to 809 other apartment communities in the immediate area around The Leighton Apartments (Plano), and 809 other apartment communities in Plano using today’s up-to-date pricing using the sum/count averaging formula. This data will be updated in real-time as prices fluctuate.

    Rent Pricing Data as of 07/20/2026

Learn more about Lifestyle Search

Renters Reviews and Ratings

3.4
54 Renters Reviews

Love this place

November 2, 2024 - Review from Apartments.com
Location is great and the staff is amazing. I truly appreciate the attention that the manager Cody gives to us residents and makes us feel like we are more then just a rent check. He knows the residents and I enjoy coming into the office seeing friendly faces. I had a death in the family and Cody actually brought me flowers and a card expressing his sympathy. A true personal touch - thank you Cody for everything you do

Property Manager Responded

December 12, 2024
Thank you! We really appreciate you kind words, and we're thrilled to hear about your positive experience with our team!

Do not move here!

April 26, 2024 - Review from Apartments.com
Several issues have occurred after not even being here 6 months! 1) huge roach infestation, 2)water always gets cut off every week, 3) the washer and dryers never work and most units don’t even have connections. Maintenance is not prompt at all and do a sloppy job.

Property Manager Responded

May 28, 2024
We apologize for the issues you've experienced in such a short time, including the pest problem, water disruptions, and laundry facilities. Your feedback is crucial, and we're committed to addressing these problems promptly. Please contact our office at Office@TheLeightonApartments.com or 972-596-0900. Thanks again.

Do Not Move Here! If you care about you health, family and yourself. Keep looking there is a better place to live than the Leighton

March 9, 2023 - Review from Apartments.com
Unfortunately, I can't get a 0 Star! 1. This place is inundated with roaches. Roaches that are not afraid of Raid or You. If you cook stand over your food because the second they smell food they are coming for it. Roaches crawling on the walls. It is insane. It doesn't matter how clean you are, the roaches are in charge. They should be charged rent cause they rule to roost. They would have to blow up the entire complex (each unit) to get rid of those gangsters! 2. No Water. On a daily basis, ...
there is no water. The City of Plano is always at these apartments trying to get the water problems resolved. I believe they turn the water off on purpose to save money 3. No Heat. I did not have heat on a daily basis and had to resort to using my stove constantly. 4. No A/C. The same as heat. When Hell rest upon Texas get ready because you will not have A/C. 5. The maintenance staff is clueless. Management is a revolving door (changes every few months) 6. This place should be avoided at all costs. If you decide to move here it's your choice, but you won't be here long. Don't let the appearance of that image they show fool you it's as far from the truth as Heaven is from Earth. They should get sued for false advertising.
Read More

Property Manager Responded

April 24, 2023
Hi there. We are disheartened to hear about your time at The Leighton, and we apologize for any miscommunication from our team or inconveniences caused on our end. If there's anything we can still do to support you, we would love to get in touch with you directly and work towards rectifying any frustrations. We are committed to creating a positive relationship with our family or residents and prospects, however, we are not able to reach you directly through this platform. At your earliest convenience, please contact our leasing office at Office@TheLeightonApartments.com or 972.596.0900. Thank you.

Verified Renter

July 16, 2021 - Review from Apartments.com
Maintenance request completed in same day service is much appreciated. Our maintenance service has been superb.

Property Manager Responded

October 28, 2021
Hi there, your wonderful feedback and rating mean a lot to us! Please don't hesitate to reach out if there's anything additional we can do for you. Take care!

Verified Renter

July 9, 2021 - Review from Apartments.com
El servicio el mantenimiento en estos apartamentos es excelente, personas amables y comprensivas, un buen lugar para vivir.

Property Manager Responded

October 28, 2021
Hi there, thank you for your kind review; we are happy to pass along your comments to the team here at Aspire Independence! Feel free to reach out to us if you need anything. Have a wonderful day!

Verified Renter

June 17, 2021 - Review from Apartments.com
Excelente ubicación, buen trato por parte del personal administrativo y de mantenimiento. Respuesta rápida a los reportes.

Property Manager Responded

October 28, 2021
Hi there, thank you so much for your positive comments about Aspire Independence! Please don't hesitate to reach out to us if there's anything more we can do!

Verified Renter

June 11, 2021 - Review from Apartments.com
I have lived at this location for twelve years. In the most recent history with Greystar, we have our maintenance requests handled within 24 hours I appreciate this service very much.

Property Manager Responded

October 28, 2021
Hi there, we're happy to hear you had such a positive experience with our team! If you have any further questions, please give us a call. We're always happy to help!

Verified Renter

April 26, 2021 - Review from Apartments.com
Same day maintenance requests is the very best for our complex. I have lived here thirteen years and continue to depend on maintenance for excellence service.

Property Manager Responded

October 28, 2021
Hi there, thank you for sharing your positive experience! Please don't hesitate to reach out to us if there's anything more we can do!

Verified Renter

December 7, 2020 - Review from Apartments.com
The best feature about these apartments is how well-kept they are from a property standpoint. All of the balconies are painted, all of the trim is painted, the parking lot is painted, the landscaping is kept, and the dumpster hasn't been overflowing. There are no signs of bugs or pests. These are old apartments that have been well reinvested in it looks like

Property Manager Responded

December 18, 2020
Thank you again for taking the time to let us know how we did. We hope you have a great day! .Take care!

Verified Renter

November 6, 2020 - Review from Apartments.com
The office staff and maintenance have very kind and friendly. My neighbors are lovely

Property Manager Responded

December 18, 2020
Hello, thank you for your kind words and this wonderful review! Thank you, and have a fantastic day!

Verified Renter

October 26, 2020 - Review from Apartments.com
Don't move here unless you are a handy man yourself and like to spend money on things and never get reimbursed, you like to see trash float in your yard from your neighbors, you like roaches, and you love calling leasing offices for your packages, questions, and maintenance and never hearing back. The price is okay but the building is old and not kept up. Lots of police activity over here so be prepared if you have kids. And expect minimal with appliances and accommodations.

Property Manager Responded

December 18, 2020
We are disappointed to hear that you did not have a more positive experience with us at Aspire Plano. We would like the opportunity to find out how we can better assist you in the future. If you are willing, please contact us (972) 596-0900.

Verified Renter

October 15, 2020 - Review from Apartments.com
Aspire Independence una area donde eh vivido casi 20 años y es una area tranquila. Aveses lo malo es el mantenimiento pero es un lugar seguro para vivir.

Property Manager Responded

December 18, 2020
Hello there, we appreciate you taking the time to leave us this feedback. Please let us know if there is anything else we can do for you; we are more than happy to help!

Nearby Schools

Vines High School

Plano Independent School District
1401 Highedge Drive
Public School - Grades 9-12 (1045 Students)
In Attendance Zone1 minute drive / 0.6 miles away
6/10

Weatherford Elementary School

Plano Independent School District
2941 Mollimar Drive
Public School - Grades PK-5 (403 Students)
In Attendance Zone1 minute drive / 0.1 miles away
4/10
School data provided by GreatSchools.
details
The GreatSchools Rating helps parents compare schools within a state based on a variety of school quality indicators and provides a helpful picture of how effectively each school serves all of its students. Ratings are on scale of 1 (below average) and to 10 (above average) and can include test scores, college readiness, academic progress, advanced courses, equity, discipline and attendance data. We also advise parents to visit schools, consider other information on school performance and programs, and consider needs as part of the school selection process.

About GreatSchools Data on ApartmentHomeLiving.com.

Points of Interest

Time and distance from The Leighton Apartments.

Big Box and Retail

Kroger

2925 Custer Rd
4 minute drive / 1.56 miles away

Carmax

4448 W Plano Pky
5 minute drive / 1.79 miles away

Jcpenney

821 N Central Expy
4 minute drive / 2.17 miles away

Colleges and Universities

The University of Texas, Dallas

800 West Campbell Road
4 minute drive / 2.33 miles away

Collin County Community College - Courtyard Center Campus

4800 Preston Park Boulevard
5 minute drive / 2.44 miles away

Collin County Community College - Spring Creek Campus

2800 East Spring Creek Parkway
10 minute drive / 4.74 miles away

Groceries

Central Market

320 Coit Rd
4 minute drive / 1.49 miles away

Kroger

2925 Custer Rd
4 minute drive / 1.56 miles away

Tom Thumb

1380 W Campbell Rd
6 minute drive / 2.93 miles away

Hospitals

Medical City Plano

3901 W 15th St
2 minute drive / 0.91 miles away

Baylor Scott & White The Heart Hospital - Plano

1100 Allied Drive
5 minute drive / 2.35 miles away

Baylor Scott & White Medical Center Plano

4700 Alliance Boulevard
5 minute drive / 2.42 miles away

Restaurants and Dining

Ruth's Chris (Dallas)

17840 Dallas Parkway
10 minute drive / 4.93 miles away

Del Frisco's Double Eagle

5251 Spring Valley Rd
14 minute drive / 6.84 miles away

Buca di Beppo (Dallas)

7843 Park Lane
26 minute drive / 12.37 miles away

Shopping Centers

Prairie Creek Village

2963-3055 W 15th St
1 minute drive / 0.14 miles away

Cloister Square

2709-2815 W 15th St
1 minute drive / 0.2 miles away

Ymca

2601 Glencliff Dr
1 minute drive / 0.53 miles away

The Leighton Apartments has 5 shopping centers within 1.0 miles.

Transit Stations

Downtown Plano-Orange Line

969 E 15th St
6 minute drive / 2.85 miles away

Downtown Plano-Red Line

969 E 15th St
6 minute drive / 2.85 miles away

Bush Turnpike-Red Line

1050 E President George Bush Hwy
6 minute drive / 2.98 miles away

Nearby Neighborhoods

Woodpark

Studio to 6 Bedroom Apartments from $799
View Rentals

Huntington Park

Studio to 6 Bedroom Apartments from $1,151
View Rentals

Cloisters

Studio to 6 Bedroom Apartments from $545
View Rentals

Rental Price Ranges in the Area

BedroomAverage RentCheapest RentHighest Rent
Plano Studio Apartments $1,362$752$2,358
Plano 1 Bedroom Apartments $1,479$623$6,469
Plano 2 Bedroom Apartments $1,996$716$10,000+
Plano 3 Bedroom Apartments $2,829$1,425$10,000+
Plano 4 Bedroom Apartments $7,227$2,608$10,000+

Browse Top Apartments in Plano

Viewing: The Leighton Apartments | Desktop Version | Listing Updated: 07/19/2026 | AHLGLD