Request Notification
The Lex
Lexington, KY 40508

- Student Housing
- Studio–4 Bedrooms
- 425–2,065 Square Feet
About The Lex
Welcome Home to The Lex
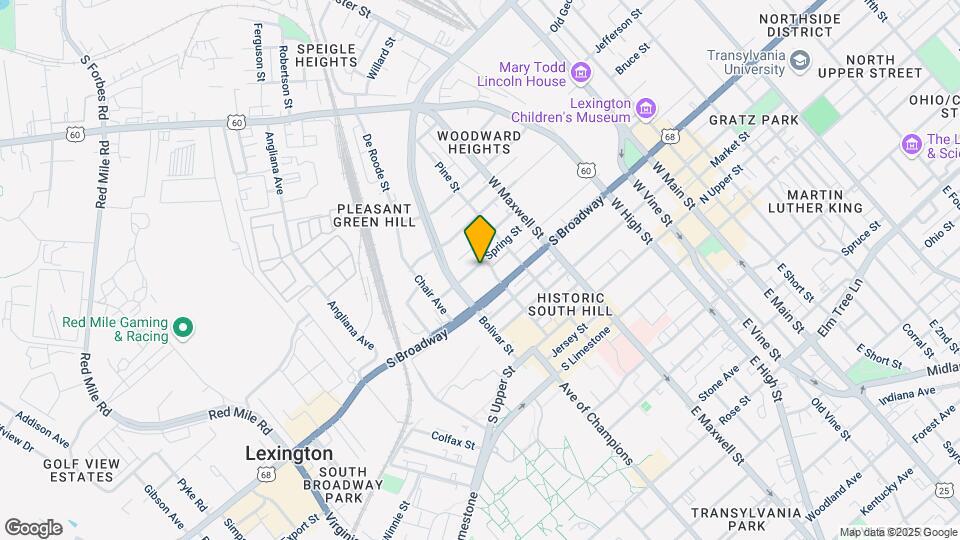
The Lex is located in the Pleasant Green Hill Neighborhood and 40508 Zip code of Lexington, KY.
Unique Features and Amenities
- 24 Hour State-of-the-Art Fitness Center
- Cable Included
- Clubhouse Kitchen
- Community Grills
- Design-Forward Furniture
- Energy Efficient Kitchen Appliances
- Fitness On Demand
- Full XL-Sized Bed
- Game Lounge
- Gooseneck Faucets
- Newly Updated Clubhouse
- On-Site Coffee Bar
- Outdoor Fireplace
- Outdoor Kitchen
- Pet Friendly with Bark Park
- Resort-Style Pool With Sun Deck
- Spacious Apartments
- Spin Room
- Washer and Dryer Included
- Yoga Studio
Property Contact Info
Office Hours
| Monday | 10:00 am–6:00 pm |
| Tuesday | 10:00 am–6:00 pm |
| Wednesday | 10:00 am–6:00 pm |
| Thursday | 10:00 am–6:00 pm |
| Friday | 10:00 am–6:00 pm |
| Saturday | 10:00 am–5:00 pm |
| Sunday | 12:00 pm–5:00 pm |
Floorplan Pricing and Availability
New! Interactive Property Map
Studio
Studio
Studio, 1 Bath, 425 sq ftModel Gallery
Floorplans
Availability Details
Availability Date Unit Sq Ft Unavailable Studio 425 sq ft Model Amenities and Features
Kitchen
- Granite Countertops
Living Space
- Walk-In Closets
Unique Features
- Cable Included
- Design-Forward Furniture
- Energy Efficient Kitchen Appliances
- Full XL-Sized Bed
- Gooseneck Faucets
- Spacious Apartments
- Washer and Dryer Included
Apartment Model: StudioStudio, 1 Bath, 425 sq ftUnavailable![]()
Studio - Floorplan 1 Bedroom
Floorplan 1x1
1 Bed, 1 Bath, 533 sq ftModel Gallery
Floorplans
Availability Details
Availability Date Unit Sq Ft Unavailable 1x1 533 sq ft Model Amenities and Features
Kitchen
- Granite Countertops
Living Space
- Walk-In Closets
Unique Features
- Cable Included
- Design-Forward Furniture
- Energy Efficient Kitchen Appliances
- Full XL-Sized Bed
- Gooseneck Faucets
- Spacious Apartments
- Washer and Dryer Included
Apartment Model: 1x11 Bedroom, 1 Bath, 533 sq ftUnavailable![]()
1x1 - Floorplan 1 ![]()
1x1 - Floorplan 2 ![]()
1x1 - Floorplan 3 2 Bedrooms
2x2 Standard
2 Beds, 2 Baths, 774 sq ftAvailable Aug 19Model Gallery
Floorplans
Availability Details
Availability Date Unit Sq Ft August 19, 2026 Private 774 Unit Private Amenities and Features
Unique Features
- Cable Included
- Design-Forward Furniture
- Energy Efficient Kitchen Appliances
- Full XL-Sized Bed
- Gooseneck Faucets
- Granite Countertops
- Spacious Apartments
- Walk-In Closets
- Washer and Dryer Included
Apartment Model: 2x2 Standard2 Bedroom, 2 Bath, 774 sq ftAvailable August 19, 2026![]()
2x2 Standard - Floorplan 1 ![]()
2x2 Standard - Floorplan 2 Apartment Unit: PrivateApartment Model: 2x2 Standard2 Bedroom, 2 Bath, 774 sq ftAvailable August 19, 20262x2 Deluxe
2 Beds, 2 Baths, 930 sq ftAvailable Aug 19Model Gallery
Floorplans
Availability Details
Availability Date Unit Sq Ft View Details August 19, 2026 Primary 930 August 19, 2026 Private 930 Model Amenities and Features
Kitchen
- Granite Countertops
Living Space
- Walk-In Closets
Unique Features
- Cable Included
- Design-Forward Furniture
- Energy Efficient Kitchen Appliances
- Full XL-Sized Bed
- Gooseneck Faucets
- Spacious Apartments
- Washer and Dryer Included
Unit Primary Amenities and Features
Kitchen
- Granite Countertops
Living Space
- Walk-In Closets
Unique Features
- Cable Included
- Design-Forward Furniture
- Energy Efficient Kitchen Appliances
- Full XL-Sized Bed
- Gooseneck Faucets
- Spacious Apartments
- Washer and Dryer Included
Unit Private Amenities and Features
Unique Features
- Cable Included
- Design-Forward Furniture
- Energy Efficient Kitchen Appliances
- Full XL-Sized Bed
- Gooseneck Faucets
- Granite Countertops
- Spacious Apartments
- Walk-In Closets
- Washer and Dryer Included
Apartment Model: 2x2 Deluxe2 Bedroom, 2 Bath, 930 sq ftAvailable August 19, 2026![]()
2x2 Deluxe - Floorplan 1 ![]()
2x2 Deluxe - Floorplan 2 ![]()
2x2 Deluxe - Floorplan 3 Apartment Unit: PrimaryApartment Model: 2x2 Deluxe2 Bedroom, 2 Bath, 930 sq ftAvailable August 19, 2026Apartment Unit: PrivateApartment Model: 2x2 Deluxe2 Bedroom, 2 Bath, 930 sq ftAvailable August 19, 20263 Bedrooms
3x3 Standard
3 Beds, 3 Baths, 1028 sq ftAvailable Aug 19Cheapest 3 BedroomThis is the cheapest 3 Bedroom at this PropertyModel Gallery
Floorplans
Availability Details
Availability Date Unit Sq Ft View Details August 19, 2026 Primary 1028 August 19, 2026 Private 1028 Model Amenities and Features
Kitchen
- Granite Countertops
Living Space
- Walk-In Closets
Unique Features
- Cable Included
- Design-Forward Furniture
- Energy Efficient Kitchen Appliances
- Full XL-Sized Bed
- Gooseneck Faucets
- Spacious Apartments
- Washer and Dryer Included
Unit Primary Amenities and Features
Unique Features
- Cable Included
- Design-Forward Furniture
- Energy Efficient Kitchen Appliances
- Full XL-Sized Bed
- Gooseneck Faucets
- Granite Countertops
- Spacious Apartments
- Walk-In Closets
- Washer and Dryer Included
Unit Private Amenities and Features
Unique Features
- Cable Included
- Design-Forward Furniture
- Energy Efficient Kitchen Appliances
- Full XL-Sized Bed
- Gooseneck Faucets
- Granite Countertops
- Spacious Apartments
- Walk-In Closets
- Washer and Dryer Included
Apartment Model: 3x3 Standard3 Bedroom, 3 Bath, 1028 sq ftAvailable August 19, 2026![]()
3x3 Standard - Floorplan 1 ![]()
3x3 Standard - Floorplan 2 ![]()
3x3 Standard - Floorplan 3 Apartment Unit: PrimaryApartment Model: 3x3 Standard3 Bedroom, 3 Bath, 1028 sq ftAvailable August 19, 2026Apartment Unit: PrivateApartment Model: 3x3 Standard3 Bedroom, 3 Bath, 1028 sq ftAvailable August 19, 20263x3 Deluxe
3 Beds, 3 Baths, 1098 sq ftAvailable Aug 19Model Gallery
Floorplans
Availability Details
Availability Date Unit Sq Ft View Details August 19, 2026 Primary 1098 August 19, 2026 Private 1098 Model Amenities and Features
Kitchen
- Granite Countertops
Living Space
- Walk-In Closets
Unique Features
- Cable Included
- Design-Forward Furniture
- Energy Efficient Kitchen Appliances
- Full XL-Sized Bed
- Gooseneck Faucets
- Spacious Apartments
- Washer and Dryer Included
Unit Primary Amenities and Features
Kitchen
- Granite Countertops
Living Space
- Walk-In Closets
Unique Features
- Cable Included
- Design-Forward Furniture
- Energy Efficient Kitchen Appliances
- Full XL-Sized Bed
- Gooseneck Faucets
- Spacious Apartments
- Washer and Dryer Included
Unit Private Amenities and Features
Kitchen
- Granite Countertops
Living Space
- Walk-In Closets
Unique Features
- Cable Included
- Design-Forward Furniture
- Energy Efficient Kitchen Appliances
- Full XL-Sized Bed
- Gooseneck Faucets
- Spacious Apartments
- Washer and Dryer Included
Apartment Model: 3x3 Deluxe3 Bedroom, 3 Bath, 1098 sq ftAvailable August 19, 2026![]()
3x3 Deluxe - Floorplan 1 ![]()
3x3 Deluxe - Floorplan 2 ![]()
3x3 Deluxe - Floorplan 3 Apartment Unit: PrimaryApartment Model: 3x3 Deluxe3 Bedroom, 3 Bath, 1098 sq ftAvailable August 19, 2026Apartment Unit: PrivateApartment Model: 3x3 Deluxe3 Bedroom, 3 Bath, 1098 sq ftAvailable August 19, 20263x3 Townhouse
3 Beds, 3 Baths, 1582 sq ftAvailable Aug 19Largest 3 BedroomThis is the largest 3 Bedroom at this PropertyModel Gallery
Floorplans
Availability Details
Availability Date Unit Sq Ft August 19, 2026 Private 1582 Unit Private Amenities and Features
Unique Features
- Cable Included
- Design-Forward Furniture
- Energy Efficient Kitchen Appliances
- Full XL-Sized Bed
- Gooseneck Faucets
- Granite Countertops
- Spacious Apartments
- Walk-In Closets
- Washer and Dryer Included
Apartment Model: 3x3 Townhouse3 Bedroom, 3 Bath, 1582 sq ftAvailable August 19, 2026![]()
3x3 Townhouse - Floorplan 1 ![]()
3x3 Townhouse - Floorplan 2 ![]()
3x3 Townhouse - Floorplan 3 ![]()
3x3 Townhouse - Floorplan 4 Apartment Unit: PrivateApartment Model: 3x3 Townhouse3 Bedroom, 3 Bath, 1582 sq ftAvailable August 19, 20264 Bedrooms
Show Unavailable Floorplans4x4 Standard
4 Beds, 4 Baths, 1274 sq ftAvailable Aug 19Model Gallery
Floorplans
Availability Details
Availability Date Unit Sq Ft View Details August 19, 2026 Primary 1274 August 19, 2026 Private 1274 Model Amenities and Features
Kitchen
- Granite Countertops
Living Space
- Walk-In Closets
Unique Features
- Cable Included
- Design-Forward Furniture
- Energy Efficient Kitchen Appliances
- Full XL-Sized Bed
- Gooseneck Faucets
- Spacious Apartments
- Washer and Dryer Included
Unit Primary Amenities and Features
Unique Features
- Cable Included
- Design-Forward Furniture
- Energy Efficient Kitchen Appliances
- Full XL-Sized Bed
- Gooseneck Faucets
- Granite Countertops
- Spacious Apartments
- Walk-In Closets
- Washer and Dryer Included
Unit Private Amenities and Features
Unique Features
- Cable Included
- Design-Forward Furniture
- Energy Efficient Kitchen Appliances
- Full XL-Sized Bed
- Gooseneck Faucets
- Granite Countertops
- Spacious Apartments
- Walk-In Closets
- Washer and Dryer Included
Apartment Model: 4x4 Standard4 Bedroom, 4 Bath, 1274 sq ftAvailable August 19, 2026![]()
4x4 Standard - Floorplan 1 ![]()
4x4 Standard - Floorplan 2 Apartment Unit: PrimaryApartment Model: 4x4 Standard4 Bedroom, 4 Bath, 1274 sq ftAvailable August 19, 2026Apartment Unit: PrivateApartment Model: 4x4 Standard4 Bedroom, 4 Bath, 1274 sq ftAvailable August 19, 20264x4 Deluxe
4 Beds, 4 Baths, 1490 sq ftModel Gallery
Floorplans
Availability Details
Availability Date Unit Sq Ft Unavailable 4x4 Deluxe 1490 sq ft Model Amenities and Features
Kitchen
- Granite Countertops
Living Space
- Walk-In Closets
Unique Features
- Cable Included
- Design-Forward Furniture
- Energy Efficient Kitchen Appliances
- Full XL-Sized Bed
- Gooseneck Faucets
- Spacious Apartments
- Washer and Dryer Included
Apartment Model: 4x4 Deluxe4 Bedroom, 4 Bath, 1490 sq ftUnavailable![]()
4x4 Deluxe - Floorplan 1 ![]()
4x4 Deluxe - Floorplan 2 ![]()
4x4 Deluxe - Floorplan 3 ![]()
4x4 Deluxe - Floorplan 4 4x4.5 Townhouse
4 Beds, 4 Baths, 2065 sq ftLargest 4 BedroomThis is the largest 4 Bedroom at this PropertyModel Gallery
Floorplans
Availability Details
Availability Date Unit Sq Ft Unavailable 4x4.5 Townhouse 2065 sq ft Model Amenities and Features
Kitchen
- Granite Countertops
Living Space
- Walk-In Closets
Unique Features
- Cable Included
- Design-Forward Furniture
- Energy Efficient Kitchen Appliances
- Full XL-Sized Bed
- Gooseneck Faucets
- Spacious Apartments
- Washer and Dryer Included
Apartment Model: 4x4.5 Townhouse4 Bedroom, 4 Bath, 2065 sq ftUnavailable![]()
4x4.5 Townhouse - Floorplan 1 ![]()
4x4.5 Townhouse - Floorplan 2 ![]()
4x4.5 Townhouse - Floorplan 3 ![]()
4x4.5 Townhouse - Floorplan 4 ![]()
4x4.5 Townhouse - Floorplan 5
Property Information
- 266 Units
- 5 Stories
- Built in 2009
Fees and Policies
The fees listed below are community-provided and may exclude utilities or add-ons. All payments are made directly to the property and are non-refundable unless otherwise specified.
Required Fees
One-Time Basics
- Due at Application
- Application Fee Per ApplicantiCharged per applicant.$99.00
Other Fees and Policies
Pet Fees
Pet Policies are Negotiable
- Cat
- One-Time Pet FeeiMax of 2. Charged Per Pet.$300-$300
- Monthly Pet FeeiMax of 2. Charged Per Pet.$35.00
- Dog
- One-Time Pet FeeiMax of 2. Charged Per Pet.$300-$300
- Monthly Pet FeeiMax of 2. Charged Per Pet.$35.00
- 2 Pet Limit
- 20 Lb Weight Limit
Max of 2.
Others
Property Fee Disclaimer: Based on community-supplied data and independent market research. Subject to change without notice. May exclude fees for mandatory or optional services and usage-based utilities.
Features and Amenities
Interior Features
- Cable Ready
- Air Conditioning
Map
- Shopping
- Colleges
- Grocery
- Medical
- Parks
- Nearby Properties

Map
Getting Around
80 / 100 Very Walkable
50 / 100 Some public transit
50 / 100 Fairly bikeable
50 / 100 Fairly car friendly
Getting to Know the Area
90 / 100 Restaurants
90 / 100 Cafes
90 / 100 Nightlife
70 / 100 Shopping
60 / 100 Parks
70 / 100 Noise Level
Renters Reviews and Ratings
Bad Management
Property Manager Responded
Great location, bad management
DO NOT RENT HERE
Don’t Do It
The Lex Apartments
Renovations Are Sweet
HOORRIIBBLLEE
See what your money gets
THIS IS THE WORST PLACE YOU COULD PICK TO LIVE IN LEXINGTON!!!!
Nearby Schools
Harrison Elementary School
Lexington Trad Magnet School
Lafayette High School
About GreatSchools Data on ApartmentHomeLiving.com.
Points of Interest
Time and distance from The Lex.
Arts Museums and Landmarks
Big Box and Retail
Walgreens
Kroger
Colleges and Universities
Groceries
Kroger
Trader Joe's
Meijer
Hospitals
University Of Kentucky Hospital
Baptist Health Lexington
Eastern State Hospital
Parks and Recreation
The Lex has 3 parks within 10.6 miles, including Ashland, The Arboretum State Botanical Garden, and Equus Run Vineyards.
Shopping Centers
The Lex has 5 shopping centers within 1.3 miles.
Nearby Neighborhoods
Rental Price Ranges in the Area
| Bedroom | Average Rent | Cheapest Rent | Highest Rent |
|---|---|---|---|
| Lexington Studio Apartments | $1,235 | $540 | $1,855 |
| Lexington 1 Bedroom Apartments | $1,318 | $770 | $3,237 |
| Lexington 2 Bedroom Apartments | $1,605 | $895 | $5,950 |
| Lexington 3 Bedroom Apartments | $1,914 | $854 | $4,101 |
| Lexington 4 Bedroom Apartments | $1,508 | $799 | $2,900 |
Nearby Apartments
Nearby Homes
Did You Know?
22% of apartment shoppers plan to spend 4-6 months in their apartment search.


Max of 2.