

- Active Adult
- 1–2 Bedrooms
- $996-$1,600 Pricing
- 788–1,200 Square Feet
Rent Specials
Half Off Reservation Fee (50% off fees)
About The Lexington at Champions
The Lexington at Champions, now professionally managed by Westcreek Living, offers the charm of a close-knit community with the convenience of a highly walkable Northwest Houston location. Nestled among mature pine trees, the setting feels established, scenic, and more relaxed than the city’s concrete-heavy corridors. With easy access to Hwy 249, I-45, and the Sam Houston Tollway, commuting to Spring, The Woodlands, or the Energy Corridor is seamless. Select homes feature ongoing modern renovations, including stainless steel appliances, granite-style countertops, wood-inspired flooring, white shaker cabinetry, and upgraded lighting and hardware. Spacious one- and two-bedroom floor plans offer 9-foot ceilings, walk-in closets, garden tubs, and full-size washers and dryers--designed to support comfort, ease, and everyday living. Residents enjoy a gated community, a 24-hour fitness center with cardio and kickboxing stations, a resort-style pool with sundeck, and a welcoming on-site bark park. Zoned to highly regarded Klein ISD, Lexington at Champions is a place where thoughtful upgrades, a peaceful atmosphere, and convenient access come together--creating a community designed to help you truly flourish at home.

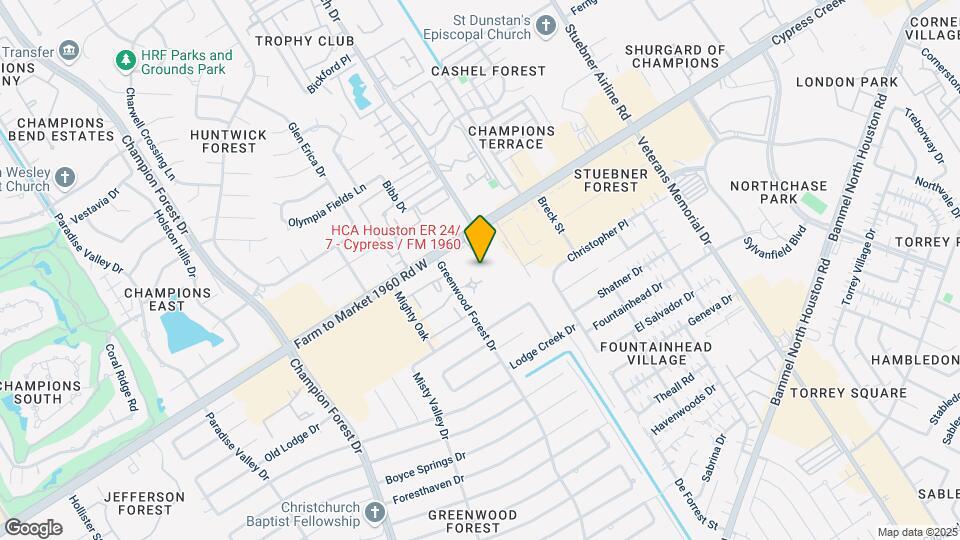
The Lexington at Champions is located in the Outlying Harris County Neighborhood and 77069 Zip code of Houston, TX.
Unique Features and Amenities
- 2" Blinds
- Ceiling Fan
- Computer Desk
- First Floor
- Full Renovation
- Full-size Washer Dryer
- Garage Parking
- HardSurfaceCounterTops
- Hardwood Kitchen Floor
- High-Speed Internet Access
- Keypad Smart Lock at Front Door
- Kitchen subway tile backsplash
- NEST Smart Programmable Thermostat
- Online Maintenance Portal
- Online Rent Payment
- Oversize Oval Garden Tub
- Oversized Oval Garden Tub
- Parking Lot
- Pet Park
- Premium hardware
- Premium lighting
- Premium tub tile surround
- Second Floor
- Small Dogs Allowed
- Storage Unit-over 100 Sq. Ft.
- Third Floor
- Undermount kitchen sink
- Upgraded finish
- WD_Hookup
- White Quartz Countertops
- White Shaker Cabinets
- Wireless Internet Access
- Wood Floors - Entire Home
Property Contact Info
- Listed by:
- Agency:
- Vendor Logo:
- Website:
- View Property Website
- Call Us:
- (346) 615-9312
- Disclaimer:
Office Hours
| Monday | Closed |
| Tuesday | 1:00 pm–6:00 pm |
| Wednesday | 1:00 pm–6:00 pm |
| Thursday | Closed |
| Friday | 1:00 pm–6:00 pm |
| Saturday | 1:00 pm–6:00 pm |
| Sunday | Closed |
Floorplan Pricing and Availability
The Lexington at Champions offers 1 to 2 Bedroom apartments starting from $996 and having 788–1,200 sq ft. Here is the current pricing and availability:
New! Interactive Property Map
1 Bedroom
Floorplan A1
From $996
1 Bed, 1 Bath, 788 sq ftAvailable NowModel Gallery
Floorplans
Photos
Availability Details
Price Availability Date Unit Sq Ft View Details $1,023 Available Now 214 788 $1,026 Available Now 415 788 $996 August 5, 2026 226 788 Model Amenities and Features
Features
- Air Conditioning
- Balcony
- Cable Ready
- Ceiling Fans
- Framed Mirrors
- Heating
- High Speed Internet Access
- Storage Space
- Tub/Shower
- Washer/Dryer
- Washer/Dryer Hookup
Kitchen
- Dishwasher
- Disposal
- Eat-in Kitchen
- Ice Maker
- Kitchen
- Microwave
- Oven
- Pantry
- Quartz Countertops
- Range
- Refrigerator
- Stainless Steel Appliances
Model Rent and Fees
Model Price Range
- $996 - $1,046
Current Available Pricing
- $996 - $1,026
Unit 214 Amenities and Features
Features
- Washer/Dryer Hookup
Kitchen
- Disposal
- Microwave
- Stainless Steel Appliances
Unique Features
- 2" Blinds
- Ceiling Fan
- Computer Desk
- First Floor
- Full-size Washer Dryer
- Oversized Oval Garden Tub
- Storage Unit-over 100 Sq. Ft.
Unit 214 Rent and Fees
Unit Price
- $1,023
View Details and Rent EstimateModel Rent and Fees
Model Price Range
- $996 - $1,046
Unit 415 Amenities and Features
Features
- Washer/Dryer Hookup
Kitchen
- Disposal
- Microwave
Unique Features
- 2" Blinds
- Ceiling Fan
- Computer Desk
- First Floor
- Full-size Washer Dryer
- Oversized Oval Garden Tub
- Storage Unit-over 100 Sq. Ft.
- Wood Floors - Entire Home
Unit 415 Rent and Fees
Unit Price
- $1,026
View Details and Rent EstimateModel Rent and Fees
Model Price Range
- $996 - $1,046
Unit 226 Amenities and Features
Features
- Washer/Dryer Hookup
Kitchen
- Disposal
- Microwave
- Stainless Steel Appliances
Unique Features
- 2" Blinds
- Ceiling Fan
- Computer Desk
- Full-size Washer Dryer
- Oversized Oval Garden Tub
- Second Floor
- Storage Unit-over 100 Sq. Ft.
Unit 226 Rent and Fees
Unit Price
- $996
View Details and Rent EstimateModel Rent and Fees
Model Price Range
- $996 - $1,046
Apartment Model: A1From $9961 Bedroom, 1 Bath, 788 sq ftAvailable NowFloorplansPhotos![]()
A1 - Image 1 ![]()
A1 - Image 2 ![]()
A1 - Image 3 ![]()
A1 - Image 4 ![]()
A1 - Image 5 ![]()
A1 - Image 6 ![]()
A1 - Image 7 ![]()
A1 - Image 8 ![]()
A1 - Image 9 ![]()
A1 - Floorplan Apartment Unit: 214Apartment Model: A1$1,0231 Bedroom, 1 Bath, 788 sq ftAvailable NowApartment Unit: 415Apartment Model: A1$1,0261 Bedroom, 1 Bath, 788 sq ftAvailable NowApartment Unit: 226Apartment Model: A1$9961 Bedroom, 1 Bath, 788 sq ftAvailable August 5, 20262 Bedrooms
Show Unavailable FloorplansFloorplan B1
From $1,243
2 Beds, 1 Bath, 954 sq ftAvailable NowCheapest 2 BedroomThis is the cheapest 2 Bedroom at this PropertyModel Gallery
Floorplans
Photos
Availability Details
Price Availability Date Unit Sq Ft View Details $1,438 Available Now 227 954 $1,488 Available Now 313 954 $1,298 Available Now 336 954 Model Amenities and Features
Features
- Air Conditioning
- Balcony
- Cable Ready
- Ceiling Fans
- Framed Mirrors
- Heating
- High Speed Internet Access
- Storage Space
- Tub/Shower
- Washer/Dryer
- Washer/Dryer Hookup
Kitchen
- Dishwasher
- Disposal
- Eat-in Kitchen
- Ice Maker
- Kitchen
- Microwave
- Oven
- Pantry
- Quartz Countertops
- Range
- Refrigerator
- Stainless Steel Appliances
Model Rent and Fees
Model Price Range
- $1,243 - $1,488
Current Available Pricing
- $1,298 - $1,488
Unit 227 Amenities and Features
Features
- Framed Mirrors
- Washer/Dryer Hookup
Kitchen
- Disposal
- Microwave
- Stainless Steel Appliances
Unique Features
- 2" Blinds
- Full Renovation
- Full-size Washer Dryer
- Kitchen subway tile backsplash
- Oversized Oval Garden Tub
- Premium hardware
- Premium lighting
- Premium tub tile surround
- Second Floor
- Undermount kitchen sink
- White Quartz Countertops
- White Shaker Cabinets
- Wood Floors - Entire Home
Unit 227 Rent and Fees
Unit Price
- $1,438
View Details and Rent EstimateModel Rent and Fees
Model Price Range
- $1,243 - $1,488
Unit 313 Amenities and Features
Features
- Framed Mirrors
- Washer/Dryer Hookup
Kitchen
- Disposal
- Microwave
- Stainless Steel Appliances
Unique Features
- 2" Blinds
- First Floor
- Full Renovation
- Full-size Washer Dryer
- Kitchen subway tile backsplash
- Oversized Oval Garden Tub
- Premium hardware
- Premium lighting
- Premium tub tile surround
- Undermount kitchen sink
- White Quartz Countertops
- White Shaker Cabinets
- Wood Floors - Entire Home
Unit 313 Rent and Fees
Unit Price
- $1,488
View Details and Rent EstimateModel Rent and Fees
Model Price Range
- $1,243 - $1,488
Unit 336 Amenities and Features
Features
- Washer/Dryer Hookup
Kitchen
- Disposal
- Microwave
Unique Features
- 2" Blinds
- Ceiling Fan
- Computer Desk
- Full-size Washer Dryer
- Oversized Oval Garden Tub
- Storage Unit-over 100 Sq. Ft.
- Third Floor
- Wood Floors - Entire Home
Unit 336 Rent and Fees
Unit Price
- $1,298
View Details and Rent EstimateModel Rent and Fees
Model Price Range
- $1,243 - $1,488
Apartment Model: B1From $1,2432 Bedroom, 1 Bath, 954 sq ftAvailable NowFloorplansPhotos![]()
B1 - Image 1 ![]()
B1 - Image 2 ![]()
B1 - Image 3 ![]()
B1 - Image 4 ![]()
B1 - Image 5 ![]()
B1 - Image 6 ![]()
B1 - Image 7 ![]()
B1 - Image 8 ![]()
B1 - Image 9 ![]()
B1 - Floorplan Apartment Unit: 227Apartment Model: B1$1,4382 Bedroom, 1 Bath, 954 sq ftAvailable NowApartment Unit: 313Apartment Model: B1$1,4882 Bedroom, 1 Bath, 954 sq ftAvailable NowApartment Unit: 336Apartment Model: B1$1,2982 Bedroom, 1 Bath, 954 sq ftAvailable NowFloorplan B3
From $1,372
2 Beds, 2 Baths, 1144 sq ftAvailable NowModel Gallery
Floorplans
Photos
Availability Details
Price Availability Date Unit Sq Ft View Details $1,547 Available Now 127 1144 $1,372 Available Now 432 1144 Model Amenities and Features
Features
- Air Conditioning
- Balcony
- Cable Ready
- Ceiling Fans
- Framed Mirrors
- Heating
- High Speed Internet Access
- Storage Space
- Tub/Shower
- Washer/Dryer
- Washer/Dryer Hookup
Kitchen
- Dishwasher
- Disposal
- Eat-in Kitchen
- Ice Maker
- Kitchen
- Microwave
- Oven
- Pantry
- Quartz Countertops
- Range
- Refrigerator
- Stainless Steel Appliances
Model Rent and Fees
Model Price Range
- $1,372 - $1,547
Unit 127 Amenities and Features
Features
- Framed Mirrors
- Washer/Dryer Hookup
Kitchen
- Disposal
- Microwave
Unique Features
- 2" Blinds
- Computer Desk
- Full Renovation
- Full-size Washer Dryer
- Kitchen subway tile backsplash
- Oversized Oval Garden Tub
- Premium hardware
- Premium lighting
- Premium tub tile surround
- Second Floor
- Undermount kitchen sink
- White Quartz Countertops
- White Shaker Cabinets
- Wood Floors - Entire Home
Unit 127 Rent and Fees
Unit Price
- $1,547
View Details and Rent EstimateModel Rent and Fees
Model Price Range
- $1,372 - $1,547
Unit 432 Amenities and Features
Features
- Washer/Dryer Hookup
Kitchen
- Disposal
- Microwave
Unique Features
- 2" Blinds
- Computer Desk
- Full-size Washer Dryer
- Oversized Oval Garden Tub
- Third Floor
- Wood Floors - Entire Home
Unit 432 Rent and Fees
Unit Price
- $1,372
View Details and Rent EstimateModel Rent and Fees
Model Price Range
- $1,372 - $1,547
Apartment Model: B3From $1,3722 Bedroom, 2 Bath, 1144 sq ftAvailable NowFloorplansPhotos![]()
B3 - Image 1 ![]()
B3 - Image 2 ![]()
B3 - Image 3 ![]()
B3 - Image 4 ![]()
B3 - Image 5 ![]()
B3 - Image 6 ![]()
B3 - Image 7 ![]()
B3 - Image 8 ![]()
B3 - Image 9 ![]()
B3 - Floorplan Apartment Unit: 127Apartment Model: B3$1,5472 Bedroom, 2 Bath, 1144 sq ftAvailable NowApartment Unit: 432Apartment Model: B3$1,3722 Bedroom, 2 Bath, 1144 sq ftAvailable NowFloorplan B2
$1,600
2 Beds, 2 Baths, 1063 sq ftAvailable NowModel Gallery
Floorplans
Availability Details
Price Availability Date Unit Sq Ft $1,600 Available Now 338 1063 Unit 338 Amenities and Features
Features
- Washer/Dryer Hookup
Kitchen
- Disposal
- Microwave
Unique Features
- 2" Blinds
- Computer Desk
- Full-size Washer Dryer
- Oversized Oval Garden Tub
- Third Floor
Unit 338 Rent and Fees
Unit Price
- $1,600
View Details and Rent EstimateModel Rent and Fees
Price
- $1,600
Apartment Model: B2$1,6002 Bedroom, 2 Bath, 1063 sq ftAvailable Now![]()
B2 - Floorplan Apartment Unit: 338Apartment Model: B2$1,6002 Bedroom, 2 Bath, 1063 sq ftAvailable NowFloorplan B4
2 Beds, 2 Baths, 1200 sq ftLargest 2 BedroomThis is the largest 2 Bedroom at this PropertyAvailability Details
Availability Date Unit Sq Ft Call for Availability B4 1200 sq ft Model Amenities and Features
Features
- Air Conditioning
- Balcony
- Cable Ready
- Ceiling Fans
- Framed Mirrors
- Heating
- High Speed Internet Access
- Storage Space
- Tub/Shower
- Washer/Dryer
- Washer/Dryer Hookup
Kitchen
- Dishwasher
- Disposal
- Eat-in Kitchen
- Ice Maker
- Kitchen
- Microwave
- Oven
- Pantry
- Quartz Countertops
- Range
- Refrigerator
- Stainless Steel Appliances
Schedule a Tour
Property Information
- 89 Units
- 3 Stories
- Built in 2003
Lease Terms
- 3 - 15 mo
Fees and Policies
The fees listed below are community-provided and may exclude utilities or add-ons. All payments are made directly to the property and are non-refundable unless otherwise specified. Use the Cost Calculator to determine costs based on your needs.
Required Fees
One-Time Basics
- Due at Application
- Application FeeiApplication fee charged per applicant Charged Per Applicant.$65.00
- Reservation FeeiReservation fees are typically refundable if an application is canceled before screening begins. Once screening has started, paid fees are non-refundable. If an application is denied, the reservation fee will be refunded. Charged per unit.$150.00
- Due at Move-In
- Security DepositiAmount of security deposit varies from $0 to 1 month's rent dependent upon credit and rental history Charged Per Unit.Varies
Utilities
- ElectricityiElectricity utility fee Charged Per Unit.$0.00/mo
- Drainage Admin ($5.50)iWater utility fee Charged per unit.$5.50/mo
- Pest Control FeeiPest control service fee Charged per unit.$5.00/mo
- Trash FeeiTrash collection utility fee Charged per unit.$15.00/mo
Other Fees and Policies
Situational Fees
- NSF FeeiNon-sufficient funds fee charged for returned payments Charged Per Unit.$35.00
- Late FeeiLate payment fee charged when rent is paid after due date Charged Per Unit.10.0% of base rent
Pet Fees
- Cat
- Cat Pet FeeiOne-time cat fee for all pets Charged Per Pet.$400.00
- Cat Pet RentiMonthly cat rent for all pets Charged Per Pet.$25.00/mo
- Dog
- Dog Pet FeeiOne-time dog fee for all pets Charged Per Pet.$400.00
- Dog Pet RentiMonthly dog rent for all pets Charged Per Pet.$25.00/mo
- Other Pet
- All Pets Pet FeeiOne-time pet fee for all pets Charged Per Pet.$400.00
- All Pets Pet RentiMonthly pet rent for all pets Charged Per Pet.$25.00/mo
Because not all pets thrive in a community environment, we are unable to accommodate certain breeds known for aggressive behavior. These include (but are not limited to): Cane Corso, Pit Bull, Bull Terrier, Mastiff, Akita, American Staffordshire Terrier, Doberman, Rottweiler, Rhodesian Ridgeback, Chihuahua, Chow Chow, German Shepherd, Presa Canario, Siberian Husky, Dogo Argentino, and others identified as aggressive by local or state authorities.
Property Fee Disclaimer: Based on community-supplied data and independent market research. Subject to change without notice. May exclude fees for mandatory or optional services and usage-based utilities.
Features and Amenities
On-Site Services
- Maintenance On Site
- Package Service
- Property Manager On Site
- Online Services
- Public Transportation
- Pet Play Area
- Renters Insurance Program
- 24 Hour Access
Community Features
- Breakfast/Coffee Concierge
Outdoor Features
- Grill
- Sundeck
- Fenced Lot
- Controlled Access
- Patio
Recreation and Fitness
- Fitness Center
- Pool
Interior Features
- Balcony
- Storage Space
- Framed Mirrors
- Heating
- Tub/Shower
- Ceiling Fans
- High Speed Internet Access
- Cable Ready
- Washer/Dryer Hookup
- Washer/Dryer
- Air Conditioning
Kitchen Amenities
- Dishwasher
- Eat In Kitchen
- Microwave
- Range
- Refrigerator
- Disposal
- Pantry
- Oven
- Ice Maker
- Kitchen
- Quartz Countertops
- Stainless Steel Appliances
Living Area Features
- Walk In Closets
- Crown Molding
- Den
- Dining Room
- Carpet
- Vinyl Flooring
- Linen Closet
- Tile Floors
- Window Coverings
- Office
- Hardwood Floors

Map
- Shopping
- Grocery
- Medical
- Parks

Map
Getting Around
60 / 100 Moderately walkable
30 / 100 Limited public transit
50 / 100 Fairly bikeable
60 / 100 Moderately car friendly
Getting to Know the Area
80 / 100 Restaurants
70 / 100 Cafes
80 / 100 Nightlife
80 / 100 Shopping
30 / 100 Parks
90 / 100 Noise Level
Frequently Asked Questions about The Lexington at Champions
Where is The Lexington at Champions located?
The Lexington at Champions is located at 5007 FM 1960 Rd W near the Outlying Harris County area of Houston, TX
What is the current rent range at The Lexington at Champions?
1 Bedroom to 2 Bedroom Apartments at The Lexington at Champions currently range from $996 to $1,600
When is the leasing office open?
- The office Hours for The Lexington at Champions are
- Monday Closed
- Tuesday 1:00 pm–6:00 pm
- Wednesday 1:00 pm–6:00 pm
- Thursday Closed
- Friday 1:00 pm–6:00 pm
- Saturday 1:00 pm–6:00 pm
- Sunday Closed
Are pets allowed?
Call us today to find out our pet policy and if we allow pets
Are there any rent specials?
The current rent special at The Lexington at Champions is: Half Off Reservation Fee (50% off fees).
Renters Reviews and Ratings
They cash your check and claim that you never paid them to collections
Don't Move Here
Amazing place to live
Property Manager Responded
Great Complex!!
Property Manager Responded
great place to live
Very unsatisfied would not recommend that place to live to anyone.
New to Houston and I found a great new home
I love living here its cozy and its a quiet place
great place!
Nearby Schools
Klein Forest High School
Wunderlich Intermediate School
Kaiser Elementary School
About GreatSchools Data on ApartmentHomeLiving.com.
Points of Interest
Time and distance from The Lexington at Champions.
Big Box and Retail
Walgreens
Kroger
Aldi
Groceries
Kroger
Aldi
La Michoacana Meat Market
Hospitals
Parks and Recreation
The Lexington at Champions has 2 parks within 12.7 miles, including Splashtown, and Bear Creek Country Club & Golf Course.
Restaurants and Dining
Shopping Centers
The Lexington at Champions has 5 shopping centers within 0.2 miles.
Nearby Neighborhoods
Rental Price Ranges in the Area
| Bedroom | Average Rent | Cheapest Rent | Highest Rent |
|---|---|---|---|
| Houston Studio Apartments | $1,315 | $305 | $5,274 |
| Houston 1 Bedroom Apartments | $1,363 | $350 | $10,000+ |
| Houston 2 Bedroom Apartments | $1,749 | $567 | $10,000+ |
| Houston 3 Bedroom Apartments | $2,333 | $686 | $10,000+ |
| Houston 4 Bedroom Apartments | $2,888 | $649 | $10,000+ |
| Houston 5 Bedroom Apartments | $8,165 | $835 | $10,000+ |
Browse Top Apartments in Houston
By Price
- Cheap Houston Apartments
- Houston Apartments Under $500
- Houston Apartments Under $600
- Houston Apartments Under $700
- Houston Apartments Under $800
- Houston Apartments Under $900
- Houston Apartments Under $1000
- Houston Apartments Under $1200
- Houston Apartments Under $1500
- Houston Apartments Under $2000
- Houston Luxury Apartments
By Community Type
- Houston Apartments for Rent by Owner
- Houston Apartments with Rent Specials
- Houston Top Rated Apartments
- Houston Corporate Apartments
- Houston Furnished Apartments
- Houston Gated Apartments
- Houston Loft Apartments
- Houston Low Income Apartments
- Houston Military Apartments
- New Houston Apartments
- Houston Senior Apartments
- Houston Short-term Apartments
- Houston Student Apartments
- Houston Apartments with Utilities Included


We know home isn’t complete without your pets. We’re proud to be a pet-friendly community where you and your furry (or feathered or finned!) companions can feel right at home.We allow up to two pets per unit, with no weight limit. We welcome cats and dogs with current vaccinations and a photo on file, and we’re happy to accommodate a variety of small household pets so every member of your family can enjoy comfortable community living.