


- 1–2 Bedrooms
- $970-$3,513 Pricing
- 466–1,927 Square Feet
Rent Specials
Find your perfect home this summer and enjoy 6 WEEKS FREE on select apartment homes. Schedule your tour today and take advantage of this limited-time offer. 12-month+ lease terms only. Restrictions apply.
About The Link at Plano
Welcome to Link at Plano, where modern apartment living meets relaxed sophistication in the heart of Plano, TX. Our thoughtfully designed studio, one-, and two-bedroom apartments feature stylish finishes, open-concept layouts, and contemporary touches that make every day feel effortless. From morning coffee in your beautifully appointed kitchen to evenings spent unwinding at home, every detail is crafted with comfort in mind. Enjoy a full suite of resort-style amenities, including a sparkling swimming pool, state-of-the-art fitness center, and pet-friendly green spaces designed for both relaxation and connection. Whether you're working out, lounging poolside, or spending time with your furry companion, Link at Plano offers spaces that fit your lifestyle. Ideally located near Plano’s premier dining, shopping, and entertainment destinations, with convenient access to major highways and top employers, our community keeps you close to everything that matters. At Link at Plano, you’ll find the perfect blend of convenience, comfort, and elevated living—right where you want to be.
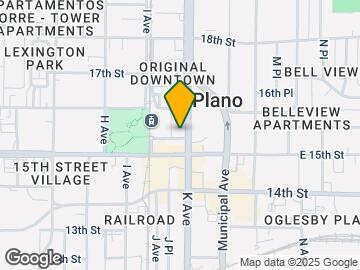
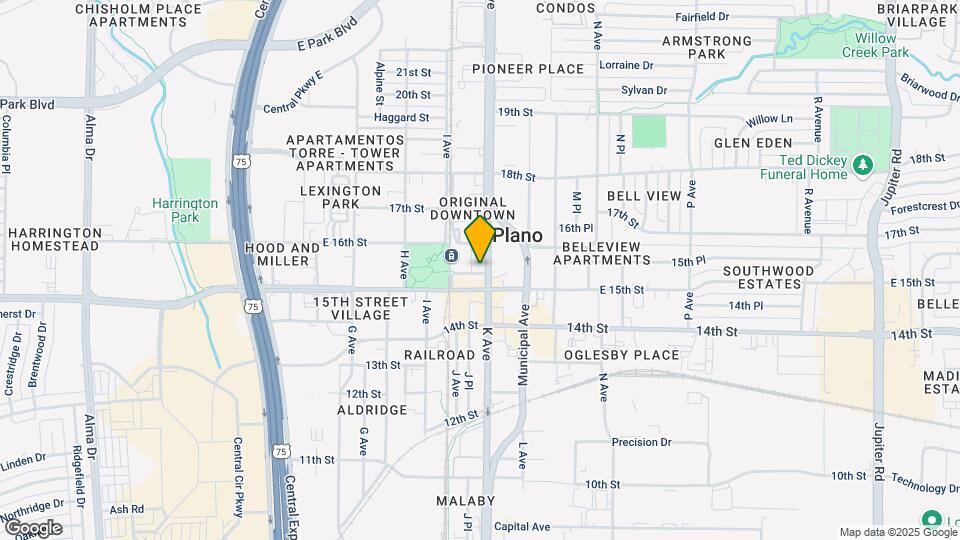
The Link at Plano is located in the Downtown Plano Neighborhood and 75074 Zip code of Plano, TX. This community is professionally managed by Hilltop Residential
Unique Features and Amenities
- 12' Ceilings
- 24 Hour Emergency Maintenance
- Appliance Package
- Built-in Shelving
- Ceiling Fan
- Charcoal Grilling Stations and Picnic Area
- Coffee Bar
- Custom Framed Bathroom Mirrors*
- Custom Tile Backsplash*
- Dedicated Dining Room*
- Downtown Plano Shopping And Dining
- Exposed Brick Accent Walls*
- Flexible Work From Home Spaces*
- Garden Bathtubs
- Gated Access
- In-home Washer & Dryer Hookup*
- In-home Washer & Dryer*
- Kitchen Pantry
- Linen Closet
- Monthly Resident Events
- Multilevel Parking Garage
- Online Resident Services
- On-Site Maintenance
- Package Lockers
- Platinum
- Quartz Countertops*
- Recessed & Track Lighting*
- Resort-Style Pool
- Stainless Steel Appliances*
- Undermount Sinks*
- Upgraded Fixtures & Finishes*
- Upgraded Lighting
- Usb Outlets
- View - Pool
- Walk-in & Oversized Closets*
- White Shaker Cabinets*
Property Contact Info

- Listed by:
- Agency:
- Vendor Logo:
- Website:
- View Property Website
- Call Us:
- (469) 838-5426
- Disclaimer:
Office Hours
| Monday | 9:00 am–6:00 pm |
| Tuesday | 9:00 am–6:00 pm |
| Wednesday | 9:00 am–6:00 pm |
| Thursday | 9:00 am–6:00 pm |
| Friday | 9:00 am–6:00 pm |
| Saturday | 10:00 am–5:00 pm |
| Sunday | Closed |
Floorplan Pricing and Availability
The Link at Plano offers 1 to 2 Bedroom apartments starting from $970 and having 466–1,927 sq ft. Here is the current pricing and availability:
New! Interactive Property Map
1 Bedroom
Show Unavailable FloorplansEff2
From $970
1 Bed, 1 Bath, 549-599 sq ftAvailable NowCheapest 1 BedroomThis is the cheapest 1 Bedroom at this PropertyModel Gallery
Floorplans
Availability Details
Price Availability Date Unit Sq Ft View Details $991 Available Now 0484 599 $1,050 Available Now 0395 549 $970 September 9, 2026 0193 549 Model Amenities and Features
Features
- Air Conditioning
- Balcony
- Cable Ready
- Ceiling Fans
- Framed Mirrors
- Heating
- High Speed Internet Access
- Smoke Free
- Trash Compactor
- Tub/Shower
- Washer/Dryer
- Washer/Dryer Hookup
- Wheelchair Accessible (Rooms)
Kitchen
- Dishwasher
- Disposal
- Eat-in Kitchen
- Freezer
- Kitchen
- Microwave
- Oven
- Pantry
- Quartz Countertops
- Range
- Refrigerator
- Stainless Steel Appliances
Model Rent and Fees
Model Price Range
- $970 - $1,050
Deposit
- $200 deposit
Unit 0484 Rent and Fees
Unit Price
- $991
Deposit
- $200 deposit
Model Rent and Fees
Model Price Range
- $970 - $1,050
Unit 0395 Rent and Fees
Unit Price
- $1,050
Deposit
- $200 deposit
Model Rent and Fees
Model Price Range
- $970 - $1,050
Unit 0193 Rent and Fees
Unit Price
- $970
Deposit
- $200 deposit
Model Rent and Fees
Model Price Range
- $970 - $1,050
Apartment Model: Eff2From $9701 Bedroom, 1 Bath, 549-599 sq ftAvailable Now![]()
Eff2 - Floorplan 1 ![]()
Eff2 - Floorplan 2 ![]()
Eff2 - Floorplan 3 Apartment Unit: 0484Apartment Model: Eff2$9911 Bedroom, 1 Bath, 599 sq ftAvailable NowApartment Unit: 0395Apartment Model: Eff2$1,0501 Bedroom, 1 Bath, 549 sq ftAvailable NowApartment Unit: 0193Apartment Model: Eff2$9701 Bedroom, 1 Bath, 549 sq ftAvailable September 9, 2026Floorplan A2
From $1,247
1 Bed, 1 Bath, 704-768 sq ftAvailable NowModel Gallery
Floorplans
Availability Details
Price Availability Date Unit Sq Ft View Details $1,479 Available Now 0251 704 $1,247 Available Now 0286 768 $1,370 Available Now 0465 729 Model Amenities and Features
Features
- Air Conditioning
- Balcony
- Cable Ready
- Ceiling Fans
- Framed Mirrors
- Heating
- High Speed Internet Access
- Smoke Free
- Trash Compactor
- Tub/Shower
- Washer/Dryer
- Washer/Dryer Hookup
- Wheelchair Accessible (Rooms)
Kitchen
- Dishwasher
- Disposal
- Eat-in Kitchen
- Freezer
- Kitchen
- Microwave
- Oven
- Pantry
- Quartz Countertops
- Range
- Refrigerator
- Stainless Steel Appliances
Model Rent and Fees
Model Price Range
- $1,034 - $1,479
Current Available Pricing
- $1,247 - $1,479
Deposit
- $200 deposit
Unit 0251 Amenities and Features
Unique Features
- In-Home Washer & Dryer
Unit 0251 Rent and Fees
Unit Price
- $1,479
Deposit
- $200 deposit
Model Rent and Fees
Model Price Range
- $1,034 - $1,479
Unit 0286 Amenities and Features
Unique Features
- In-Home Washer & Dryer
Unit 0286 Rent and Fees
Unit Price
- $1,247
Deposit
- $200 deposit
Model Rent and Fees
Model Price Range
- $1,034 - $1,479
Unit 0465 Amenities and Features
Unique Features
- In-Home Washer & Dryer
Unit 0465 Rent and Fees
Unit Price
- $1,370
Deposit
- $200 deposit
Model Rent and Fees
Model Price Range
- $1,034 - $1,479
Apartment Model: A2From $1,0341 Bedroom, 1 Bath, 704-768 sq ftAvailable Now![]()
A2 - Floorplan 1 ![]()
A2 - Floorplan 2 ![]()
A2 - Floorplan 3 Apartment Unit: 0251Apartment Model: A2$1,4791 Bedroom, 1 Bath, 704 sq ftAvailable NowApartment Unit: 0286Apartment Model: A2$1,2471 Bedroom, 1 Bath, 768 sq ftAvailable NowApartment Unit: 0465Apartment Model: A2$1,3701 Bedroom, 1 Bath, 729 sq ftAvailable NowFloorplan A3
From $1,408
1 Bed, 1 Bath, 719-809 sq ftAvailable NowModel Gallery
Floorplans
Availability Details
Price Availability Date Unit Sq Ft View Details $1,408 Available Now 0119 719 $1,456 Available Now 0461 809 $1,500 August 21, 2026 0141 721 Model Amenities and Features
Features
- Air Conditioning
- Balcony
- Cable Ready
- Ceiling Fans
- Framed Mirrors
- Heating
- High Speed Internet Access
- Smoke Free
- Trash Compactor
- Tub/Shower
- Washer/Dryer
- Washer/Dryer Hookup
- Wheelchair Accessible (Rooms)
Kitchen
- Dishwasher
- Disposal
- Eat-in Kitchen
- Freezer
- Kitchen
- Microwave
- Oven
- Pantry
- Quartz Countertops
- Range
- Refrigerator
- Stainless Steel Appliances
Model Rent and Fees
Model Price Range
- $1,408 - $1,500
Deposit
- $200 deposit
Unit 0119 Amenities and Features
Unique Features
- In-Home Washer & Dryer
Unit 0119 Rent and Fees
Unit Price
- $1,408
Deposit
- $200 deposit
Model Rent and Fees
Model Price Range
- $1,408 - $1,500
Unit 0461 Amenities and Features
Unique Features
- In-Home Washer & Dryer
Unit 0461 Rent and Fees
Unit Price
- $1,456
Deposit
- $200 deposit
Model Rent and Fees
Model Price Range
- $1,408 - $1,500
Unit 0141 Amenities and Features
Unique Features
- In-Home Washer & Dryer
Unit 0141 Rent and Fees
Unit Price
- $1,500
Deposit
- $200 deposit
Model Rent and Fees
Model Price Range
- $1,408 - $1,500
Apartment Model: A3From $1,4081 Bedroom, 1 Bath, 719-809 sq ftAvailable Now![]()
A3 - Floorplan 1 ![]()
A3 - Floorplan 2 Apartment Unit: 0119Apartment Model: A3$1,4081 Bedroom, 1 Bath, 719 sq ftAvailable NowApartment Unit: 0461Apartment Model: A3$1,4561 Bedroom, 1 Bath, 809 sq ftAvailable NowApartment Unit: 0141Apartment Model: A3$1,5001 Bedroom, 1 Bath, 721 sq ftAvailable August 21, 2026Flex
$3,513
1 Bed, 1 Bath, 1927 sq ftAvailable Aug 18Largest 1 BedroomThis is the largest 1 Bedroom at this PropertyModel Gallery
Floorplans
Availability Details
Price Availability Date Unit Sq Ft $3,513 August 18, 2026 0169 1927 Model Amenities and Features
Features
- Air Conditioning
- Balcony
- Cable Ready
- Ceiling Fans
- Framed Mirrors
- Heating
- High Speed Internet Access
- Smoke Free
- Trash Compactor
- Tub/Shower
- Washer/Dryer
- Washer/Dryer Hookup
- Wheelchair Accessible (Rooms)
Kitchen
- Dishwasher
- Disposal
- Eat-in Kitchen
- Freezer
- Kitchen
- Microwave
- Oven
- Pantry
- Quartz Countertops
- Range
- Refrigerator
- Stainless Steel Appliances
Unit 0169 Rent and Fees
Unit Price
- $3,513
Deposit
- $200 deposit
Model Rent and Fees
Price
- $3,513
Apartment Model: Flex$3,5131 Bedroom, 1 Bath, 1927 sq ftAvailable August 18, 2026![]()
Flex - Floorplan 1 ![]()
Flex - Floorplan 2 ![]()
Flex - Floorplan 3 Apartment Unit: 0169Apartment Model: Flex$3,5131 Bedroom, 1 Bath, 1927 sq ftAvailable August 18, 2026Eff1
1 Bed, 1 Bath, 466-590 sq ftModel Gallery
Floorplans
Availability Details
Availability Date Unit Sq Ft Deposit Call for Availability Eff1 466-590 sq ft $200 Model Amenities and Features
Features
- Air Conditioning
- Balcony
- Cable Ready
- Ceiling Fans
- Framed Mirrors
- Heating
- High Speed Internet Access
- Smoke Free
- Trash Compactor
- Tub/Shower
- Washer/Dryer
- Washer/Dryer Hookup
- Wheelchair Accessible (Rooms)
Kitchen
- Dishwasher
- Disposal
- Eat-in Kitchen
- Freezer
- Kitchen
- Microwave
- Oven
- Pantry
- Quartz Countertops
- Range
- Refrigerator
- Stainless Steel Appliances
Model Rent and Fees
Deposit
- $200 deposit
Apartment Model: Eff1Call For Rates1 Bedroom, 1 Bath, 466-590 sq ftUnavailable![]()
Eff1 - Floorplan 1 ![]()
Eff1 - Floorplan 2 ![]()
Eff1 - Floorplan 3 Floorplan A1
1 Bed, 1 Bath, 624-790 sq ftModel Gallery
Floorplans
Availability Details
Availability Date Unit Sq Ft Deposit Call for Availability A1 624-790 sq ft $200 Model Amenities and Features
Features
- Air Conditioning
- Balcony
- Cable Ready
- Ceiling Fans
- Framed Mirrors
- Heating
- High Speed Internet Access
- Smoke Free
- Trash Compactor
- Tub/Shower
- Washer/Dryer
- Washer/Dryer Hookup
- Wheelchair Accessible (Rooms)
Kitchen
- Dishwasher
- Disposal
- Eat-in Kitchen
- Freezer
- Kitchen
- Microwave
- Oven
- Pantry
- Quartz Countertops
- Range
- Refrigerator
- Stainless Steel Appliances
Model Rent and Fees
Deposit
- $200 deposit
Apartment Model: A1Call For Rates1 Bedroom, 1 Bath, 624-790 sq ftUnavailable![]()
A1 - Floorplan 1 ![]()
A1 - Floorplan 2 ![]()
A1 - Floorplan 3 Floorplan A4
1 Bed, 1 Bath, 776-789 sq ftModel Gallery
Floorplans
Availability Details
Availability Date Unit Sq Ft Deposit Call for Availability A4 776-789 sq ft $200 Model Amenities and Features
Features
- Air Conditioning
- Balcony
- Cable Ready
- Ceiling Fans
- Framed Mirrors
- Heating
- High Speed Internet Access
- Smoke Free
- Trash Compactor
- Tub/Shower
- Washer/Dryer
- Washer/Dryer Hookup
- Wheelchair Accessible (Rooms)
Kitchen
- Dishwasher
- Disposal
- Eat-in Kitchen
- Freezer
- Kitchen
- Microwave
- Oven
- Pantry
- Quartz Countertops
- Range
- Refrigerator
- Stainless Steel Appliances
Model Rent and Fees
Deposit
- $200 deposit
Apartment Model: A4Call For Rates1 Bedroom, 1 Bath, 776-789 sq ftUnavailable![]()
A4 - Floorplan 1 ![]()
A4 - Floorplan 2 ![]()
A4 - Floorplan 3 Floorplan A7
1 Bed, 1 Bath, 847-859 sq ftModel Gallery
Floorplans
Availability Details
Availability Date Unit Sq Ft Deposit Call for Availability A7 847-859 sq ft $200 Model Amenities and Features
Features
- Air Conditioning
- Balcony
- Cable Ready
- Ceiling Fans
- Framed Mirrors
- Heating
- High Speed Internet Access
- Smoke Free
- Trash Compactor
- Tub/Shower
- Washer/Dryer
- Washer/Dryer Hookup
- Wheelchair Accessible (Rooms)
Kitchen
- Dishwasher
- Disposal
- Eat-in Kitchen
- Freezer
- Kitchen
- Microwave
- Oven
- Pantry
- Quartz Countertops
- Range
- Refrigerator
- Stainless Steel Appliances
Model Rent and Fees
Deposit
- $200 deposit
Apartment Model: A7Call For Rates1 Bedroom, 1 Bath, 847-859 sq ftUnavailable![]()
A7 - Floorplan 1 ![]()
A7 - Floorplan 2 ![]()
A7 - Floorplan 3 Floorplan A8
1 Bed, 1 Bath, 993 sq ftModel Gallery
Floorplans
Availability Details
Availability Date Unit Sq Ft Deposit Call for Availability A8 993 sq ft $200 Model Amenities and Features
Features
- Air Conditioning
- Balcony
- Cable Ready
- Ceiling Fans
- Framed Mirrors
- Heating
- High Speed Internet Access
- Smoke Free
- Trash Compactor
- Tub/Shower
- Washer/Dryer
- Washer/Dryer Hookup
- Wheelchair Accessible (Rooms)
Kitchen
- Dishwasher
- Disposal
- Eat-in Kitchen
- Freezer
- Kitchen
- Microwave
- Oven
- Pantry
- Quartz Countertops
- Range
- Refrigerator
- Stainless Steel Appliances
Model Rent and Fees
Deposit
- $200 deposit
Apartment Model: A8Call For Rates1 Bedroom, 1 Bath, 993 sq ftUnavailable![]()
A8 - Floorplan 1 ![]()
A8 - Floorplan 2 ![]()
A8 - Floorplan 3 2 Bedrooms
Show Unavailable FloorplansFloorplan B0
$1,582
2 Beds, 1 Bath, 912 sq ftAvailable NowModel Gallery
Floorplans
Availability Details
Price Availability Date Unit Sq Ft $1,582 Available Now 0308 912 Unit 0308 Amenities and Features
Kitchen
- Stainless Steel Appliances
Unique Features
- Upgraded Lighting
Unit 0308 Rent and Fees
Unit Price
- $1,582
Deposit
- $300 deposit
Model Rent and Fees
Price
- $1,582
Apartment Model: B0$1,5822 Bedroom, 1 Bath, 912 sq ftAvailable Now![]()
B0 - Floorplan 1 ![]()
B0 - Floorplan 2 ![]()
B0 - Floorplan 3 Apartment Unit: 0308Apartment Model: B0$1,5822 Bedroom, 1 Bath, 912 sq ftAvailable NowFloorplan B4
From $1,750
2 Beds, 2 Baths, 1170-1230 sq ftAvailable NowLargest 2 BedroomThis is the largest 2 Bedroom at this PropertyModel Gallery
Floorplans
Availability Details
Price Availability Date Unit Sq Ft View Details $1,750 Available Now 0220 1170 $2,135 August 15, 2026 0114 1230 $1,910 August 21, 2026 0380 1170 Model Amenities and Features
Features
- Air Conditioning
- Balcony
- Cable Ready
- Ceiling Fans
- Framed Mirrors
- Heating
- High Speed Internet Access
- Smoke Free
- Trash Compactor
- Tub/Shower
- Washer/Dryer
- Washer/Dryer Hookup
- Wheelchair Accessible (Rooms)
Kitchen
- Dishwasher
- Disposal
- Eat-in Kitchen
- Freezer
- Kitchen
- Microwave
- Oven
- Pantry
- Quartz Countertops
- Range
- Refrigerator
- Stainless Steel Appliances
Model Rent and Fees
Model Price Range
- $1,750 - $2,135
Deposit
- $300 deposit
Unit 0220 Amenities and Features
Kitchen
- Stainless Steel Appliances
Unique Features
- Upgraded Lighting
Unit 0220 Rent and Fees
Unit Price
- $1,750
Deposit
- $300 deposit
Model Rent and Fees
Model Price Range
- $1,750 - $2,135
Unit 0114 Amenities and Features
Unique Features
- In-Home Washer & Dryer
Unit 0114 Rent and Fees
Unit Price
- $2,135
Deposit
- $300 deposit
Model Rent and Fees
Model Price Range
- $1,750 - $2,135
Unit 0380 Amenities and Features
Unique Features
- In-Home Washer & Dryer
Unit 0380 Rent and Fees
Unit Price
- $1,910
Deposit
- $300 deposit
Model Rent and Fees
Model Price Range
- $1,750 - $2,135
Apartment Model: B4From $1,7502 Bedroom, 2 Bath, 1170-1230 sq ftAvailable Now![]()
B4 - Floorplan 1 ![]()
B4 - Floorplan 2 ![]()
B4 - Floorplan 3 Apartment Unit: 0220Apartment Model: B4$1,7502 Bedroom, 2 Bath, 1170 sq ftAvailable NowApartment Unit: 0114Apartment Model: B4$2,1352 Bedroom, 2 Bath, 1230 sq ftAvailable August 15, 2026Apartment Unit: 0380Apartment Model: B4$1,9102 Bedroom, 2 Bath, 1170 sq ftAvailable August 21, 2026Floorplan B1
From $1,499
2 Beds, 2 Baths, 969-975 sq ftAvailable Aug 25Model Gallery
Floorplans
Availability Details
Price Availability Date Unit Sq Ft View Details $1,628 August 25, 2026 0255 969 $1,499 September 14, 2026 0131 975 Model Amenities and Features
Features
- Air Conditioning
- Balcony
- Cable Ready
- Ceiling Fans
- Framed Mirrors
- Heating
- High Speed Internet Access
- Smoke Free
- Trash Compactor
- Tub/Shower
- Washer/Dryer
- Washer/Dryer Hookup
- Wheelchair Accessible (Rooms)
Kitchen
- Dishwasher
- Disposal
- Eat-in Kitchen
- Freezer
- Kitchen
- Microwave
- Oven
- Pantry
- Quartz Countertops
- Range
- Refrigerator
- Stainless Steel Appliances
Model Rent and Fees
Model Price Range
- $1,499 - $1,628
Deposit
- $300 deposit
Unit 0255 Rent and Fees
Unit Price
- $1,628
Deposit
- $300 deposit
Model Rent and Fees
Model Price Range
- $1,499 - $1,628
Unit 0131 Amenities and Features
Kitchen
- Stainless Steel Appliances
Unit 0131 Rent and Fees
Unit Price
- $1,499
Deposit
- $300 deposit
Model Rent and Fees
Model Price Range
- $1,499 - $1,628
Apartment Model: B1From $1,4992 Bedroom, 2 Bath, 969-975 sq ftAvailable August 25, 2026![]()
B1 - Floorplan 1 ![]()
B1 - Floorplan 2 ![]()
B1 - Floorplan 3 Apartment Unit: 0255Apartment Model: B1$1,6282 Bedroom, 2 Bath, 969 sq ftAvailable August 25, 2026Apartment Unit: 0131Apartment Model: B1$1,4992 Bedroom, 2 Bath, 975 sq ftAvailable September 14, 2026Floorplan B3
$1,408
2 Beds, 2 Baths, 1119 sq ftAvailable Oct 4Cheapest 2 BedroomThis is the cheapest 2 Bedroom at this PropertyModel Gallery
Floorplans
Availability Details
Price Availability Date Unit Sq Ft $1,408 October 4, 2026 0127 1119 Unit 0127 Amenities and Features
Kitchen
- Stainless Steel Appliances
Unique Features
- Upgraded Lighting
Unit 0127 Rent and Fees
Unit Price
- $1,408
Deposit
- $300 deposit
Model Rent and Fees
Price
- $1,408
Apartment Model: B3$1,4082 Bedroom, 2 Bath, 1119 sq ftAvailable October 4, 2026![]()
B3 - Floorplan 1 ![]()
B3 - Floorplan 2 ![]()
B3 - Floorplan 3 Apartment Unit: 0127Apartment Model: B3$1,4082 Bedroom, 2 Bath, 1119 sq ftAvailable October 4, 2026Floorplan B5
2 Beds, 1 Bath, 961 sq ftModel Gallery
Floorplans
Availability Details
Availability Date Unit Sq Ft Deposit Call for Availability B5 961 sq ft $300 Model Amenities and Features
Features
- Air Conditioning
- Balcony
- Cable Ready
- Ceiling Fans
- Framed Mirrors
- Heating
- High Speed Internet Access
- Smoke Free
- Trash Compactor
- Tub/Shower
- Washer/Dryer
- Washer/Dryer Hookup
- Wheelchair Accessible (Rooms)
Kitchen
- Dishwasher
- Disposal
- Eat-in Kitchen
- Freezer
- Kitchen
- Microwave
- Oven
- Pantry
- Quartz Countertops
- Range
- Refrigerator
- Stainless Steel Appliances
Model Rent and Fees
Deposit
- $300 deposit
Apartment Model: B5Call For Rates2 Bedroom, 1 Bath, 961 sq ftUnavailable![]()
B5 - Floorplan 1 ![]()
B5 - Floorplan 2 ![]()
B5 - Floorplan 3 Floorplan B2
2 Beds, 2 Baths, 1089-1196 sq ftModel Gallery
Floorplans
Availability Details
Availability Date Unit Sq Ft Deposit Call for Availability B2 1089-1196 sq ft $300 Model Amenities and Features
Features
- Air Conditioning
- Balcony
- Cable Ready
- Ceiling Fans
- Framed Mirrors
- Heating
- High Speed Internet Access
- Smoke Free
- Trash Compactor
- Tub/Shower
- Washer/Dryer
- Washer/Dryer Hookup
- Wheelchair Accessible (Rooms)
Kitchen
- Dishwasher
- Disposal
- Eat-in Kitchen
- Freezer
- Kitchen
- Microwave
- Oven
- Pantry
- Quartz Countertops
- Range
- Refrigerator
- Stainless Steel Appliances
Model Rent and Fees
Deposit
- $300 deposit
Apartment Model: B2Call For Rates2 Bedroom, 2 Bath, 1089-1196 sq ftUnavailable![]()
B2 - Floorplan 1 ![]()
B2 - Floorplan 2 ![]()
B2 - Floorplan 3
Schedule a Tour
Videos
3D Tours
Property Information
- 245 Units
- 4 Stories
- Built in 2003
Lease Terms
- 12 - 15 mo
Fees and Policies
The fees listed below are community-provided and may exclude utilities or add-ons. All payments are made directly to the property and are non-refundable unless otherwise specified.
Required Fees
One-Time Basics
- Due at Application
- Application Fee Per ApplicantiCharged Per Applicant.$65.00
- Administrative FeeiCharged Per Unit.$150.00
Other Fees and Policies
Pet Fees
- Cat
- One-Time Pet FeeiMax of 2. Charged Per Pet.$400-$600
- Monthly Pet FeeiMax of 2. Charged Per Pet.$25.00
- Dog
- Monthly Pet FeeiMax of 2. Charged Per Pet.$25.00
- One-Time Pet FeeiMax of 2. Charged Per Pet.$400-$600
We welcome 2 pets per apartment home. There is a $400 fee (non-refundable) for the first pet and a $200 fee (non-refundable) for the second pet. Pet rent is $25 per month, per animal. There is a weight limit of 99 pounds per pet, and breed restrictions in place. Please contact our leasing office for our complete pet policy.
Max of 2. We welcome 2 pets per apartment home. There is a $400 fee (non-refundable) for the first pet and a $200 fee (non-refundable) for the second pet. Pet rent is $25 per month, per animal. There is a weight limit of 99 pounds per pet, and breed restric...
Parking Fees
- Garage
- Parking DepositiCharged per vehicle.$0.00
Complimentary parking is available to all residents in our community. Assigned reserved spaces are available for an additional monthly fee. Please contact the leasing office for more information.
Property Fee Disclaimer: Based on community-supplied data and independent market research. Subject to change without notice. May exclude fees for mandatory or optional services and usage-based utilities.
Features and Amenities
On-Site Services
- Maintenance On Site
- Package Service
- Property Manager On Site
- Trash Pickup Door To Door
- Online Services
- Pet Play Area
- Renters Insurance Program
- Public Transportation
Community Features
- Conference Rooms
- Business Center
- Clubhouse
- Elevator
Outdoor Features
- Grill
- Courtyard
- Picnic Area
- Controlled Access
- Patio
Recreation and Fitness
- Fitness Center
- Pool
Interior Features
- Balcony
- Tub/Shower
- Framed Mirrors
- Heating
- Ceiling Fans
- High Speed Internet Access
- Trash Compactor
- Cable Ready
- Washer/Dryer Hookup
- Washer/Dryer
- Air Conditioning
- Wheelchair Accessible (Rooms)
- Smoke Free
Kitchen Amenities
- Range
- Refrigerator
- Oven
- Pantry
- Dishwasher
- Eat In Kitchen
- Microwave
- Stainless Steel Appliances
- Kitchen
- Disposal
- Freezer
- Quartz Countertops
Living Area Features
- High Ceilings
- Walk In Closets
- Dining Room
- Built In Bookshelves
- Vinyl Flooring
- Carpet
- Linen Closet
- Views
- Window Coverings
- Large Bedrooms
- Hardwood Floors

Map
- Shopping
- Colleges
- Grocery
- Medical
- Transportation

Map
Getting Around
70 / 100 Moderately walkable
40 / 100 Some public transit
60 / 100 Moderately bikeable
80 / 100 Very car friendly
Getting to Know the Area
90 / 100 Restaurants
90 / 100 Cafes
90 / 100 Nightlife
80 / 100 Shopping
80 / 100 Parks
30 / 100 Noise Level
Frequently Asked Questions about The Link at Plano
Where is The Link at Plano located?
The Link at Plano is located at 1045 15th Pl near the Downtown Plano area of Plano, TX
What is the current rent range at The Link at Plano?
1 Bedroom to 2 Bedroom Apartments at The Link at Plano currently range from $970 to $3,513
When is the leasing office open?
- The office Hours for The Link at Plano are
- Monday 9:00 am–6:00 pm
- Tuesday 9:00 am–6:00 pm
- Wednesday 9:00 am–6:00 pm
- Thursday 9:00 am–6:00 pm
- Friday 9:00 am–6:00 pm
- Saturday 10:00 am–5:00 pm
- Sunday Closed
Are pets allowed?
Call us today to find out our pet policy and if we allow pets
Are there any rent specials?
The current rent special at The Link at Plano is: Find your perfect home this summer and enjoy 6 WEEKS FREE on select apartment homes. Schedule your tour today and take advantage of this limited-time offer. 12-month+ lease terms only. Restrictions apply..
Renters Reviews and Ratings
Verified RenterSubmitted by a verified resident of the apartment community. Participating residents may receive reward points in exchange for posting a review during their lease term, regardless of the nature of the review.
Property Manager Responded
Verified RenterSubmitted by a verified resident of the apartment community. Participating residents may receive reward points in exchange for posting a review during their lease term, regardless of the nature of the review.
Property Manager Responded
Verified RenterSubmitted by a verified resident of the apartment community. Participating residents may receive reward points in exchange for posting a review during their lease term, regardless of the nature of the review.
Property Manager Responded
Verified RenterSubmitted by a verified resident of the apartment community. Participating residents may receive reward points in exchange for posting a review during their lease term, regardless of the nature of the review.
Property Manager Responded
Verified RenterSubmitted by a verified resident of the apartment community. Participating residents may receive reward points in exchange for posting a review during their lease term, regardless of the nature of the review.
Property Manager Responded
Verified RenterSubmitted by a verified resident of the apartment community. Participating residents may receive reward points in exchange for posting a review during their lease term, regardless of the nature of the review.
Property Manager Responded
Verified RenterSubmitted by a verified resident of the apartment community. Participating residents may receive reward points in exchange for posting a review during their lease term, regardless of the nature of the review.
Property Manager Responded
Verified RenterSubmitted by a verified resident of the apartment community. Participating residents may receive reward points in exchange for posting a review during their lease term, regardless of the nature of the review.
Property Manager Responded
Verified RenterSubmitted by a verified resident of the apartment community. Participating residents may receive reward points in exchange for posting a review during their lease term, regardless of the nature of the review.
Property Manager Responded
Nearby Schools
Mendenhall Elementary School
Williams High School
Plano East Sr High School
About GreatSchools Data on ApartmentHomeLiving.com.
Points of Interest
Time and distance from The Link at Plano.
Big Box and Retail
Jcpenney
Walgreens
Target
Colleges and Universities
Collin County Community College - Spring Creek Campus
Collin County Community College - Courtyard Center Campus
Groceries
Kroger
99 Ranch Market
Central Market
Hospitals
Methodist Richardson Medical Center
Medical City Plano
Our Childrens House
Restaurants and Dining
Shopping Centers
The Link at Plano has 5 shopping centers within 0.7 miles.
Transit Stations
Nearby Neighborhoods
Rental Price Ranges in the Area
| Bedroom | Average Rent | Cheapest Rent | Highest Rent |
|---|---|---|---|
| Plano Studio Apartments | $1,352 | $799 | $2,403 |
| Plano 1 Bedroom Apartments | $1,469 | $623 | $8,536 |
| Plano 2 Bedroom Apartments | $1,988 | $716 | $10,000+ |
| Plano 3 Bedroom Apartments | $2,844 | $1,425 | $10,000+ |
| Plano 4 Bedroom Apartments | $7,135 | $2,632 | $10,000+ |
Browse Top Apartments in Plano
By Price
By Community Type
- Plano Apartments for Rent by Owner
- Plano Apartments with Rent Specials
- Plano Top Rated Apartments
- Plano Corporate Apartments
- Plano Furnished Apartments
- Plano Gated Apartments
- Plano Loft Apartments
- Plano Low Income Apartments
- New Plano Apartments
- Plano Senior Apartments
- Plano Short-term Apartments
- Plano Student Apartments
- Plano Apartments with Utilities Included


Max of 2. We welcome 2 pets per apartment home. There is a $400 fee (non-refundable) for the first pet and a $200 fee (non-refundable) for the second pet. Pet rent is $25 per month, per animal. There is a weight limit of 99 pounds per pet, and breed restric...