


- 1–3 Bedrooms
- $1,158-$1,800 Pricing
- 550–1,250 Square Feet
About The Livingston
Located minutes away from The University of South Florida, our community delivers you to the best of living just outside of Downtown Tampa. Designer features like granite countertops and ten-foot ceilings will make you proud to call any of our one, two, and three-bedroom apartments home. No matter what your day looks like, youll come home to the hospitality and service of a team dedicated to you.
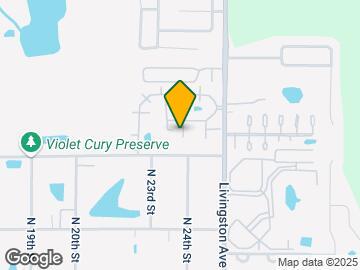
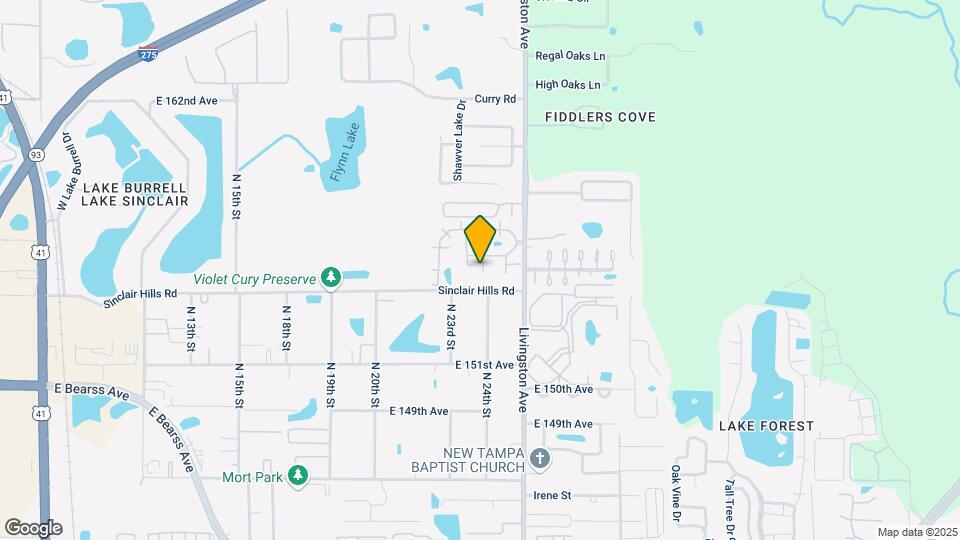
The Livingston is located in the Tampa Palms Neighborhood and 33559 Zip code of Lutz, FL. This community is professionally managed by Bryten Real Estate Partners
Unique Features and Amenities
- Barbecue Grills
- BBQ/Picnic Area
- Close to the University of South Florida
- Dog Park with Brand New Turf for Your Pet
- Extended Bedroom
- Ground Floor
- Landscaped Walking Paths
- Outdoor Fire Pits
- Plank Flooring
- Pond View
- Pool View
- Premium Cabinets
- Resident Clubhouse with WiFi, HDTVs
- Woodland View
- Wood-Style Flooring
Property Contact Info

- Listed by:
- Agency:
- Vendor Logo:
- Website:
- View Property Website
- Call Us:
- (786) 751-2901
- Disclaimer:
Office Hours
| Monday | 9:00 am–5:00 pm |
| Tuesday | 9:00 am–5:00 pm |
| Wednesday | 9:00 am–5:00 pm |
| Thursday | 9:00 am–5:00 pm |
| Friday | 9:00 am–5:00 pm |
| Saturday | 10:00 am–5:00 pm |
| Sunday | Closed |
Floorplan Pricing and Availability
The Livingston offers 1 to 3 Bedroom apartments starting from $1,158 and having 550–1,250 sq ft. Here is the current pricing and availability:
New! Interactive Property Map
1 Bedroom
The Lockwood
From $1,374
1 Bed, 1 Bath, 700 sq ftAvailable Sep 7Model Gallery
Floorplans
3D Tours
Availability Details
Price Availability Date Unit Sq Ft View Details $1,374 September 7, 2026 1112 700 $1,374 September 10, 2026 1523 700 $1,399 September 10, 2026 2516 700 Model Amenities and Features
Features
- Ceiling Fans
- Washer/Dryer
Model Rent and Fees
Model Price Range
- $1,374 - $1,399
Unit 1112 Amenities and Features
Features
- Ceiling Fans
- Washer/Dryer
Unit 1112 Rent and Fees
Unit Price
- $1,374
Model Rent and Fees
Model Price Range
- $1,374 - $1,399
Unit 1523 Amenities and Features
Features
- Ceiling Fans
- Washer/Dryer
Unit 1523 Rent and Fees
Unit Price
- $1,374
Model Rent and Fees
Model Price Range
- $1,374 - $1,399
Unit 2516 Amenities and Features
Features
- Ceiling Fans
- Washer/Dryer
Unit 2516 Rent and Fees
Unit Price
- $1,399
Model Rent and Fees
Model Price Range
- $1,374 - $1,399
Apartment Model: The LockwoodFrom $1,3741 Bedroom, 1 Bath, 700 sq ftAvailable September 7, 2026Floorplans3D Tours![]()
The Lockwood - Floorplan 1 ![]()
The Lockwood - Floorplan 2 ![]()
The Lockwood - Floorplan 3 The Lockwood - 3D Tour Apartment Unit: 1112Apartment Model: The Lockwood$1,3741 Bedroom, 1 Bath, 700 sq ftAvailable September 7, 2026Apartment Unit: 1523Apartment Model: The Lockwood$1,3741 Bedroom, 1 Bath, 700 sq ftAvailable September 10, 2026Apartment Unit: 2516Apartment Model: The Lockwood$1,3991 Bedroom, 1 Bath, 700 sq ftAvailable September 10, 2026The Marlow
From $1,158
1 Bed, 1 Bath, 550 sq ftAvailable Sep 19Model Gallery
Floorplans
Availability Details
Price Availability Date Unit Sq Ft View Details $1,158 September 19, 2026 1410 550 $1,163 September 26, 2026 2305 550 $1,299 October 6, 2026 0101 550 Model Amenities and Features
Features
- Ceiling Fans
- Washer/Dryer
Model Rent and Fees
Model Price Range
- $1,158 - $1,299
Unit 1410 Amenities and Features
Features
- Ceiling Fans
- Washer/Dryer
Unit 1410 Rent and Fees
Unit Price
- $1,158
Model Rent and Fees
Model Price Range
- $1,158 - $1,299
Unit 2305 Amenities and Features
Features
- Ceiling Fans
- Washer/Dryer
Unit 2305 Rent and Fees
Unit Price
- $1,163
Model Rent and Fees
Model Price Range
- $1,158 - $1,299
Unit 0101 Amenities and Features
Features
- Ceiling Fans
- Washer/Dryer
Unit 0101 Rent and Fees
Unit Price
- $1,299
Model Rent and Fees
Model Price Range
- $1,158 - $1,299
Apartment Model: The MarlowFrom $1,1581 Bedroom, 1 Bath, 550 sq ftAvailable September 19, 2026![]()
The Marlow - Floorplan 1 ![]()
The Marlow - Floorplan 2 ![]()
The Marlow - Floorplan 3 Apartment Unit: 1410Apartment Model: The Marlow$1,1581 Bedroom, 1 Bath, 550 sq ftAvailable September 19, 2026Apartment Unit: 2305Apartment Model: The Marlow$1,1631 Bedroom, 1 Bath, 550 sq ftAvailable September 26, 2026Apartment Unit: 0101Apartment Model: The Marlow$1,2991 Bedroom, 1 Bath, 550 sq ftAvailable October 6, 20262 Bedrooms
The Ridgley
From $1,675
2 Beds, 2 Baths, 950 sq ftAvailable NowModel Gallery
Floorplans
3D Tours
Availability Details
Price Availability Date Unit Sq Ft View Details $1,675 Available Now 2205 950 $1,700 Available Now 2608 950 $1,720 Available Now 2409 950 Model Amenities and Features
Features
- Ceiling Fans
- Washer/Dryer
Model Rent and Fees
Model Price Range
- $1,675 - $1,800
Current Available Pricing
- $1,675 - $1,720
Unit 2205 Amenities and Features
Features
- Ceiling Fans
- Washer/Dryer
Unit 2205 Rent and Fees
Unit Price
- $1,675
Model Rent and Fees
Model Price Range
- $1,675 - $1,800
Unit 2608 Amenities and Features
Features
- Ceiling Fans
- Washer/Dryer
Unit 2608 Rent and Fees
Unit Price
- $1,700
Model Rent and Fees
Model Price Range
- $1,675 - $1,800
Unit 2409 Amenities and Features
Features
- Ceiling Fans
- Washer/Dryer
Unit 2409 Rent and Fees
Unit Price
- $1,720
Model Rent and Fees
Model Price Range
- $1,675 - $1,800
Apartment Model: The RidgleyFrom $1,6752 Bedroom, 2 Bath, 950 sq ftAvailable NowFloorplans3D Tours![]()
The Ridgley - Floorplan 1 ![]()
The Ridgley - Floorplan 2 ![]()
The Ridgley - Floorplan 3 The Ridgley - 3D Tour Apartment Unit: 2205Apartment Model: The Ridgley$1,6752 Bedroom, 2 Bath, 950 sq ftAvailable NowApartment Unit: 2608Apartment Model: The Ridgley$1,7002 Bedroom, 2 Bath, 950 sq ftAvailable NowApartment Unit: 2409Apartment Model: The Ridgley$1,7202 Bedroom, 2 Bath, 950 sq ftAvailable NowThe Milton
From $1,750
2 Beds, 2 Baths, 1100 sq ftAvailable Sep 7Model Gallery
Floorplans
Availability Details
Price Availability Date Unit Sq Ft View Details $1,750 September 7, 2026 1306 1100 $1,760 September 7, 2026 3107 1100 $1,750 September 25, 2026 1303 1100 Model Amenities and Features
Features
- Ceiling Fans
- Washer/Dryer
Model Rent and Fees
Model Price Range
- $1,750 - $1,760
Unit 1306 Amenities and Features
Features
- Ceiling Fans
- Washer/Dryer
Unit 1306 Rent and Fees
Unit Price
- $1,750
Model Rent and Fees
Model Price Range
- $1,750 - $1,760
Unit 3107 Amenities and Features
Features
- Ceiling Fans
- Washer/Dryer
Unit 3107 Rent and Fees
Unit Price
- $1,760
Model Rent and Fees
Model Price Range
- $1,750 - $1,760
Unit 1303 Amenities and Features
Features
- Ceiling Fans
- Washer/Dryer
Unit 1303 Rent and Fees
Unit Price
- $1,750
Model Rent and Fees
Model Price Range
- $1,750 - $1,760
Apartment Model: The MiltonFrom $1,7502 Bedroom, 2 Bath, 1100 sq ftAvailable September 7, 2026![]()
The Milton - Floorplan 1 ![]()
The Milton - Floorplan 2 ![]()
The Milton - Floorplan 3 Apartment Unit: 1306Apartment Model: The Milton$1,7502 Bedroom, 2 Bath, 1100 sq ftAvailable September 7, 2026Apartment Unit: 3107Apartment Model: The Milton$1,7602 Bedroom, 2 Bath, 1100 sq ftAvailable September 7, 2026Apartment Unit: 1303Apartment Model: The Milton$1,7502 Bedroom, 2 Bath, 1100 sq ftAvailable September 25, 20263 Bedrooms
The Remington
From $1,645
3 Beds, 2 Baths, 1250 sq ftAvailable NowModel Gallery
Floorplans
Availability Details
Price Availability Date Unit Sq Ft View Details $1,770 Available Now 0711 1250 $1,715 Available Now 0705 1250 $1,770 Available Now 0712 1250 Model Amenities and Features
Features
- Ceiling Fans
- Washer/Dryer
Model Rent and Fees
Model Price Range
- $1,645 - $1,780
Current Available Pricing
- $1,715 - $1,770
Unit 0711 Amenities and Features
Features
- Ceiling Fans
- Washer/Dryer
Unit 0711 Rent and Fees
Unit Price
- $1,770
Model Rent and Fees
Model Price Range
- $1,645 - $1,780
Unit 0705 Amenities and Features
Features
- Ceiling Fans
- Washer/Dryer
Unit 0705 Rent and Fees
Unit Price
- $1,715
Model Rent and Fees
Model Price Range
- $1,645 - $1,780
Unit 0712 Amenities and Features
Features
- Ceiling Fans
- Washer/Dryer
Unit 0712 Rent and Fees
Unit Price
- $1,770
Model Rent and Fees
Model Price Range
- $1,645 - $1,780
Apartment Model: The RemingtonFrom $1,6453 Bedroom, 2 Bath, 1250 sq ftAvailable Now![]()
The Remington - Floorplan 1 ![]()
The Remington - Floorplan 2 Apartment Unit: 0711Apartment Model: The Remington$1,7703 Bedroom, 2 Bath, 1250 sq ftAvailable NowApartment Unit: 0705Apartment Model: The Remington$1,7153 Bedroom, 2 Bath, 1250 sq ftAvailable NowApartment Unit: 0712Apartment Model: The Remington$1,7703 Bedroom, 2 Bath, 1250 sq ftAvailable Now
Schedule a Tour
Videos
3D Tours
Property Information
- 448 Units
- 3 Stories
- Built in 1986
- Renovated In 2005
Fees and Policies
The fees listed below are community-provided and may exclude utilities or add-ons. All payments are made directly to the property and are non-refundable unless otherwise specified.
Required Fees
One-Time Basics
- Due at Application
- Application Fee Per ApplicantiCharged per applicant.$70.00
- Due at Move-In
- Administrative FeeiCharged per unit.$150.00
Property Fee Disclaimer: Based on community-supplied data and independent market research. Subject to change without notice. May exclude fees for mandatory or optional services and usage-based utilities.
Features and Amenities
On-Site Services
- Maintenance On Site
- Property Manager On Site
- Pet Play Area
Community Features
- Business Center
- Clubhouse
Outdoor Features
- Grill
- Pond
- Picnic Area
- Sundeck
- Porch
- Patio
Recreation and Fitness
- Fitness Center
- Walking/Biking Trails
- Pool
Interior Features
- Balcony
- Tub/Shower
- Ceiling Fans
- Heating
- Cable Ready
- Washer/Dryer
- Air Conditioning
- Wi Fi
Kitchen Amenities
- Microwave
- Oven
- Pantry
- Dishwasher
- Eat In Kitchen
- Range
- Refrigerator
- Disposal
- Freezer
- Stainless Steel Appliances
- Kitchen
- Granite Countertops
Living Area Features
- High Ceilings
- Views
- Carpet
- Vinyl Flooring
- Window Coverings
- Vaulted Ceiling
- Dining Room
- Hardwood Floors

Map
- Shopping
- Colleges
- Grocery
- Medical

Map
Getting Around
50 / 100 Fairly walkable
40 / 100 Some public transit
60 / 100 Moderately bikeable
90 / 100 Exceptionally car friendly
Getting to Know the Area
60 / 100 Restaurants
30 / 100 Cafes
40 / 100 Nightlife
40 / 100 Shopping
40 / 100 Parks
40 / 100 Noise Level
Frequently Asked Questions about The Livingston
Where is The Livingston located?
The Livingston is located at 15420 Livingston Ave near the Tampa Palms area of Lutz, FL
What is the current rent range at The Livingston?
1 Bedroom to 3 Bedroom Apartments at The Livingston currently range from $1,158 to $1,800
When is the leasing office open?
- The office Hours for The Livingston are
- Monday 9:00 am–5:00 pm
- Tuesday 9:00 am–5:00 pm
- Wednesday 9:00 am–5:00 pm
- Thursday 9:00 am–5:00 pm
- Friday 9:00 am–5:00 pm
- Saturday 10:00 am–5:00 pm
- Sunday Closed
Are pets allowed?
Call us today to find out our pet policy and if we allow pets
Renters Reviews and Ratings
On time maintenance by Ben
Property Manager Responded
Maintenance guys are Super Great!
Property Manager Responded
Not the same place in the pictures!
Property Manager Responded
Maintenance is fantastic here!
Property Manager Responded
Don’t Move Here
Property Manager Responded
Stay away unless you’re absolutely desparate
Property Manager Responded
I’d think twice and visit BEFORE you decide to rent here!!
Property Manager Responded
Awesome Maintenance Team
Property Manager Responded
Great apartment experience
Property Manager Responded
Beautiful!!
Property Manager Responded
Great customer service!... (Verified Renter)
Nearby Schools
Freedom High School
Chiles Elementary School
Liberty Middle School
About GreatSchools Data on ApartmentHomeLiving.com.
Points of Interest
Time and distance from The Livingston.
Arts Museums and Landmarks
Big Box and Retail
Target
Walmart
Publix
Colleges and Universities
University of South Florida at Tampa - Tampa Campus
Hillsborough Community College - Ybor City Campus
Everest University, Brandon - Everest University, Brandon
Groceries
Publix
Winn Dixie
Whole Foods
Hospitals
Adventhealth Tampa
Adventhealth Carrollwood
Adventhealth Wesley Chapel
Restaurants and Dining
Shopping Centers
The Livingston has 5 shopping centers within 1.2 miles.
Nearby Neighborhoods
Rental Price Ranges in the Area
| Bedroom | Average Rent | Cheapest Rent | Highest Rent |
|---|---|---|---|
| Lutz Studio Apartments | $1,157 | $957 | $1,537 |
| Lutz 1 Bedroom Apartments | $1,514 | $899 | $3,325 |
| Lutz 2 Bedroom Apartments | $1,840 | $619 | $4,199 |
| Lutz 3 Bedroom Apartments | $2,107 | $639 | $4,800 |
| Lutz 4 Bedroom Apartments | $1,031 | $509 | $3,499 |
| 2 Bedroom Homes | $1,709 | $1,000 | $3,550 |
| 3 Bedroom Homes | $2,343 | $1,600 | $3,700 |
| 4 Bedroom Homes | $3,195 | $1,950 | $7,500 |
| 5 Bedroom Homes | $3,583 | $2,585 | $4,500 |
| 6 Bedroom Homes | $3,795 | $3,795 | $3,795 |
Browse Top Apartments in Lutz
By Price
By Community Type
- Lutz Apartments for Rent by Owner
- Lutz Apartments with Rent Specials
- Lutz Top Rated Apartments
- Lutz Corporate Apartments
- Lutz Furnished Apartments
- Lutz Gated Apartments
- Lutz Loft Apartments
- Lutz Military Apartments
- New Lutz Apartments
- Lutz Senior Apartments
- Lutz Short-term Apartments
- Lutz Student Apartments
- Lutz Apartments with Utilities Included


Property Manager Responded