- Student Housing
- Studio–2 Bedrooms
- $1,901-$3,849 Pricing
- 342–1,104 Square Feet
About The Livmore High Park
Its a place to make more of every moment. Interiors intertwine with the world outside, bringing more life to whats inside. Whether in the park, or in your home, youre free to explore your own path. And discover more every day.
Unique Features and Amenities
- BBQ Area
- Business Centre
- Coworking Space
- Fitness Centre
- Floor-to-ceiling Windows
- Games Room
- Hardwood Flooring
- Hobby Studio
- Indoor Pool
- In-Suite Washer & Dryer
- Kids' Playroom
- Music Room
- Spacious and Functional Layouts
- Zen Lounge
Property Contact Info

- Listed by:
- Agency:
- Vendor Logo:
- Website:
- View Property Website
- Call Us:
- (437) 476-8787
- Disclaimer:
Office Hours
| Monday | Closed |
| Tuesday | 11:00 am–7:00 pm |
| Wednesday | 11:00 am–7:00 pm |
| Thursday | 11:00 am–7:00 pm |
| Friday | 11:00 am–7:00 pm |
| Saturday | 10:00 am–4:00 pm |
| Sunday | Closed |
Floorplan Pricing and Availability
The Livmore High Park offers Studio to 2 Bedroom apartments starting from $2,054 and having 342–1,104 sq ft. Here is the current pricing and availability:
New! Interactive Property Map
Studio
Studio
From $2,054
Studio, 1 Bath, 342-408 sq ftAvailable NowModel Gallery
Floorplans
3D Tours
Availability Details
Price Availability Date Unit Sq Ft View Details $2,054 Available Now 0206 408 $2,056 Available Now 0412 408 Model Amenities and Features
Features
- Air Conditioning
- Balcony
- Heating
- High Speed Internet Access
- Intercom
- Smoke Free
- Sprinkler System
- Storage Space
- Tub/Shower
- Washer/Dryer
- Wheelchair Accessible
- Wi-Fi
Kitchen
- Dishwasher
- Eat-in Kitchen
- Freezer
- Island Kitchen
- Kitchen
- Microwave
- Oven
- Quartz Countertops
- Range
- Refrigerator
- Stainless Steel Appliances
Model Rent and Fees
Model Price Range
- $1,901 - $2,089
Current Available Pricing
- $2,054 - $2,056
Unit 0206 Rent and Fees
Unit Price
- $2,054
Model Rent and Fees
Model Price Range
- $1,901 - $2,089
Unit 0412 Rent and Fees
Unit Price
- $2,056
Model Rent and Fees
Model Price Range
- $1,901 - $2,089
Apartment Model: StudioFrom $1,901Studio, 1 Bath, 342-408 sq ftAvailable NowFloorplans3D Tours![]()
Studio - Floorplan 1 ![]()
Studio - Floorplan 2 Studio - 3D Tour Studio - 3D Tour Apartment Unit: 0206Apartment Model: Studio$2,054Studio, 1 Bath, 408 sq ftAvailable NowApartment Unit: 0412Apartment Model: Studio$2,056Studio, 1 Bath, 408 sq ftAvailable Now1 Bedroom
1 Bedroom 1 Bathroom
From $2,270
1 Bed, 1 Bath, 489-765 sq ftAvailable NowModel Gallery
Floorplans
3D Tours
Availability Details
Price Availability Date Unit Sq Ft View Details $2,759 Available Now 0208 746 $2,270 Available Now 0401 518 $2,379 Available Now 0407 563 Model Amenities and Features
Features
- Air Conditioning
- Balcony
- Heating
- High Speed Internet Access
- Intercom
- Smoke Free
- Sprinkler System
- Storage Space
- Tub/Shower
- Washer/Dryer
- Wheelchair Accessible
- Wi-Fi
Kitchen
- Dishwasher
- Eat-in Kitchen
- Freezer
- Island Kitchen
- Kitchen
- Microwave
- Oven
- Quartz Countertops
- Range
- Refrigerator
- Stainless Steel Appliances
Model Rent and Fees
Model Price Range
- $2,241 - $2,850
Current Available Pricing
- $2,270 - $2,759
Unit 0208 Rent and Fees
Unit Price
- $2,759
Model Rent and Fees
Model Price Range
- $2,241 - $2,850
Unit 0401 Rent and Fees
Unit Price
- $2,270
Model Rent and Fees
Model Price Range
- $2,241 - $2,850
Unit 0407 Rent and Fees
Unit Price
- $2,379
Model Rent and Fees
Model Price Range
- $2,241 - $2,850
Apartment Model: 1 Bedroom 1 BathroomFrom $2,2411 Bedroom, 1 Bath, 489-765 sq ftAvailable NowFloorplans3D Tours![]()
1 Bedroom 1 Bathroom - Floorplan 1 ![]()
1 Bedroom 1 Bathroom - Floorplan 2 ![]()
1 Bedroom 1 Bathroom - Floorplan 3 ![]()
1 Bedroom 1 Bathroom - Floorplan 4 ![]()
1 Bedroom 1 Bathroom - Floorplan 5 ![]()
1 Bedroom 1 Bathroom - Floorplan 6 ![]()
1 Bedroom 1 Bathroom - Floorplan 7 ![]()
1 Bedroom 1 Bathroom - Floorplan 8 ![]()
1 Bedroom 1 Bathroom - Floorplan 9 ![]()
1 Bedroom 1 Bathroom - Floorplan 10 1 Bedroom 1 Bathroom - 3D Tour 1 Bedroom 1 Bathroom - 3D Tour Apartment Unit: 0208Apartment Model: 1 Bedroom 1 Bathroom$2,7591 Bedroom, 1 Bath, 746 sq ftAvailable NowApartment Unit: 0401Apartment Model: 1 Bedroom 1 Bathroom$2,2701 Bedroom, 1 Bath, 518 sq ftAvailable NowApartment Unit: 0407Apartment Model: 1 Bedroom 1 Bathroom$2,3791 Bedroom, 1 Bath, 563 sq ftAvailable Now2 Bedrooms
2 Bedroom 1 Bathroom
From $2,786
2 Beds, 1 Bath, 705-708 sq ftAvailable NowCheapest 2 BedroomThis is the cheapest 2 Bedroom at this PropertyModel Gallery
Floorplans
Availability Details
Price Availability Date Unit Sq Ft View Details $3,020 Available Now 2303 705 $2,968 August 15, 2026 1503 708 $2,786 September 7, 2026 0903 708 Model Amenities and Features
Features
- Air Conditioning
- Balcony
- Heating
- High Speed Internet Access
- Intercom
- Smoke Free
- Sprinkler System
- Storage Space
- Tub/Shower
- Washer/Dryer
- Wheelchair Accessible
- Wi-Fi
Kitchen
- Dishwasher
- Eat-in Kitchen
- Freezer
- Island Kitchen
- Kitchen
- Microwave
- Oven
- Quartz Countertops
- Range
- Refrigerator
- Stainless Steel Appliances
Model Rent and Fees
Model Price Range
- $2,786 - $3,020
Unit 2303 Rent and Fees
Unit Price
- $3,020
Model Rent and Fees
Model Price Range
- $2,786 - $3,020
Unit 1503 Rent and Fees
Unit Price
- $2,968
Model Rent and Fees
Model Price Range
- $2,786 - $3,020
Unit 0903 Rent and Fees
Unit Price
- $2,786
Model Rent and Fees
Model Price Range
- $2,786 - $3,020
Apartment Model: 2 Bedroom 1 BathroomFrom $2,7862 Bedroom, 1 Bath, 705-708 sq ftAvailable Now![]()
2 Bedroom 1 Bathroom - Floorplan 1 ![]()
2 Bedroom 1 Bathroom - Floorplan 2 Apartment Unit: 2303Apartment Model: 2 Bedroom 1 Bathroom$3,0202 Bedroom, 1 Bath, 705 sq ftAvailable NowApartment Unit: 1503Apartment Model: 2 Bedroom 1 Bathroom$2,9682 Bedroom, 1 Bath, 708 sq ftAvailable August 15, 2026Apartment Unit: 0903Apartment Model: 2 Bedroom 1 Bathroom$2,7862 Bedroom, 1 Bath, 708 sq ftAvailable September 7, 20262 Bedroom 2 Bathroom
From $3,162
2 Beds, 2 Baths, 726-900 sq ftAvailable NowModel Gallery
Floorplans
3D Tours
Availability Details
Price Availability Date Unit Sq Ft View Details $3,171 Available Now 1707 816 $3,162 Available Now 1409 828 $3,172 Available Now 1709 828 Model Amenities and Features
Features
- Air Conditioning
- Balcony
- Heating
- High Speed Internet Access
- Intercom
- Smoke Free
- Sprinkler System
- Storage Space
- Tub/Shower
- Washer/Dryer
- Wheelchair Accessible
- Wi-Fi
Kitchen
- Dishwasher
- Eat-in Kitchen
- Freezer
- Island Kitchen
- Kitchen
- Microwave
- Oven
- Quartz Countertops
- Range
- Refrigerator
- Stainless Steel Appliances
Model Rent and Fees
Model Price Range
- $3,049 - $3,534
Current Available Pricing
- $3,162 - $3,172
Unit 1707 Rent and Fees
Unit Price
- $3,171
Model Rent and Fees
Model Price Range
- $3,049 - $3,534
Unit 1409 Rent and Fees
Unit Price
- $3,162
Model Rent and Fees
Model Price Range
- $3,049 - $3,534
Unit 1709 Rent and Fees
Unit Price
- $3,172
Model Rent and Fees
Model Price Range
- $3,049 - $3,534
Apartment Model: 2 Bedroom 2 BathroomFrom $3,0492 Bedroom, 2 Bath, 726-900 sq ftAvailable NowFloorplans3D Tours![]()
2 Bedroom 2 Bathroom - Floorplan 1 ![]()
2 Bedroom 2 Bathroom - Floorplan 2 ![]()
2 Bedroom 2 Bathroom - Floorplan 3 ![]()
2 Bedroom 2 Bathroom - Floorplan 4 ![]()
2 Bedroom 2 Bathroom - Floorplan 5 ![]()
2 Bedroom 2 Bathroom - Floorplan 6 ![]()
2 Bedroom 2 Bathroom - Floorplan 7 ![]()
2 Bedroom 2 Bathroom - Floorplan 8 2 Bedroom 2 Bathroom - 3D Tour 2 Bedroom 2 Bathroom - 3D Tour 2 Bedroom 2 Bathroom - 3D Tour 2 Bedroom 2 Bathroom - 3D Tour 2 Bedroom 2 Bathroom - 3D Tour Apartment Unit: 1707Apartment Model: 2 Bedroom 2 Bathroom$3,1712 Bedroom, 2 Bath, 816 sq ftAvailable NowApartment Unit: 1409Apartment Model: 2 Bedroom 2 Bathroom$3,1622 Bedroom, 2 Bath, 828 sq ftAvailable NowApartment Unit: 1709Apartment Model: 2 Bedroom 2 Bathroom$3,1722 Bedroom, 2 Bath, 828 sq ftAvailable NowTownhouse - 2 Bedroom and 2 Bathroom plus den
$3,849
2 Beds, 2 Baths, 1104 sq ftAvailable Aug 15Largest 2 BedroomThis is the largest 2 Bedroom at this PropertyModel Gallery
Floorplans
Availability Details
Price Availability Date Unit Sq Ft $3,849 August 15, 2026 0102 1104 Model Amenities and Features
Features
- Air Conditioning
- Balcony
- Heating
- High Speed Internet Access
- Intercom
- Smoke Free
- Sprinkler System
- Storage Space
- Tub/Shower
- Washer/Dryer
- Wheelchair Accessible
- Wi-Fi
Kitchen
- Dishwasher
- Eat-in Kitchen
- Freezer
- Island Kitchen
- Kitchen
- Microwave
- Oven
- Quartz Countertops
- Range
- Refrigerator
- Stainless Steel Appliances
Unit 0102 Rent and Fees
Unit Price
- $3,849
Model Rent and Fees
Price
- $3,849
Apartment Model: Townhouse - 2 Bedroom and 2 Bathroom plus den$3,8492 Bedroom, 2 Bath, 1104 sq ftAvailable August 15, 2026![]()
Townhouse - 2 Bedroom and 2 Bathroom plus den - Floorplan 1 ![]()
Townhouse - 2 Bedroom and 2 Bathroom plus den - Floorplan 2 ![]()
Townhouse - 2 Bedroom and 2 Bathroom plus den - Floorplan 3 ![]()
Townhouse - 2 Bedroom and 2 Bathroom plus den - Floorplan 4 ![]()
Townhouse - 2 Bedroom and 2 Bathroom plus den - Floorplan 5 Apartment Unit: 0102Apartment Model: Townhouse - 2 Bedroom and 2 Bathroom plus den$3,8492 Bedroom, 2 Bath, 1104 sq ftAvailable August 15, 2026
Schedule a Tour
Videos
3D Tours
Property Information
- 305 Units
- 1 Story
- Built in 2021
Lease Terms
- 12 mo
Fees and Policies
The fees listed below are community-provided and may exclude utilities or add-ons. All payments are made directly to the property and are non-refundable unless otherwise specified.
Other Fees and Policies
Pet Fees
- Cat
- Pet FeeiCharged per Pet.Included in Rent
- Dog
- Pet FeeiCharged per Pet.Included in Rent
None
None
Property Fee Disclaimer: Based on community-supplied data and independent market research. Subject to change without notice. May exclude fees for mandatory or optional services and usage-based utilities.
Features and Amenities
On-Site Services
- Property Manager On Site
- Car Charging Station
- Online Services
- Recycling
- Video Patrol
- Concierge
- Day Care
- Public Transportation
- Package Service
- Maintenance On Site
- 24 Hour Access
- Key Fob Entry
- Laundry Facilities
Community Features
- Clubhouse
- Conference Rooms
- Multi Use Room
- Disposal Chutes
- Business Center
- Lounge
- Corporate Suites
- Elevator
Outdoor Features
- Grill
- Zen Garden
- Courtyard
- Controlled Access
- Patio
Recreation and Fitness
- Fitness Center
- Bicycle Storage
- Media Center/Movie Theatre
- Walking/Biking Trails
- Gameroom
- Playground
- Pool
Interior Features
- Balcony
- Storage Space
- High Speed Internet Access
- Heating
- Sprinkler System
- Tub/Shower
- Intercom
- Washer/Dryer
- Air Conditioning
- Wi Fi
- Wheelchair Accessible
- Smoke Free
Kitchen Amenities
- Range
- Refrigerator
- Freezer
- Stainless Steel Appliances
- Kitchen
- Island Kitchen
- Oven
- Microwave
- Eat In Kitchen
- Dishwasher
- Quartz Countertops
Living Area Features
- High Ceilings
- Walk In Closets
- Floor To Ceiling Windows
- Views
- Large Bedrooms
- Hardwood Floors
Student Features
- Individual Locking Bedrooms
- Individual Leases Available

Map
- Shopping
- Colleges

Map
Frequently Asked Questions about The Livmore High Park
Where is The Livmore High Park located?
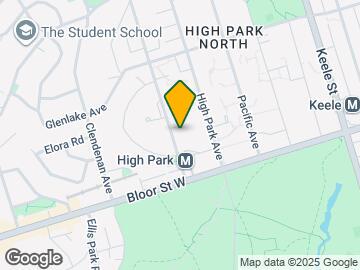
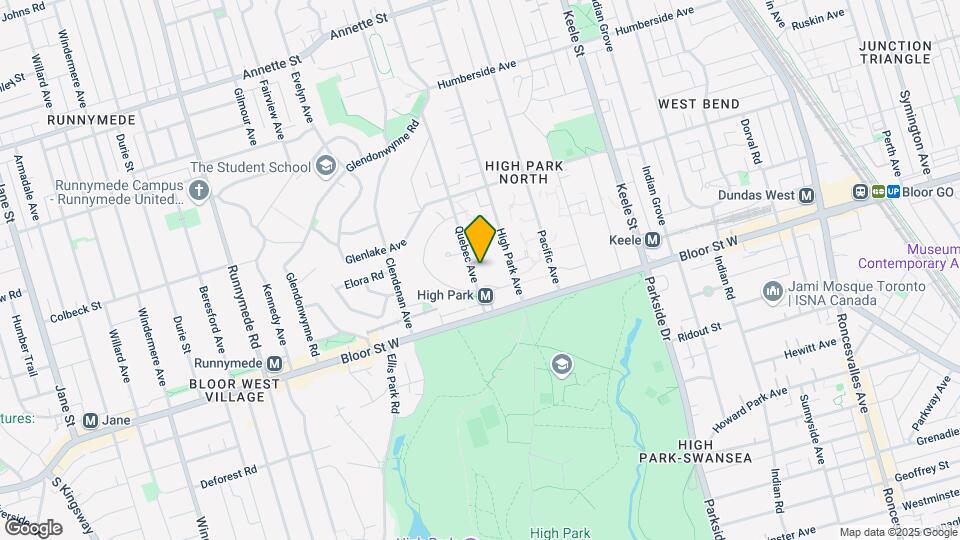
The Livmore High Park is located at 55 Quebec Ave near the High Park North Junction area of Toronto, ON
What is the current rent range at The Livmore High Park?
Studio to 2 Bedroom Apartments at The Livmore High Park currently range from $2,054 to $3,849
When is the leasing office open?
- The office Hours for The Livmore High Park are
- Monday Closed
- Tuesday 11:00 am–7:00 pm
- Wednesday 11:00 am–7:00 pm
- Thursday 11:00 am–7:00 pm
- Friday 11:00 am–7:00 pm
- Saturday 10:00 am–4:00 pm
- Sunday Closed
Are pets allowed?
Call us today to find out our pet policy and if we allow pets
Renters Reviews and Ratings
If you own an EV, you can charge if you are lucky
Not Rent Controlled, Terrible Management AND Rent Out Amenities
Management is awful. Building has weird design. Some nice featuresissues
PROS x CONS
Insane Rent Dishonest Agent
crumbling amenities and lack of rent control. stay away
Insane rent increases for a sloppy new build
Nearby Schools
École Secondaire Toronto Ouest
St Cecilia Catholic School
Bishop Marrocco/Thomas Merton Catholic Secondary School
St Mary Catholic Academy
Ésc Saint-Frère-André
Points of Interest
Time and distance from The Livmore High Park.
Big Box and Retail
Michaels
Costco
Walmart
Colleges and Universities
University of St. Michael's College - Main Campus
Nearby Neighborhoods
Rental Price Ranges in the Area
| Bedroom | Average Rent | Cheapest Rent | Highest Rent |
|---|---|---|---|
| Toronto Studio Apartments | $2,023 | $1,045 | $6,990 |
| Toronto 1 Bedroom Apartments | $2,510 | $895 | $10,000+ |
| Toronto 2 Bedroom Apartments | $3,247 | $1,300 | $10,000+ |
| Toronto 3 Bedroom Apartments | $4,054 | $1,569 | $10,000+ |
| Toronto 4 Bedroom Apartments | $5,345 | $1,119 | $10,000+ |
| Toronto 5 Bedroom Apartments | $15,573 | $1,000 | $10,000+ |
Browse Top Apartments in Toronto
By Price
By Community Type
- Toronto Apartments for Rent by Owner
- Toronto Apartments with Rent Specials
- Toronto Top Rated Apartments
- Toronto Corporate Apartments
- Toronto Furnished Apartments
- Toronto Gated Apartments
- Toronto Loft Apartments
- Toronto Military Apartments
- New Toronto Apartments
- Toronto Senior Apartments
- Toronto Short-term Apartments
- Toronto Student Apartments
- Toronto Apartments with Utilities Included