


- Studio–3 Bedrooms
- $1,440-$3,525 Pricing
- 640–1,362 Square Feet
Rent Specials
UP TO TWO MONTHS RENT FREE! Must apply by July 22nd & Move-in by August 15th! *Specials apply to new residents only. Conditions apply
About The Lodge Bellevue
With mountain views and modern features, our Bellevue apartments in Nashville will have you starting each day in style - whether you're sipping coffee on your balcony or breaking a sweat in one of our free group fitness classes. Our upscale studio, one, two, and three-bedroom apartments on Charlotte Pike in Nashville are the perfect place to call home near the bustle of Music City. Drive into Downtown Nashville for a quick commute to Vanderbilt University & Medical Centers or to explore all the shopping and soul food of The Gulch, one of Nashville's hippest neighborhoods. And when you're considering your weekend plans, head over to The District's "Honky Tonk Row" for some of the city's famous nightlife spots and live music venues like Tootsie's Orchid Lounge and The Stage on Broadway. No matter what your day looks like, you'll come home to the southern hospitality and service of a community team that's sure to be singing your tune.
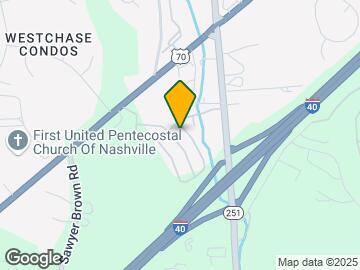
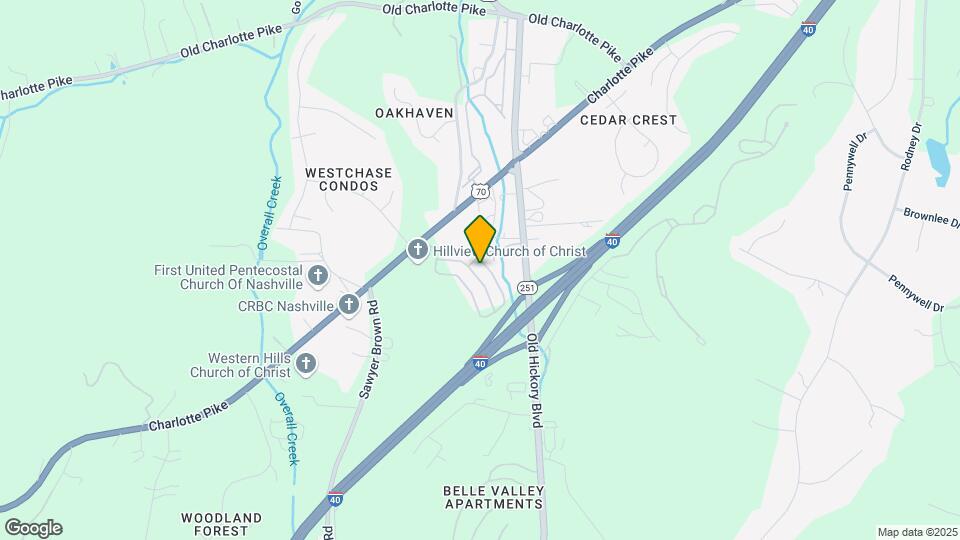
The Lodge Bellevue is located in the Outer Charlotte Neighborhood and 37209 Zip code of Nashville, TN. This community is professionally managed by General Services Corporation
Unique Features and Amenities
- .Tile Backsplash
- .Wood-Style Flooring
- 9' Ceilings
- Barbecue Grills
- Bark Park
- Dog Grooming Station
- Double Vanity
- Faux Wood Blinds
- Fire Pit
- Front Door Trash Service
- Full Size Washer & Dryer In Every Home
- Glass-tile Backsplash
- Granite Countertops
- Granite Countertops in Kitchen and Bath
- HE 27" side-by-side
- HE 27" stacked
- In-Home, Full-Size Washer and Dryer Sets
- Kitchen Breakfast Bar
- Kitchen Island
- Large Garden Tubs
- Living Area Plank Wood Floor
- Modern Cabinetry with Subway Tile Backsplash
- Modern Upscale Fixtures & Finishes
- Non-Smoking Home
- Outdoor Kitchen
- Personal Patios and Balconies
- Priority Location
- Private Balconies & Patios
- Raised Breakfast Bar
- Saltwater Pool
- Side-by-Side Refrigerator
- Smoke-Free Community
- Soaking Bathtub
- Spacious Living Room
- Spacious Walk-In Closets
- Stainless Steel Appliances
- Stainless Steel ENERGY STAR® Whirlpool® Appliances
- Undermount Sinks
- USB-Integrated Outlets
- Walk-in Closet(s)
- Washer/Dryer Included
- Wooded View
- Wood-Style Flooring
Property Contact Info

- Listed by:
- Agency:
- Vendor Logo:
- Website:
- View Property Website
- Call Us:
- (629) 240-7551
- Disclaimer:
Office Hours
| Monday | 10:00 am–6:00 pm |
| Tuesday | 10:00 am–6:00 pm |
| Wednesday | 10:00 am–6:00 pm |
| Thursday | 10:00 am–6:00 pm |
| Friday | 10:00 am–6:00 pm |
| Saturday | 10:00 am–5:00 pm |
| Sunday | Closed |
Floorplan Pricing and Availability
The Lodge Bellevue offers Studio to 3 Bedroom apartments starting from $1,440 and having 640–1,362 sq ft. Here is the current pricing and availability:
New! Interactive Property Map
Studio
Cedar Studio
From $1,440
Studio, 1 Bath, 640 sq ftAvailable Sep 18Model Gallery
Floorplans
Availability Details
Price Availability Date Unit Sq Ft $1,440 September 18, 2026 0520 640 Model Amenities and Features
Features
- Air Conditioning
- Balcony
- Cable Ready
- Ceiling Fans
- Double Vanities
- Framed Mirrors
- Heating
- Smoke Free
- Sprinkler System
- Storage Space
- Trash Compactor
- Tub/Shower
- Washer/Dryer
- Washer/Dryer Hookup
- Wheelchair Accessible (Rooms)
Kitchen
- Breakfast Nook
- Dishwasher
- Disposal
- Eat-in Kitchen
- Freezer
- Granite Countertops
- Ice Maker
- Island Kitchen
- Kitchen
- Microwave
- Oven
- Range
- Refrigerator
- Stainless Steel Appliances
- Warming Drawer
Unit 0520 Rent and Fees
Unit Price
- From $1,440
Model Rent and Fees
Model Price Range
- $1,440 - $2,320
Apartment Model: Cedar StudioFrom $1,440Studio, 1 Bath, 640 sq ftAvailable September 18, 2026![]()
Cedar Studio - Floorplan 1 ![]()
Cedar Studio - Floorplan 2 Apartment Unit: 0520Apartment Model: Cedar StudioFrom $1,440Studio, 1 Bath, 640 sq ftAvailable September 18, 20261 Bedroom
1 x 1 Oak
From $1,565
1 Bed, 1 Bath, 778 sq ftAvailable Jul 30Model Gallery
Floorplans
Availability Details
Price Availability Date Unit Sq Ft View Details $1,565 July 30, 2026 0812 778 $1,585 July 30, 2026 1114 778 $1,605 August 12, 2026 0627 778 Model Amenities and Features
Features
- Air Conditioning
- Balcony
- Cable Ready
- Ceiling Fans
- Double Vanities
- Framed Mirrors
- Heating
- Smoke Free
- Sprinkler System
- Storage Space
- Trash Compactor
- Tub/Shower
- Washer/Dryer
- Washer/Dryer Hookup
- Wheelchair Accessible (Rooms)
Kitchen
- Breakfast Nook
- Dishwasher
- Disposal
- Eat-in Kitchen
- Freezer
- Granite Countertops
- Ice Maker
- Island Kitchen
- Kitchen
- Microwave
- Oven
- Range
- Refrigerator
- Stainless Steel Appliances
- Warming Drawer
Model Rent and Fees
Model Price Range
- $1,565 - $2,545
Current Available Pricing
- $1,565 - $2,485
Unit 0812 Rent and Fees
Unit Price
- From $1,565
Model Rent and Fees
Model Price Range
- $1,565 - $2,545
Unit 1114 Rent and Fees
Unit Price
- From $1,585
Model Rent and Fees
Model Price Range
- $1,565 - $2,545
Unit 0627 Rent and Fees
Unit Price
- From $1,605
Model Rent and Fees
Model Price Range
- $1,565 - $2,545
Apartment Model: 1 x 1 OakFrom $1,5651 Bedroom, 1 Bath, 778 sq ftAvailable July 30, 2026![]()
1 x 1 Oak - Floorplan Apartment Unit: 0812Apartment Model: 1 x 1 OakFrom $1,5651 Bedroom, 1 Bath, 778 sq ftAvailable July 30, 2026Apartment Unit: 1114Apartment Model: 1 x 1 OakFrom $1,5851 Bedroom, 1 Bath, 778 sq ftAvailable July 30, 2026Apartment Unit: 0627Apartment Model: 1 x 1 OakFrom $1,6051 Bedroom, 1 Bath, 778 sq ftAvailable August 12, 20262 Bedrooms
2 x 2 Pine
From $1,965
2 Beds, 2 Baths, 1150 sq ftAvailable Jul 24Model Gallery
Floorplans
Photos
Availability Details
Price Availability Date Unit Sq Ft View Details $2,090 July 24, 2026 0616 1150 $2,000 July 31, 2026 0201 1150 $1,965 August 19, 2026 0416 1150 Model Amenities and Features
Features
- Air Conditioning
- Balcony
- Cable Ready
- Ceiling Fans
- Double Vanities
- Framed Mirrors
- Heating
- Smoke Free
- Sprinkler System
- Storage Space
- Trash Compactor
- Tub/Shower
- Washer/Dryer
- Washer/Dryer Hookup
- Wheelchair Accessible (Rooms)
Kitchen
- Breakfast Nook
- Dishwasher
- Disposal
- Eat-in Kitchen
- Freezer
- Granite Countertops
- Ice Maker
- Island Kitchen
- Kitchen
- Microwave
- Oven
- Range
- Refrigerator
- Stainless Steel Appliances
- Warming Drawer
Model Rent and Fees
Model Price Range
- $1,920 - $3,525
Current Available Pricing
- $1,965 - $3,525
Unit 0616 Rent and Fees
Unit Price
- From $2,090
Model Rent and Fees
Model Price Range
- $1,920 - $3,525
Unit 0201 Rent and Fees
Unit Price
- From $2,000
Model Rent and Fees
Model Price Range
- $1,920 - $3,525
Unit 0416 Rent and Fees
Unit Price
- From $1,965
Model Rent and Fees
Model Price Range
- $1,920 - $3,525
Apartment Model: 2 x 2 PineFrom $1,9202 Bedroom, 2 Bath, 1150 sq ftAvailable July 24, 2026FloorplansPhotos![]()
2 x 2 Pine - Image ![]()
2 x 2 Pine - Floorplan Apartment Unit: 0616Apartment Model: 2 x 2 PineFrom $2,0902 Bedroom, 2 Bath, 1150 sq ftAvailable July 24, 2026Apartment Unit: 0201Apartment Model: 2 x 2 PineFrom $2,0002 Bedroom, 2 Bath, 1150 sq ftAvailable July 31, 2026Apartment Unit: 0416Apartment Model: 2 x 2 PineFrom $1,9652 Bedroom, 2 Bath, 1150 sq ftAvailable August 19, 20262 x 2 Hickory
From $1,900
2 Beds, 2 Baths, 1123 sq ftAvailable Aug 31Model Gallery
Floorplans
3D Tours
Availability Details
Price Availability Date Unit Sq Ft View Details $1,915 August 31, 2026 0933 1123 $1,915 September 3, 2026 0902 1123 $1,900 October 7, 2026 0904 1123 Model Amenities and Features
Features
- Air Conditioning
- Balcony
- Cable Ready
- Ceiling Fans
- Double Vanities
- Framed Mirrors
- Heating
- Smoke Free
- Sprinkler System
- Storage Space
- Trash Compactor
- Tub/Shower
- Washer/Dryer
- Washer/Dryer Hookup
- Wheelchair Accessible (Rooms)
Kitchen
- Breakfast Nook
- Dishwasher
- Disposal
- Eat-in Kitchen
- Freezer
- Granite Countertops
- Ice Maker
- Island Kitchen
- Kitchen
- Microwave
- Oven
- Range
- Refrigerator
- Stainless Steel Appliances
- Warming Drawer
Model Rent and Fees
Model Price Range
- $1,860 - $3,415
Current Available Pricing
- $1,900 - $2,590
Unit 0933 Rent and Fees
Unit Price
- From $1,915
Model Rent and Fees
Model Price Range
- $1,860 - $3,415
Unit 0902 Rent and Fees
Unit Price
- From $1,915
Model Rent and Fees
Model Price Range
- $1,860 - $3,415
Unit 0904 Rent and Fees
Unit Price
- From $1,900
Model Rent and Fees
Model Price Range
- $1,860 - $3,415
Apartment Model: 2 x 2 HickoryFrom $1,8602 Bedroom, 2 Bath, 1123 sq ftAvailable August 31, 2026Floorplans3D Tours![]()
2 x 2 Hickory - Floorplan 2 x 2 Hickory - 3D Tour 2 x 2 Hickory - 3D Tour Apartment Unit: 0933Apartment Model: 2 x 2 HickoryFrom $1,9152 Bedroom, 2 Bath, 1123 sq ftAvailable August 31, 2026Apartment Unit: 0902Apartment Model: 2 x 2 HickoryFrom $1,9152 Bedroom, 2 Bath, 1123 sq ftAvailable September 3, 2026Apartment Unit: 0904Apartment Model: 2 x 2 HickoryFrom $1,9002 Bedroom, 2 Bath, 1123 sq ftAvailable October 7, 20263 Bedrooms
3 x 2 Maple
From $2,245
3 Beds, 2 Baths, 1362 sq ftAvailable NowModel Gallery
Floorplans
Availability Details
Price Availability Date Unit Sq Ft View Details $2,360 Available Now 0505 1362 $2,245 Available Now 0516 1362 $2,410 Available Now 0906 1362 Model Amenities and Features
Features
- Air Conditioning
- Balcony
- Cable Ready
- Ceiling Fans
- Double Vanities
- Framed Mirrors
- Heating
- Smoke Free
- Sprinkler System
- Storage Space
- Trash Compactor
- Tub/Shower
- Washer/Dryer
- Washer/Dryer Hookup
- Wheelchair Accessible (Rooms)
Kitchen
- Breakfast Nook
- Dishwasher
- Disposal
- Eat-in Kitchen
- Freezer
- Granite Countertops
- Ice Maker
- Island Kitchen
- Kitchen
- Microwave
- Oven
- Range
- Refrigerator
- Stainless Steel Appliances
- Warming Drawer
Model Rent and Fees
Model Price Range
- $2,245 - $3,295
Current Available Pricing
- $2,245 - $3,190
Unit 0505 Rent and Fees
Unit Price
- From $2,360
Model Rent and Fees
Model Price Range
- $2,245 - $3,295
Unit 0516 Rent and Fees
Unit Price
- From $2,245
Model Rent and Fees
Model Price Range
- $2,245 - $3,295
Unit 0906 Rent and Fees
Unit Price
- From $2,410
Model Rent and Fees
Model Price Range
- $2,245 - $3,295
Apartment Model: 3 x 2 MapleFrom $2,2453 Bedroom, 2 Bath, 1362 sq ftAvailable Now![]()
3 x 2 Maple - Floorplan Apartment Unit: 0505Apartment Model: 3 x 2 MapleFrom $2,3603 Bedroom, 2 Bath, 1362 sq ftAvailable NowApartment Unit: 0516Apartment Model: 3 x 2 MapleFrom $2,2453 Bedroom, 2 Bath, 1362 sq ftAvailable NowApartment Unit: 0906Apartment Model: 3 x 2 MapleFrom $2,4103 Bedroom, 2 Bath, 1362 sq ftAvailable Now
Schedule a Tour
Videos
3D Tours
Property Information
- 322 Units
- 3 Stories
- Built in 2016
Lease Terms
- 3 - 15 mo
- Short Term Lease Options
Fees and Policies
The fees listed below are community-provided and may exclude utilities or add-ons. All payments are made directly to the property and are non-refundable unless otherwise specified.
Required Fees
One-Time Basics
- Due at Application
- Reservation/Holding FeeiCharged per unit.$100.00
- Application Fee Per ApplicantiCharged per applicant.$75.00
- Due at Move-In
- Administrative FeeiCharged per unit.$200.00
- Utility Set Up FeeiCharged per unit.$35.00
Utilities
- Valet TrashiCharged per unit.$28.00/mo
- Pest ControliCharged per unit.$5.00/mo
- Utility Service FeeiCharged Per Unit.$8.90/mo
- Lease Processing FeeiCharged per unit.$2.00/mo
Other Fees and Policies
Pet Fees
- Cat
- One-Time Pet FeeiMax of 2. Charged Per Pet.$400.00
- Monthly Pet FeeiMax of 2. Charged Per Pet.$25.00
- Dog
- Monthly Pet FeeiMax of 2. Charged Per Pet.$25.00
- One-Time Pet FeeiMax of 2. Charged Per Pet.$400.00
Max of 2.
Parking Fees
- Garage
- Parking FeeiCharged per vehicle.$175-$225/mo
- Surface Lot
- Parking FeeiMax of 1. Charged per vehicle.$0.00/mo
Max of 1.
Property Fee Disclaimer: Based on community-supplied data and independent market research. Subject to change without notice. May exclude fees for mandatory or optional services and usage-based utilities.
Features and Amenities
On-Site Services
- Maintenance On Site
- Pet Washing Station
- Planned Social Activities
- Property Manager On Site
- Trash Pickup Door To Door
- Online Services
- Pet Play Area
- Renters Insurance Program
- 24 Hour Access
Community Features
- Walk Up
- Multi Use Room
- Business Center
- Clubhouse
- Lounge
Outdoor Features
- Grill
- Fenced Lot
- Sundeck
- Picnic Area
- Controlled Access
- Porch
- Patio
- Lawn
Recreation and Fitness
- Fitness Center
- Gameroom
- Pool
Interior Features
- Balcony
- Storage Space
- Double Vanities
- Ceiling Fans
- Tub/Shower
- Sprinkler System
- Framed Mirrors
- Heating
- Trash Compactor
- Cable Ready
- Washer/Dryer Hookup
- Washer/Dryer
- Air Conditioning
- Wheelchair Accessible (Rooms)
- Smoke Free
Kitchen Amenities
- Range
- Refrigerator
- Island Kitchen
- Oven
- Breakfast Nook
- Microwave
- Dishwasher
- Eat In Kitchen
- Warming Drawer
- Freezer
- Disposal
- Ice Maker
- Kitchen
- Stainless Steel Appliances
- Granite Countertops
Living Area Features
- High Ceilings
- Walk In Closets
- Vaulted Ceiling
- Vinyl Flooring
- Carpet
- Linen Closet
- Views
- Double Pane Windows
- Hardwood Floors
Student Features
- Study Lounge

Map
- Shopping
- Colleges
- Grocery
- Medical
- Parks
- Transportation

Map
Frequently Asked Questions about The Lodge Bellevue
Where is The Lodge Bellevue located?
The Lodge Bellevue is located at 645 Old Hickory Blvd near the Outer Charlotte area of Nashville, TN
What is the current rent range at The Lodge Bellevue?
Studio to 3 Bedroom Apartments at The Lodge Bellevue currently range from $1,440 to $3,525
When is the leasing office open?
- The office Hours for The Lodge Bellevue are
- Monday 10:00 am–6:00 pm
- Tuesday 10:00 am–6:00 pm
- Wednesday 10:00 am–6:00 pm
- Thursday 10:00 am–6:00 pm
- Friday 10:00 am–6:00 pm
- Saturday 10:00 am–5:00 pm
- Sunday Closed
Are pets allowed?
Call us today to find out our pet policy and if we allow pets
Are there any rent specials?
The current rent special at The Lodge Bellevue is: UP TO TWO MONTHS RENT FREE! Must apply by July 22nd & Move-in by August 15th! *Specials apply to new residents only. Conditions apply.
Renters Reviews and Ratings
Lack of Communication and Security Issues
Property Manager Responded
Friendly Staff and Amazing Community
Property Manager Responded
Arkeba is amazing!
Property Manager Responded
Verified Renter
Property Manager Responded
Great Community
Property Manager Responded
Verified Renter
Property Manager Responded
Verified Renter
Property Manager Responded
Verified Renter
Property Manager Responded
Verified Renter
Property Manager Responded
Verified Renter
Property Manager Responded
Verified Renter
Property Manager Responded
Verified Renter
Property Manager Responded
Points of Interest
Time and distance from The Lodge Bellevue.
Arts Museums and Landmarks
Big Box and Retail
Lowe's
Target
Kroger
Colleges and Universities
Groceries
Kroger
Publix
Harris Teeter
Hospitals
Parks and Recreation
The Lodge Bellevue has 5 parks within 6.9 miles, including Creekwood Botanical Garden and Art Museum, Warner Parks, Centennial Park, Hadley Park, and Radnor Lake.
Shopping Centers
The Lodge Bellevue has 5 shopping centers within 2.3 miles.
Transit Stations
Riverfront-East Corridor Line
Nearby Neighborhoods
Rental Price Ranges in the Area
| Bedroom | Average Rent | Cheapest Rent | Highest Rent |
|---|---|---|---|
| Nashville Studio Apartments | $1,716 | $699 | $5,134 |
| Nashville 1 Bedroom Apartments | $1,828 | $795 | $5,979 |
| Nashville 2 Bedroom Apartments | $2,253 | $673 | $10,000+ |
| Nashville 3 Bedroom Apartments | $2,466 | $1,175 | $10,000+ |
| Nashville 4 Bedroom Apartments | $4,978 | $1,600 | $10,000+ |
| Nashville 5 Bedroom Apartments | $3,238 | $3,163 | $3,263 |
Browse Top Apartments in Nashville
By Price
By Community Type
- Nashville Apartments for Rent by Owner
- Nashville Apartments with Rent Specials
- Nashville Top Rated Apartments
- Nashville Corporate Apartments
- Nashville Furnished Apartments
- Nashville Gated Apartments
- Nashville Loft Apartments
- Nashville Low Income Apartments
- New Nashville Apartments
- Nashville Senior Apartments
- Nashville Short-term Apartments
- Nashville Student Apartments
- Nashville Apartments with Utilities Included


Max of 2.