


- 1–2 Bedrooms
- $1,060-$4,729 Pricing
- 769–1,340 Square Feet
About The Lodge at Mallard Creek Apartments
The Lodge at Mallard Creek Apartments delivers a taste of the good life, where you can rejuvenate at the end of a hard day in a comfortable setting. The lush, tree-lined grounds and scenic lake are just a start – there's a lot to make you smile. Because home is where your heart is, we've designed our one and two bedroom apartments to be utterly lovable. Each layout has everything you need for a modern lifestyle, with extra charm to make your space feel like home.
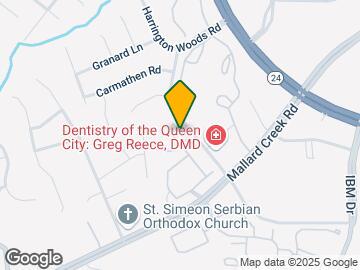
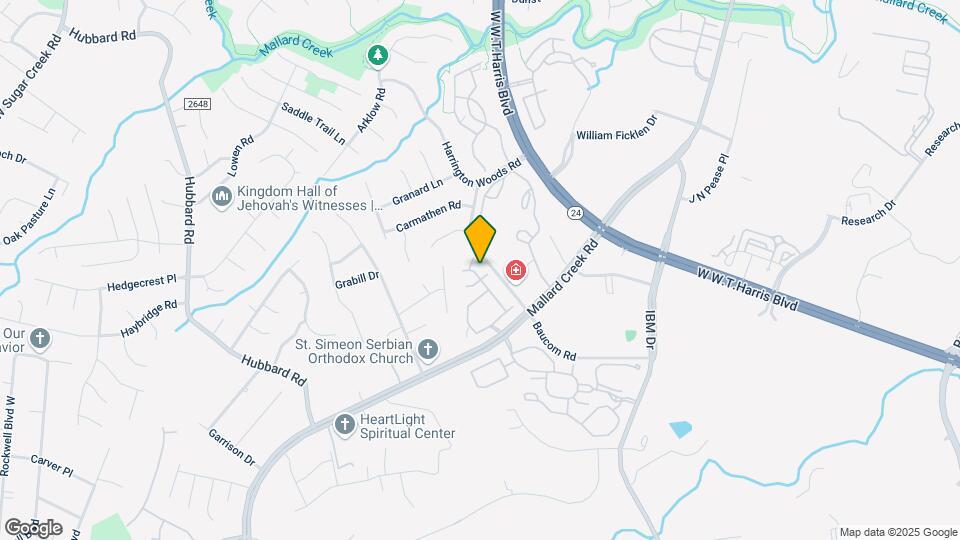
The Lodge at Mallard Creek Apartments is located in the Prosperity Church Road Neighborhood and 28269 Zip code of Charlotte, NC. This community is professionally managed by HighMark Residential
Unique Features and Amenities
- Billiard Room
- Bilt Rewards - Earn Points on Rent With No Fees
- Built-In Office Area
- Car Care Center
- Covered Parking
- Deposit Alternative Available
- Digital Moving Concierge
- Extra Storage
- Flexible Lease Terms
- Fully-Equipped Kitchen
- Garden Tub
- Gourmet Coffee and Tea Bar
- Gourmet Tea & Coffee Bar
- Movie Theatre
- National Relocation Program
- Online Resident Services and Bill Pay
- Patio or Balcony
- Pet Park
- Pet-Friendly
- Pre-Qualified Renters Insurance
- Resident Reward Programs and Mobile App
- Scenic View
- Washer and Dryer Included
Property Contact Info

- Listed by:
- Agency:
- Vendor Logo:
- Website:
- View Property Website
- Call Us:
- (980) 890-5754
- Disclaimer:
Office Hours
| Monday | 10:00 am–6:00 pm |
| Tuesday | 10:00 am–6:00 pm |
| Wednesday | 10:00 am–6:00 pm |
| Thursday | 10:00 am–6:00 pm |
| Friday | 10:00 am–6:00 pm |
| Saturday | 10:00 am–5:00 pm |
| Sunday | Closed |
Floorplan Pricing and Availability
The Lodge at Mallard Creek Apartments offers 1 to 2 Bedroom apartments starting from $1,060 and having 769–1,340 sq ft. Here is the current pricing and availability:
New! Interactive Property Map
1 Bedroom
A - The Aspen
From $1,060
1 Bed, 1 Bath, 769 sq ftAvailable NowCheapest 1 BedroomThis is the cheapest 1 Bedroom at this PropertyModel Gallery
Floorplans
Availability Details
Price Availability Date Unit Sq Ft Deposit View Details $1,189 Available Now 0921 769 $500 $1,137 August 21, 2026 0336 769 $500 $1,060 August 26, 2026 1139 769 $500 Model Amenities and Features
Features
- Ceiling Fans
- High Speed Internet Access
- Washer/Dryer
- Washer/Dryer Hookup
Kitchen
- Dishwasher
- Disposal
- Microwave
Model Rent and Fees
Model Price Range
- $1,060 - $3,855
Current Available Pricing
- $1,060 - $1,189
Unit 0921 Amenities and Features
Features
- Ceiling Fans
- High Speed Internet Access
- Washer/Dryer
- Washer/Dryer Hookup
Kitchen
- Dishwasher
- Disposal
- Microwave
Unit 0921 Rent and Fees
Unit Price
- $1,189
View Details and Rent EstimateDeposit
- $500 deposit
Model Rent and Fees
Model Price Range
- $1,060 - $3,855
Unit 0336 Amenities and Features
Features
- Ceiling Fans
- High Speed Internet Access
- Washer/Dryer
- Washer/Dryer Hookup
Kitchen
- Dishwasher
- Disposal
- Microwave
Unit 0336 Rent and Fees
Unit Price
- $1,137
View Details and Rent EstimateDeposit
- $500 deposit
Model Rent and Fees
Model Price Range
- $1,060 - $3,855
Unit 1139 Amenities and Features
Features
- Ceiling Fans
- High Speed Internet Access
- Washer/Dryer
- Washer/Dryer Hookup
Kitchen
- Dishwasher
- Disposal
- Microwave
Unit 1139 Rent and Fees
Unit Price
- $1,060
View Details and Rent EstimateDeposit
- $500 deposit
Model Rent and Fees
Model Price Range
- $1,060 - $3,855
Apartment Model: A - The AspenFrom $1,0601 Bedroom, 1 Bath, 769 sq ftAvailable Now![]()
A - The Aspen - Floorplan Apartment Unit: 0921Apartment Model: A - The Aspen$1,1891 Bedroom, 1 Bath, 769 sq ftAvailable NowApartment Unit: 0336Apartment Model: A - The Aspen$1,1371 Bedroom, 1 Bath, 769 sq ftAvailable August 21, 2026Apartment Unit: 1139Apartment Model: A - The Aspen$1,0601 Bedroom, 1 Bath, 769 sq ftAvailable August 26, 2026A1 - The Birch
From $1,095
1 Bed, 1 Bath, 871 sq ftAvailable NowModel Gallery
Floorplans
Availability Details
Price Availability Date Unit Sq Ft Deposit View Details $1,145 Available Now 0613 871 $500 $1,095 Available Now 0622 871 $500 $1,253 Available Now 0428 871 $500 Model Amenities and Features
Features
- Ceiling Fans
- High Speed Internet Access
- Washer/Dryer
- Washer/Dryer Hookup
Kitchen
- Dishwasher
- Disposal
- Microwave
Model Rent and Fees
Model Price Range
- $1,069 - $4,031
Current Available Pricing
- $1,095 - $1,253
Unit 0613 Amenities and Features
Features
- Ceiling Fans
- High Speed Internet Access
- Washer/Dryer
- Washer/Dryer Hookup
Kitchen
- Dishwasher
- Disposal
- Microwave
Unit 0613 Rent and Fees
Unit Price
- $1,145
View Details and Rent EstimateDeposit
- $500 deposit
Model Rent and Fees
Model Price Range
- $1,069 - $4,031
Unit 0622 Amenities and Features
Features
- Ceiling Fans
- High Speed Internet Access
- Washer/Dryer
- Washer/Dryer Hookup
Kitchen
- Dishwasher
- Disposal
- Microwave
Unit 0622 Rent and Fees
Unit Price
- $1,095
View Details and Rent EstimateDeposit
- $500 deposit
Model Rent and Fees
Model Price Range
- $1,069 - $4,031
Unit 0428 Amenities and Features
Features
- Ceiling Fans
- High Speed Internet Access
- Washer/Dryer
- Washer/Dryer Hookup
Kitchen
- Dishwasher
- Disposal
- Microwave
Unit 0428 Rent and Fees
Unit Price
- $1,253
View Details and Rent EstimateDeposit
- $500 deposit
Model Rent and Fees
Model Price Range
- $1,069 - $4,031
Apartment Model: A1 - The BirchFrom $1,0691 Bedroom, 1 Bath, 871 sq ftAvailable Now![]()
A1 - The Birch - Floorplan Apartment Unit: 0613Apartment Model: A1 - The Birch$1,1451 Bedroom, 1 Bath, 871 sq ftAvailable NowApartment Unit: 0622Apartment Model: A1 - The Birch$1,0951 Bedroom, 1 Bath, 871 sq ftAvailable NowApartment Unit: 0428Apartment Model: A1 - The Birch$1,2531 Bedroom, 1 Bath, 871 sq ftAvailable NowA2 - The Cedar
From $1,198
1 Bed, 1 Bath, 954 sq ftAvailable NowLargest 1 BedroomThis is the largest 1 Bedroom at this PropertyModel Gallery
Floorplans
Availability Details
Price Availability Date Unit Sq Ft Deposit View Details $1,265 Available Now 0425 954 $500 $1,239 September 7, 2026 0711 954 $500 $1,198 September 8, 2026 0434 954 $500 Model Amenities and Features
Features
- Ceiling Fans
- High Speed Internet Access
- Washer/Dryer
- Washer/Dryer Hookup
Kitchen
- Dishwasher
- Disposal
- Microwave
Model Rent and Fees
Model Price Range
- $1,187 - $4,087
Current Available Pricing
- $1,198 - $1,265
Unit 0425 Amenities and Features
Features
- Ceiling Fans
- High Speed Internet Access
- Washer/Dryer
- Washer/Dryer Hookup
Kitchen
- Dishwasher
- Disposal
- Microwave
Unit 0425 Rent and Fees
Unit Price
- $1,265
View Details and Rent EstimateDeposit
- $500 deposit
Model Rent and Fees
Model Price Range
- $1,187 - $4,087
Unit 0711 Amenities and Features
Features
- Ceiling Fans
- High Speed Internet Access
- Washer/Dryer
- Washer/Dryer Hookup
Kitchen
- Dishwasher
- Disposal
- Microwave
Unit 0711 Rent and Fees
Unit Price
- $1,239
View Details and Rent EstimateDeposit
- $500 deposit
Model Rent and Fees
Model Price Range
- $1,187 - $4,087
Unit 0434 Amenities and Features
Features
- Ceiling Fans
- High Speed Internet Access
- Washer/Dryer
- Washer/Dryer Hookup
Kitchen
- Dishwasher
- Disposal
- Microwave
Unit 0434 Rent and Fees
Unit Price
- $1,198
View Details and Rent EstimateDeposit
- $500 deposit
Model Rent and Fees
Model Price Range
- $1,187 - $4,087
Apartment Model: A2 - The CedarFrom $1,1871 Bedroom, 1 Bath, 954 sq ftAvailable Now![]()
A2 - The Cedar - Floorplan Apartment Unit: 0425Apartment Model: A2 - The Cedar$1,2651 Bedroom, 1 Bath, 954 sq ftAvailable NowApartment Unit: 0711Apartment Model: A2 - The Cedar$1,2391 Bedroom, 1 Bath, 954 sq ftAvailable September 7, 2026Apartment Unit: 0434Apartment Model: A2 - The Cedar$1,1981 Bedroom, 1 Bath, 954 sq ftAvailable September 8, 20262 Bedrooms
Show Unavailable FloorplansB3 - The Fernwood
From $1,360
2 Beds, 2 Baths, 1278 sq ftAvailable NowCheapest 2 BedroomThis is the cheapest 2 Bedroom at this PropertyModel Gallery
Floorplans
3D Tours
Availability Details
Price Availability Date Unit Sq Ft Deposit View Details $1,395 Available Now 0818 1278 $500 $1,420 Available Now 0933 1278 $500 $1,360 Available Now 0932 1278 $500 Model Amenities and Features
Features
- Ceiling Fans
- High Speed Internet Access
- Washer/Dryer
- Washer/Dryer Hookup
Kitchen
- Dishwasher
- Disposal
- Microwave
Model Rent and Fees
Model Price Range
- $1,360 - $4,482
Current Available Pricing
- $1,360 - $1,420
Unit 0818 Amenities and Features
Features
- Ceiling Fans
- High Speed Internet Access
- Washer/Dryer
- Washer/Dryer Hookup
Kitchen
- Dishwasher
- Disposal
- Microwave
Unit 0818 Rent and Fees
Unit Price
- $1,395
View Details and Rent EstimateDeposit
- $500 deposit
Model Rent and Fees
Model Price Range
- $1,360 - $4,482
Unit 0933 Amenities and Features
Features
- Fireplace
Unit 0933 Rent and Fees
Unit Price
- $1,420
View Details and Rent EstimateDeposit
- $500 deposit
Model Rent and Fees
Model Price Range
- $1,360 - $4,482
Unit 0932 Amenities and Features
Features
- Fireplace
Unit 0932 Rent and Fees
Unit Price
- $1,360
View Details and Rent EstimateDeposit
- $500 deposit
Model Rent and Fees
Model Price Range
- $1,360 - $4,482
Apartment Model: B3 - The FernwoodFrom $1,3602 Bedroom, 2 Bath, 1278 sq ftAvailable NowFloorplans3D Tours![]()
B3 - The Fernwood - Floorplan B3 - The Fernwood - 3D Tour Apartment Unit: 0818Apartment Model: B3 - The Fernwood$1,3952 Bedroom, 2 Bath, 1278 sq ftAvailable NowApartment Unit: 0933Apartment Model: B3 - The Fernwood$1,4202 Bedroom, 2 Bath, 1278 sq ftAvailable NowApartment Unit: 0932Apartment Model: B3 - The Fernwood$1,3602 Bedroom, 2 Bath, 1278 sq ftAvailable NowB2 - The Elm-Two
From $1,395
2 Beds, 2 Baths, 1340 sq ftAvailable NowLargest 2 BedroomThis is the largest 2 Bedroom at this PropertyModel Gallery
Floorplans
Availability Details
Price Availability Date Unit Sq Ft Deposit View Details $1,395 Available Now 0628 1340 $500 $1,455 Available Now 0525 1340 $500 $1,399 Available Now 0528 1340 $500 Model Amenities and Features
Features
- Ceiling Fans
- High Speed Internet Access
- Washer/Dryer
- Washer/Dryer Hookup
Kitchen
- Dishwasher
- Disposal
- Microwave
Model Rent and Fees
Model Price Range
- $1,395 - $4,579
Current Available Pricing
- $1,395 - $1,455
Unit 0628 Amenities and Features
Features
- Ceiling Fans
- High Speed Internet Access
- Washer/Dryer
- Washer/Dryer Hookup
Kitchen
- Dishwasher
- Disposal
- Microwave
Unit 0628 Rent and Fees
Unit Price
- $1,395
View Details and Rent EstimateDeposit
- $500 deposit
Model Rent and Fees
Model Price Range
- $1,395 - $4,579
Unit 0525 Amenities and Features
Features
- Ceiling Fans
- High Speed Internet Access
- Washer/Dryer
- Washer/Dryer Hookup
Kitchen
- Dishwasher
- Disposal
- Microwave
Unit 0525 Rent and Fees
Unit Price
- $1,455
View Details and Rent EstimateDeposit
- $500 deposit
Model Rent and Fees
Model Price Range
- $1,395 - $4,579
Unit 0528 Amenities and Features
Features
- Ceiling Fans
- High Speed Internet Access
- Washer/Dryer
- Washer/Dryer Hookup
Kitchen
- Dishwasher
- Disposal
- Microwave
Unit 0528 Rent and Fees
Unit Price
- $1,399
View Details and Rent EstimateDeposit
- $500 deposit
Model Rent and Fees
Model Price Range
- $1,395 - $4,579
Apartment Model: B2 - The Elm-TwoFrom $1,3952 Bedroom, 2 Bath, 1340 sq ftAvailable Now![]()
B2 - The Elm-Two - Floorplan Apartment Unit: 0628Apartment Model: B2 - The Elm-Two$1,3952 Bedroom, 2 Bath, 1340 sq ftAvailable NowApartment Unit: 0525Apartment Model: B2 - The Elm-Two$1,4552 Bedroom, 2 Bath, 1340 sq ftAvailable NowApartment Unit: 0528Apartment Model: B2 - The Elm-Two$1,3992 Bedroom, 2 Bath, 1340 sq ftAvailable NowB1 - The Elm-One
From $1,509
2 Beds, 2 Baths, 1209 sq ftAvailable NowModel Gallery
Floorplans
Availability Details
Price Availability Date Unit Sq Ft Deposit $1,509 Available Now 1011 1209 $500 Unit 1011 Amenities and Features
Features
- Ceiling Fans
- High Speed Internet Access
- Washer/Dryer
- Washer/Dryer Hookup
Kitchen
- Dishwasher
- Disposal
- Microwave
Unit 1011 Rent and Fees
Unit Price
- $1,509
View Details and Rent EstimateDeposit
- $500 deposit
Model Rent and Fees
Model Price Range
- $1,509 - $4,729
Apartment Model: B1 - The Elm-OneFrom $1,5092 Bedroom, 2 Bath, 1209 sq ftAvailable Now![]()
B1 - The Elm-One - Floorplan Apartment Unit: 1011Apartment Model: B1 - The Elm-One$1,5092 Bedroom, 2 Bath, 1209 sq ftAvailable NowB - The Dogwood
2 Beds, 2 Baths, 1202 sq ftModel Gallery
Floorplans
Availability Details
Availability Date Unit Sq Ft Call for Availability B - The Dogwood 1202 sq ft Model Amenities and Features
Features
- Ceiling Fans
- High Speed Internet Access
- Washer/Dryer
- Washer/Dryer Hookup
Kitchen
- Dishwasher
- Disposal
- Microwave
Apartment Model: B - The DogwoodCall For Rates2 Bedroom, 2 Bath, 1202 sq ftUnavailable![]()
B - The Dogwood - Floorplan
Schedule a Tour
3D Tours
Property Information
- 264 Units
- 3 Stories
- Built in 1999
Fees and Policies
The fees listed below are community-provided and may exclude utilities or add-ons. All payments are made directly to the property and are non-refundable unless otherwise specified. Use the Cost Calculator to determine costs based on your needs.
Required Fees
One-Time Basics
- Due at Application
- Application Fee Per Applicanti$100 first Applicant Married $175 Charged Per Applicant.$100.00
- Due at Move-In
- Administrative FeeiCharged per unit.$150.00
Other Fees and Policies
Pet Fees
- Cat
- Cat DepositiCharged per Pet.$250.00
- Cat FeeiCharged per Pet.$250.00
- Cat RentiCharged Per Pet.$25.00/mo
- Dog
- Dog DepositiCharged per Pet.$250.00
- Dog FeeiCharged per Pet.$250.00
- Dog RentiCharged Per Pet.$25.00/mo
None
Our community is pet friendly and breed friendly! Aggressive dogs or any dog with a bite history will not be accepted.
| Restrictions: Our community is pet friendly and breed friendly! Aggressive dogs or any dog with a bite history will not be accepted.
Parking Fees
- Covered
- Parking FeeiMax of 1. Charged per vehicle.$25.00/mo
- Surface Lot
- Parking FeeiMax of 1. Charged per vehicle.$0.00/mo
- Garage Parking
- Other
Max of 1.
Max of 1.
Additional Parking Options
Property Fee Disclaimer: Based on community-supplied data and independent market research. Subject to change without notice. May exclude fees for mandatory or optional services and usage-based utilities.
Features and Amenities
On-Site Services
- Maintenance On Site
- Concierge
- Public Transportation
Community Features
- Walk Up
- Business Center
- Clubhouse
Outdoor Features
- Picnic Area
- Courtyard
- Patio
Recreation and Fitness
- Fitness Center
- Media Center/Movie Theatre
- Pool
Interior Features
- Balcony
- Trash Compactor
- Double Vanities
- Vacuum System
- Ceiling Fans
- Fireplace
- High Speed Internet Access
- Heating
- Cable Ready
- Washer/Dryer
- Air Conditioning
- Wheelchair Accessible
Kitchen Amenities
- Oven
- Range
- Refrigerator
- Dishwasher
- Kitchen
- Freezer
Living Area Features
- Walk In Closets
- Crown Molding
- Dining Room
- Office
- Carpet

Map
- Shopping
- Colleges
- Grocery
- Medical
- Parks
- Transportation

Map
Getting Around
40 / 100 Fairly walkable
30 / 100 Limited public transit
50 / 100 Fairly bikeable
90 / 100 Exceptionally car friendly
Getting to Know the Area
60 / 100 Restaurants
30 / 100 Cafes
60 / 100 Nightlife
50 / 100 Shopping
60 / 100 Parks
100 / 100 Noise Level
Frequently Asked Questions about The Lodge at Mallard Creek Apartments
Where is The Lodge at Mallard Creek Apartments located?
The Lodge at Mallard Creek Apartments is located at 7815 Chelsea Jade Ln near the Prosperity Church Road area of Charlotte, NC
What is the current rent range at The Lodge at Mallard Creek Apartments?
1 Bedroom to 2 Bedroom Apartments at The Lodge at Mallard Creek Apartments currently range from $1,060 to $4,729
When is the leasing office open?
- The office Hours for The Lodge at Mallard Creek Apartments are
- Monday 10:00 am–6:00 pm
- Tuesday 10:00 am–6:00 pm
- Wednesday 10:00 am–6:00 pm
- Thursday 10:00 am–6:00 pm
- Friday 10:00 am–6:00 pm
- Saturday 10:00 am–5:00 pm
- Sunday Closed
Are pets allowed?
Call us today to find out our pet policy and if we allow pets
Renters Reviews and Ratings
Verified RenterSubmitted by a verified resident of the apartment community. Participating residents may receive reward points in exchange for posting a review during their lease term, regardless of the nature of the review.
Property Manager Responded
Verified RenterSubmitted by a verified resident of the apartment community. Participating residents may receive reward points in exchange for posting a review during their lease term, regardless of the nature of the review.
Property Manager Responded
Don’t
Property Manager Responded
Verified RenterSubmitted by a verified resident of the apartment community. Participating residents may receive reward points in exchange for posting a review during their lease term, regardless of the nature of the review.
Property Manager Responded
Verified RenterSubmitted by a verified resident of the apartment community. Participating residents may receive reward points in exchange for posting a review during their lease term, regardless of the nature of the review.
Property Manager Responded
Verified RenterSubmitted by a verified resident of the apartment community. Participating residents may receive reward points in exchange for posting a review during their lease term, regardless of the nature of the review.
Property Manager Responded
Verified RenterSubmitted by a verified resident of the apartment community. Participating residents may receive reward points in exchange for posting a review during their lease term, regardless of the nature of the review.
Property Manager Responded
Verified RenterSubmitted by a verified resident of the apartment community. Participating residents may receive reward points in exchange for posting a review during their lease term, regardless of the nature of the review.
Property Manager Responded
Verified RenterSubmitted by a verified resident of the apartment community. Participating residents may receive reward points in exchange for posting a review during their lease term, regardless of the nature of the review.
Property Manager Responded
Verified RenterSubmitted by a verified resident of the apartment community. Participating residents may receive reward points in exchange for posting a review during their lease term, regardless of the nature of the review.
Property Manager Responded
Nearby Schools
Mallard Creek High
Ridge Road Middle School
David Cox Road Elementary
About GreatSchools Data on ApartmentHomeLiving.com.
Points of Interest
Time and distance from The Lodge at Mallard Creek Apartments.
Arts Museums and Landmarks
Big Box and Retail
Walgreens
Target
Aldi
Colleges and Universities
Central Piedmont Community College - Merancas Campus
Groceries
Aldi
Publix
Food Lion
Hospitals
Novant Health Presbyterian Medical Center
Military Bases
North Carolina Air National Guard
Parks and Recreation
The Lodge at Mallard Creek Apartments has 5 parks within 9.8 miles, including Reedy Creek, Rosedale, Nightmare on Independence, Grayson Skatepark, and Charlotte Nature Museum.
Restaurants and Dining
Shopping Centers
The Lodge at Mallard Creek Apartments has 5 shopping centers within 1.7 miles.
Nearby Neighborhoods
Rental Price Ranges in the Area
| Bedroom | Average Rent | Cheapest Rent | Highest Rent |
|---|---|---|---|
| Charlotte Studio Apartments | $1,461 | $799 | $2,995 |
| Charlotte 1 Bedroom Apartments | $1,655 | $599 | $6,035 |
| Charlotte 2 Bedroom Apartments | $2,089 | $599 | $10,000+ |
| Charlotte 3 Bedroom Apartments | $2,582 | $650 | $10,000+ |
| Charlotte 4 Bedroom Apartments | $3,273 | $749 | $10,000+ |
| Charlotte 5 Bedroom Apartments | $2,819 | $749 | $8,366 |
Browse Top Apartments in Charlotte
By Price
By Community Type
- Charlotte Apartments for Rent by Owner
- Charlotte Apartments with Rent Specials
- Charlotte Top Rated Apartments
- Charlotte Corporate Apartments
- Charlotte Furnished Apartments
- Charlotte Gated Apartments
- Charlotte Loft Apartments
- Charlotte Low Income Apartments
- Charlotte Military Apartments
- New Charlotte Apartments
- Charlotte Senior Apartments
- Charlotte Short-term Apartments
- Charlotte Student Apartments
- Charlotte Apartments with Utilities Included


| Restrictions: None.