


- 1–4 Bedrooms
- (401) 324-2083 Please Call for Rates
About The Lofts at Cranston Print Works
Experience the transformation of a historic textile mill into modern loft living at The Lofts at Cranston Print Works in Cranston. Once home to generations of printing and textile craftsmanship, this iconic property has been thoughtfully reimagined into brand-new, animal-friendly 1–4 bedroom, 1-2 bathroom residences. Inside, you'll find soaring ceilings, expansive windows, hardwood flooring, stainless steel appliances, and in-unit washer and dryer—blending industrial character with contemporary comfort. Beyond your home, enjoy a curated collection of amenities including a rooftop deck, fitness center, game room, indoor putting green, library, internet cafe, theatre, and dog wash station.
The Lofts at Cranston Print Works is located in the 02920 Zip code of Cranston, RI. This community is professionally managed by Brady Sullivan Properties
Unique Features and Amenities
- Carpeting
- Ceiling Fan
- Central Air Conditioning
- Community Room
- Designer Flooring & Finishes
- Electronic Thermostat
- Game Room
- Historic Building
- Indoor Putting Green
- Internet Cafe
- In-Unit Washer/Dryer
- Library
- Off Street Parking
- Rooftop Deck
- Theatre
Property Contact Info

- Listed by:
- Agency:
- Vendor Logo:
- Website:
- View Property Website
- Call Us:
- (401) 324-2083
- Disclaimer:
Office Hours
| Monday | 9:00 am–6:00 pm |
| Tuesday | 9:00 am–6:00 pm |
| Wednesday | 9:00 am–6:00 pm |
| Thursday | 9:00 am–6:00 pm |
| Friday | 9:00 am–6:00 pm |
| Saturday | 10:00 am–5:00 pm |
| Sunday | 1:00 pm–5:00 pm |
Floorplan Pricing and Availability
New! Interactive Property Map
 ApartmentHomeLiving.com's new Interactive Property Map allows you to see where every available unit is located at this community.Try It Now >
1 Bedroom
1 Bed 1 Bath
1 Bed, 1 BathAvailable NowModel Gallery
Floorplans
Availability Details
Availability Date Unit Available Now 1 Bed 1 Bath Model Amenities and Features
Features
- Air Conditioning
- Cable Ready
- Ceiling Fans
- Tub/Shower
Kitchen
- Dishwasher
- Disposal
- Kitchen
- Microwave
- Refrigerator
- Stainless Steel Appliances
Apartment Model: 1 Bed 1 BathCall For Rates1 Bedroom, 1 BathAvailable Now![]()
1 Bed 1 Bath - Floorplan 2 Bedrooms
Show Unavailable Floorplans2 Bed 1 Bath
2 Beds, 1 BathAvailable NowModel Gallery
Floorplans
Availability Details
Availability Date Unit Available Now 2 Bed 1 Bath Model Amenities and Features
Features
- Air Conditioning
- Cable Ready
- Ceiling Fans
- Tub/Shower
Kitchen
- Dishwasher
- Disposal
- Kitchen
- Microwave
- Refrigerator
- Stainless Steel Appliances
Apartment Model: 2 Bed 1 BathCall For Rates2 Bedroom, 1 BathAvailable Now![]()
2 Bed 1 Bath - Floorplan 2 Bed 1.5 Bath Townhome
2 Beds, 1.5 BathsModel Gallery
Floorplans
Availability Details
Availability Date Unit Call for Availability 2 Bed 1.5 Bath Townhome Model Amenities and Features
Features
- Air Conditioning
- Cable Ready
- Ceiling Fans
- Tub/Shower
Kitchen
- Dishwasher
- Disposal
- Kitchen
- Microwave
- Refrigerator
- Stainless Steel Appliances
Apartment Model: 2 Bed 1.5 Bath TownhomeCall For Rates2 Bedroom, 1.5 BathUnavailable![]()
2 Bed 1.5 Bath Townhome - Floorplan 3 Bedrooms
3 Bed 1 Bath
3 Beds, 1 BathAvailable NowModel Gallery
Floorplans
Availability Details
Availability Date Unit Available Now 3 Bed 1 Bath Model Amenities and Features
Features
- Air Conditioning
- Cable Ready
- Ceiling Fans
- Tub/Shower
Kitchen
- Dishwasher
- Disposal
- Kitchen
- Microwave
- Refrigerator
- Stainless Steel Appliances
Apartment Model: 3 Bed 1 BathCall For Rates3 Bedroom, 1 BathAvailable Now![]()
3 Bed 1 Bath - Floorplan 3 Bed 2 Bath
3 Beds, 2 BathsAvailable NowModel Gallery
Floorplans
Availability Details
Availability Date Unit Available Now 3 Bed 2 Bath Model Amenities and Features
Features
- Air Conditioning
- Cable Ready
- Ceiling Fans
- Tub/Shower
Kitchen
- Dishwasher
- Disposal
- Kitchen
- Microwave
- Refrigerator
- Stainless Steel Appliances
Apartment Model: 3 Bed 2 BathCall For Rates3 Bedroom, 2 BathAvailable Now![]()
3 Bed 2 Bath - Floorplan 4 Bedrooms
4 Bed 2 Bath
4 Beds, 2 BathsAvailable NowModel Gallery
Floorplans
Availability Details
Availability Date Unit Available Now 4 Bed 2 Bath Model Amenities and Features
Features
- Air Conditioning
- Cable Ready
- Ceiling Fans
- Tub/Shower
Kitchen
- Dishwasher
- Disposal
- Kitchen
- Microwave
- Refrigerator
- Stainless Steel Appliances
Apartment Model: 4 Bed 2 BathCall For Rates4 Bedroom, 2 BathAvailable Now![]()
4 Bed 2 Bath - Floorplan


Schedule a Tour
Property Information
- 103 Units
- 3 Stories
- Built in 2026
Lease Terms
- 12 mo
Fees and Policies
The fees listed below are community-provided and may exclude utilities or add-ons. All payments are made directly to the property and are non-refundable unless otherwise specified.
Other Fees and Policies
Pet Fees
- Cat
- Cat RentiCharged Per Pet.$25.00/mo
- Dog
- Dog RentiCharged Per Pet.$50.00/mo
Max of 2 animals per unit.
Breed restrictions apply. Max of 2 animals per unit.
Parking Info and Fees
- Surface Lot
Property Fee Disclaimer: Based on community-supplied data and independent market research. Subject to change without notice. May exclude fees for mandatory or optional services and usage-based utilities.
Features and Amenities
On-Site Services
- Maintenance On Site
- Package Service
- Property Manager On Site
Community Features
- Elevator
Recreation and Fitness
- Fitness Center
- Gameroom
- Putting Greens
Interior Features
- Ceiling Fans
- Tub/Shower
- Cable Ready
- Air Conditioning
Kitchen Amenities
- Dishwasher
- Microwave
- Refrigerator
- Stainless Steel Appliances
- Kitchen
- Disposal
Living Area Features
- Window Coverings
Outdoor Features
- Deck
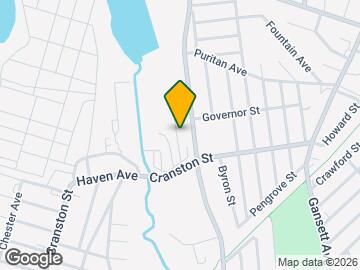
Map
- Shopping
- Colleges
- Grocery
- Medical
- Parks
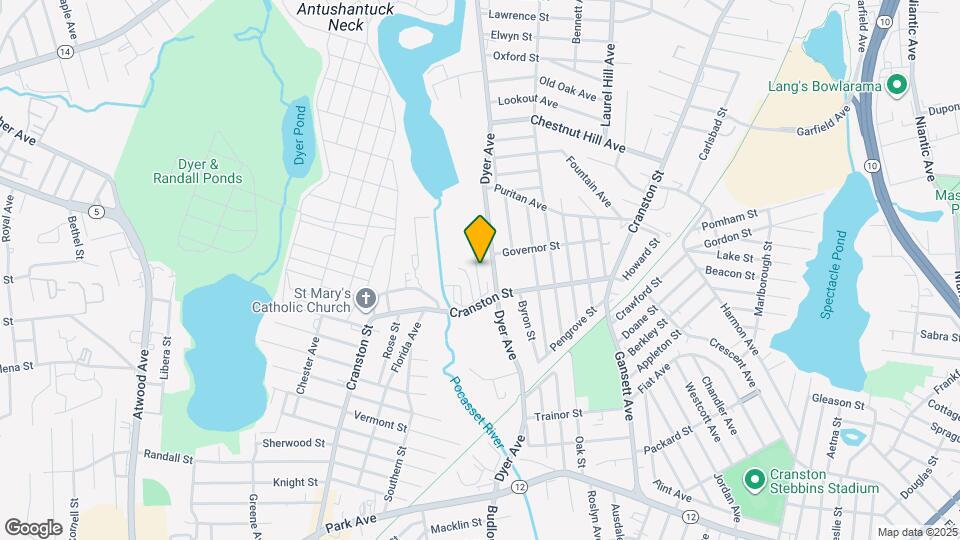
Map
Getting Around
60 / 100 Moderately walkable
30 / 100 Limited public transit
50 / 100 Fairly bikeable
100 / 100 Exceptionally car friendly
 details
Getting to Know the Area
80 / 100 Restaurants
60 / 100 Cafes
70 / 100 Nightlife
70 / 100 Shopping
70 / 100 Parks
50 / 100 Noise Level
Frequently Asked Questions about The Lofts at Cranston Print Works
Where is The Lofts at Cranston Print Works located?
The Lofts at Cranston Print Works is located at 1381 Cranston St, Cranston, RI
What is the current rent range at The Lofts at Cranston Print Works?
Call us today for rates on the 1 Bedroom to 4 options at The Lofts at Cranston Print Works
When is the leasing office open?
- The office Hours for The Lofts at Cranston Print Works are
- Monday 9:00 am–6:00 pm
- Tuesday 9:00 am–6:00 pm
- Wednesday 9:00 am–6:00 pm
- Thursday 9:00 am–6:00 pm
- Friday 9:00 am–6:00 pm
- Saturday 10:00 am–5:00 pm
- Sunday 1:00 pm–5:00 pm
Are pets allowed?
Call us today to find out our pet policy and if we allow pets
Nearby Schools
Arlington School
Hugh B. Bain Middle School
Cranston High School East
About GreatSchools Data on ApartmentHomeLiving.com.
Points of Interest
Time and distance from The Lofts at Cranston Print Works.
Arts Museums and Landmarks
Big Box and Retail
Walgreens
Jcpenney
Colleges and Universities
Community College of Rhode Island - Downcity Campus
Groceries
Save-A-Lot
Price Rite
Whole Foods
Hospitals
Women & Infants Hospital Of Rhode Island
Rhode Island Hospital
Roger Williams Medical Center
Parks and Recreation
The Lofts at Cranston Print Works has 1 park within 3.6 miles, including Bank of America City Center.
Shopping Centers
The Lofts at Cranston Print Works has 5 shopping centers within 0.6 miles.
Nearby Neighborhoods
Rental Price Ranges in the Area
| Bedroom | Average Rent | Cheapest Rent | Highest Rent |
|---|---|---|---|
| Cranston Studio Apartments | $1,748 | $754 | $3,022 |
| Cranston 1 Bedroom Apartments | $1,954 | $899 | $3,839 |
| Cranston 2 Bedroom Apartments | $2,343 | $1,390 | $3,909 |
| Cranston 3 Bedroom Apartments | $2,417 | $1,695 | $4,336 |
| Cranston 4 Bedroom Apartments | $2,425 | $780 | $3,200 |
Browse Top Apartments in Cranston
By Price
By Community Type
- Cranston Apartments for Rent by Owner
- Cranston Apartments with Rent Specials
- Cranston Top Rated Apartments
- Cranston Corporate Apartments
- Cranston Furnished Apartments
- Cranston Gated Apartments
- Cranston Loft Apartments
- Cranston Low Income Apartments
- Cranston Military Apartments
- New Cranston Apartments
- Cranston Senior Apartments
- Cranston Short-term Apartments
- Cranston Student Apartments
- Cranston Apartments with Utilities Included