


- 1–2 Bedrooms
- $1,950-$2,395 Pricing
- 1,069–1,512 Square Feet
About The Lofts at Elk Terminal
The Lofts at Elk Terminal offer a distinctive living experience in Buffalo's dynamic Cobblestone District. This premier apartment community effortlessly combines modern luxury with urban convenience, putting you within walking distance of trendy restaurants, upscale dining, and unique local shops. Designed to accommodate diverse lifestyles, our pet-friendly apartments provide an ideal retreat for professionals, students, families, and anyone seeking a stylish home in the heart of the city.
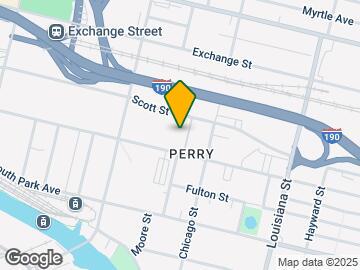
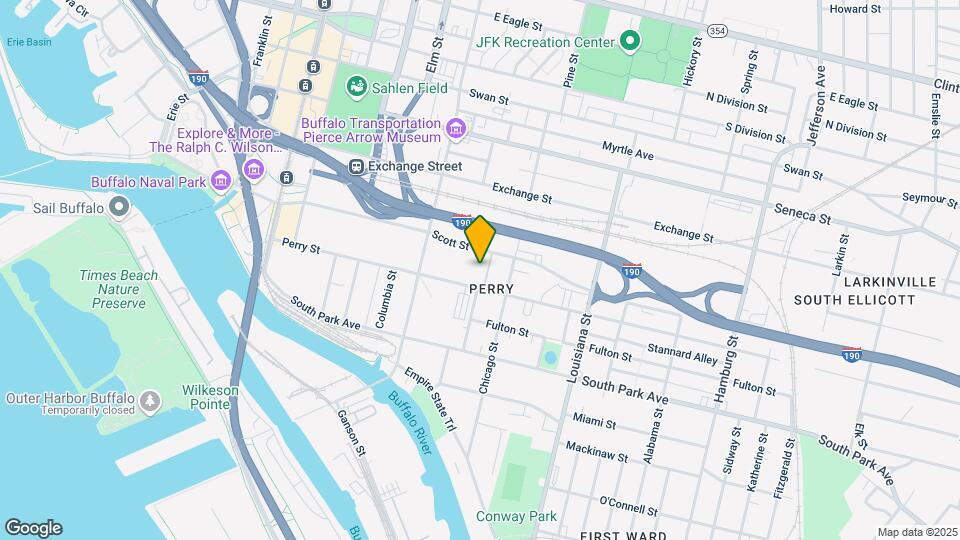
The Lofts at Elk Terminal is located in the Perry Neighborhood and 14204 Zip code of Buffalo, NY. This community is professionally managed by First Amherst
Unique Features and Amenities
- 1 and 2 Bedroom Units
- Carpeting
- Central Air
- Corporate Turnkey Available
- Efficient Appliances
- Electronic Thermostat
- Exposed Brick Walls
- Fully Applianced Kitchen
- Gated, Private Parking
- Large Closets
- Locally Owned & managed
- Oversized Windows
- Patio/Balcony
- Secured Building
- Short Term Leases Available
- Skylights & Oversized Windows
- Walking Distance To Buffalo'S Canalside
- Walking Distance To KeyBank Center
Property Contact Info

- Listed by:
- Agency:
- Vendor Logo:
- Website:
- View Property Website
- Call Us:
- (716) 325-4182
- Disclaimer:
Office Hours
| Monday | 8:30 am–5:00 pm |
| Tuesday | 8:30 am–5:00 pm |
| Wednesday | 8:30 am–5:00 pm |
| Thursday | 8:30 am–5:00 pm |
| Friday | 8:30 am–5:00 pm |
| Saturday | Closed |
| Sunday | Closed |
Floorplan Pricing and Availability
The Lofts at Elk Terminal offers 1 to 2 Bedroom apartments starting from $1,950 and having 1,069–1,512 sq ft. Here is the current pricing and availability:
New! Interactive Property Map
1 Bedroom
Corp Furnished Unit
1 Bed, 1 Bath, 1258 sq ftModel Gallery
Floorplans
Availability Details
Availability Date Unit Sq Ft Call for Availability Corp Furnished Unit 1258 sq ft Model Amenities and Features
Features
- Air Conditioning
- Balcony
- Cable Ready
- Ceiling Fans
- Heating
- High Speed Internet Access
- Intercom
- Security System
- Skylights
- Smoke Free
- Tub/Shower
- Washer/Dryer
- Wi-Fi
Kitchen
- Dishwasher
- Disposal
- Gas Range
- Granite Countertops
- Kitchen
- Microwave
- Oven
- Pantry
- Range
- Refrigerator
Apartment Model: Corp Furnished UnitCall For Rates1 Bedroom, 1 Bath, 1258 sq ftUnavailable![]()
Corp Furnished Unit - Floorplan 1 Bedroom 1 Bathroom
1 Bed, 1 Bath, 1305 sq ftLargest 1 BedroomThis is the largest 1 Bedroom at this PropertyModel Gallery
Floorplans
Availability Details
Availability Date Unit Sq Ft Call for Availability 1 Bedroom 1 Bathroom 1305 sq ft Model Amenities and Features
Features
- Air Conditioning
- Balcony
- Cable Ready
- Ceiling Fans
- Heating
- High Speed Internet Access
- Intercom
- Security System
- Skylights
- Smoke Free
- Tub/Shower
- Washer/Dryer
- Wi-Fi
Kitchen
- Dishwasher
- Disposal
- Gas Range
- Granite Countertops
- Kitchen
- Microwave
- Oven
- Pantry
- Range
- Refrigerator
Apartment Model: 1 Bedroom 1 BathroomCall For Rates1 Bedroom, 1 Bath, 1305 sq ftUnavailable![]()
1 Bedroom 1 Bathroom - Floorplan 1 Bedroom 1.5 Bathrooms
1 Bed, 1.5 Baths, 1069 sq ftModel Gallery
Floorplans
Availability Details
Availability Date Unit Sq Ft Call for Availability 1 Bedroom 1.5 Bathrooms 1069 sq ft Model Amenities and Features
Features
- Air Conditioning
- Balcony
- Cable Ready
- Ceiling Fans
- Heating
- High Speed Internet Access
- Intercom
- Security System
- Skylights
- Smoke Free
- Tub/Shower
- Washer/Dryer
- Wi-Fi
Kitchen
- Dishwasher
- Disposal
- Gas Range
- Granite Countertops
- Kitchen
- Microwave
- Oven
- Pantry
- Range
- Refrigerator
Apartment Model: 1 Bedroom 1.5 BathroomsCall For Rates1 Bedroom, 1.5 Bath, 1069 sq ftUnavailable![]()
1 Bedroom 1.5 Bathrooms - Floorplan 2 Bedrooms
Show Unavailable Floorplans2 Bedroom 1 Bathroom
From $1,950
2 Beds, 1 Bath, 1160-1379 sq ftAvailable NowCheapest 2 BedroomThis is the cheapest 2 Bedroom at this PropertyModel Gallery
Floorplans
Availability Details
Price Availability Date Unit Sq Ft Photos View Details $2,150 Available Now 29B 1279 $2,195 Available Now 27B 1290 $2,195 Available Now 36A 1160 Model Amenities and Features
Features
- Air Conditioning
- Balcony
- Cable Ready
- Ceiling Fans
- Heating
- High Speed Internet Access
- Intercom
- Security System
- Skylights
- Smoke Free
- Tub/Shower
- Washer/Dryer
- Wi-Fi
Kitchen
- Dishwasher
- Disposal
- Gas Range
- Granite Countertops
- Kitchen
- Microwave
- Oven
- Pantry
- Range
- Refrigerator
Model Rent and Fees
Model Price Range
- $1,950 - $2,395
Current Available Pricing
- $2,150 - $2,195
Unit 29B Gallery
Photos
Unit 29B Rent and Fees
Unit Price
- $2,150
Model Rent and Fees
Model Price Range
- $1,950 - $2,395
Unit 27B Gallery
Photos
Unit 27B Rent and Fees
Unit Price
- $2,195
Model Rent and Fees
Model Price Range
- $1,950 - $2,395
Unit 36A Gallery
Photos
Unit 36A Rent and Fees
Unit Price
- $2,195
Model Rent and Fees
Model Price Range
- $1,950 - $2,395
Apartment Model: 2 Bedroom 1 BathroomFrom $1,9502 Bedroom, 1 Bath, 1160-1379 sq ftAvailable Now![]()
2 Bedroom 1 Bathroom - Floorplan Apartment Unit: 29BApartment Model: 2 Bedroom 1 Bathroom$2,1502 Bedroom, 1 Bath, 1279 sq ftAvailable Now![]()
Unit: 29B - Image 1 ![]()
Unit: 29B - Image 2 ![]()
Unit: 29B - Image 3 ![]()
Unit: 29B - Image 4 ![]()
Unit: 29B - Image 5 ![]()
Unit: 29B - Image 6 ![]()
Unit: 29B - Image 7 ![]()
Unit: 29B - Image 8 ![]()
Unit: 29B - Image 9 ![]()
Unit: 29B - Image 10 Apartment Unit: 27BApartment Model: 2 Bedroom 1 Bathroom$2,1952 Bedroom, 1 Bath, 1290 sq ftAvailable Now![]()
Unit: 27B - Image 1 ![]()
Unit: 27B - Image 2 ![]()
Unit: 27B - Image 3 ![]()
Unit: 27B - Image 4 ![]()
Unit: 27B - Image 5 ![]()
Unit: 27B - Image 6 ![]()
Unit: 27B - Image 7 Apartment Unit: 36AApartment Model: 2 Bedroom 1 Bathroom$2,1952 Bedroom, 1 Bath, 1160 sq ftAvailable Now![]()
Unit: 36A - Image 1 ![]()
Unit: 36A - Image 2 ![]()
Unit: 36A - Image 3 ![]()
Unit: 36A - Image 4 ![]()
Unit: 36A - Image 5 ![]()
Unit: 36A - Image 6 ![]()
Unit: 36A - Image 7 ![]()
Unit: 36A - Image 8 ![]()
Unit: 36A - Image 9 2 Bedroom 2 Bathrooms
$2,325
2 Beds, 2 Baths, 1512 sq ftAvailable NowLargest 2 BedroomThis is the largest 2 Bedroom at this PropertyModel Gallery
Floorplans
Videos
Availability Details
Price Availability Date Unit Sq Ft Photos $2,325 Available Now 1A 1512 Model Amenities and Features
Features
- Air Conditioning
- Balcony
- Cable Ready
- Ceiling Fans
- Heating
- High Speed Internet Access
- Intercom
- Security System
- Skylights
- Smoke Free
- Tub/Shower
- Washer/Dryer
- Wi-Fi
Kitchen
- Dishwasher
- Disposal
- Gas Range
- Granite Countertops
- Kitchen
- Microwave
- Oven
- Pantry
- Range
- Refrigerator
Unit 1A Gallery
Photos
Unit 1A Rent and Fees
Unit Price
- $2,325
Model Rent and Fees
Price
- $2,325
Apartment Model: 2 Bedroom 2 Bathrooms$2,3252 Bedroom, 2 Bath, 1512 sq ftAvailable NowFloorplansVideos![]()
2 Bedroom 2 Bathrooms - Floorplan 2 Bedroom 2 Bathrooms - Video 1 2 Bedroom 2 Bathrooms - Video 2 2 Bedroom 2 Bathrooms - Video 3 Apartment Unit: 1AApartment Model: 2 Bedroom 2 Bathrooms$2,3252 Bedroom, 2 Bath, 1512 sq ftAvailable Now![]()
Unit: 1A - Image 1 ![]()
Unit: 1A - Image 2 ![]()
Unit: 1A - Image 3 ![]()
Unit: 1A - Image 4 ![]()
Unit: 1A - Image 5 ![]()
Unit: 1A - Image 6 ![]()
Unit: 1A - Image 7 ![]()
Unit: 1A - Image 8 ![]()
Unit: 1A - Image 9 2 Bedroom 1.5 Bathrooms
2 Beds, 1.5 Baths, 1499 sq ftModel Gallery
Floorplans
Availability Details
Availability Date Unit Sq Ft Call for Availability 2 Bedroom 1.5 Bathrooms 1499 sq ft Model Amenities and Features
Features
- Air Conditioning
- Balcony
- Cable Ready
- Ceiling Fans
- Heating
- High Speed Internet Access
- Intercom
- Security System
- Skylights
- Smoke Free
- Tub/Shower
- Washer/Dryer
- Wi-Fi
Kitchen
- Dishwasher
- Disposal
- Gas Range
- Granite Countertops
- Kitchen
- Microwave
- Oven
- Pantry
- Range
- Refrigerator
Apartment Model: 2 Bedroom 1.5 BathroomsCall For Rates2 Bedroom, 1.5 Bath, 1499 sq ftUnavailable![]()
2 Bedroom 1.5 Bathrooms - Floorplan
Schedule a Tour
Videos
3D Tours
Property Information
- 82 Units
- 2 Stories
- Built in 1919
- Furnished Units Available
Lease Terms
- 12 mo
Fees and Policies
The fees listed below are community-provided and may exclude utilities or add-ons. All payments are made directly to the property and are non-refundable unless otherwise specified.
Required Fees
One-Time Basics
- Due at Application
- Application Fee Per ApplicantiCharged Per Applicant.$20.00
- Due at Move-In
- Administrative FeeiCharged per unit.$0.00
Other Fees and Policies
Pet Fees
- Cat
- Cat FeeiMax of 2. Charged Per Pet.$300.00
- Dog
- Dog FeeiMax of 2. Charged Per Pet.$300.00
Aggressive Breeds
Aggressive Breeds
Max of 2. $300 per pet fee.
Parking Info and Fees
- Surface LotiGated Parking Available
- 1 Max
Property Fee Disclaimer: Based on community-supplied data and independent market research. Subject to change without notice. May exclude fees for mandatory or optional services and usage-based utilities.
Features and Amenities
On-Site Services
- Maintenance On Site
- Package Service
- Recycling
- Renters Insurance Program
- 24 Hour Access
- Key Fob Entry
Community Features
- Corporate Housing
Outdoor Features
- Grill
- Courtyard
- Sundeck
- Fenced Lot
- Picnic Area
- Controlled Access
- Deck
- Patio
Recreation and Fitness
- Fitness Center
Interior Features
- Balcony
- Skylights
- Security System
- Tub/Shower
- Heating
- Intercom
- Ceiling Fans
- High Speed Internet Access
- Cable Ready
- Washer/Dryer
- Air Conditioning
- Wi Fi
- Smoke Free
Kitchen Amenities
- Gas Range
- Disposal
- Range
- Refrigerator
- Kitchen
- Pantry
- Oven
- Dishwasher
- Microwave
- Granite Countertops
Living Area Features
- Walk In Closets
- High Ceilings
- Large Bedrooms
- Office
- Vaulted Ceiling
- Carpet
- Linen Closet
- Window Coverings
- Hardwood Floors
- Loft Layout

Map
- Shopping
- Colleges
- Grocery
- Medical
- Parks
- Transportation

Map
Getting Around
50 / 100 Fairly walkable
50 / 100 Some public transit
60 / 100 Moderately bikeable
90 / 100 Exceptionally car friendly
Getting to Know the Area
80 / 100 Restaurants
80 / 100 Cafes
90 / 100 Nightlife
50 / 100 Shopping
70 / 100 Parks
30 / 100 Noise Level
Frequently Asked Questions about The Lofts at Elk Terminal
Where is The Lofts at Elk Terminal located?
The Lofts at Elk Terminal is located at 230 Scott St near the Perry area of Buffalo, NY
What is the current rent range at The Lofts at Elk Terminal?
1 Bedroom to 2 Bedroom Apartments at The Lofts at Elk Terminal currently range from $1,950 to $2,395
When is the leasing office open?
- The office Hours for The Lofts at Elk Terminal are
- Monday 8:30 am–5:00 pm
- Tuesday 8:30 am–5:00 pm
- Wednesday 8:30 am–5:00 pm
- Thursday 8:30 am–5:00 pm
- Friday 8:30 am–5:00 pm
- Saturday Closed
- Sunday Closed
Are pets allowed?
Call us today to find out our pet policy and if we allow pets
Renters Reviews and Ratings
Unturhtful Property Management
Living at Elk Terminal
Property Manager Responded
Good on Paper but then you realize
Property Manager Responded
Great place to live!
Love it here!
1 star out of 5
Nearby Schools
Lackawanna High School
Buffalo Elementary School of Technology
PS 64 Frederick Law Olmsted
City Honors School
Hutchinson Central Technical High School
International Preparatory School At Grover Clevela
Bilingual Center
About GreatSchools Data on ApartmentHomeLiving.com.
Points of Interest
Time and distance from The Lofts at Elk Terminal.
Arts Museums and Landmarks
Big Box and Retail
Aldi
Walgreen's
Kohl's
Colleges and Universities
Erie Community College, State University of New York - City Campus
Groceries
Save-A-Lot
Aldi
Wegmans
Hospitals
Kaleida Health
Brylin Hospital
Buffalo Psychiatric Center
Parks and Recreation
The Lofts at Elk Terminal has 5 parks within 1.5 miles, including Buffalo Harbor Kayak, Buffalo and Erie County Naval and Military Park, Erie Basin Marina Gardens, Cazenovia Park, and The Theodore Roosevelt Inaugural Site.
Shopping Centers
The Lofts at Elk Terminal has 5 shopping centers within 1.7 miles.
Transit Stations
Nearby Neighborhoods
Rental Price Ranges in the Area
| Bedroom | Average Rent | Cheapest Rent | Highest Rent |
|---|---|---|---|
| Buffalo Studio Apartments | $1,303 | $358 | $2,296 |
| Buffalo 1 Bedroom Apartments | $1,503 | $376 | $5,547 |
| Buffalo 2 Bedroom Apartments | $1,734 | $445 | $3,995 |
| Buffalo 3 Bedroom Apartments | $1,726 | $715 | $4,000 |
| Buffalo 4 Bedroom Apartments | $1,428 | $646 | $5,500 |
| Buffalo 5 Bedroom Apartments | $2,163 | $2,000 | $2,327 |
Browse Top Apartments in Buffalo
By Price
By Community Type
- Buffalo Apartments for Rent by Owner
- Buffalo Apartments with Rent Specials
- Buffalo Top Rated Apartments
- Buffalo Corporate Apartments
- Buffalo Furnished Apartments
- Buffalo Gated Apartments
- Buffalo Loft Apartments
- Buffalo Low Income Apartments
- New Buffalo Apartments
- Buffalo Senior Apartments
- Buffalo Short-term Apartments
- Buffalo Student Apartments
- Buffalo Apartments with Utilities Included


Max of 2. $300 per pet fee.