

- 1–2 Bedrooms
- $1,829-$2,790 Plus Fees
- 820–1,641 Square Feet
About The Lofts at Meadowcreek
We have just what you're looking for in your new apartment home at the Lofts at Meadowcreek. This unique property flaunts large floor plans, including a spacious loft area, as well as garage parking. Charlottesville is best known as home to movers and shakers in our nation's history, and now you have the opportunity to join the ranks. The Lofts at Meadowcreek is the perfect location for residents to enjoy all that Charlottesville apartment living has to offer.
The Lofts at Meadowcreek is located in the 22901 Zip code of Charlottesville, VA. This community is professionally managed by Park Properties Management Co.

Property Contact Info

- Listed by:
- Agency:
- Vendor Logo:
- Website:
- View Property Website
- Call Us:
- (434) 443-8758
- Disclaimer:
Office Hours
| Monday | 9:00 am–5:00 pm |
| Tuesday | 9:00 am–5:00 pm |
| Wednesday | 9:00 am–5:00 pm |
| Thursday | 9:00 am–5:00 pm |
| Friday | 9:00 am–5:00 pm |
| Saturday | Closed |
| Sunday | Closed |
Floorplan Pricing and Availability
The Lofts at Meadowcreek offers 1 to 2 Bedroom apartments starting from $1,829 and having 820–1,641 sq ft. Here is the current pricing and availability:
New! Interactive Property Map
1 Bedroom
Show Unavailable FloorplansTaylor
From $1,829
1 Bed, 1 Bath, 912 sq ftPlus FeesAvailable NowModel Gallery
Floorplans
Availability Details
Price Availability Date Unit Sq Ft From $1,829 Available Now Taylor 912 sq ft Model Amenities and Features
Features
- Air Conditioning
- Balcony
- Cable Ready
- Ceiling Fans
- Double Vanities
- Storage Space
- Washer/Dryer
Kitchen
- Dishwasher
- Disposal
- Granite Countertops
- Microwave
- Stainless Steel Appliances
Model Lease Information
Model Price Range
- $1,829 - $2,494
Apartment Model: TaylorFrom $1,8291 Bedroom, 1 Bath, 912 sq ftAvailable Now![]()
Taylor - Floorplan Floorplan Poe
1 Bed, 1 Bath, 820 sq ftModel Gallery
Floorplans
Availability Details
Availability Date Unit Sq Ft Call for Availability Poe 820 sq ft Model Amenities and Features
Features
- Air Conditioning
- Balcony
- Cable Ready
- Ceiling Fans
- Double Vanities
- Storage Space
- Washer/Dryer
Kitchen
- Dishwasher
- Disposal
- Granite Countertops
- Microwave
- Stainless Steel Appliances
Apartment Model: PoeCall For Rates1 Bedroom, 1 Bath, 820 sq ftUnavailable![]()
Poe - Floorplan 1 ![]()
Poe - Floorplan 2 Faulkner
1 Bed, 1 Bath, 964 sq ftLargest 1 BedroomThis is the largest 1 Bedroom at this PropertyModel Gallery
Floorplans
Availability Details
Availability Date Unit Sq Ft Call for Availability Faulkner 964 sq ft Model Amenities and Features
Features
- Air Conditioning
- Balcony
- Cable Ready
- Ceiling Fans
- Double Vanities
- Storage Space
- Washer/Dryer
Kitchen
- Dishwasher
- Disposal
- Granite Countertops
- Microwave
- Stainless Steel Appliances
Apartment Model: FaulknerCall For Rates1 Bedroom, 1 Bath, 964 sq ftUnavailable![]()
Faulkner - Floorplan 1 ![]()
Faulkner - Floorplan 2 2 Bedrooms
Show Unavailable FloorplansEmerson
From $2,009
2 Beds, 2 Baths, 1131 sq ftPlus FeesAvailable NowModel Gallery
Floorplans
Availability Details
Price Availability Date Unit Sq Ft From $2,009 Available Now Emerson 1131 sq ft Model Amenities and Features
Features
- Air Conditioning
- Balcony
- Cable Ready
- Ceiling Fans
- Double Vanities
- Storage Space
- Washer/Dryer
Kitchen
- Dishwasher
- Disposal
- Granite Countertops
- Microwave
- Stainless Steel Appliances
Model Lease Information
Model Price Range
- $2,009 - $2,703
Apartment Model: EmersonFrom $2,0092 Bedroom, 2 Bath, 1131 sq ftAvailable Now![]()
Emerson - Floorplan 1 ![]()
Emerson - Floorplan 2 McKenzie
From $2,110
2 Beds, 2 Baths, 1255 sq ftPlus FeesAvailable NowModel Gallery
Floorplans
Photos
Availability Details
Price Availability Date Unit Sq Ft From $2,110 Available Now McKenzie 1255 sq ft Model Amenities and Features
Features
- Air Conditioning
- Balcony
- Cable Ready
- Ceiling Fans
- Double Vanities
- Storage Space
- Washer/Dryer
Kitchen
- Dishwasher
- Disposal
- Granite Countertops
- Microwave
- Stainless Steel Appliances
Model Lease Information
Model Price Range
- $2,110 - $2,790
Apartment Model: McKenzieFrom $2,1102 Bedroom, 2 Bath, 1255 sq ftAvailable NowFloorplansPhotos![]()
McKenzie - Image 1 ![]()
McKenzie - Image 2 ![]()
McKenzie - Image 3 ![]()
McKenzie - Image 4 ![]()
McKenzie - Image 5 ![]()
McKenzie - Floorplan 1 ![]()
McKenzie - Floorplan 2 Thornton
2 Beds, 2 Baths, 1641 sq ftModel Gallery
Floorplans
Photos
Availability Details
Availability Date Unit Sq Ft Call for Availability Thornton 1641 sq ft Model Amenities and Features
Features
- Air Conditioning
- Balcony
- Cable Ready
- Ceiling Fans
- Double Vanities
- Storage Space
- Washer/Dryer
Kitchen
- Dishwasher
- Disposal
- Granite Countertops
- Microwave
- Stainless Steel Appliances
Apartment Model: ThorntonCall For Rates2 Bedroom, 2 Bath, 1641 sq ftUnavailableFloorplansPhotos![]()
Thornton - Image 1 ![]()
Thornton - Image 2 ![]()
Thornton - Image 3 ![]()
Thornton - Image 4 ![]()
Thornton - Image 5 ![]()
Thornton - Floorplan 1 ![]()
Thornton - Floorplan 2 McKenzie (plus den)
2 Beds, 2 Baths, 1641 sq ftModel Gallery
Floorplans
Availability Details
Availability Date Unit Sq Ft Call for Availability McKenzie (plus den) 1641 sq ft Model Amenities and Features
Features
- Air Conditioning
- Balcony
- Cable Ready
- Ceiling Fans
- Double Vanities
- Storage Space
- Washer/Dryer
Kitchen
- Dishwasher
- Disposal
- Granite Countertops
- Microwave
- Stainless Steel Appliances
Apartment Model: McKenzie (plus den)Call For Rates2 Bedroom, 2 Bath, 1641 sq ftUnavailable![]()
McKenzie (plus den) - Floorplan
Schedule a Tour
Videos
3D Tours
Property Information
- 65 Units
- 4 Stories
- Built in 2020
Fees and Policies
The fees listed below are community-provided and may exclude utilities or add-ons. All payments are made directly to the property and are non-refundable unless otherwise specified.
Required Fees
One-Time Basics
- Due at Application
- Application Fee Per ApplicantiCharged per applicant.$57.00
Other Fees and Policies
Pet Fees
- Cat
- Cat FeeiMax of 2. Charged Per Pet.$450.00
- Cat RentiCharged Per Pet.$45.00/mo
- Dog
- Dog FeeiMax of 2. Charged Per Pet.$450.00
- Dog RentiCharged Per Pet.$45.00/mo
Pitbull Terriers, Rotweilers, Doberman Pinschers, Chows, and Spitz
Max of 2. Two pets: $55 per month.
Parking Info and Fees
- Surface Lot
- Covered
- Garage Parking
Property Fee Disclaimer: Based on community-supplied data and independent market research. Subject to change without notice. May exclude fees for mandatory or optional services and usage-based utilities.
Features and Amenities
Unique Amenities
- BBQ/Picnic Area
- Elevator Access
- Off Street Parking
On-Site Services
- Planned Social Activities
- Property Manager On Site
- Online Services
- Pet Play Area
- Public Transportation
- Maintenance On Site
- Package Service
- Key Fob Entry
Community Features
- Conference Rooms
- Business Center
- Clubhouse
- Lounge
- Elevator
Outdoor Features
- Grill
- Courtyard
- Picnic Area
- Controlled Access
Recreation and Fitness
- Fitness Center
Interior Features
- Balcony
- Storage Space
- Double Vanities
- Ceiling Fans
- Cable Ready
- Washer/Dryer
- Air Conditioning
Kitchen Amenities
- Dishwasher
- Microwave
- Disposal
- Stainless Steel Appliances
- Granite Countertops
Living Area Features
- Walk In Closets
- Vaulted Ceiling
- Crown Molding
- Views
- Hardwood Floors
- Loft Layout
Unique Amenities
- Garage Available

Map
- Shopping
- Colleges
- Grocery
- Medical

Map
Frequently Asked Questions about The Lofts at Meadowcreek
Where is The Lofts at Meadowcreek located?
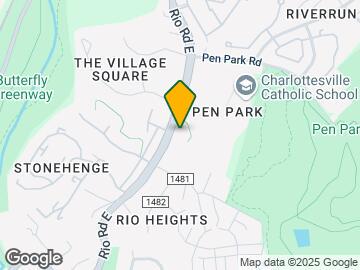
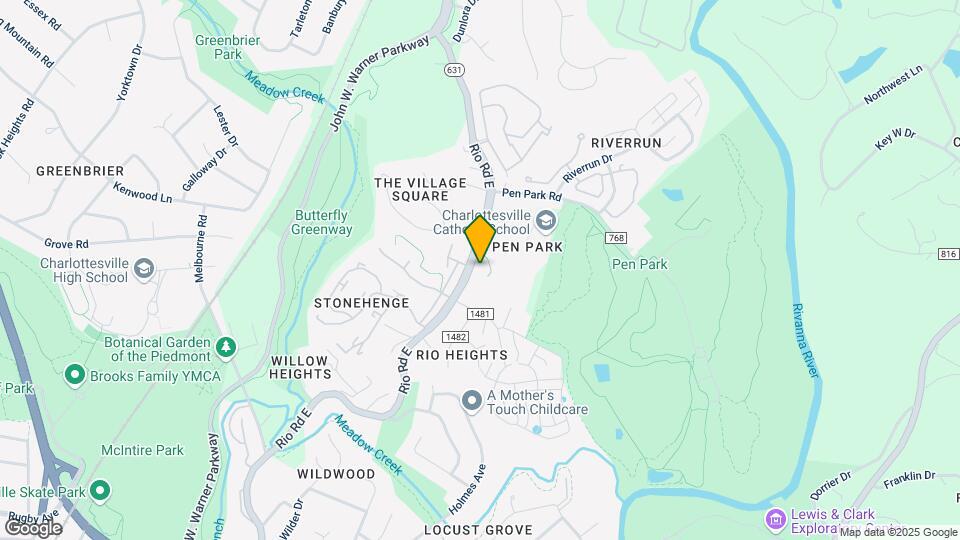
The Lofts at Meadowcreek is located at 615 Rio Rd E, Charlottesville, VA
What is the current rent range at The Lofts at Meadowcreek?
1 Bedroom to 2 Bedroom Apartments at The Lofts at Meadowcreek currently range from $1,829 to $2,790
When is the leasing office open?
- The office Hours for The Lofts at Meadowcreek are
- Monday 9:00 am–5:00 pm
- Tuesday 9:00 am–5:00 pm
- Wednesday 9:00 am–5:00 pm
- Thursday 9:00 am–5:00 pm
- Friday 9:00 am–5:00 pm
- Saturday Closed
- Sunday Closed
Are pets allowed?
Call us today to find out our pet policy and if we allow pets
Renters Reviews and Ratings
Awesome place to call home!
Awesome community
No problems
Worst Place We've Lived
Do Not Recommend
Incredible Views, Quiet Area, New Units
Great Place to Live
Excellent Managers, Convenient Access, Beautiful apartment
Perfect for quarantine
Excellent Place
Pro /Con
Excellent property! Would recommend hands down
Points of Interest
Time and distance from The Lofts at Meadowcreek.
Big Box and Retail
Kroger
Costco
Cvs/Pharmacy
Colleges and Universities
Piedmont Virginia Community College - Piedmont Virginia Community College
Groceries
Kroger
Food Lion
Wegmans
Hospitals
Shopping Centers
The Lofts at Meadowcreek has 5 shopping centers within 1.7 miles.
Nearby Neighborhoods
Rental Price Ranges in the Area
| Bedroom | Average Rent | Cheapest Rent | Highest Rent |
|---|---|---|---|
| Charlottesville Studio Apartments | $1,722 | $630 | $2,999 |
| Charlottesville 1 Bedroom Apartments | $2,017 | $875 | $3,415 |
| Charlottesville 2 Bedroom Apartments | $2,189 | $760 | $4,786 |
| Charlottesville 3 Bedroom Apartments | $2,493 | $813 | $4,181 |
| Charlottesville 4 Bedroom Apartments | $2,158 | $1,285 | $4,250 |
Browse Top Apartments in Charlottesville
By Price
By Community Type
- Charlottesville Apartments for Rent by Owner
- Charlottesville Apartments with Rent Specials
- Charlottesville Top Rated Apartments
- Charlottesville Corporate Apartments
- Charlottesville Furnished Apartments
- Charlottesville Gated Apartments
- Charlottesville Loft Apartments
- Charlottesville Low Income Apartments
- New Charlottesville Apartments
- Charlottesville Senior Apartments
- Charlottesville Short-term Apartments
- Charlottesville Student Apartments
- Charlottesville Apartments with Utilities Included


Max of 2. Two pets: $55 per month.