


- 1–3 Bedrooms
- (314) 353-9510 Please Call for Rates
- 768–2,195 Square Feet
Rent Specials
One month free on a 13 month lease!* Contact the office today!
About The Lofts at OPOP O
Welcome to The Lofts OPOP, a premier loft apartment community in the heart of Downtown Saint Louis, offering luxury living with unmatched views and amenities. The Lofts OPOP places you steps from Busch Stadium, Ballpark Village, Culinaria Grocer, the Washington Avenue entertainment district, and the Metrolink station—all at the vibrant intersection of Olive and 8th Street. Choose from stylish studios, spacious one- and two-bedroom layouts, or indulge in a breathtaking penthouse on our 29th or 30th floor. Every apartment home features fully-equipped gourmet kitchen with stainless steel appliances, maple wood flooring and plush carpeting, and abundant natural light from the large windows. Experience elevated living in Downtown STL— schedule your tour of The Lofts OPOP today!
The Lofts at OPOP O is located in the Convention Center Neighborhood and 63101 Zip code of St. Louis, MO. This community is professionally managed by M. Shapiro Development Company, LLC
Unique Features and Amenities
- Abundant Natural Light from Large Windows
- Balcony With Select Floorplans
- Charming Gas Fireplaces in Select Apartments
- Close to Shopping
- Maple Wood Flooring
- Pet Friendly Community
- Two-Story, Penthouse
- Walkable to Baseball Village
- Washer and Dryer Connections in Every Apartment
- Washers & Dryers in Select Apartment
Property Contact Info
- Listed by:
- Agency:
- Vendor Logo:
- Website:
- View Property Website
- Call Us:
- (314) 353-9510
- Disclaimer:
Floorplan Pricing and Availability
The Lofts at OPOP O offers 1 to 3 Bedroom apartments having 768–2,195 sqft. Here is the current pricing and availability:
New! Interactive Property Map
 ApartmentHomeLiving.com's new Interactive Property Map allows you to see where every available unit is located at this community.Try It Now >
1 Bedroom
Show Unavailable FloorplansFloorplan A7
1 Bed, 2 Baths, 1104 sq ftAvailable NowModel Gallery
Floorplans
Availability Details
Price Availability Date Unit Sq Ft Call For Rates Available Now 305 1104 Call For Rates August 31, 2026 405 1104 Call For Rates October 31, 2026 205 1104 Model Amenities and Features
Features
- Balcony
- Fireplace
- Washer/Dryer
- Washer/Dryer Hookup
Kitchen
- Granite Countertops
- Stainless Steel Appliances
Model Rent and Fees
Price
- Call For Rates
Model Rent and Fees
Price
- Call For Rates
Model Rent and Fees
Price
- Call For Rates
Apartment Model: A7Call For Rates1 Bedroom, 2 Bath, 1104 sq ftAvailable Now![]()
A7 - Floorplan Apartment Unit: 305Apartment Model: A7Call For Rates1 Bedroom, 2 Bath, 1104 sq ftAvailable NowApartment Unit: 405Apartment Model: A7Call For Rates1 Bedroom, 2 Bath, 1104 sq ftAvailable August 31, 2026Apartment Unit: 205Apartment Model: A7Call For Rates1 Bedroom, 2 Bath, 1104 sq ftAvailable October 31, 2026Floorplan A1
1 Bed, 1 Bath, 768 sq ftAvailable Aug 31Model Gallery
Floorplans
Availability Details
Price Availability Date Unit Sq Ft Call For Rates August 31, 2026 508 768 Call For Rates August 31, 2026 608 768 Call For Rates August 31, 2026 707 768 Model Amenities and Features
Features
- Balcony
- Fireplace
- Washer/Dryer
- Washer/Dryer Hookup
Kitchen
- Granite Countertops
- Stainless Steel Appliances
Model Rent and Fees
Price
- Call For Rates
Model Rent and Fees
Price
- Call For Rates
Model Rent and Fees
Price
- Call For Rates
Apartment Model: A1Call For Rates1 Bedroom, 1 Bath, 768 sq ftAvailable August 31, 2026![]()
A1 - Floorplan Apartment Unit: 508Apartment Model: A1Call For Rates1 Bedroom, 1 Bath, 768 sq ftAvailable August 31, 2026Apartment Unit: 608Apartment Model: A1Call For Rates1 Bedroom, 1 Bath, 768 sq ftAvailable August 31, 2026Apartment Unit: 707Apartment Model: A1Call For Rates1 Bedroom, 1 Bath, 768 sq ftAvailable August 31, 2026Floorplan A2
1 Bed, 1 Bath, 796 sq ftAvailable Aug 31Model Gallery
Floorplans
Availability Details
Price Availability Date Unit Sq Ft Call For Rates August 31, 2026 505 796 Call For Rates August 31, 2026 605 796 Model Amenities and Features
Features
- Balcony
- Fireplace
- Washer/Dryer
- Washer/Dryer Hookup
Kitchen
- Granite Countertops
- Stainless Steel Appliances
Model Rent and Fees
Price
- Call For Rates
Model Rent and Fees
Price
- Call For Rates
Apartment Model: A2Call For Rates1 Bedroom, 1 Bath, 796 sq ftAvailable August 31, 2026![]()
A2 - Floorplan Apartment Unit: 505Apartment Model: A2Call For Rates1 Bedroom, 1 Bath, 796 sq ftAvailable August 31, 2026Apartment Unit: 605Apartment Model: A2Call For Rates1 Bedroom, 1 Bath, 796 sq ftAvailable August 31, 2026Floorplan A3
1 Bed, 1 Bath, 833 sq ftAvailable Aug 31Model Gallery
Floorplans
Availability Details
Price Availability Date Unit Sq Ft Call For Rates August 31, 2026 402 833 Call For Rates August 31, 2026 502 833 Call For Rates August 31, 2026 602 833 Model Amenities and Features
Features
- Balcony
- Fireplace
- Washer/Dryer
- Washer/Dryer Hookup
Kitchen
- Granite Countertops
- Stainless Steel Appliances
Model Rent and Fees
Price
- Call For Rates
Model Rent and Fees
Price
- Call For Rates
Model Rent and Fees
Price
- Call For Rates
Apartment Model: A3Call For Rates1 Bedroom, 1 Bath, 833 sq ftAvailable August 31, 2026![]()
A3 - Floorplan Apartment Unit: 402Apartment Model: A3Call For Rates1 Bedroom, 1 Bath, 833 sq ftAvailable August 31, 2026Apartment Unit: 502Apartment Model: A3Call For Rates1 Bedroom, 1 Bath, 833 sq ftAvailable August 31, 2026Apartment Unit: 602Apartment Model: A3Call For Rates1 Bedroom, 1 Bath, 833 sq ftAvailable August 31, 2026Floorplan A4
1 Bed, 1 Bath, 1087 sq ftAvailable Aug 31Model Gallery
Floorplans
Availability Details
Price Availability Date Unit Sq Ft Call For Rates August 31, 2026 303 1087 Call For Rates August 31, 2026 403 1087 Model Amenities and Features
Features
- Balcony
- Fireplace
- Washer/Dryer
- Washer/Dryer Hookup
Kitchen
- Granite Countertops
- Stainless Steel Appliances
Model Rent and Fees
Price
- Call For Rates
Model Rent and Fees
Price
- Call For Rates
Apartment Model: A4Call For Rates1 Bedroom, 1 Bath, 1087 sq ftAvailable August 31, 2026![]()
A4 - Floorplan Apartment Unit: 303Apartment Model: A4Call For Rates1 Bedroom, 1 Bath, 1087 sq ftAvailable August 31, 2026Apartment Unit: 403Apartment Model: A4Call For Rates1 Bedroom, 1 Bath, 1087 sq ftAvailable August 31, 2026Floorplan A8
1 Bed, 2 Baths, 1187 sq ftAvailable Aug 31Model Gallery
Floorplans
Availability Details
Price Availability Date Unit Sq Ft Call For Rates August 31, 2026 301 1187 Call For Rates August 31, 2026 401 1187 Call For Rates October 1, 2026 201 1187 Model Amenities and Features
Features
- Balcony
- Fireplace
- Washer/Dryer
- Washer/Dryer Hookup
Kitchen
- Granite Countertops
- Stainless Steel Appliances
Model Rent and Fees
Price
- Call For Rates
Model Rent and Fees
Price
- Call For Rates
Model Rent and Fees
Price
- Call For Rates
Apartment Model: A8Call For Rates1 Bedroom, 2 Bath, 1187 sq ftAvailable August 31, 2026![]()
A8 - Floorplan Apartment Unit: 301Apartment Model: A8Call For Rates1 Bedroom, 2 Bath, 1187 sq ftAvailable August 31, 2026Apartment Unit: 401Apartment Model: A8Call For Rates1 Bedroom, 2 Bath, 1187 sq ftAvailable August 31, 2026Apartment Unit: 201Apartment Model: A8Call For Rates1 Bedroom, 2 Bath, 1187 sq ftAvailable October 1, 2026Floorplan A5
1 Bed, 1 Bath, 1181 sq ftModel Gallery
Floorplans
Availability Details
Availability Date Unit Sq Ft Call for Availability A5 1181 sq ft Model Amenities and Features
Features
- Balcony
- Fireplace
- Washer/Dryer
- Washer/Dryer Hookup
Kitchen
- Granite Countertops
- Stainless Steel Appliances
Apartment Model: A5Call For Rates1 Bedroom, 1 Bath, 1181 sq ftUnavailable![]()
A5 - Floorplan Floorplan A6
1 Bed, 1 Bath, 1318 sq ftLargest 1 BedroomThis is the largest 1 Bedroom at this PropertyModel Gallery
Floorplans
Availability Details
Availability Date Unit Sq Ft Call for Availability A6 1318 sq ft Model Amenities and Features
Features
- Balcony
- Fireplace
- Washer/Dryer
- Washer/Dryer Hookup
Kitchen
- Granite Countertops
- Stainless Steel Appliances
Apartment Model: A6Call For Rates1 Bedroom, 1 Bath, 1318 sq ftUnavailable![]()
A6 - Floorplan 2 Bedrooms
Floorplan B1
2 Beds, 2 Baths, 1340 sq ftAvailable Jul 10Model Gallery
Floorplans
Availability Details
Price Availability Date Unit Sq Ft Call For Rates July 10, 2026 506 1340 Call For Rates August 31, 2026 206 1340 Call For Rates August 31, 2026 406 1340 Model Amenities and Features
Features
- Balcony
- Fireplace
- Washer/Dryer
- Washer/Dryer Hookup
Kitchen
- Granite Countertops
- Stainless Steel Appliances
Model Rent and Fees
Price
- Call For Rates
Model Rent and Fees
Price
- Call For Rates
Model Rent and Fees
Price
- Call For Rates
Apartment Model: B1Call For Rates2 Bedroom, 2 Bath, 1340 sq ftAvailable July 10, 2026![]()
B1 - Floorplan Apartment Unit: 506Apartment Model: B1Call For Rates2 Bedroom, 2 Bath, 1340 sq ftAvailable July 10, 2026Apartment Unit: 206Apartment Model: B1Call For Rates2 Bedroom, 2 Bath, 1340 sq ftAvailable August 31, 2026Apartment Unit: 406Apartment Model: B1Call For Rates2 Bedroom, 2 Bath, 1340 sq ftAvailable August 31, 2026Floorplan B2
2 Beds, 2 Baths, 1343 sq ftAvailable Aug 31Model Gallery
Floorplans
Availability Details
Price Availability Date Unit Sq Ft Call For Rates August 31, 2026 404 1343 Model Amenities and Features
Features
- Balcony
- Fireplace
- Washer/Dryer
- Washer/Dryer Hookup
Kitchen
- Granite Countertops
- Stainless Steel Appliances
Model Rent and Fees
Price
- Call For Rates
Apartment Model: B2Call For Rates2 Bedroom, 2 Bath, 1343 sq ftAvailable August 31, 2026![]()
B2 - Floorplan Apartment Unit: 404Apartment Model: B2Call For Rates2 Bedroom, 2 Bath, 1343 sq ftAvailable August 31, 2026Floorplan B3
2 Beds, 2 Baths, 1384 sq ftAvailable Aug 31Model Gallery
Floorplans
Availability Details
Price Availability Date Unit Sq Ft Call For Rates August 31, 2026 208 1384 Model Amenities and Features
Features
- Balcony
- Fireplace
- Washer/Dryer
- Washer/Dryer Hookup
Kitchen
- Granite Countertops
- Stainless Steel Appliances
Model Rent and Fees
Price
- Call For Rates
Apartment Model: B3Call For Rates2 Bedroom, 2 Bath, 1384 sq ftAvailable August 31, 2026![]()
B3 - Floorplan Apartment Unit: 208Apartment Model: B3Call For Rates2 Bedroom, 2 Bath, 1384 sq ftAvailable August 31, 2026Floorplan B4
2 Beds, 2 Baths, 1402 sq ftAvailable Aug 31Model Gallery
Floorplans
Availability Details
Price Availability Date Unit Sq Ft Call For Rates August 31, 2026 207 1402 Model Amenities and Features
Features
- Balcony
- Fireplace
- Washer/Dryer
- Washer/Dryer Hookup
Kitchen
- Granite Countertops
- Stainless Steel Appliances
Model Rent and Fees
Price
- Call For Rates
Apartment Model: B4Call For Rates2 Bedroom, 2 Bath, 1402 sq ftAvailable August 31, 2026![]()
B4 - Floorplan Apartment Unit: 207Apartment Model: B4Call For Rates2 Bedroom, 2 Bath, 1402 sq ftAvailable August 31, 2026Floorplan B5
2 Beds, 2 Baths, 2024 sq ftAvailable Oct 31Largest 2 BedroomThis is the largest 2 Bedroom at this PropertyModel Gallery
Floorplans
Availability Details
Price Availability Date Unit Sq Ft Call For Rates October 31, 2026 706 2024 Model Amenities and Features
Features
- Balcony
- Fireplace
- Washer/Dryer
- Washer/Dryer Hookup
Kitchen
- Granite Countertops
- Stainless Steel Appliances
Model Rent and Fees
Price
- Call For Rates
Apartment Model: B5Call For Rates2 Bedroom, 2 Bath, 2024 sq ftAvailable October 31, 2026![]()
B5 - Floorplan Apartment Unit: 706Apartment Model: B5Call For Rates2 Bedroom, 2 Bath, 2024 sq ftAvailable October 31, 20263 Bedrooms
Show Unavailable FloorplansFloorplan M1
3 Beds, 3 Baths, 2195 sq ftAvailable Oct 31Model Gallery
Floorplans
Availability Details
Price Availability Date Unit Sq Ft Call For Rates October 31, 2026 701 2195 Model Amenities and Features
Features
- Balcony
- Fireplace
- Washer/Dryer
- Washer/Dryer Hookup
Kitchen
- Granite Countertops
- Stainless Steel Appliances
Model Rent and Fees
Price
- Call For Rates
Apartment Model: M1Call For Rates3 Bedroom, 3 Bath, 2195 sq ftAvailable October 31, 2026![]()
M1 - Floorplan Apartment Unit: 701Apartment Model: M1Call For Rates3 Bedroom, 3 Bath, 2195 sq ftAvailable October 31, 2026Floorplan M4
3 Beds, 3 Baths, 2195 sq ftAvailable Oct 31Model Gallery
Floorplans
Availability Details
Price Availability Date Unit Sq Ft Call For Rates October 31, 2026 704 2195 Model Amenities and Features
Features
- Balcony
- Fireplace
- Washer/Dryer
- Washer/Dryer Hookup
Kitchen
- Granite Countertops
- Stainless Steel Appliances
Model Rent and Fees
Price
- Call For Rates
Apartment Model: M4Call For Rates3 Bedroom, 3 Bath, 2195 sq ftAvailable October 31, 2026![]()
M4 - Floorplan Apartment Unit: 704Apartment Model: M4Call For Rates3 Bedroom, 3 Bath, 2195 sq ftAvailable October 31, 2026Floorplan M2
3 Beds, 3 Baths, 2195 sq ftAvailable Oct 31Model Gallery
Floorplans
Availability Details
Price Availability Date Unit Sq Ft Call For Rates October 31, 2026 702 2195 Model Amenities and Features
Features
- Balcony
- Fireplace
- Washer/Dryer
- Washer/Dryer Hookup
Kitchen
- Granite Countertops
- Stainless Steel Appliances
Model Rent and Fees
Price
- Call For Rates
Apartment Model: M2Call For Rates3 Bedroom, 3 Bath, 2195 sq ftAvailable October 31, 2026![]()
M2 - Floorplan Apartment Unit: 702Apartment Model: M2Call For Rates3 Bedroom, 3 Bath, 2195 sq ftAvailable October 31, 2026Floorplan M5
3 Beds, 3 Baths, 2195 sq ftAvailable Oct 31Model Gallery
Floorplans
Availability Details
Price Availability Date Unit Sq Ft Call For Rates October 31, 2026 705 2195 Model Amenities and Features
Features
- Balcony
- Fireplace
- Washer/Dryer
- Washer/Dryer Hookup
Kitchen
- Granite Countertops
- Stainless Steel Appliances
Model Rent and Fees
Price
- Call For Rates
Apartment Model: M5Call For Rates3 Bedroom, 3 Bath, 2195 sq ftAvailable October 31, 2026![]()
M5 - Floorplan Apartment Unit: 705Apartment Model: M5Call For Rates3 Bedroom, 3 Bath, 2195 sq ftAvailable October 31, 2026Floorplan M3
3 Beds, 3 Baths, 2195 sq ftModel Gallery
Floorplans
Availability Details
Availability Date Unit Sq Ft Call for Availability M3 2195 sq ft Model Amenities and Features
Features
- Balcony
- Fireplace
- Washer/Dryer
- Washer/Dryer Hookup
Kitchen
- Granite Countertops
- Stainless Steel Appliances
Apartment Model: M3Call For Rates3 Bedroom, 3 Bath, 2195 sq ftUnavailable![]()
M3 - Floorplan


Schedule a Tour
3D Tours
Property Information
- Renovated In 2014
- 53 Units
- 7 Stories
- Built in 1891
Lease Terms
- 12 - 18 mo
Fees and Policies
The fees listed below are community-provided and may exclude utilities or add-ons. All payments are made directly to the property and are non-refundable unless otherwise specified.
Required Fees
One-Time Basics
- Due at Application
- Application Fee Per ApplicantiCharged per applicant.$50.00
- Due at Move-In
- Administrative FeeiCharged per unit.$150.00
- Storage Unit
Property Fee Disclaimer: Based on community-supplied data and independent market research. Subject to change without notice. May exclude fees for mandatory or optional services and usage-based utilities.
Features and Amenities
Unique Amenities
- Abundant Natural Light from Large Windows
- Balcony With Select Floorplans
- Charming Gas Fireplaces in Select Apartments
- Close to Shopping
- Maple Wood Flooring
- Pet Friendly Community
- Two-Story, Penthouse
- Walkable to Baseball Village
- Washer and Dryer Connections in Every Apartment
- Washers & Dryers in Select Apartment
Community Features
- Corporate Housing
Interior Features
- Balcony
- Fireplace
- Washer/Dryer Hookup
- Washer/Dryer
Kitchen Amenities
- Stainless Steel Appliances
- Granite Countertops
Living Area Features
- Hardwood Floors
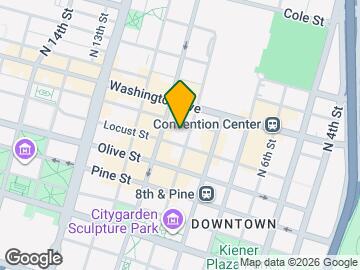
Map
- Shopping
- Colleges
- Grocery
- Medical
- Transportation
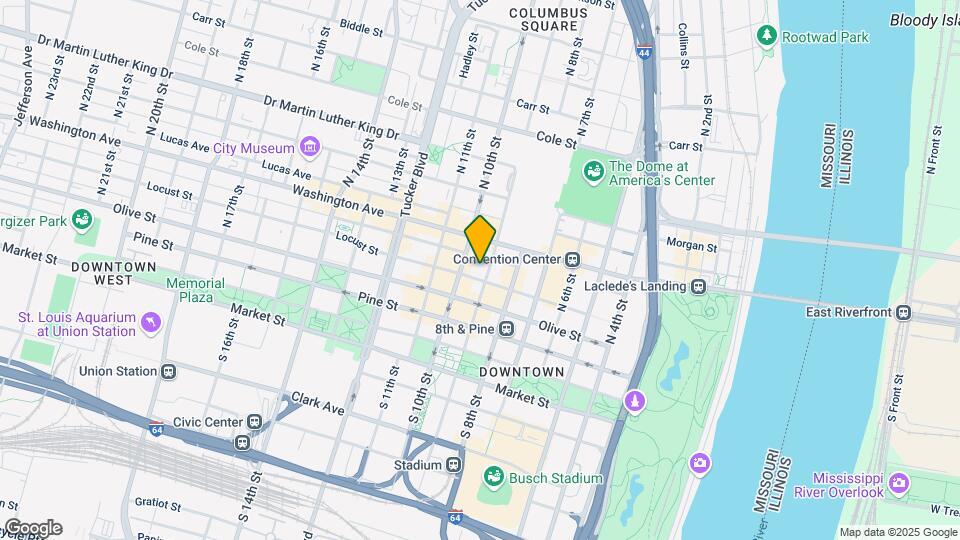
Map
Hours and Contact Info
| Monday | 10:00 am–5:00 pm |
| Tuesday | 10:00 am–5:00 pm |
| Wednesday | 10:00 am–5:00 pm |
| Thursday | 10:00 am–5:00 pm |
| Friday | 10:00 am–5:00 pm |
| Saturday | Closed |
| Sunday | Closed |

Frequently Asked Questions about The Lofts at OPOP O
Where is The Lofts at OPOP O located?
The Lofts at OPOP O is located at 911 Locust St near the Convention Center area of St. Louis, MO
What is the current rent range at The Lofts at OPOP O?
Call us today for rates on the 1 Bedroom to 3 options at The Lofts at OPOP O
When is the leasing office open?
- The office Hours for The Lofts at OPOP O are
- Monday 10:00 am–5:00 pm
- Tuesday 10:00 am–5:00 pm
- Wednesday 10:00 am–5:00 pm
- Thursday 10:00 am–5:00 pm
- Friday 10:00 am–5:00 pm
- Saturday Closed
- Sunday Closed
Are pets allowed?
Call us today to find out our pet policy and if we allow pets
Are there any rent specials?
The current rent special at The Lofts at OPOP O is: One month free on a 13 month lease!* Contact the office today!.
Lifestyle Ratings
Learn more about Lifestyle SearchNearby Schools
Yeatman-Liddell Middle School
About GreatSchools Data on ApartmentHomeLiving.com.
Points of Interest
Time and distance from The Lofts at OPOP O.
Big Box and Retail
Walgreens
Autozone
Colleges and Universities
Groceries
Save-A-Lot
Schnucks
Save A Lot
Hospitals
Military Bases
Price Support Center
US Army Reserve Center
Lambert-St Louis Air National Guard
Restaurants and Dining
Shopping Centers
The Lofts at OPOP O has 5 shopping centers within 1.4 miles.
Transit Stations
Fairview Heights-Shrewsbury-Lansdowne I-44 Emerson Park
Nearby Neighborhoods
Rental Price Ranges in the Area
| Bedroom | Average Rent | Cheapest Rent | Highest Rent |
|---|---|---|---|
| St. Louis Studio Apartments | $1,205 | $515 | $3,000 |
| St. Louis 1 Bedroom Apartments | $1,427 | $437 | $5,618 |
| St. Louis 2 Bedroom Apartments | $1,715 | $550 | $7,935 |
| St. Louis 3 Bedroom Apartments | $2,538 | $674 | $7,099 |
| St. Louis 4 Bedroom Apartments | $1,455 | $725 | $6,217 |
Browse Top Apartments in St. Louis
By Price
- Cheap St. Louis Apartments
- St. Louis Apartments Under $500
- St. Louis Apartments Under $600
- St. Louis Apartments Under $700
- St. Louis Apartments Under $800
- St. Louis Apartments Under $900
- St. Louis Apartments Under $1000
- St. Louis Apartments Under $1200
- St. Louis Apartments Under $1500
- St. Louis Apartments Under $2000
- St. Louis Luxury Apartments
By Community Type
- St. Louis Apartments for Rent by Owner
- St. Louis Apartments with Rent Specials
- St. Louis Top Rated Apartments
- St. Louis Corporate Apartments
- St. Louis Furnished Apartments
- St. Louis Gated Apartments
- St. Louis Loft Apartments
- St. Louis Low Income Apartments
- St. Louis Military Apartments
- New St. Louis Apartments
- St. Louis Senior Apartments
- St. Louis Short-term Apartments
- St. Louis Student Apartments
- St. Louis Apartments with Utilities Included