


- Studio–2 Bedrooms
- $1,447-$5,347 Pricing
- 600–1,519 Square Feet
Rent Specials
Come see what’s new and make The Louis your new home! *Restrictions Apply, Contact for Additional Details
About The Louis Las Colinas
The Louis Las Colinas, a sophisticated apartment community offering thoughtfully designed studio, one, and two-bedroom residences in one of Irving's most desirable neighborhoods.
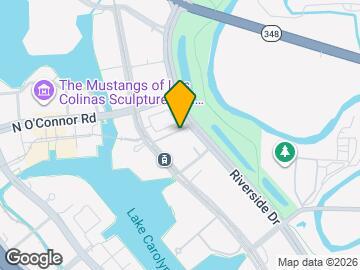

The Louis Las Colinas is located in the Urban Center Irving Neighborhood and 75039 Zip code of Irving, TX. This community is professionally managed by RPM
Unique Features and Amenities
- 11'-17' Tall Ceilings
- 6' Soaking Tubs
- Balconies*
- Ceiling Light and Fans
- Control Access Garage Parking
- DART Rail Station - Nonstop to DFW
- Designer Pendant Lighting
- Dog Wash Station
- Espresso Cabinetry
- Gourmet Outdoor Kitchen at Poolside
- Huge Walk-in Closets
- Luxurious Quartz Bathroom Vanities
- Modern Cabinetry
- Over-Sized Natural Light Windows
- Oversized Windows
- Private Zen Garden
- Resident Social Lounge
- Resort-Style Pool and Sundeck
- Soaking tubs
- Two-toned Granite Countertops in Kitchen
- Undermounted Sinks
- Whirlpool Stainless Steel Appliances
- White Subway Tile Backsplash
- Wine Coolers*
- Wood Style Flooring
Property Contact Info

- Listed by:
- Agency:
- Vendor Logo:
- Website:
- View Property Website
- Call Us:
- (945) 293-2110
- Disclaimer:
Office Hours
| Monday | 9:00 am–6:00 pm |
| Tuesday | 9:00 am–6:00 pm |
| Wednesday | 9:00 am–6:00 pm |
| Thursday | 9:00 am–6:00 pm |
| Friday | 9:00 am–6:00 pm |
| Saturday | 10:00 am–5:00 pm |
| Sunday | Closed |
Floorplan Pricing and Availability
The Louis Las Colinas offers Studio to 2 Bedroom apartments starting from $1,447 and having 600–1,519 sq ft. Here is the current pricing and availability:
New! Interactive Property Map
Studio
Floorplan S2
From $1,481
Studio, 1 Bath, 654 sq ftAvailable Nov 2Model Gallery
Floorplans
Availability Details
Price Availability Date Unit Sq Ft $1,481 November 2, 2026 402 654 Model Amenities and Features
Features
- Air Conditioning
- Balcony
- Cable Ready
- Ceiling Fans
- Double Vanities
- Framed Mirrors
- Heating
- Smoke Free
- Sprinkler System
- Trash Compactor
- Tub/Shower
- Washer/Dryer Hookup
- Wheelchair Accessible (Rooms)
- Wi-Fi
Kitchen
- Dishwasher
- Disposal
- Eat-in Kitchen
- Freezer
- Granite Countertops
- Ice Maker
- Island Kitchen
- Kitchen
- Microwave
- Oven
- Pantry
- Range
- Refrigerator
- Stainless Steel Appliances
Unit 402 Rent and Fees
Unit Price
- $1,481
View Details and Rent EstimateModel Rent and Fees
Model Price Range
- $1,481 - $2,733
Apartment Model: S2From $1,481Studio, 1 Bath, 654 sq ftAvailable November 2, 2026![]()
S2 - Floorplan Apartment Unit: 402Apartment Model: S2$1,481Studio, 1 Bath, 654 sq ftAvailable November 2, 2026Floorplan S1
Studio, 1 Bath, 600 sq ftAvailable SoonModel Gallery
Floorplans
Availability Details
Availability Date Unit Sq Ft Available Soon S1 600 sq ft Model Amenities and Features
Features
- Air Conditioning
- Balcony
- Cable Ready
- Ceiling Fans
- Double Vanities
- Framed Mirrors
- Heating
- Smoke Free
- Sprinkler System
- Trash Compactor
- Tub/Shower
- Washer/Dryer Hookup
- Wheelchair Accessible (Rooms)
- Wi-Fi
Kitchen
- Dishwasher
- Disposal
- Eat-in Kitchen
- Freezer
- Granite Countertops
- Ice Maker
- Island Kitchen
- Kitchen
- Microwave
- Oven
- Pantry
- Range
- Refrigerator
- Stainless Steel Appliances
Apartment Model: S1Call For RatesStudio, 1 Bath, 600 sq ftAvailable Soon![]()
S1 - Floorplan 1 Bedroom
Floorplan A1
From $1,447
1 Bed, 1 Bath, 720-798 sq ftAvailable NowCheapest 1 BedroomThis is the cheapest 1 Bedroom at this PropertyModel Gallery
Floorplans
Availability Details
Price Availability Date Unit Sq Ft View Details $1,497 Available Now 116 720 $1,497 Available Now 483 720 $1,487 Available Now 416 720 Model Amenities and Features
Features
- Air Conditioning
- Balcony
- Cable Ready
- Ceiling Fans
- Double Vanities
- Framed Mirrors
- Heating
- Smoke Free
- Sprinkler System
- Trash Compactor
- Tub/Shower
- Washer/Dryer Hookup
- Wheelchair Accessible (Rooms)
- Wi-Fi
Kitchen
- Dishwasher
- Disposal
- Eat-in Kitchen
- Freezer
- Granite Countertops
- Ice Maker
- Island Kitchen
- Kitchen
- Microwave
- Oven
- Pantry
- Range
- Refrigerator
- Stainless Steel Appliances
Model Rent and Fees
Model Price Range
- $1,447 - $2,842
Current Available Pricing
- $1,487 - $1,497
Unit 116 Rent and Fees
Unit Price
- $1,497
View Details and Rent EstimateModel Rent and Fees
Model Price Range
- $1,447 - $2,842
Unit 483 Rent and Fees
Unit Price
- $1,497
View Details and Rent EstimateModel Rent and Fees
Model Price Range
- $1,447 - $2,842
Unit 416 Rent and Fees
Unit Price
- $1,487
View Details and Rent EstimateModel Rent and Fees
Model Price Range
- $1,447 - $2,842
Apartment Model: A1From $1,4471 Bedroom, 1 Bath, 720-798 sq ftAvailable Now![]()
A1 - Floorplan Apartment Unit: 116Apartment Model: A1$1,4971 Bedroom, 1 Bath, 720 sq ftAvailable NowApartment Unit: 483Apartment Model: A1$1,4971 Bedroom, 1 Bath, 720 sq ftAvailable NowApartment Unit: 416Apartment Model: A1$1,4871 Bedroom, 1 Bath, 720 sq ftAvailable NowFloorplan A3
From $1,572
1 Bed, 1 Bath, 784 sq ftAvailable NowModel Gallery
Floorplans
Availability Details
Price Availability Date Unit Sq Ft View Details $1,572 Available Now 451 784 $1,612 November 7, 2026 151 784 Model Amenities and Features
Features
- Air Conditioning
- Balcony
- Cable Ready
- Ceiling Fans
- Double Vanities
- Framed Mirrors
- Heating
- Smoke Free
- Sprinkler System
- Trash Compactor
- Tub/Shower
- Washer/Dryer Hookup
- Wheelchair Accessible (Rooms)
- Wi-Fi
Kitchen
- Dishwasher
- Disposal
- Eat-in Kitchen
- Freezer
- Granite Countertops
- Ice Maker
- Island Kitchen
- Kitchen
- Microwave
- Oven
- Pantry
- Range
- Refrigerator
- Stainless Steel Appliances
Model Rent and Fees
Model Price Range
- $1,572 - $2,899
Current Available Pricing
- $1,572 - $1,612
Unit 451 Rent and Fees
Unit Price
- $1,572
View Details and Rent EstimateModel Rent and Fees
Model Price Range
- $1,572 - $2,899
Unit 151 Rent and Fees
Unit Price
- $1,612
View Details and Rent EstimateModel Rent and Fees
Model Price Range
- $1,572 - $2,899
Apartment Model: A3From $1,5721 Bedroom, 1 Bath, 784 sq ftAvailable Now![]()
A3 - Floorplan Apartment Unit: 451Apartment Model: A3$1,5721 Bedroom, 1 Bath, 784 sq ftAvailable NowApartment Unit: 151Apartment Model: A3$1,6121 Bedroom, 1 Bath, 784 sq ftAvailable November 7, 2026Floorplan A2
From $1,577
1 Bed, 1 Bath, 776 sq ftAvailable NowModel Gallery
Floorplans
Availability Details
Price Availability Date Unit Sq Ft View Details $1,577 Available Now 341 776 $1,577 Available Now 489 776 $1,612 October 7, 2026 141 776 Model Amenities and Features
Features
- Air Conditioning
- Balcony
- Cable Ready
- Ceiling Fans
- Double Vanities
- Framed Mirrors
- Heating
- Smoke Free
- Sprinkler System
- Trash Compactor
- Tub/Shower
- Washer/Dryer Hookup
- Wheelchair Accessible (Rooms)
- Wi-Fi
Kitchen
- Dishwasher
- Disposal
- Eat-in Kitchen
- Freezer
- Granite Countertops
- Ice Maker
- Island Kitchen
- Kitchen
- Microwave
- Oven
- Pantry
- Range
- Refrigerator
- Stainless Steel Appliances
Model Rent and Fees
Model Price Range
- $1,577 - $2,864
Current Available Pricing
- $1,577 - $1,612
Unit 341 Rent and Fees
Unit Price
- $1,577
View Details and Rent EstimateModel Rent and Fees
Model Price Range
- $1,577 - $2,864
Unit 489 Rent and Fees
Unit Price
- $1,577
View Details and Rent EstimateModel Rent and Fees
Model Price Range
- $1,577 - $2,864
Unit 141 Rent and Fees
Unit Price
- $1,612
View Details and Rent EstimateModel Rent and Fees
Model Price Range
- $1,577 - $2,864
Apartment Model: A2From $1,5771 Bedroom, 1 Bath, 776 sq ftAvailable Now![]()
A2 - Floorplan Apartment Unit: 341Apartment Model: A2$1,5771 Bedroom, 1 Bath, 776 sq ftAvailable NowApartment Unit: 489Apartment Model: A2$1,5771 Bedroom, 1 Bath, 776 sq ftAvailable NowApartment Unit: 141Apartment Model: A2$1,6121 Bedroom, 1 Bath, 776 sq ftAvailable October 7, 2026Floorplan A5
From $1,647
1 Bed, 1 Bath, 813-943 sq ftAvailable NowLargest 1 BedroomThis is the largest 1 Bedroom at this PropertyModel Gallery
Floorplans
Availability Details
Price Availability Date Unit Sq Ft View Details $1,647 Available Now 269 843 $1,772 Available Now 287 943 $1,657 October 20, 2026 375 813 Model Amenities and Features
Features
- Air Conditioning
- Balcony
- Cable Ready
- Ceiling Fans
- Double Vanities
- Framed Mirrors
- Heating
- Smoke Free
- Sprinkler System
- Trash Compactor
- Tub/Shower
- Washer/Dryer Hookup
- Wheelchair Accessible (Rooms)
- Wi-Fi
Kitchen
- Dishwasher
- Disposal
- Eat-in Kitchen
- Freezer
- Granite Countertops
- Ice Maker
- Island Kitchen
- Kitchen
- Microwave
- Oven
- Pantry
- Range
- Refrigerator
- Stainless Steel Appliances
Model Rent and Fees
Model Price Range
- $1,647 - $3,324
Current Available Pricing
- $1,647 - $1,772
Unit 269 Rent and Fees
Unit Price
- $1,647
View Details and Rent EstimateModel Rent and Fees
Model Price Range
- $1,647 - $3,324
Unit 287 Rent and Fees
Unit Price
- $1,772
View Details and Rent EstimateModel Rent and Fees
Model Price Range
- $1,647 - $3,324
Unit 375 Rent and Fees
Unit Price
- $1,657
View Details and Rent EstimateModel Rent and Fees
Model Price Range
- $1,647 - $3,324
Apartment Model: A5From $1,6471 Bedroom, 1 Bath, 813-943 sq ftAvailable Now![]()
A5 - Floorplan Apartment Unit: 269Apartment Model: A5$1,6471 Bedroom, 1 Bath, 843 sq ftAvailable NowApartment Unit: 287Apartment Model: A5$1,7721 Bedroom, 1 Bath, 943 sq ftAvailable NowApartment Unit: 375Apartment Model: A5$1,6571 Bedroom, 1 Bath, 813 sq ftAvailable October 20, 2026Floorplan A4
From $1,612
1 Bed, 1 Bath, 810-841 sq ftAvailable Oct 10Model Gallery
Floorplans
Availability Details
Price Availability Date Unit Sq Ft View Details $1,622 October 10, 2026 363 810 $1,652 October 19, 2026 550 810 $1,647 October 26, 2026 215 810 Model Amenities and Features
Features
- Air Conditioning
- Balcony
- Cable Ready
- Ceiling Fans
- Double Vanities
- Framed Mirrors
- Heating
- Smoke Free
- Sprinkler System
- Trash Compactor
- Tub/Shower
- Washer/Dryer Hookup
- Wheelchair Accessible (Rooms)
- Wi-Fi
Kitchen
- Dishwasher
- Disposal
- Eat-in Kitchen
- Freezer
- Granite Countertops
- Ice Maker
- Island Kitchen
- Kitchen
- Microwave
- Oven
- Pantry
- Range
- Refrigerator
- Stainless Steel Appliances
Model Rent and Fees
Model Price Range
- $1,612 - $2,995
Current Available Pricing
- $1,622 - $1,652
Unit 363 Rent and Fees
Unit Price
- $1,622
View Details and Rent EstimateModel Rent and Fees
Model Price Range
- $1,612 - $2,995
Unit 550 Rent and Fees
Unit Price
- $1,652
View Details and Rent EstimateModel Rent and Fees
Model Price Range
- $1,612 - $2,995
Unit 215 Rent and Fees
Unit Price
- $1,647
View Details and Rent EstimateModel Rent and Fees
Model Price Range
- $1,612 - $2,995
Apartment Model: A4From $1,6121 Bedroom, 1 Bath, 810-841 sq ftAvailable October 10, 2026![]()
A4 - Floorplan Apartment Unit: 363Apartment Model: A4$1,6221 Bedroom, 1 Bath, 810 sq ftAvailable October 10, 2026Apartment Unit: 550Apartment Model: A4$1,6521 Bedroom, 1 Bath, 810 sq ftAvailable October 19, 2026Apartment Unit: 215Apartment Model: A4$1,6471 Bedroom, 1 Bath, 810 sq ftAvailable October 26, 20262 Bedrooms
Floorplan B2
From $2,025
2 Beds, 2 Baths, 1080-1138 sq ftAvailable NowCheapest 2 BedroomThis is the cheapest 2 Bedroom at this PropertyModel Gallery
Floorplans
Availability Details
Price Availability Date Unit Sq Ft View Details $2,050 Available Now 204 1080 $2,025 Available Now 229 1080 $2,095 September 29, 2026 460 1138 Model Amenities and Features
Features
- Air Conditioning
- Balcony
- Cable Ready
- Ceiling Fans
- Double Vanities
- Framed Mirrors
- Heating
- Smoke Free
- Sprinkler System
- Trash Compactor
- Tub/Shower
- Washer/Dryer Hookup
- Wheelchair Accessible (Rooms)
- Wi-Fi
Kitchen
- Dishwasher
- Disposal
- Eat-in Kitchen
- Freezer
- Granite Countertops
- Ice Maker
- Island Kitchen
- Kitchen
- Microwave
- Oven
- Pantry
- Range
- Refrigerator
- Stainless Steel Appliances
Model Rent and Fees
Model Price Range
- $2,025 - $4,871
Current Available Pricing
- $2,025 - $2,095
Unit 204 Rent and Fees
Unit Price
- $2,050
View Details and Rent EstimateModel Rent and Fees
Model Price Range
- $2,025 - $4,871
Unit 229 Rent and Fees
Unit Price
- $2,025
View Details and Rent EstimateModel Rent and Fees
Model Price Range
- $2,025 - $4,871
Unit 460 Rent and Fees
Unit Price
- $2,095
View Details and Rent EstimateModel Rent and Fees
Model Price Range
- $2,025 - $4,871
Apartment Model: B2From $2,0252 Bedroom, 2 Bath, 1080-1138 sq ftAvailable Now![]()
B2 - Floorplan Apartment Unit: 204Apartment Model: B2$2,0502 Bedroom, 2 Bath, 1080 sq ftAvailable NowApartment Unit: 229Apartment Model: B2$2,0252 Bedroom, 2 Bath, 1080 sq ftAvailable NowApartment Unit: 460Apartment Model: B2$2,0952 Bedroom, 2 Bath, 1138 sq ftAvailable September 29, 2026Floorplan B4
From $2,055
2 Beds, 2 Baths, 1140 sq ftAvailable NowModel Gallery
Floorplans
Availability Details
Price Availability Date Unit Sq Ft $2,055 Available Now 393 1140 Model Amenities and Features
Features
- Air Conditioning
- Balcony
- Cable Ready
- Ceiling Fans
- Double Vanities
- Framed Mirrors
- Heating
- Smoke Free
- Sprinkler System
- Trash Compactor
- Tub/Shower
- Washer/Dryer Hookup
- Wheelchair Accessible (Rooms)
- Wi-Fi
Kitchen
- Dishwasher
- Disposal
- Eat-in Kitchen
- Freezer
- Granite Countertops
- Ice Maker
- Island Kitchen
- Kitchen
- Microwave
- Oven
- Pantry
- Range
- Refrigerator
- Stainless Steel Appliances
Unit 393 Rent and Fees
Unit Price
- $2,055
View Details and Rent EstimateModel Rent and Fees
Model Price Range
- $2,055 - $3,985
Apartment Model: B4From $2,0552 Bedroom, 2 Bath, 1140 sq ftAvailable Now![]()
B4 - Floorplan Apartment Unit: 393Apartment Model: B4$2,0552 Bedroom, 2 Bath, 1140 sq ftAvailable NowFloorplan B5
From $2,120
2 Beds, 2 Baths, 1162 sq ftAvailable NowModel Gallery
Floorplans
Availability Details
Price Availability Date Unit Sq Ft $2,120 Available Now 511 1162 Model Amenities and Features
Features
- Air Conditioning
- Balcony
- Cable Ready
- Ceiling Fans
- Double Vanities
- Framed Mirrors
- Heating
- Smoke Free
- Sprinkler System
- Trash Compactor
- Tub/Shower
- Washer/Dryer Hookup
- Wheelchair Accessible (Rooms)
- Wi-Fi
Kitchen
- Dishwasher
- Disposal
- Eat-in Kitchen
- Freezer
- Granite Countertops
- Ice Maker
- Island Kitchen
- Kitchen
- Microwave
- Oven
- Pantry
- Range
- Refrigerator
- Stainless Steel Appliances
Unit 511 Rent and Fees
Unit Price
- $2,120
View Details and Rent EstimateModel Rent and Fees
Model Price Range
- $2,120 - $4,103
Apartment Model: B5From $2,1202 Bedroom, 2 Bath, 1162 sq ftAvailable Now![]()
B5 - Floorplan Apartment Unit: 511Apartment Model: B5$2,1202 Bedroom, 2 Bath, 1162 sq ftAvailable NowFloorplan B3
From $2,068
2 Beds, 2 Baths, 1107 sq ftAvailable Nov 5Model Gallery
Floorplans
Availability Details
Price Availability Date Unit Sq Ft $2,068 November 5, 2026 471 1107 Model Amenities and Features
Features
- Air Conditioning
- Balcony
- Cable Ready
- Ceiling Fans
- Double Vanities
- Framed Mirrors
- Heating
- Smoke Free
- Sprinkler System
- Trash Compactor
- Tub/Shower
- Washer/Dryer Hookup
- Wheelchair Accessible (Rooms)
- Wi-Fi
Kitchen
- Dishwasher
- Disposal
- Eat-in Kitchen
- Freezer
- Granite Countertops
- Ice Maker
- Island Kitchen
- Kitchen
- Microwave
- Oven
- Pantry
- Range
- Refrigerator
- Stainless Steel Appliances
Unit 471 Rent and Fees
Unit Price
- $2,068
View Details and Rent EstimateModel Rent and Fees
Model Price Range
- $2,068 - $4,797
Apartment Model: B3From $2,0682 Bedroom, 2 Bath, 1107 sq ftAvailable November 5, 2026![]()
B3 - Floorplan Apartment Unit: 471Apartment Model: B3$2,0682 Bedroom, 2 Bath, 1107 sq ftAvailable November 5, 2026Floorplan B7
From $2,318
2 Beds, 2 Baths, 1428 sq ftAvailable Nov 11Model Gallery
Floorplans
Availability Details
Price Availability Date Unit Sq Ft $2,318 November 11, 2026 452 1428 Model Amenities and Features
Features
- Air Conditioning
- Balcony
- Cable Ready
- Ceiling Fans
- Double Vanities
- Framed Mirrors
- Heating
- Smoke Free
- Sprinkler System
- Trash Compactor
- Tub/Shower
- Washer/Dryer Hookup
- Wheelchair Accessible (Rooms)
- Wi-Fi
Kitchen
- Dishwasher
- Disposal
- Eat-in Kitchen
- Freezer
- Granite Countertops
- Ice Maker
- Island Kitchen
- Kitchen
- Microwave
- Oven
- Pantry
- Range
- Refrigerator
- Stainless Steel Appliances
Unit 452 Rent and Fees
Unit Price
- $2,318
View Details and Rent EstimateModel Rent and Fees
Model Price Range
- $2,318 - $5,347
Apartment Model: B7From $2,3182 Bedroom, 2 Bath, 1428 sq ftAvailable November 11, 2026![]()
B7 - Floorplan Apartment Unit: 452Apartment Model: B7$2,3182 Bedroom, 2 Bath, 1428 sq ftAvailable November 11, 2026Floorplan B6
From $2,218
2 Beds, 2 Baths, 1224 sq ftAvailable Nov 20Model Gallery
Floorplans
Availability Details
Price Availability Date Unit Sq Ft $2,218 November 20, 2026 274 1224 Model Amenities and Features
Features
- Air Conditioning
- Balcony
- Cable Ready
- Ceiling Fans
- Double Vanities
- Framed Mirrors
- Heating
- Smoke Free
- Sprinkler System
- Trash Compactor
- Tub/Shower
- Washer/Dryer Hookup
- Wheelchair Accessible (Rooms)
- Wi-Fi
Kitchen
- Dishwasher
- Disposal
- Eat-in Kitchen
- Freezer
- Granite Countertops
- Ice Maker
- Island Kitchen
- Kitchen
- Microwave
- Oven
- Pantry
- Range
- Refrigerator
- Stainless Steel Appliances
Unit 274 Rent and Fees
Unit Price
- $2,218
View Details and Rent EstimateModel Rent and Fees
Model Price Range
- $2,218 - $5,122
Apartment Model: B6From $2,2182 Bedroom, 2 Bath, 1224 sq ftAvailable November 20, 2026![]()
B6 - Floorplan Apartment Unit: 274Apartment Model: B6$2,2182 Bedroom, 2 Bath, 1224 sq ftAvailable November 20, 2026Floorplan B1
2 Beds, 2 Baths, 1040 sq ftAvailable SoonModel Gallery
Floorplans
Availability Details
Availability Date Unit Sq Ft Available Soon B1 1040 sq ft Model Amenities and Features
Features
- Air Conditioning
- Balcony
- Cable Ready
- Ceiling Fans
- Double Vanities
- Framed Mirrors
- Heating
- Smoke Free
- Sprinkler System
- Trash Compactor
- Tub/Shower
- Washer/Dryer Hookup
- Wheelchair Accessible (Rooms)
- Wi-Fi
Kitchen
- Dishwasher
- Disposal
- Eat-in Kitchen
- Freezer
- Granite Countertops
- Ice Maker
- Island Kitchen
- Kitchen
- Microwave
- Oven
- Pantry
- Range
- Refrigerator
- Stainless Steel Appliances
Apartment Model: B1Call For Rates2 Bedroom, 2 Bath, 1040 sq ftAvailable Soon![]()
B1 - Floorplan Floorplan B8
2 Beds, 2 Baths, 1299 sq ftAvailable SoonModel Gallery
Floorplans
Availability Details
Availability Date Unit Sq Ft Available Soon B8 1299 sq ft Model Amenities and Features
Features
- Air Conditioning
- Balcony
- Cable Ready
- Ceiling Fans
- Double Vanities
- Framed Mirrors
- Heating
- Smoke Free
- Sprinkler System
- Trash Compactor
- Tub/Shower
- Washer/Dryer Hookup
- Wheelchair Accessible (Rooms)
- Wi-Fi
Kitchen
- Dishwasher
- Disposal
- Eat-in Kitchen
- Freezer
- Granite Countertops
- Ice Maker
- Island Kitchen
- Kitchen
- Microwave
- Oven
- Pantry
- Range
- Refrigerator
- Stainless Steel Appliances
Apartment Model: B8Call For Rates2 Bedroom, 2 Bath, 1299 sq ftAvailable Soon![]()
B8 - Floorplan Floorplan B9
2 Beds, 2 Baths, 1431 sq ftAvailable SoonModel Gallery
Floorplans
Availability Details
Availability Date Unit Sq Ft Available Soon B9 1431 sq ft Model Amenities and Features
Features
- Air Conditioning
- Balcony
- Cable Ready
- Ceiling Fans
- Double Vanities
- Framed Mirrors
- Heating
- Smoke Free
- Sprinkler System
- Trash Compactor
- Tub/Shower
- Washer/Dryer Hookup
- Wheelchair Accessible (Rooms)
- Wi-Fi
Kitchen
- Dishwasher
- Disposal
- Eat-in Kitchen
- Freezer
- Granite Countertops
- Ice Maker
- Island Kitchen
- Kitchen
- Microwave
- Oven
- Pantry
- Range
- Refrigerator
- Stainless Steel Appliances
Apartment Model: B9Call For Rates2 Bedroom, 2 Bath, 1431 sq ftAvailable Soon![]()
B9 - Floorplan Floorplan B10
2 Beds, 2 Baths, 1500-1519 sq ftAvailable SoonLargest 2 BedroomThis is the largest 2 Bedroom at this PropertyModel Gallery
Floorplans
Availability Details
Availability Date Unit Sq Ft Available Soon B10 1500-1519 sq ft Model Amenities and Features
Features
- Air Conditioning
- Balcony
- Cable Ready
- Ceiling Fans
- Double Vanities
- Framed Mirrors
- Heating
- Smoke Free
- Sprinkler System
- Trash Compactor
- Tub/Shower
- Washer/Dryer Hookup
- Wheelchair Accessible (Rooms)
- Wi-Fi
Kitchen
- Dishwasher
- Disposal
- Eat-in Kitchen
- Freezer
- Granite Countertops
- Ice Maker
- Island Kitchen
- Kitchen
- Microwave
- Oven
- Pantry
- Range
- Refrigerator
- Stainless Steel Appliances
Apartment Model: B10Call For Rates2 Bedroom, 2 Bath, 1500-1519 sq ftAvailable Soon![]()
B10 - Floorplan
Schedule a Tour
3D Tours
Property Information
- 374 Units
- 5 Stories
- Built in 2016
Fees and Policies
The fees listed below are community-provided and may exclude utilities or add-ons. All payments are made directly to the property and are non-refundable unless otherwise specified. Use the Cost Calculator to determine costs based on your needs.
Required Fees
One-Time Basics
- Due at Application
- Application Fee Per ApplicantiCharged per applicant.$50.00
- Due at Move-In
- Administrative FeeiCharged per unit.$125.00
- Community Account Setup FeeiCharge for establishing resident accounts and access to community systems. Charged per unit.$15.00
Utilities
- Community Amenity FeeiCommunity Amenity Fee Charged Per Unit.$20.00/mo
- Pest Control ServicesiRegular pest prevention and treatment services. Charged Per Unit.$10.00/mo
- Trash Services - DoorstepiFee for doorstep trash and recycle pickup service. Charged Per Unit.$25.00/mo
- Stormwater / Drainage Admin FeeiManagement of community stormwater drainage and runoff infrastructure Charged Per Unit.$2.77/mo
- Utility - ElectriciCost of electricity usage for your apartment. Charged Per Unit.Varies/mo
- Utility - GasiCost of gas usage for your apartment. Charged Per Unit.Varies/mo
- Utility - Stormwater / DrainageiLocal stormwater management and drainage system fee. Charged Per Unit.Varies/mo
- Utility - Submetered SeweriUtility - Sewer Service Charged per unit.Varies/mo
- Utility - Submetered WateriUtility - Water Usage Charged per unit.Varies/mo
- InternetiMonthly Internet Fee Charged per unit.$90.00/mo
- Trash AdminiAdministrative costs for managing trash service billing, coordination, and related expenses for your apartment. Charged per unit.$3.00/mo
- Common Area UtilitiesiShared utility costs in community common areas. Charged per unit.Varies/mo
Other Fees and Policies
Personal Add-Ons
- Amenity / Clubhouse Rental Deposit (Refundable)iRefundable deposit for potential damages during a clubhouse rental. Charged Per Unit.$500.00/per occurrence
- Amenity / Clubhouse Rental FeeiFee for reserving the community clubhouse for events or gatherings. Charged Per Unit.$300.00/per occurrence
Situational Fees
- Access Device ReplacementiAccess Device Replacement Charged Per Unit.$100.00/per occurrence
- Intra-Community Transfer FeeiCharge for transferring to another home within the same community. Charged Per Unit.$500.00/per occurrence
- Non-Sufficient Funds (NSF)iCharge for returned payments due to non-sufficient funds. Charged Per Unit.$35.00/per occurrence
- Concession RepaymentiConcession Repayment Charged Per Unit.Varies/per occurrence
- Utility Non-transferred Utility FeeiCharge for utility costs not moved to residents name. Charged Per Unit.$50.00/per occurrence
- Late Fee (Percentage)iCalculated as a percentage of the base rent amount. Charged Per Unit.10.0% of base rent/per occurrence
- Renters Liability Non-ComplianceiFee for not maintaining required renters liability insurance coverage. Charged Per Unit.$25.00/per occurrence
- Legal / Eviction FeeiCosts associated with an eviction proceeding. Charged Per Unit.Varies/per occurrence
- Lease Violation FeeiLease Violation Fee Charged Per Unit.Varies/per occurrence
- Utility - Vacant Cost RecoveryiUtility - Vacant Cost Recovery Charged Per Unit.Varies/per occurrence
- Security Deposit Additional (Refundable)iExtra refundable deposit for added risk, damages, or lease conditions. Charged Per Unit.Varies
- Security Deposit (Refundable)iRefundable deposit covering potential damages and unpaid rent per lease terms. Charged Per Unit.$500-$1500
- Satellite Deposit (Refundable)iDeposit to cover potential damages from satellite installation. Charged Per Unit.$500.00
- Early Termination FeeiEarly Termination Fee Charged Per Unit.200.0% of base rent/per occurrence
- Insufficient Move-out Notice FeeiInsufficient Move-out Notice Fee Charged Per Unit.Varies/per occurrence
- Utility Vacant cost RecoveryiUtility Vacant cost Recovery Charged Per Unit.Varies
- Fire FeeiCharge for fire protection services, including water supply, pressure maintenance, and related technologies Charged per unit.Varies
- Trash Services - HaulingiCost of trash collection, removal, and hauling services. Charged per unit.Varies
- Security Deposit AlternativeiAlternative to a standard security deposit typically issued through a surety bond. Charged per unit.$20-$39/mo
Pet Fees
- Cat
- Cat FeeiMax of 2. Charged Per Pet.$400.00
- Cat RentiCharged Per Pet.$30.00/mo
- Dog
- Dog FeeiMax of 2. Charged Per Pet.$400.00
- Dog RentiCharged Per Pet.$30.00/mo
- Other Pet
- Pet FeeiFee for allowing pets in the home. Charged Per Pet.$400.00
- Pet RentiMonthly charge for keeping a pet in the home. Charged Per Pet.$30.00/mo
- Pet / Animal Lease ViolationiFee issued for unauthorized pets or violations of pet policy. Charged Per Pet.Varies
None
None
Max of 2. Maximum of 2 pets per-residence.
Parking Fees
- Other
- Parking - ReservediFee for a designated parking spot on-site. Charged Per Vehicle.$65.00/mo
- Other
Additional Parking Options
Storage Fees
- Storage Unit
- Storage Space RentaliFee for an on-site storage unit. Charged Per Rentable Item.$15-$65/mo
Property Fee Disclaimer: Based on community-supplied data and independent market research. Subject to change without notice. May exclude fees for mandatory or optional services and usage-based utilities.
Features and Amenities
On-Site Services
- Maintenance On Site
- Planned Social Activities
- Package Service
- Property Manager On Site
- Trash Pickup Door To Door
- Online Services
- Public Transportation
- 24 Hour Access
Community Features
- Multi Use Room
- Lounge
- Business Center
- Clubhouse
Outdoor Features
- Grill
- Zen Garden
- Courtyard
- Controlled Access
- Patio
Recreation and Fitness
- Fitness Center
- Pool
Interior Features
- Balcony
- Tub/Shower
- Sprinkler System
- Framed Mirrors
- Heating
- Ceiling Fans
- Double Vanities
- Trash Compactor
- Cable Ready
- Washer/Dryer Hookup
- Air Conditioning
- Wi Fi
- Wheelchair Accessible (Rooms)
- Smoke Free
Kitchen Amenities
- Disposal
- Island Kitchen
- Range
- Refrigerator
- Pantry
- Microwave
- Oven
- Dishwasher
- Eat In Kitchen
- Freezer
- Stainless Steel Appliances
- Ice Maker
- Kitchen
- Granite Countertops
Living Area Features
- Walk In Closets
- Vaulted Ceiling
- Built In Bookshelves
- Double Pane Windows
- Carpet
- Vinyl Flooring
- Window Coverings
- Large Bedrooms

Map
- Shopping
- Colleges
- Grocery
- Medical
- Parks
- Transportation

Map
Getting Around
50 / 100 Fairly walkable
30 / 100 Limited public transit
70 / 100 Moderately bikeable
100 / 100 Exceptionally car friendly
Getting to Know the Area
70 / 100 Restaurants
60 / 100 Cafes
70 / 100 Nightlife
60 / 100 Shopping
100 / 100 Parks
60 / 100 Noise Level
Frequently Asked Questions about The Louis Las Colinas
Where is The Louis Las Colinas located?
The Louis Las Colinas is located at 871 Lake Carolyn Pky near the Urban Center Irving area of Irving, TX
What is the current rent range at The Louis Las Colinas?
Studio to 2 Bedroom Apartments at The Louis Las Colinas currently range from $1,447 to $5,347
When is the leasing office open?
- The office Hours for The Louis Las Colinas are
- Monday 9:00 am–6:00 pm
- Tuesday 9:00 am–6:00 pm
- Wednesday 9:00 am–6:00 pm
- Thursday 9:00 am–6:00 pm
- Friday 9:00 am–6:00 pm
- Saturday 10:00 am–5:00 pm
- Sunday Closed
Are pets allowed?
Call us today to find out our pet policy and if we allow pets
Are there any rent specials?
The current rent special at The Louis Las Colinas is: Come see what’s new and make The Louis your new home! *Restrictions Apply, Contact for Additional Details.
Renters Reviews and Ratings
Nearby Schools
Coppell Middle West
Las Colinas Elementary School
Farine Elementary School
Macarthur High School
About GreatSchools Data on ApartmentHomeLiving.com.
Points of Interest
Time and distance from The Louis Las Colinas.
Arts Museums and Landmarks
Big Box and Retail
Walgreens
Target
Kohl's
Colleges and Universities
University of St. Augustine for Health Sciences - Dallas, TX Campus
Groceries
Albertson's
H-E-B
Kroger
Hospitals
Baylor Surgical Hospital At Las Colinas
Military Bases
Dallas Naval Air Station
Parks and Recreation
The Louis Las Colinas has 4 parks within 12.1 miles, including Texas Stadium, Hurricane Harbor, Six Flags Over Texas, and Ballpark in Arlington.
Restaurants and Dining
Buca di Beppo (Dallas)
Bob's Steak and Chop House
Uncle Julio's
Shopping Centers
The Louis Las Colinas has 5 shopping centers within 0.9 miles.
Transit Stations
Nearby Neighborhoods
Rental Price Ranges in the Area
| Bedroom | Average Rent | Cheapest Rent | Highest Rent |
|---|---|---|---|
| Irving Studio Apartments | $1,374 | $725 | $2,819 |
| Irving 1 Bedroom Apartments | $1,489 | $681 | $6,801 |
| Irving 2 Bedroom Apartments | $2,022 | $972 | $6,918 |
| Irving 3 Bedroom Apartments | $2,823 | $1,499 | $10,000+ |
| Irving 4 Bedroom Apartments | $8,092 | $3,364 | $10,000+ |
| 2 Bedroom Homes | $1,810 | $995 | $2,900 |
| 3 Bedroom Homes | $2,686 | $1,595 | $5,500 |
| 4 Bedroom Homes | $3,383 | $2,000 | $7,995 |
| 5 Bedroom Homes | $4,165 | $2,700 | $8,000 |
Browse Top Apartments in Irving
By Price
By Community Type
- Irving Apartments for Rent by Owner
- Irving Apartments with Rent Specials
- Irving Top Rated Apartments
- Irving Corporate Apartments
- Irving Furnished Apartments
- Irving Gated Apartments
- Irving Loft Apartments
- Irving Low Income Apartments
- New Irving Apartments
- Irving Senior Apartments
- Irving Short-term Apartments
- Irving Student Apartments
- Irving Apartments with Utilities Included


Max of 2. Maximum of 2 pets per-residence.