


- Studio–2 Bedrooms
- $1,580-$2,280 Pricing
- 550–991 Square Feet
About The Lux
Welcome to The Lux, your next dream home! We offer a variety modern floorplans that cater to a wide range of renters. Looking for something comfy & cozy? Check out our open studio layouts! Or if a studio sounds a little too cozy, we also offer one-bedrooms (Psst- if you like to work from home, ask about options that come with a den!). Moving a family to the area or plan on having a roommate? We offer several different two-bedroom layouts as well. All units come decked out with a full suite of stainless steel appliances, and high-end finishes like granite counter tops and solid wood cabinetry- no Laminate coatings here! Speaking of being decked out, we also offer limited floorplans that feature deck and patio options. On-site storage as well as secured parking in the garage is available at an additional fee (asking a staff member for pricing). Amenities such as the play ground, gym, game room, and lounge are all free-access to residents! We also would like to extend an early invitation to you to check out our on-site restaurant and coffee shop coming in 2024! For the less exciting things, here's a list of all the other stuff you should know before you move in: -Application fee $50 (Per adult applicant) -Non-Refundable Admin Fee $200 (Paid at signing, one-time fee) -Security Deposit $500 (Refundable at move-out with minimum 6-month stay) -Non-Refundable Pet Fee $500 (No pet rent) -6-Month Lease, Month-to-Month available with premium -Renter's Insurance is require at move-in -Utility fee $120 (Covers water, sewer, & garbage) -Tenants pay electricity -Tenants pay cable & internet -Garage Parking Space $100 monthly (Free, open surface lot) -Prorated move-in costs & no other hidden fees -Got a more specific question? Feel free to ask!
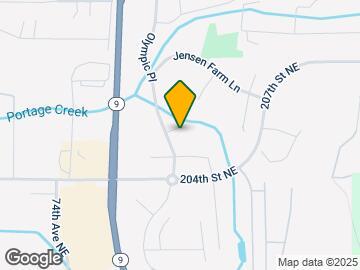
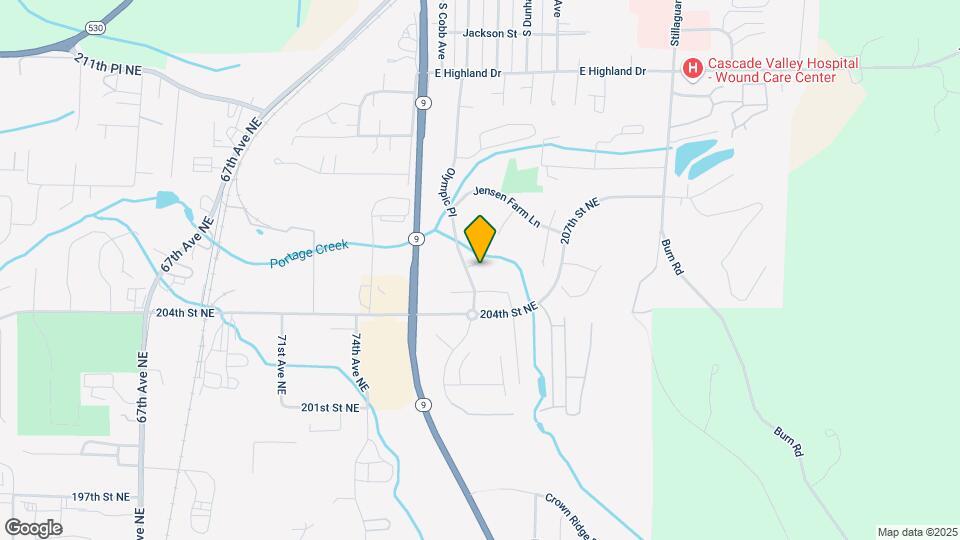
The Lux is located in the 98223 Zip code of Arlington, WA. This community is professionally managed by Grandview Management Services
Property Contact Info

- Listed by:
- Agency:
- Vendor Logo:
- Website:
- View Property Website
- Call Us:
- (360) 386-4445
- Disclaimer:
Office Hours
| Monday | 10:00 am–5:00 pm |
| Tuesday | 10:00 am–5:00 pm |
| Wednesday | 10:00 am–5:00 pm |
| Thursday | 10:00 am–5:00 pm |
| Friday | 10:00 am–5:00 pm |
| Saturday | By Appointment |
| Sunday | By Appointment |
Floorplan Pricing and Availability
The Lux offers Studio to 2 Bedroom apartments starting from $1,580 and having 550–991 sq ft. Here is the current pricing and availability:
New! Interactive Property Map
Studio
Studio With Den
From $1,630
Studio, 1 Bath, 550-673 sq ftAvailable NowModel Gallery
Photos
Availability Details
Price Availability Date Unit Sq Ft View Details $1,630 Available Now 242 627 $1,630 Available Now 339 602 Model Amenities and Features
Features
- Cable Ready
- Heating
- High Speed Internet Access
- Smoke Free
- Sprinkler System
- Tub/Shower
- Washer/Dryer
Kitchen
- Dishwasher
- Freezer
- Island Kitchen
- Microwave
- Oven
- Quartz Countertops
- Range
- Refrigerator
- Stainless Steel Appliances
Model Rent and Fees
Model Price Range
- $1,580 - $1,880
Current Available Pricing
- $1,630
Unit 242 Amenities and Features
Features
- Cable Ready
- Heating
- High Speed Internet Access
- Smoke Free
- Sprinkler System
- Tub/Shower
- Washer/Dryer
Kitchen
- Dishwasher
- Freezer
- Island Kitchen
- Microwave
- Oven
- Quartz Countertops
- Range
- Refrigerator
- Stainless Steel Appliances
Unit 242 Rent and Fees
Unit Price
- $1,630
View Details and Rent EstimateModel Rent and Fees
Model Price Range
- $1,580 - $1,880
Unit 339 Amenities and Features
Features
- Cable Ready
- Heating
- High Speed Internet Access
- Smoke Free
- Sprinkler System
- Tub/Shower
- Washer/Dryer
Kitchen
- Dishwasher
- Freezer
- Island Kitchen
- Microwave
- Oven
- Quartz Countertops
- Range
- Refrigerator
- Stainless Steel Appliances
Unit 339 Rent and Fees
Unit Price
- $1,630
View Details and Rent EstimateModel Rent and Fees
Model Price Range
- $1,580 - $1,880
Apartment Model: Studio With DenFrom $1,580Studio, 1 Bath, 550-673 sq ftAvailable Now![]()
Studio With Den - Image 1 ![]()
Studio With Den - Image 2 ![]()
Studio With Den - Image 3 ![]()
Studio With Den - Image 4 ![]()
Studio With Den - Image 5 ![]()
Studio With Den - Image 6 ![]()
Studio With Den - Image 7 ![]()
Studio With Den - Image 8 ![]()
Studio With Den - Image 9 ![]()
Studio With Den - Image 10 Apartment Unit: 242Apartment Model: Studio With Den$1,630Studio, 1 Bath, 627 sq ftAvailable NowApartment Unit: 339Apartment Model: Studio With Den$1,630Studio, 1 Bath, 602 sq ftAvailable Now1 Bedroom
1 Bed 1 Bath
From $1,780
1 Bed, 1 Bath, 582-636 sq ftAvailable NowModel Gallery
Photos
3D Tours
Availability Details
Price Availability Date Unit Sq Ft View Details $1,780 Available Now 141 610 $1,780 Available Now 213 605 $1,780 Available Now 215 618 Model Amenities and Features
Features
- Cable Ready
- Heating
- High Speed Internet Access
- Smoke Free
- Sprinkler System
- Storage Space
- Tub/Shower
- Washer/Dryer
- Wheelchair Accessible (Rooms)
Kitchen
- Dishwasher
- Granite Countertops
- Instant Hot Water
- Island Kitchen
- Microwave
- Oven
- Range
- Refrigerator
- Stainless Steel Appliances
Model Rent and Fees
Model Price Range
- $1,780 - $1,980
Current Available Pricing
- $1,780
Unit 141 Amenities and Features
Outdoor Space
- Patio
Unit 141 Rent and Fees
Unit Price
- $1,780
View Details and Rent EstimateModel Rent and Fees
Model Price Range
- $1,780 - $1,980
Unit 213 Rent and Fees
Unit Price
- $1,780
View Details and Rent EstimateModel Rent and Fees
Model Price Range
- $1,780 - $1,980
Unit 215 Rent and Fees
Unit Price
- $1,780
View Details and Rent EstimateModel Rent and Fees
Model Price Range
- $1,780 - $1,980
Apartment Model: 1 Bed 1 BathFrom $1,7801 Bedroom, 1 Bath, 582-636 sq ftAvailable NowPhotos3D Tours![]()
1 Bed 1 Bath - Image 1 ![]()
1 Bed 1 Bath - Image 2 ![]()
1 Bed 1 Bath - Image 3 ![]()
1 Bed 1 Bath - Image 4 ![]()
1 Bed 1 Bath - Image 5 ![]()
1 Bed 1 Bath - Image 6 ![]()
1 Bed 1 Bath - Image 7 ![]()
1 Bed 1 Bath - Image 8 ![]()
1 Bed 1 Bath - Image 9 ![]()
1 Bed 1 Bath - Image 10 1 Bed 1 Bath - 3D Tour 1 Bed 1 Bath - 3D Tour Apartment Unit: 141Apartment Model: 1 Bed 1 Bath$1,7801 Bedroom, 1 Bath, 610 sq ftAvailable NowApartment Unit: 213Apartment Model: 1 Bed 1 Bath$1,7801 Bedroom, 1 Bath, 605 sq ftAvailable NowApartment Unit: 215Apartment Model: 1 Bed 1 Bath$1,7801 Bedroom, 1 Bath, 618 sq ftAvailable Now1 Bed 1 Bath With Den
From $1,880
1 Bed, 1 Bath, 625-795 sq ftAvailable NowModel Gallery
Photos
Availability Details
Price Availability Date Unit Sq Ft View Details $1,880 Available Now 211 677 $1,880 Available Now 203 625 $1,880 Available Now 204 625 Model Amenities and Features
Features
- Cable Ready
- Heating
- High Speed Internet Access
- Smoke Free
- Sprinkler System
- Storage Space
- Tub/Shower
- Washer/Dryer
- Wheelchair Accessible (Rooms)
Kitchen
- Dishwasher
- Granite Countertops
- Instant Hot Water
- Island Kitchen
- Microwave
- Oven
- Range
- Refrigerator
- Stainless Steel Appliances
Model Rent and Fees
Model Price Range
- $1,880 - $2,080
Current Available Pricing
- $1,880
Unit 211 Rent and Fees
Unit Price
- $1,880
View Details and Rent EstimateModel Rent and Fees
Model Price Range
- $1,880 - $2,080
Unit 203 Rent and Fees
Unit Price
- $1,880
View Details and Rent EstimateModel Rent and Fees
Model Price Range
- $1,880 - $2,080
Unit 204 Rent and Fees
Unit Price
- $1,880
View Details and Rent EstimateModel Rent and Fees
Model Price Range
- $1,880 - $2,080
Apartment Model: 1 Bed 1 Bath With DenFrom $1,8801 Bedroom, 1 Bath, 625-795 sq ftAvailable Now![]()
1 Bed 1 Bath With Den - Image 1 ![]()
1 Bed 1 Bath With Den - Image 2 ![]()
1 Bed 1 Bath With Den - Image 3 ![]()
1 Bed 1 Bath With Den - Image 4 ![]()
1 Bed 1 Bath With Den - Image 5 ![]()
1 Bed 1 Bath With Den - Image 6 ![]()
1 Bed 1 Bath With Den - Image 7 ![]()
1 Bed 1 Bath With Den - Image 8 ![]()
1 Bed 1 Bath With Den - Image 9 Apartment Unit: 211Apartment Model: 1 Bed 1 Bath With Den$1,8801 Bedroom, 1 Bath, 677 sq ftAvailable NowApartment Unit: 203Apartment Model: 1 Bed 1 Bath With Den$1,8801 Bedroom, 1 Bath, 625 sq ftAvailable NowApartment Unit: 204Apartment Model: 1 Bed 1 Bath With Den$1,8801 Bedroom, 1 Bath, 625 sq ftAvailable Now2 Bedrooms
2 Bed 2 Bath
From $2,180
2 Beds, 2 Baths, 792-991 sq ftAvailable NowModel Gallery
Photos
Availability Details
Price Availability Date Unit Sq Ft View Details $2,180 Available Now 343 796 $2,180 Available Now 324 792 $2,180 Available Now 325 792 Model Amenities and Features
Features
- Cable Ready
- Heating
- High Speed Internet Access
- Smoke Free
- Sprinkler System
- Storage Space
- Tub/Shower
- Washer/Dryer
- Wheelchair Accessible (Rooms)
Kitchen
- Dishwasher
- Granite Countertops
- Instant Hot Water
- Island Kitchen
- Microwave
- Oven
- Range
- Refrigerator
- Stainless Steel Appliances
Model Rent and Fees
Model Price Range
- $2,180 - $2,280
Current Available Pricing
- $2,180
Unit 343 Amenities and Features
Outdoor Space
- Deck
Unit 343 Rent and Fees
Unit Price
- $2,180
View Details and Rent EstimateModel Rent and Fees
Model Price Range
- $2,180 - $2,280
Unit 324 Rent and Fees
Unit Price
- $2,180
View Details and Rent EstimateModel Rent and Fees
Model Price Range
- $2,180 - $2,280
Unit 325 Rent and Fees
Unit Price
- $2,180
View Details and Rent EstimateModel Rent and Fees
Model Price Range
- $2,180 - $2,280
Apartment Model: 2 Bed 2 BathFrom $2,1802 Bedroom, 2 Bath, 792-991 sq ftAvailable Now![]()
2 Bed 2 Bath - Image 1 ![]()
2 Bed 2 Bath - Image 2 ![]()
2 Bed 2 Bath - Image 3 ![]()
2 Bed 2 Bath - Image 4 ![]()
2 Bed 2 Bath - Image 5 ![]()
2 Bed 2 Bath - Image 6 ![]()
2 Bed 2 Bath - Image 7 ![]()
2 Bed 2 Bath - Image 8 ![]()
2 Bed 2 Bath - Image 9 ![]()
2 Bed 2 Bath - Image 10 Apartment Unit: 343Apartment Model: 2 Bed 2 Bath$2,1802 Bedroom, 2 Bath, 796 sq ftAvailable NowApartment Unit: 324Apartment Model: 2 Bed 2 Bath$2,1802 Bedroom, 2 Bath, 792 sq ftAvailable NowApartment Unit: 325Apartment Model: 2 Bed 2 Bath$2,1802 Bedroom, 2 Bath, 792 sq ftAvailable Now2 Bed 1 Bath
From $2,080
2 Beds, 1 Bath, 794 sq ftAvailable Aug 21Model Gallery
Photos
3D Tours
Availability Details
Price Availability Date Unit Sq Ft $2,080 August 21, 2026 226 794 Model Amenities and Features
Features
- Cable Ready
- Heating
- High Speed Internet Access
- Smoke Free
- Sprinkler System
- Storage Space
- Tub/Shower
- Washer/Dryer
- Wheelchair Accessible (Rooms)
Kitchen
- Dishwasher
- Granite Countertops
- Instant Hot Water
- Island Kitchen
- Microwave
- Oven
- Range
- Refrigerator
- Stainless Steel Appliances
Unit 226 Rent and Fees
Unit Price
- $2,080
View Details and Rent EstimateModel Rent and Fees
Model Price Range
- $2,080 - $2,180
Apartment Model: 2 Bed 1 BathFrom $2,0802 Bedroom, 1 Bath, 794 sq ftAvailable August 21, 2026Photos3D Tours![]()
2 Bed 1 Bath - Image 1 ![]()
2 Bed 1 Bath - Image 2 ![]()
2 Bed 1 Bath - Image 3 ![]()
2 Bed 1 Bath - Image 4 ![]()
2 Bed 1 Bath - Image 5 ![]()
2 Bed 1 Bath - Image 6 ![]()
2 Bed 1 Bath - Image 7 ![]()
2 Bed 1 Bath - Image 8 ![]()
2 Bed 1 Bath - Image 9 ![]()
2 Bed 1 Bath - Image 10 2 Bed 1 Bath - 3D Tour Apartment Unit: 226Apartment Model: 2 Bed 1 Bath$2,0802 Bedroom, 1 Bath, 794 sq ftAvailable August 21, 2026
Schedule a Tour
3D Tours
Property Information
- 132 Units
- Built in 2023
- 4 Stories
Lease Terms
- 6 - 12 mo
Fees and Policies
The fees listed below are community-provided and may exclude utilities or add-ons. All payments are made directly to the property and are non-refundable unless otherwise specified. Use the Cost Calculator to determine costs based on your needs.
Required Fees
One-Time Basics
- Due at Application
- Application Fee Per ApplicantiAsk our leasing staff about specials! Application fees may be waived with current specials! Charged per applicant.$50.00
- Due at Move-In
- Administrative FeeiAsk our leasing staff about specials! Administrative fees may be waived with current specials! Charged per unit.$200.00
Utilities
- Utility Fee (Water, Sewer, Garbage)iCharged per unit.$120.00/mo
Other Fees and Policies
Pet Fees
Pet Policies are Negotiable
- Cat
- One-Time Pet FeeiMax of 1. Charged Per Pet.$500.00
Parking Fees
- Garage
- Parking FeeiCharged per vehicle.$100.00/mo
- Surface LotiOpen Lot
Secured Access.
Additional Parking Options
Property Fee Disclaimer: Based on community-supplied data and independent market research. Subject to change without notice. May exclude fees for mandatory or optional services and usage-based utilities.
Features and Amenities
Unique Amenities
- 2 Decks
On-Site Services
- Maintenance On Site
- Property Manager On Site
- Key Fob Entry
- Video Patrol
Community Features
- Lounge
- Elevator
Outdoor Features
- Courtyard
- Picnic Area
- Controlled Access
- Patio
- Deck
Recreation and Fitness
- Fitness Center
- Basketball Court
- Bicycle Storage
- Gameroom
- Playground
Interior Features
- Storage Space
- High Speed Internet Access
- Heating
- Sprinkler System
- Tub/Shower
- Cable Ready
- Washer/Dryer
- Wheelchair Accessible (Rooms)
- Smoke Free
Kitchen Amenities
- Island Kitchen
- Range
- Refrigerator
- Microwave
- Oven
- Dishwasher
- Instant Hot Water
- Stainless Steel Appliances
- Granite Countertops
Living Area Features
- Walk In Closets
- High Ceilings
- Views
- Den
- Double Pane Windows
- Carpet
Unique Amenities
- Garage Available

Map
- Shopping
- Grocery
- Medical

Map
Getting Around
50 / 100 Fairly walkable
30 / 100 Limited public transit
40 / 100 Fairly bikeable
80 / 100 Very car friendly
Getting to Know the Area
50 / 100 Restaurants
70 / 100 Cafes
30 / 100 Nightlife
50 / 100 Shopping
60 / 100 Noise Level
Frequently Asked Questions about The Lux
Where is The Lux located?
The Lux is located at 20505 Olympic Pl, Arlington, WA
What is the current rent range at The Lux?
Studio to 2 Bedroom Apartments at The Lux currently range from $1,580 to $2,280
When is the leasing office open?
- The office Hours for The Lux are
- Monday 10:00 am–5:00 pm
- Tuesday 10:00 am–5:00 pm
- Wednesday 10:00 am–5:00 pm
- Thursday 10:00 am–5:00 pm
- Friday 10:00 am–5:00 pm
- Saturday By Appointment
- Sunday By Appointment
Are pets allowed?
Call us today to find out our pet policy and if we allow pets
Renters Reviews and Ratings
Nearby Schools
Presidents Elementary School
Haller Middle School
Arlington High School
Post Middle School
Kent Prairie Elementary
About GreatSchools Data on ApartmentHomeLiving.com.
Points of Interest
Time and distance from The Lux.
Big Box and Retail
Safeway
Lowe's
Target
Groceries
Safeway
Hospitals
Cascade Valley Hospital
Shopping Centers
The Lux has 5 shopping centers within 3.0 miles.
Nearby Neighborhoods
Rental Price Ranges in the Area
| Bedroom | Average Rent | Cheapest Rent | Highest Rent |
|---|---|---|---|
| Arlington Studio Apartments | $1,577 | $1,315 | $2,213 |
| Arlington 1 Bedroom Apartments | $2,056 | $1,475 | $2,695 |
| Arlington 2 Bedroom Apartments | $2,431 | $1,767 | $3,507 |
| Arlington 3 Bedroom Apartments | $2,768 | $1,921 | $3,215 |
| Arlington 4 Bedroom Apartments | $3,254 | $3,100 | $3,409 |
| 2 Bedroom Homes | $2,337 | $1,695 | $3,000 |
| 3 Bedroom Homes | $3,039 | $2,295 | $3,995 |
| 4 Bedroom Homes | $3,322 | $2,800 | $4,495 |
| 5 Bedroom Homes | $3,636 | $3,195 | $4,100 |
Browse Top Apartments in Arlington
By Price
By Community Type
- Arlington Apartments with Rent Specials
- Arlington Top Rated Apartments
- Arlington Corporate Apartments
- Arlington Furnished Apartments
- Arlington Gated Apartments
- Arlington Low Income Apartments
- New Arlington Apartments
- Arlington Senior Apartments
- Arlington Short-term Apartments
- Arlington Student Apartments
- Arlington Apartments with Utilities Included


Max of 1.