


- 1–3 Bedrooms
- $1,512-$2,823 Total Monthly Price
Total Monthly Price
Base Rent$1,512 - $2,823Total Monthly Price$1,512 - $2,823 - 810–1,422 Square Feet
Rent Specials
Up to 6 weeks' rent free
About The Maddox
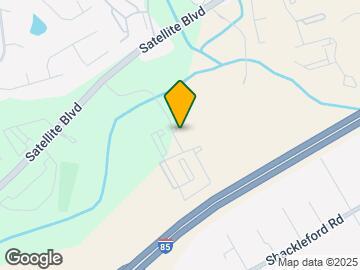
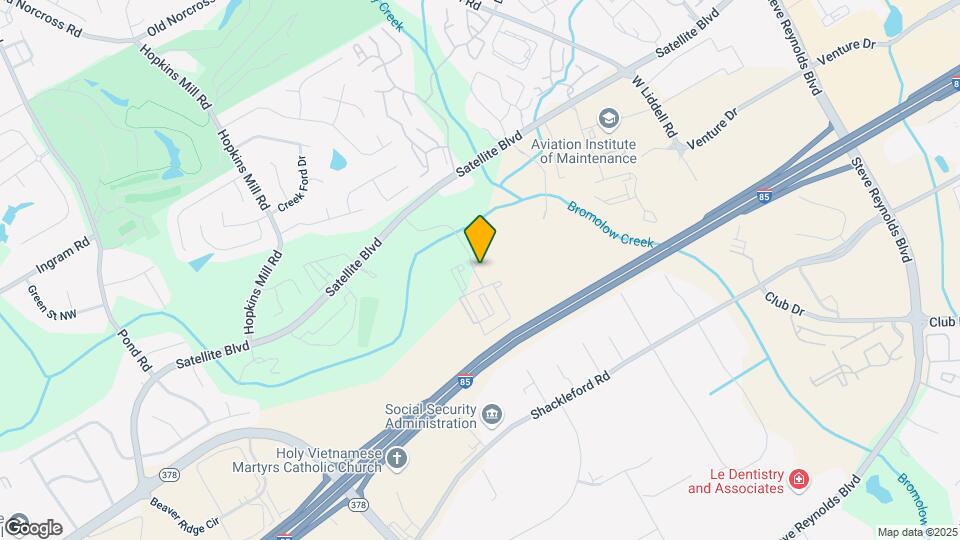
***Schedule your Self-Guided Tour today!*** Live it. Love it. at The Maddox! Located in Duluth, GA, our one-, two-, and three-bedroom apartments offer spacious layouts, garden tubs, ample storage, and private outdoors space. Some homes also feature stainless-steel appliances and granite countertops. As a resident, youll love the saltwater swimming pool, 24-hour fitness center, and playground. For you pet lovers, we welcome up to 3 pets, with no weight limit and have an on-site Bark Park. The Maddox is tucked away in the trees off Satellite Blvd, close to I-85, making it easy to get where you need to go. The Maddox has earned Top Rated Status on Apartment Ratings, a recognition that only 5% of apartments qualify for in the US. Schedule a tour and see for yourself what all the fuss is about. You will experience a move-in so exceptional, we guarantee it. Live it. Love it. GuaranteeTM We are here for you and available to take your call 24/7.
The Maddox is located in the Downtown Duluth Neighborhood and 30096 Zip code of Duluth, GA. This community is professionally managed by Venterra Realty Management
Unique Features and Amenities
- 3 Pets Welcome
- Accessible Apartment
- Amenify On-Demand Apartment Services
- AutoPay Discount
- Black Appliances
- Brushed Nickel Finishes
- Built-In Desk
- Car Wash
- Carpeted Bedrooms
- Ceiling Fan in Bedrooms
- Community Clubhouse with Social Spaces
- Conference Room
- Coworking Space
- Easy Lease Renewal
- Fire Pit
- Fitness Center and Gym
- Garages
- Garden Tub
- Garden Tub in all Bathrooms
- Gated Community
- Linen Closet
- Mobile App for Resident Services
- Mobile Maintenance Requests
- Oversized Closet
- Oversized Closet in all Bedrooms
- Pool View
- Poolside Grilling Station
- Poolside Pergola
- SMART Door Lock
- Smart Home Tech
- SMART Plug
- SMART Thermostat
- Touch-Free SMARTPACKAGE Lockers
- Walnut-Finish Cabinets
- Wood Plank Vinyl Floors
- Wooded View
Property Contact Info

- Listed by:
- Agency:
- Vendor Logo:
- Website:
- View Property Website
- Call Us:
- (844) 423-7199
- Disclaimer:
Office Hours
| Monday | 10:00 am–6:00 pm |
| Tuesday | 10:00 am–6:00 pm |
| Wednesday | 10:00 am–6:00 pm |
| Thursday | 10:00 am–6:00 pm |
| Friday | 10:00 am–6:00 pm |
| Saturday | 10:00 am–5:00 pm |
| Sunday | Closed |
Floorplan Pricing and Availability
The Maddox offers 1 to 3 Bedroom apartments starting from $1,512 and having 810–1,422 sq ft. Here is the current pricing and availability:
New! Interactive Property Map
1 Bedroom
Floorplan A1
From $1,512
1 Bed, 1 Bath, 810 sq ftTotal Monthly PriceAvailable NowTotal Monthly Price
Base Rent$1,512 - $1,697Total Monthly Price$1,512 - $1,697Model Gallery
Floorplans
Availability Details
Prices shown for this property are the Total Monthly Price including Fees.Price Availability Date Unit Sq Ft Deposit View Details $1,512 Available Now 01-116 810 $500 $1,552 Available Now 04-411 810 $500 $1,557 August 7, 2026 02-240 810 $500 Model Amenities and Features
Features
- High Speed Internet Access
- Smoke Free
Model Lease Information
Model Price Range
- $1,512 - $1,697Total Monthly PriceBase Rent: $1,512 - $1,697Required Monthly Fees: None
Current Available Pricing
- $1,512 - $1,657 Total Monthly Price
Deposit
- $500 deposit
Unit 01-116 Amenities and Features
Features
- Washer/Dryer
Kitchen
- Granite Countertops
Living Space
- Linen Closet
Unique Features
- Brushed Nickel Finishes
- Carpeted Bedrooms
- Ceiling Fan in Bedrooms
- Oversized Closet
- SMARTHOME Bundle
- Walnut-Finish Cabinets
- Wood Plank Vinyl Floors
Unit 01-116 Lease Information
Unit Price
- From $1,512Total Monthly PriceBase Rent: $1,512 - $1,587Required Monthly Fees: None
Deposit
- $500 deposit
Model Lease Information
Model Price Range
- $1,512 - $1,697Total Monthly Price
Unit 04-411 Amenities and Features
Features
- Washer/Dryer
Kitchen
- Granite Countertops
Living Space
- Linen Closet
Unique Features
- Brushed Nickel Finishes
- Carpeted Bedrooms
- Ceiling Fan in Bedrooms
- Oversized Closet
- SMARTHOME Bundle
- Walnut-Finish Cabinets
- Wood Plank Vinyl Floors
Unit 04-411 Lease Information
Unit Price
- From $1,552Total Monthly PriceBase Rent: $1,552 - $1,627Required Monthly Fees: None
Deposit
- $500 deposit
Model Lease Information
Model Price Range
- $1,512 - $1,697Total Monthly Price
Unit 02-240 Amenities and Features
Features
- Washer/Dryer
Living Space
- Linen Closet
Unique Features
- Brushed Nickel Finishes
- Carpeted Bedrooms
- Oversized Closet
- Plank Flooring Throughout except bedroom
- SMARTHOME Bundle
- Walnut-Finish Cabinets
- Wood Plank Vinyl Floors
Unit 02-240 Lease Information
Unit Price
- From $1,557Total Monthly PriceBase Rent: $1,557 - $1,657Required Monthly Fees: None
Deposit
- $500 deposit
Model Lease Information
Model Price Range
- $1,512 - $1,697Total Monthly Price
Apartment Model: A1From $1,5121 Bedroom, 1 Bath, 810 sq ftAvailable NowFloor plans are artist's rendering. All dimensions are approximate. Actual product and specifications may vary in dimension or detail. Not all features are available in every rental home. Please see a representative for details.
![]()
A1 - Floorplan Apartment Unit: 01-116Apartment Model: A1From $1,5121 Bedroom, 1 Bath, 810 sq ftAvailable NowApartment Unit: 04-411Apartment Model: A1From $1,5521 Bedroom, 1 Bath, 810 sq ftAvailable NowApartment Unit: 02-240Apartment Model: A1From $1,5571 Bedroom, 1 Bath, 810 sq ftAvailable August 7, 2026Floorplan A2
From $1,697
1 Bed, 1 Bath, 946 sq ftTotal Monthly PriceAvailable Jul 31Total Monthly Price
Base Rent$1,697 - $1,852Total Monthly Price$1,697 - $1,852Model Gallery
Floorplans
Availability Details
Prices shown for this property are the Total Monthly Price including Fees.Price Availability Date Unit Sq Ft Deposit View Details $1,716 July 31, 2026 02-225 946 $500 $1,697 August 14, 2026 02-217 946 $500 Model Amenities and Features
Features
- High Speed Internet Access
- Smoke Free
Model Lease Information
Model Price Range
- $1,697 - $1,852Total Monthly PriceBase Rent: $1,697 - $1,852Required Monthly Fees: None
Deposit
- $500 deposit
Unit 02-225 Amenities and Features
Features
- Washer/Dryer
Living Space
- Linen Closet
Unique Features
- Carpeted Bedrooms
- Oversized Closet
- Plank Flooring Throughout except bedroom
- SMARTHOME Bundle
- Walnut-Finish Cabinets
- Wood Plank Vinyl Floors
Unit 02-225 Lease Information
Unit Price
- From $1,716Total Monthly PriceBase Rent: $1,716 - $1,852Required Monthly Fees: None
Deposit
- $500 deposit
Model Lease Information
Model Price Range
- $1,697 - $1,852Total Monthly Price
Unit 02-217 Amenities and Features
Features
- Washer/Dryer
Kitchen
- Granite Countertops
Living Space
- Linen Closet
Unique Features
- Carpeted Bedrooms
- Ceiling Fan in Bedrooms
- Oversized Closet
- SMARTHOME Bundle
- Walnut-Finish Cabinets
- Wood Plank Vinyl Floors
Unit 02-217 Lease Information
Unit Price
- From $1,697Total Monthly PriceBase Rent: $1,697 - $1,797Required Monthly Fees: None
Deposit
- $500 deposit
Model Lease Information
Model Price Range
- $1,697 - $1,852Total Monthly Price
Apartment Model: A2From $1,6971 Bedroom, 1 Bath, 946 sq ftAvailable July 31, 2026Floor plans are artist's rendering. All dimensions are approximate. Actual product and specifications may vary in dimension or detail. Not all features are available in every rental home. Please see a representative for details.
![]()
A2 - Floorplan Apartment Unit: 02-225Apartment Model: A2From $1,7161 Bedroom, 1 Bath, 946 sq ftAvailable July 31, 2026Apartment Unit: 02-217Apartment Model: A2From $1,6971 Bedroom, 1 Bath, 946 sq ftAvailable August 14, 20262 Bedrooms
Floorplan B2
From $1,780
2 Beds, 2 Baths, 1334 sq ftTotal Monthly PriceAvailable NowTotal Monthly Price
Base Rent$1,780 - $2,823Total Monthly Price$1,780 - $2,823Model Gallery
Floorplans
Availability Details
Prices shown for this property are the Total Monthly Price including Fees.Price Availability Date Unit Sq Ft Deposit View Details $1,815 Available Now 02-241 1334 $750 $1,830 Available Now 03-310 1334 $750 $1,820 Available Now 04-425 1334 $750 Model Amenities and Features
Features
- High Speed Internet Access
- Smoke Free
Model Lease Information
Model Price Range
- $1,780 - $2,823Total Monthly PriceBase Rent: $1,780 - $2,823Required Monthly Fees: None
Current Available Pricing
- $1,815 - $1,876 Total Monthly Price
Deposit
- $750 deposit
Unit 02-241 Amenities and Features
Features
- Washer/Dryer
Kitchen
- Granite Countertops
Living Space
- Linen Closet
Unique Features
- Carpeted Bedrooms
- Ceiling Fan in Bedrooms
- Garden Tub in all Bathrooms
- Oversized Closet in all Bedrooms
- SMARTHOME Bundle
- Walnut-Finish Cabinets
- Wood Plank Vinyl Floors
Unit 02-241 Lease Information
Unit Price
- From $1,815Total Monthly PriceBase Rent: $1,815 - $1,861Required Monthly Fees: None
Deposit
- $750 deposit
Model Lease Information
Model Price Range
- $1,780 - $2,823Total Monthly Price
Unit 03-310 Amenities and Features
Features
- Washer/Dryer
Living Space
- Linen Closet
Unique Features
- Carpeted Bedrooms
- Garden Tub in all Bathrooms
- Oversized Closet in all Bedrooms
- Plank Flooring Throughout except bedroom
- SMARTHOME Bundle
- Walnut-Finish Cabinets
- Wood Plank Vinyl Floors
Unit 03-310 Lease Information
Unit Price
- From $1,830Total Monthly PriceBase Rent: $1,830 - $1,876Required Monthly Fees: None
Deposit
- $750 deposit
Model Lease Information
Model Price Range
- $1,780 - $2,823Total Monthly Price
Unit 04-425 Amenities and Features
Features
- Washer/Dryer
Kitchen
- Granite Countertops
Living Space
- Linen Closet
Unique Features
- Carpeted Bedrooms
- Ceiling Fan in Bedrooms
- Garden Tub in all Bathrooms
- Oversized Closet in All Bedrooms
- Plank Flooring Throughout except bedroom
- SMARTHOME Bundle
- Walnut-Finish Cabinets
- Wood Plank Vinyl Floors
Unit 04-425 Lease Information
Unit Price
- From $1,820Total Monthly PriceBase Rent: $1,820 - $1,866Required Monthly Fees: None
Deposit
- $750 deposit
Model Lease Information
Model Price Range
- $1,780 - $2,823Total Monthly Price
Apartment Model: B2From $1,7802 Bedroom, 2 Bath, 1334 sq ftAvailable NowFloor plans are artist's rendering. All dimensions are approximate. Actual product and specifications may vary in dimension or detail. Not all features are available in every rental home. Please see a representative for details.
![]()
B2 - Floorplan Apartment Unit: 02-241Apartment Model: B2From $1,8152 Bedroom, 2 Bath, 1334 sq ftAvailable NowApartment Unit: 03-310Apartment Model: B2From $1,8302 Bedroom, 2 Bath, 1334 sq ftAvailable NowApartment Unit: 04-425Apartment Model: B2From $1,8202 Bedroom, 2 Bath, 1334 sq ftAvailable NowFloorplan B1
From $1,775
2 Beds, 2 Baths, 1252 sq ftTotal Monthly PriceAvailable Aug 28Total Monthly Price
Base Rent$1,775 - $1,852Total Monthly Price$1,775 - $1,852Model Gallery
Floorplans
Availability Details
Prices shown for this property are the Total Monthly Price including Fees.Price Availability Date Unit Sq Ft Deposit $1,775 August 28, 2026 08-836 1252 $750 Unit 08-836 Amenities and Features
Features
- Washer/Dryer
Kitchen
- Granite Countertops
Living Space
- Linen Closet
Unique Features
- Built-In Desk
- Carpeted Bedrooms
- Ceiling Fan in Bedrooms
- Garden Tub in all Bathrooms
- Oversized Closet in all Bedrooms
- SMARTHOME Bundle
- Walnut-Finish Cabinets
- Wood Plank Vinyl Floors
Unit 08-836 Lease Information
Unit Price
- From $1,775Total Monthly PriceBase Rent: $1,775 - $1,852Required Monthly Fees: None
Deposit
- $750 deposit
Model Lease Information
Model Price Range
- $1,775 - $1,852Total Monthly Price
Apartment Model: B1From $1,7752 Bedroom, 2 Bath, 1252 sq ftAvailable August 28, 2026Floor plans are artist's rendering. All dimensions are approximate. Actual product and specifications may vary in dimension or detail. Not all features are available in every rental home. Please see a representative for details.
![]()
B1 - Floorplan Apartment Unit: 08-836Apartment Model: B1From $1,7752 Bedroom, 2 Bath, 1252 sq ftAvailable August 28, 20263 Bedrooms
Floorplan C1
From $2,164
3 Beds, 2 Baths, 1422 sq ftTotal Monthly PriceAvailable Sep 25Total Monthly Price
Base Rent$2,164 - $2,258Total Monthly Price$2,164 - $2,258Model Gallery
Floorplans
Availability Details
Prices shown for this property are the Total Monthly Price including Fees.Price Availability Date Unit Sq Ft Deposit View Details $2,164 September 25, 2026 12-1222 1422 $875 $2,165 October 2, 2026 07-722 1422 $875 Model Amenities and Features
Features
- High Speed Internet Access
- Smoke Free
Model Lease Information
Model Price Range
- $2,164 - $2,258Total Monthly PriceBase Rent: $2,164 - $2,258Required Monthly Fees: None
Deposit
- $875 deposit
Unit 12-1222 Amenities and Features
Features
- Washer/Dryer
Living Space
- Linen Closet
Unique Features
- Carpeted Bedrooms
- Oversized Closet in all Bedrooms
- Plank Flooring Throughout except bedroom
- SMARTHOME Bundle
- Walnut-Finish Cabinets
- Wood Plank Vinyl Floors
Unit 12-1222 Lease Information
Unit Price
- From $2,164Total Monthly PriceBase Rent: $2,164 - $2,258Required Monthly Fees: None
Deposit
- $875 deposit
Model Lease Information
Model Price Range
- $2,164 - $2,258Total Monthly Price
Unit 07-722 Amenities and Features
Features
- Washer/Dryer
Kitchen
- Granite Countertops
Living Space
- Linen Closet
Unique Features
- Carpeted Bedrooms
- Ceiling Fan in Bedrooms
- Oversized Closet in all Bedrooms
- SMARTHOME Bundle
- Walnut-Finish Cabinets
- Wood Plank Vinyl Floors
Unit 07-722 Lease Information
Unit Price
- From $2,165Total Monthly PriceBase Rent: $2,165 - $2,253Required Monthly Fees: None
Deposit
- $875 deposit
Model Lease Information
Model Price Range
- $2,164 - $2,258Total Monthly Price
Apartment Model: C1From $2,1643 Bedroom, 2 Bath, 1422 sq ftAvailable September 25, 2026Floor plans are artist's rendering. All dimensions are approximate. Actual product and specifications may vary in dimension or detail. Not all features are available in every rental home. Please see a representative for details.
![]()
C1 - Floorplan Apartment Unit: 12-1222Apartment Model: C1From $2,1643 Bedroom, 2 Bath, 1422 sq ftAvailable September 25, 2026Apartment Unit: 07-722Apartment Model: C1From $2,1653 Bedroom, 2 Bath, 1422 sq ftAvailable October 2, 2026
Schedule a Tour
3D Tours
Property Information
- 373 Units
- 3 Stories
- Built in 2007
Lease Terms
- Available months None
- Short Term Lease Options
Fees and Policies
The fees listed below are community-provided and may exclude utilities or add-ons. All payments are made directly to the property and are non-refundable unless otherwise specified.
Required Fees
One-Time Basics
- Due at Application
- Application Fee Per ApplicantiCharged per applicant.$75.00
- Due at Move-In
- Administrative FeeiCharged per unit.$120.00
Utilities
- Utility - Billing Administrative FeeiCharged Per Unit.$10.00/mo
- Community Service BundleiCommunity Service Bundle Includes: Valet Trash, Pest Control, Concierge Services, Smart Home, and Package Lockers Charged per unit.$80.00/mo
- Resident Liability FeeiCharged per unit.$12.00/mo
Other Fees and Policies
Pet Fees
- Cat
- Pet DepositiMax of 3. Charged Per Pet.$0.00
- One-Time Pet FeeiMax of 3. Charged Per Pet.$350.00
- Monthly Pet FeeiMax of 3. Charged Per Pet.$25.00
- Dog
- Pet DepositiMax of 3. Charged Per Pet.$0.00
- Monthly Pet FeeiMax of 3. Charged Per Pet.$25.00
- One-Time Pet FeeiMax of 3. Charged Per Pet.$350.00
Breed restrictions apply. Please contact office.
Max of 3. Venterra welcomes up to 3 pets. Charges listed are for one pet, please contact the office for additional pet fees. Breed Restrictions Apply.
Property Fee Disclaimer: Based on community-supplied data and independent market research. Subject to change without notice. May exclude fees for mandatory or optional services and usage-based utilities.
Features and Amenities
On-Site Services
- Car Wash Area
- Trash Pickup Door To Door
- Online Services
Community Features
- Conference Rooms
- Walk Up
- Corporate Housing
- Clubhouse
Outdoor Features
- Gated
Recreation and Fitness
- Fitness Center
- Playground
- Pool
Interior Features
- Ceiling Fans
- High Speed Internet Access
- Washer/Dryer
- Air Conditioning
- Smoke Free
Kitchen Amenities
- Island Kitchen
- Dishwasher
- Stainless Steel Appliances
- Granite Countertops
Living Area Features
- Linen Closet
- Vinyl Flooring

Map
- Shopping
- Colleges
- Grocery
- Medical
- Parks
- Transportation

Map
Frequently Asked Questions about The Maddox
Where is The Maddox located?
The Maddox is located at 4370 Satellite Blvd near the Downtown Duluth area of Duluth, GA
What is the current rent range at The Maddox?
1 Bedroom to 3 Bedroom Apartments at The Maddox currently range from $1,512 to $2,823
When is the leasing office open?
- The office Hours for The Maddox are
- Monday 10:00 am–6:00 pm
- Tuesday 10:00 am–6:00 pm
- Wednesday 10:00 am–6:00 pm
- Thursday 10:00 am–6:00 pm
- Friday 10:00 am–6:00 pm
- Saturday 10:00 am–5:00 pm
- Sunday Closed
Are pets allowed?
Call us today to find out our pet policy and if we allow pets
Are there any rent specials?
The current rent special at The Maddox is: Up to 6 weeks' rent free.
Renters Reviews and Ratings
Beautiful and Peaceful
Home Away from Home
Great staff
Cleanliness and safety
Property Manager Responded
Excellent place to live!
Property Manager Responded
Beautiful Place
Property Manager Responded
Andrea
Verified Renter
Verified Renter
Verified Renter
Verified Renter
Verified Renter
Nearby Schools
Norcross High School
Summerour Middle School
About GreatSchools Data on ApartmentHomeLiving.com.
Points of Interest
Time and distance from The Maddox.
Big Box and Retail
Costco
Petco
Lowe's
Colleges and Universities
Groceries
Kroger
Sprouts Farmers Market
Lidl
Hospitals
Northside Hospital Gwinnett
Peachford Behavioral Health System - Atlanta
Eastside Medical Center
Parks and Recreation
The Maddox has 1 park within 8.6 miles, including Stone Mountain Park.
Restaurants and Dining
Shopping Centers
The Maddox has 5 shopping centers within 0.8 miles.
Transit Stations
Nearby Neighborhoods
Rental Price Ranges in the Area
| Bedroom | Average Rent | Cheapest Rent | Highest Rent |
|---|---|---|---|
| Duluth Studio Apartments | $1,845 | $982 | $4,056 |
| Duluth 1 Bedroom Apartments | $1,594 | $909 | $5,697 |
| Duluth 2 Bedroom Apartments | $2,008 | $1,180 | $7,974 |
| Duluth 3 Bedroom Apartments | $2,358 | $1,651 | $7,913 |
| Duluth 4 Bedroom Apartments | $2,350 | $2,077 | $3,269 |
Browse Top Apartments in Duluth
By Price
By Community Type
- Duluth Apartments with Rent Specials
- Duluth Top Rated Apartments
- Duluth Corporate Apartments
- Duluth Furnished Apartments
- Duluth Gated Apartments
- Duluth Loft Apartments
- Duluth Low Income Apartments
- New Duluth Apartments
- Duluth Senior Apartments
- Duluth Short-term Apartments
- Duluth Student Apartments
- Duluth Apartments with Utilities Included


Max of 3. Venterra welcomes up to 3 pets. Charges listed are for one pet, please contact the office for additional pet fees.