


- 1–3 Bedrooms
- $2,021-$2,898 Total Monthly Price
Total Monthly Price
Base Rent$2,011 - $2,888Required Monthly Fees$10Total Monthly Price$2,021 - $2,898 - 690–1,300 Square Feet
About The Manchester Apartment Homes
Indulge in luxury at our pet-friendly one, two, and three bedroom apartments for rent. Each residence offers all the comforts of home in a pristine setting, providing the perfect balance of comfort and style. Our warm and inviting pet friendly community is nestled in the lovely town of Manchester, Connecticut where everything you love is just a short drive away.Enter the realm of elegance at The Manchester Apartment Homes. Become a resident today and gain access to all the wonderful community amenities we offer. Lavish living awaits with our tennis court, swimming pool, and state-of-the-art fitness center. Residents enjoy exclusive access to these unparalleled amenities. Immerse yourself in a lifestyle of leisure and wellness within our prestigious community.
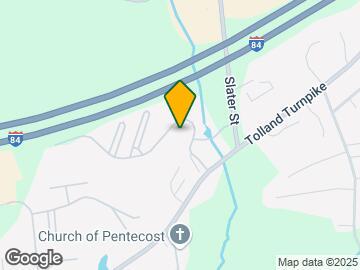
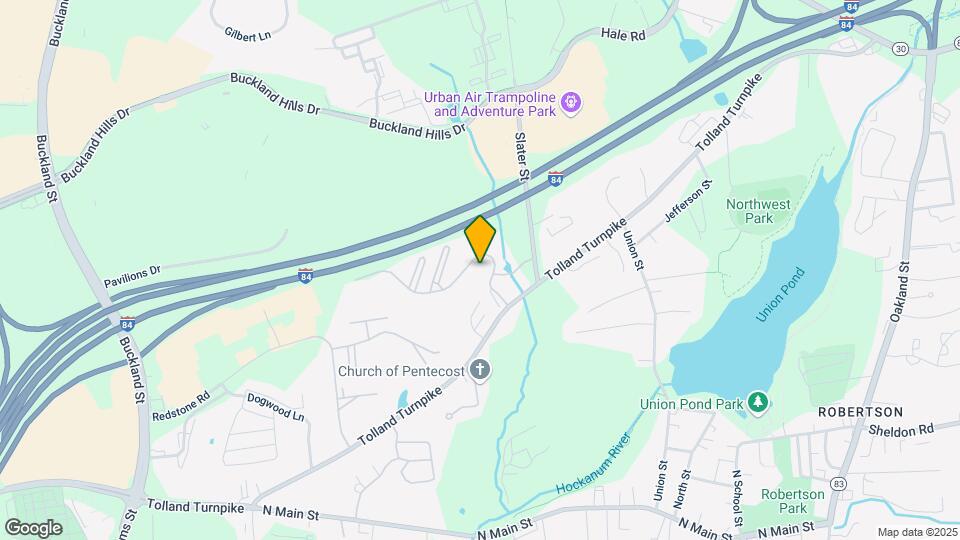
The Manchester Apartment Homes is located in the Robertson Neighborhood and 06042 Zip code of Manchester, CT. This community is professionally managed by Afton Properties
Unique Features and Amenities
- Beautifully Manicured Landscaping
- Central Air & Heat
- Community Grilling Areas
- Covered Parking
- Den /Study (select units)
- Efficient Appliances
- Fire Pit
- Gas Fireplace (select units)
- In Unit Washer & Dryer
- Kitchen w/ Breakfast Bar
- Monthly Resident Events
- Package Room
- Pet Friendly w/ Bark Park
- Play Area
- Private Patio/Balcony (select units)
- Vaulted Ceilings (select units)
- Views Available
- Walk in Closets & Extra Storage (select units)
- Wood Style Plank Flooring ( select units)
Property Contact Info

- Listed by:
- Agency:
- Vendor Logo:
- Website:
- View Property Website
- Call Us:
- (860) 616-1722
- Disclaimer:
Office Hours
| Monday | 9:00 am–6:00 pm |
| Tuesday | 9:00 am–7:00 pm |
| Wednesday | 9:00 am–6:00 pm |
| Thursday | 9:00 am–7:00 pm |
| Friday | 9:00 am–6:00 pm |
| Saturday | Closed |
| Sunday | Closed |
Floorplan Pricing and Availability
The Manchester Apartment Homes offers 1 to 3 Bedroom apartments starting from $2,031 and having 690–1,300 sq ft. Here is the current pricing and availability:
New! Interactive Property Map
1 Bedroom
Conner - 1 Bedroom 1 Bathroom
From $2,031
1 Bed, 1 Bath, 690 sq ftTotal Monthly PriceAvailable NowTotal Monthly Price
Base Rent$2,021 - $3,269Required Monthly Fees$10Total Monthly Price$2,031 - $3,279Model Gallery
Floorplans
Availability Details
Prices shown for this property are the Total Monthly Price including Fees.Price Availability Date Unit Sq Ft $2,031 Available Now 180-0003 690 Unit 180-0003 Amenities and Features
Features
- High Speed Internet Access
- Washer/Dryer
Kitchen
- Dishwasher
- Disposal
- Microwave
Living Space
- Walk-In Closets
Unit 180-0003 Lease Information
Unit Price
- $2,031Total Monthly PriceBase Rent: $2,021Required Monthly Fees: $10
View Details and Rent EstimateModel Lease Information
Model Price Range
- $2,031 - $3,279Total Monthly Price
Apartment Model: Conner - 1 Bedroom 1 BathroomFrom $2,0311 Bedroom, 1 Bath, 690 sq ftAvailable NowFloor plans are artist's rendering. All dimensions are approximate. Actual product and specifications may vary in dimension or detail. Not all features are available in every rental home. Please see a representative for details.
![]()
Conner - 1 Bedroom 1 Bathroom - Floorplan Apartment Unit: 180-0003Apartment Model: Conner - 1 Bedroom 1 Bathroom$2,0311 Bedroom, 1 Bath, 690 sq ftAvailable NowCarlton - 1 Bedroom 1 Bath
From $2,082
1 Bed, 1 Bath, 855 sq ftTotal Monthly PriceAvailable Oct 6Total Monthly Price
Base Rent$2,072 - $3,593Required Monthly Fees$10Total Monthly Price$2,082 - $3,603Model Gallery
Floorplans
Availability Details
Prices shown for this property are the Total Monthly Price including Fees.Price Availability Date Unit Sq Ft $2,082 October 6, 2026 115-0101 855 Unit 115-0101 Amenities and Features
Features
- High Speed Internet Access
- Washer/Dryer
Kitchen
- Dishwasher
- Disposal
- Microwave
Living Space
- Walk-In Closets
Unit 115-0101 Lease Information
Unit Price
- $2,082Total Monthly PriceBase Rent: $2,072Required Monthly Fees: $10
View Details and Rent EstimateModel Lease Information
Model Price Range
- $2,082 - $3,603Total Monthly Price
Apartment Model: Carlton - 1 Bedroom 1 BathFrom $2,0821 Bedroom, 1 Bath, 855 sq ftAvailable October 6, 2026Floor plans are artist's rendering. All dimensions are approximate. Actual product and specifications may vary in dimension or detail. Not all features are available in every rental home. Please see a representative for details.
![]()
Carlton - 1 Bedroom 1 Bath - Floorplan 1 Floor plans are artist's rendering. All dimensions are approximate. Actual product and specifications may vary in dimension or detail. Not all features are available in every rental home. Please see a representative for details.
![]()
Carlton - 1 Bedroom 1 Bath - Floorplan 2 Apartment Unit: 115-0101Apartment Model: Carlton - 1 Bedroom 1 Bath$2,0821 Bedroom, 1 Bath, 855 sq ftAvailable October 6, 20262 Bedrooms
Ballymore - 2 Bedroom 2 Bath
From $2,344
2 Beds, 2 Baths, 1023 sq ftTotal Monthly PriceAvailable Aug 21Total Monthly Price
Base Rent$2,334 - $3,897Required Monthly Fees$10Total Monthly Price$2,344 - $3,907Cheapest 2 BedroomThis is the cheapest 2 Bedroom at this PropertyModel Gallery
Floorplans
3D Tours
Availability Details
Prices shown for this property are the Total Monthly Price including Fees.Price Availability Date Unit Sq Ft View Details $2,344 August 21, 2026 147-0208 1023 $2,439 August 21, 2026 51-0005 1023 $2,349 August 29, 2026 147-0108 1023 Model Amenities and Features
Features
- High Speed Internet Access
- Washer/Dryer
Kitchen
- Dishwasher
- Disposal
- Microwave
Living Space
- Walk-In Closets
Model Lease Information
Model Price Range
- $2,344 - $3,907Total Monthly PriceBase Rent: $2,334 - $3,897Required Monthly Fees: $10
Current Available Pricing
- $2,344 - $2,439 Total Monthly Price
Unit 147-0208 Amenities and Features
Features
- High Speed Internet Access
- Washer/Dryer
Kitchen
- Dishwasher
- Disposal
- Microwave
Living Space
- Walk-In Closets
Unit 147-0208 Lease Information
Unit Price
- $2,344Total Monthly PriceBase Rent: $2,334Required Monthly Fees: $10
View Details and Rent EstimateModel Lease Information
Model Price Range
- $2,344 - $3,907Total Monthly Price
Unit 51-0005 Amenities and Features
Features
- High Speed Internet Access
- Washer/Dryer
Kitchen
- Dishwasher
- Disposal
- Microwave
Living Space
- Walk-In Closets
Unit 51-0005 Lease Information
Unit Price
- $2,439Total Monthly PriceBase Rent: $2,429Required Monthly Fees: $10
View Details and Rent EstimateModel Lease Information
Model Price Range
- $2,344 - $3,907Total Monthly Price
Unit 147-0108 Amenities and Features
Features
- High Speed Internet Access
- Washer/Dryer
Kitchen
- Dishwasher
- Disposal
- Microwave
Living Space
- Walk-In Closets
Unit 147-0108 Lease Information
Unit Price
- $2,349Total Monthly PriceBase Rent: $2,339Required Monthly Fees: $10
View Details and Rent EstimateModel Lease Information
Model Price Range
- $2,344 - $3,907Total Monthly Price
Apartment Model: Ballymore - 2 Bedroom 2 BathFrom $2,3442 Bedroom, 2 Bath, 1023 sq ftAvailable August 21, 2026Floorplans3D ToursFloor plans are artist's rendering. All dimensions are approximate. Actual product and specifications may vary in dimension or detail. Not all features are available in every rental home. Please see a representative for details.
![]()
Ballymore - 2 Bedroom 2 Bath - Floorplan 1 Floor plans are artist's rendering. All dimensions are approximate. Actual product and specifications may vary in dimension or detail. Not all features are available in every rental home. Please see a representative for details.
![]()
Ballymore - 2 Bedroom 2 Bath - Floorplan 2 Ballymore - 2 Bedroom 2 Bath - 3D Tour Apartment Unit: 147-0208Apartment Model: Ballymore - 2 Bedroom 2 Bath$2,3442 Bedroom, 2 Bath, 1023 sq ftAvailable August 21, 2026Apartment Unit: 51-0005Apartment Model: Ballymore - 2 Bedroom 2 Bath$2,4392 Bedroom, 2 Bath, 1023 sq ftAvailable August 21, 2026Apartment Unit: 147-0108Apartment Model: Ballymore - 2 Bedroom 2 Bath$2,3492 Bedroom, 2 Bath, 1023 sq ftAvailable August 29, 2026Townhome - 2 Bedroom 2 Bath
From $2,908
2 Beds, 2 Baths, 1300 sq ftTotal Monthly PriceAvailable Aug 28Total Monthly Price
Base Rent$2,898 - $4,330Required Monthly Fees$10Total Monthly Price$2,908 - $4,340Largest 2 BedroomThis is the largest 2 Bedroom at this PropertyModel Gallery
Floorplans
Availability Details
Prices shown for this property are the Total Monthly Price including Fees.Price Availability Date Unit Sq Ft $2,908 August 28, 2026 T2-014A 1300 Model Amenities and Features
Features
- Air Conditioning
- Balcony
- Cable Ready
- Fireplace
- High Speed Internet Access
- Intercom
- Sprinkler System
- Storage Space
- Trash Compactor
- Tub/Shower
- Washer/Dryer
- Wi-Fi
Kitchen
- Dishwasher
- Disposal
- Freezer
- Gas Range
- Kitchen
- Microwave
- Oven
- Range
- Refrigerator
Unit T2-014A Lease Information
Unit Price
- $2,908Total Monthly PriceBase Rent: $2,898Required Monthly Fees: $10
View Details and Rent EstimateModel Lease Information
Model Price Range
- $2,908 - $4,340Total Monthly Price
Apartment Model: Townhome - 2 Bedroom 2 BathFrom $2,9082 Bedroom, 2 Bath, 1300 sq ftAvailable August 28, 2026Floor plans are artist's rendering. All dimensions are approximate. Actual product and specifications may vary in dimension or detail. Not all features are available in every rental home. Please see a representative for details.
![]()
Townhome - 2 Bedroom 2 Bath - Floorplan Apartment Unit: T2-014AApartment Model: Townhome - 2 Bedroom 2 Bath$2,9082 Bedroom, 2 Bath, 1300 sq ftAvailable August 28, 2026Simone - 2 Bedroom 2 Bath
From $2,494
2 Beds, 2 Baths, 1133 sq ftTotal Monthly PriceAvailable Sep 20Total Monthly Price
Base Rent$2,484 - $3,770Required Monthly Fees$10Total Monthly Price$2,494 - $3,780Model Gallery
Floorplans
Availability Details
Prices shown for this property are the Total Monthly Price including Fees.Price Availability Date Unit Sq Ft $2,494 September 20, 2026 52-0205 1133 Unit 52-0205 Amenities and Features
Features
- High Speed Internet Access
- Washer/Dryer
Kitchen
- Dishwasher
- Disposal
- Microwave
Living Space
- Walk-In Closets
Unit 52-0205 Lease Information
Unit Price
- $2,494Total Monthly PriceBase Rent: $2,484Required Monthly Fees: $10
View Details and Rent EstimateModel Lease Information
Model Price Range
- $2,494 - $3,780Total Monthly Price
Apartment Model: Simone - 2 Bedroom 2 BathFrom $2,4942 Bedroom, 2 Bath, 1133 sq ftAvailable September 20, 2026Floor plans are artist's rendering. All dimensions are approximate. Actual product and specifications may vary in dimension or detail. Not all features are available in every rental home. Please see a representative for details.
![]()
Simone - 2 Bedroom 2 Bath - Floorplan 1 Floor plans are artist's rendering. All dimensions are approximate. Actual product and specifications may vary in dimension or detail. Not all features are available in every rental home. Please see a representative for details.
![]()
Simone - 2 Bedroom 2 Bath - Floorplan 2 Apartment Unit: 52-0205Apartment Model: Simone - 2 Bedroom 2 Bath$2,4942 Bedroom, 2 Bath, 1133 sq ftAvailable September 20, 20263 Bedrooms
Fitzgerald I - 3 Bedroom 2 Bathroom
From $2,693
3 Beds, 2 Baths, 1160 sq ftTotal Monthly PriceAvailable Sep 4Total Monthly Price
Base Rent$2,803 - $5,325Required Monthly Fees$10Total Monthly Price$2,813 - $5,335Model Gallery
Floorplans
Availability Details
Prices shown for this property are the Total Monthly Price including Fees.Price Availability Date Unit Sq Ft View Details $2,828 September 4, 2026 147-0212 1160 $2,813 October 8, 2026 190-0004 1160 $2,693 October 14, 2026 190-0212 1160 Model Amenities and Features
Features
- High Speed Internet Access
- Washer/Dryer
Kitchen
- Dishwasher
- Disposal
- Microwave
Living Space
- Walk-In Closets
Model Lease Information
Model Price Range
- $2,813 - $5,335Total Monthly PriceBase Rent: $2,803 - $5,325Required Monthly Fees: $10
Current Available Pricing
- $2,693 - $2,828 Total Monthly Price
Unit 147-0212 Amenities and Features
Features
- High Speed Internet Access
- Washer/Dryer
Kitchen
- Dishwasher
- Disposal
- Microwave
Living Space
- Walk-In Closets
Unit 147-0212 Lease Information
Unit Price
- $2,828Total Monthly PriceBase Rent: $2,818Required Monthly Fees: $10
View Details and Rent EstimateModel Lease Information
Model Price Range
- $2,813 - $5,335Total Monthly Price
Unit 190-0004 Amenities and Features
Features
- High Speed Internet Access
- Washer/Dryer
Kitchen
- Dishwasher
- Disposal
- Microwave
Living Space
- Walk-In Closets
Unit 190-0004 Lease Information
Unit Price
- $2,813Total Monthly PriceBase Rent: $2,803Required Monthly Fees: $10
View Details and Rent EstimateModel Lease Information
Model Price Range
- $2,813 - $5,335Total Monthly Price
Unit 190-0212 Lease Information
Unit Price
- $2,693Total Monthly PriceBase Rent: $2,683Required Monthly Fees: $10
View Details and Rent EstimateModel Lease Information
Model Price Range
- $2,813 - $5,335Total Monthly Price
Apartment Model: Fitzgerald I - 3 Bedroom 2 BathroomFrom $2,8133 Bedroom, 2 Bath, 1160 sq ftAvailable September 4, 2026Floor plans are artist's rendering. All dimensions are approximate. Actual product and specifications may vary in dimension or detail. Not all features are available in every rental home. Please see a representative for details.
![]()
Fitzgerald I - 3 Bedroom 2 Bathroom - Floorplan 1 Floor plans are artist's rendering. All dimensions are approximate. Actual product and specifications may vary in dimension or detail. Not all features are available in every rental home. Please see a representative for details.
![]()
Fitzgerald I - 3 Bedroom 2 Bathroom - Floorplan 2 Apartment Unit: 147-0212Apartment Model: Fitzgerald I - 3 Bedroom 2 Bathroom$2,8283 Bedroom, 2 Bath, 1160 sq ftAvailable September 4, 2026Apartment Unit: 190-0004Apartment Model: Fitzgerald I - 3 Bedroom 2 Bathroom$2,8133 Bedroom, 2 Bath, 1160 sq ftAvailable October 8, 2026Apartment Unit: 190-0212Apartment Model: Fitzgerald I - 3 Bedroom 2 Bathroom$2,6933 Bedroom, 2 Bath, 1160 sq ftAvailable October 14, 2026Fitzgerald II - 3 Bedroom 2 Bathroom
From $2,798
3 Beds, 2 Baths, 1200 sq ftTotal Monthly PriceAvailable Sep 19Total Monthly Price
Base Rent$2,788 - $5,070Required Monthly Fees$10Total Monthly Price$2,798 - $5,080Model Gallery
Floorplans
Availability Details
Prices shown for this property are the Total Monthly Price including Fees.Price Availability Date Unit Sq Ft $2,798 September 19, 2026 190-0101 1200 Unit 190-0101 Amenities and Features
Features
- High Speed Internet Access
- Washer/Dryer
Kitchen
- Dishwasher
- Disposal
- Microwave
Living Space
- Walk-In Closets
Unit 190-0101 Lease Information
Unit Price
- $2,798Total Monthly PriceBase Rent: $2,788Required Monthly Fees: $10
View Details and Rent EstimateModel Lease Information
Model Price Range
- $2,798 - $5,080Total Monthly Price
Apartment Model: Fitzgerald II - 3 Bedroom 2 BathroomFrom $2,7983 Bedroom, 2 Bath, 1200 sq ftAvailable September 19, 2026Floor plans are artist's rendering. All dimensions are approximate. Actual product and specifications may vary in dimension or detail. Not all features are available in every rental home. Please see a representative for details.
![]()
Fitzgerald II - 3 Bedroom 2 Bathroom - Floorplan 1 Floor plans are artist's rendering. All dimensions are approximate. Actual product and specifications may vary in dimension or detail. Not all features are available in every rental home. Please see a representative for details.
![]()
Fitzgerald II - 3 Bedroom 2 Bathroom - Floorplan 2 Apartment Unit: 190-0101Apartment Model: Fitzgerald II - 3 Bedroom 2 Bathroom$2,7983 Bedroom, 2 Bath, 1200 sq ftAvailable September 19, 2026
Schedule a Tour
3D Tours
Property Information
- 303 Units
- 3 Stories
- Built in 1997
- Furnished Units Available
Lease Terms
- 7 - 15 mo
- Short Term Lease Options
Fees and Policies
The fees listed below are community-provided and may exclude utilities or add-ons. All payments are made directly to the property and are non-refundable unless otherwise specified. Use the Cost Calculator to determine costs based on your needs.
Required Fees
One-Time Basics
- Due at Application
- Application Fee Per ApplicantiCharged Per Applicant.$50.00
- Due at Move-In
- Amenity FeeiCharged per unit.$350.00
Utilities
- Community FeeiCharged per unit.$10.00/mo
Other Fees and Policies
Pet Fees
- Cat
- Cat DepositiMax of 2. Charged Per Pet.$500.00
- Cat RentiCharged Per Pet.$60.00/mo
- Dog
- Dog DepositiMax of 2. Charged Per Pet.$500.00
- Dog RentiCharged Per Pet.$60.00/mo
*breed restrictions apply
Max of 2. *per pet | Restrictions: *breed restrictions apply.
Parking Info and Fees
- CoverediIncluded
- 1 Max
- Other
Property Fee Disclaimer: Based on community-supplied data and independent market research. Subject to change without notice. May exclude fees for mandatory or optional services and usage-based utilities.
Features and Amenities
On-Site Services
- Dry Cleaning Service
- Maintenance On Site
- Property Manager On Site
- Pet Play Area
- Recycling
- Renters Insurance Program
- Community Wide Wi Fi
- Public Transportation
Community Features
- Business Center
- Clubhouse
- Corporate Housing
Outdoor Features
- Grill
- Pond
- Picnic Area
- Controlled Access
- Lawn
- Patio
- Porch
Recreation and Fitness
- Fitness Center
- Tennis Court
- Spa
- Media Center/Movie Theatre
- Sauna
- Volleyball Court
- Bicycle Storage
- Playground
- Pool
Interior Features
- Balcony
- Storage Space
- Fireplace
- High Speed Internet Access
- Sprinkler System
- Tub/Shower
- Intercom
- Trash Compactor
- Cable Ready
- Washer/Dryer
- Air Conditioning
- Wi Fi
Kitchen Amenities
- Gas Range
- Kitchen
- Oven
- Range
- Refrigerator
- Disposal
- Freezer
- Dishwasher
- Microwave
Living Area Features
- Walk In Closets
- Vaulted Ceiling
- Carpet
- Den
- Window Coverings

Map
- Shopping
- Colleges
- Grocery
- Medical

Map
Getting Around
30 / 100 Somewhat walkable
30 / 100 Limited public transit
100 / 100 Exceptionally car friendly
Getting to Know the Area
60 / 100 Restaurants
50 / 100 Cafes
60 / 100 Nightlife
70 / 100 Shopping
40 / 100 Parks
0 / 100 Noise Level
Frequently Asked Questions about The Manchester Apartment Homes
Where is The Manchester Apartment Homes located?
The Manchester Apartment Homes is located at 30 Catherines Way near the Robertson area of Manchester, CT
What is the current rent range at The Manchester Apartment Homes?
1 Bedroom to 3 Bedroom Apartments at The Manchester Apartment Homes currently range from $2,031 to $5,335
When is the leasing office open?
- The office Hours for The Manchester Apartment Homes are
- Monday 9:00 am–6:00 pm
- Tuesday 9:00 am–7:00 pm
- Wednesday 9:00 am–6:00 pm
- Thursday 9:00 am–7:00 pm
- Friday 9:00 am–6:00 pm
- Saturday Closed
- Sunday Closed
Are pets allowed?
Call us today to find out our pet policy and if we allow pets
Renters Reviews and Ratings
BEWARE of Renting here!
this place is not what I thought it was
DO NOT RENT HERE
Disappointed
Nearby Schools
Manchester High School
Illing Middle School
Waddell School
About GreatSchools Data on ApartmentHomeLiving.com.
Points of Interest
Time and distance from The Manchester Apartment Homes.
Big Box and Retail
Walmart
Macy's
Jcpenney
Colleges and Universities
Groceries
Whole Foods
Aldi
Save-A-Lot
Hospitals
Military Bases
Naval & Marine Reserve Center
Shopping Centers
The Manchester Apartment Homes has 5 shopping centers within 0.6 miles.
Nearby Neighborhoods
Rental Price Ranges in the Area
| Bedroom | Average Rent | Cheapest Rent | Highest Rent |
|---|---|---|---|
| Manchester Studio Apartments | $1,737 | $950 | $2,468 |
| Manchester 1 Bedroom Apartments | $1,837 | $1,107 | $2,536 |
| Manchester 2 Bedroom Apartments | $2,345 | $1,395 | $3,170 |
| Manchester 3 Bedroom Apartments | $2,489 | $2,000 | $2,906 |
| 2 Bedroom Homes | $2,198 | $1,745 | $2,500 |
| 3 Bedroom Homes | $2,553 | $1,750 | $3,600 |
| 4 Bedroom Homes | $3,450 | $2,800 | $3,800 |
| 5 Bedroom Homes | $4,800 | $4,800 | $4,800 |
Browse Top Apartments in Manchester
By Price
By Community Type
- Manchester Apartments for Rent by Owner
- Manchester Apartments with Rent Specials
- Manchester Top Rated Apartments
- Manchester Corporate Apartments
- Manchester Furnished Apartments
- Manchester Gated Apartments
- Manchester Loft Apartments
- Manchester Low Income Apartments
- New Manchester Apartments
- Manchester Senior Apartments
- Manchester Short-term Apartments
- Manchester Student Apartments
- Manchester Apartments with Utilities Included


Max of 2. *per pet | Restrictions: *breed restrictions apply.