


- 1–2 Bedrooms
- $875-$995 Pricing
- 500–660 Square Feet
Unique Features and Amenities
- 24-hour Emergency Maintenance
- 24-hour Online Resident Portal
- Bike Parking
- Bike Storage & Parking
- Bus Route Accessible
- Community Courtyard
- Electric
- Full Kitchen
- Gas
- Heat
- Lawn Care
- Off Street Parking
- On-Site Laundry
- outdoor sitting areas
- Oversized Windows
- park access
- Pet Friendly
- range & oven
- recycling
- Secured Entries
- Sewer
- Snow Removal
- Soccer Field
- Spacious Lawn
- stove & oven
- Trash
- Wall-Mounted Air Conditioner
- Water
Property Contact Info

- Listed by:
- Agency:
- Vendor Logo:
- Website:
- View Property Website
- Call Us:
- (534) 444-8697
- Disclaimer:
Office Hours
| Monday | 8:00 am–4:00 pm |
| Tuesday | 8:00 am–4:00 pm |
| Wednesday | 8:00 am–4:00 pm |
| Thursday | 8:00 am–4:00 pm |
| Friday | 8:00 am–4:00 pm |
| Saturday | Closed |
| Sunday | Closed |
Floorplan Pricing and Availability
The Maples offers 1 to 2 Bedroom apartments starting from $875 and having 500–660 sq ft. Here is the current pricing and availability:
New! Interactive Property Map
 ApartmentHomeLiving.com's new Interactive Property Map allows you to see where every available unit is located at this community.Try It Now >
1 Bedroom
1BD/1BA Renovated
$875
1 Bed, 1 Bath, 500 sq ftAvailable NowAvailability Details
Price Availability Date Unit Sq Ft Deposit Photos $875 Available Now 39 500 $875 Unit 39 Gallery
Photos
Unit 39 Amenities and Features
Kitchen
- Range
- Refrigerator
Services
- Recycling
Unique Features
- 24-hour Emergency Maintenance
- 24-hour online resident portal
- Bike Storage & Parking
- Bus Route Accessible
- community courtyard
- electric
- gas
- heat
- Lawn Care
- Off Street Parking
- On-Site Laundry
- Outdoor Sitting Areas
- oversized windows
- Park Access
- Pet Friendly
- Secured Entries
- Sewer
- Snow Removal
- Spacious Lawn
- Trash
- Wall-Mounted Air Conditioner
- Water
Unit 39 Rent and Fees
Unit Price
- $875
Deposit
- $875 deposit
Model Rent and Fees
Price
- $875
Apartment Unit: 39Apartment Model: 1BD/1BA Renovated$8751 Bedroom, 1 Bath, 500 sq ftAvailable Now![]()
Unit: 39 - Image 1 ![]()
Unit: 39 - Image 2 ![]()
Unit: 39 - Image 3 ![]()
Unit: 39 - Image 4 ![]()
Unit: 39 - Image 5 ![]()
Unit: 39 - Image 6 ![]()
Unit: 39 - Image 7 ![]()
Unit: 39 - Image 8 ![]()
Unit: 39 - Image 9 ![]()
Unit: 39 - Image 10 2 Bedrooms
2BD/1BA Traditional
$995
2 Beds, 1 Bath, 660 sq ftAvailable Aug 6Availability Details
Price Availability Date Unit Sq Ft Deposit Photos $995 August 6, 2026 30 660 $995 Unit 30 Gallery
Photos
Unit 30 Amenities and Features
Kitchen
- Range
- Refrigerator
Services
- Recycling
Unique Features
- 24-hour Emergency Maintenance
- 24-hour online resident portal
- Bike Parking
- Bus Route Accessible
- Community Courtyard
- electric
- Full Kitchen
- gas
- Heat
- Lawn Care
- Off Street Parking
- On-Site Laundry
- Outdoor Sitting Areas
- Oversized Windows
- Pet Friendly
- Secured Entries
- Sewer
- Snow Removal
- Soccer Field
- Spacious Lawn
- Trash
- Wall-Mounted Air Conditioner
- Water
Unit 30 Rent and Fees
Unit Price
- $995
Deposit
- $995 deposit
Model Rent and Fees
Price
- $995
Apartment Unit: 30Apartment Model: 2BD/1BA Traditional$9952 Bedroom, 1 Bath, 660 sq ftAvailable August 6, 2026![]()
Unit: 30 - Image 1 ![]()
Unit: 30 - Image 2 ![]()
Unit: 30 - Image 3 ![]()
Unit: 30 - Image 4 ![]()
Unit: 30 - Image 5 ![]()
Unit: 30 - Image 6 ![]()
Unit: 30 - Image 7 ![]()
Unit: 30 - Image 8 ![]()
Unit: 30 - Image 9 ![]()
Unit: 30 - Image 10 2BD/1BA
$995
2 Beds, 1 Bath, 660 sq ftAvailable Oct 1Availability Details
Price Availability Date Unit Sq Ft Deposit Photos $995 October 1, 2026 49 660 $995 Unit 49 Gallery
Photos
Unit 49 Amenities and Features
Kitchen
- Range
- Refrigerator
Services
- Recycling
Unique Features
- 24-hour Emergency Maintenance
- 24-hour online resident portal
- Bike Storage & Parking
- Bus Route Accessible
- Community Courtyard
- electric
- gas
- Heat
- Lawn Care
- Off Street Parking
- on-site laundry
- Outdoor Sitting Areas
- oversized windows
- Park Access
- Secured Entries
- Sewer
- Snow Removal
- Trash
- Wall-Mounted Air Conditioner
- Water
Unit 49 Rent and Fees
Unit Price
- $995
Deposit
- $995 deposit
Model Rent and Fees
Price
- $995
Apartment Unit: 49Apartment Model: 2BD/1BA$9952 Bedroom, 1 Bath, 660 sq ftAvailable October 1, 2026![]()
Unit: 49 - Image 1 ![]()
Unit: 49 - Image 2 ![]()
Unit: 49 - Image 3 ![]()
Unit: 49 - Image 4 ![]()
Unit: 49 - Image 5 ![]()
Unit: 49 - Image 6 ![]()
Unit: 49 - Image 7 ![]()
Unit: 49 - Image 8 ![]()
Unit: 49 - Image 9 ![]()
Unit: 49 - Image 10


Schedule a Tour
3D Tours
Property Information
- 64 Units
- 2 Stories
- Built in 1971
Fees and Policies
The fees listed below are community-provided and may exclude utilities or add-ons. All payments are made directly to the property and are non-refundable unless otherwise specified.
Required Fees
One-Time Basics
- Due at Application
- Application Fee Per ApplicantiNo application fee required! Charged per applicant.$0.00
Utilities
- Resident Utility ChargeiMonthly utility fee of $100 Charged per unit.$100.00/mo
Other Fees and Policies
Pet Fees
- Cat
- Pet DepositiMax of 2. Charged Per Pet.$500-$750
- Monthly Pet FeeiMax of 2. Charged Per Pet.$40.00/mo
- Dog
- Pet DepositiMax of 2. Charged Per Unit.$500-$750
- Monthly Pet FeeiMax of 2. Charged Per Unit.$40.00/mo
Max of 2.
Property Fee Disclaimer: Based on community-supplied data and independent market research. Subject to change without notice. May exclude fees for mandatory or optional services and usage-based utilities.
Features and Amenities
On-Site Services
- Recycling
- Laundry Facilities
Outdoor Features
- Courtyard
- Lawn
Recreation and Fitness
- Bicycle Storage
Interior Features
- Windows
- Tub/Shower
- Heating
- Air Conditioning
- Smoke Free
Kitchen Amenities
- Oven
- Range
- Refrigerator
- Kitchen

Map
- Shopping
- Colleges
- Grocery
- Medical
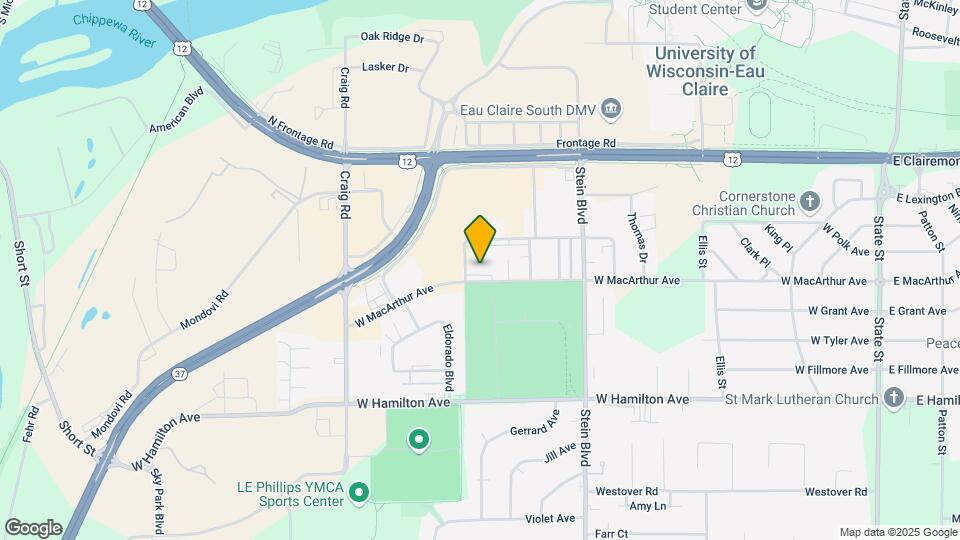
Map

Frequently Asked Questions about The Maples
Where is The Maples located?
The Maples is located at 946 W MacArthur Ave, Eau Claire, WI
What is the current rent range at The Maples?
1 Bedroom to 2 Bedroom Apartments at The Maples currently range from $875 to $995
When is the leasing office open?
- The office Hours for The Maples are
- Monday 8:00 am–4:00 pm
- Tuesday 8:00 am–4:00 pm
- Wednesday 8:00 am–4:00 pm
- Thursday 8:00 am–4:00 pm
- Friday 8:00 am–4:00 pm
- Saturday Closed
- Sunday Closed
Are pets allowed?
Call us today to find out our pet policy and if we allow pets
Points of Interest
Time and distance from The Maples.
Big Box and Retail
Walgreens
Jcpenney
Walmart
Colleges and Universities
Groceries
Aldi
Hospitals
Sacred Heart Hospital
Marshfield Medical Center - Eau Claire
Mayo Clinic Health System Eau Claire Hospital
Shopping Centers
The Maples has 5 shopping centers within 2.2 miles.
Nearby Neighborhoods
Rental Price Ranges in the Area
| Bedroom | Average Rent | Cheapest Rent | Highest Rent |
|---|---|---|---|
| Eau Claire Studio Apartments | $1,114 | $735 | $1,375 |
| Eau Claire 1 Bedroom Apartments | $1,332 | $550 | $2,450 |
| Eau Claire 2 Bedroom Apartments | $1,684 | $500 | $3,200 |
| Eau Claire 3 Bedroom Apartments | $1,520 | $800 | $2,590 |
| Eau Claire 4 Bedroom Apartments | $2,202 | $1,650 | $2,800 |
| 2 Bedroom Homes | $1,490 | $920 | $2,050 |
| 3 Bedroom Homes | $1,519 | $1,095 | $2,300 |
| 4 Bedroom Homes | $1,008 | $545 | $2,400 |
| 5 Bedroom Homes | $1,850 | $1,850 | $1,850 |
| 6 Bedroom Homes | $1,600 | $1,600 | $1,600 |
Browse Top Apartments in Eau Claire
By Price
- Cheap Eau Claire Apartments
- Eau Claire Apartments Under $500
- Eau Claire Apartments Under $700
- Eau Claire Apartments Under $800
- Eau Claire Apartments Under $900
- Eau Claire Apartments Under $1000
- Eau Claire Apartments Under $1200
- Eau Claire Apartments Under $1500
- Eau Claire Apartments Under $2000
- Eau Claire Luxury Apartments
By Community Type
- Eau Claire Apartments for Rent by Owner
- Eau Claire Apartments with Rent Specials
- Eau Claire Top Rated Apartments
- Eau Claire Corporate Apartments
- Eau Claire Furnished Apartments
- Eau Claire Gated Apartments
- Eau Claire Loft Apartments
- Eau Claire Low Income Apartments
- New Eau Claire Apartments
- Eau Claire Senior Apartments
- Eau Claire Short-term Apartments
- Eau Claire Student Apartments
- Eau Claire Apartments with Utilities Included
Max of 2.