


- Studio–2 Bedrooms
- $971-$3,426 Total Monthly Price
Total Monthly Price
Base Rent$971 - $3,426Total Monthly Price$971 - $3,426 - 323–1,349 Square Feet
Rent Specials
The Next Phase of The Margaret Is Here — Now Leasing BRAND NEW Apartments! Lease Today and Receive 6 Weeks Free!* *Terms and conditions apply.
About The Margaret at Riverfront
Welcome to The Margaret at Riverfront, where modern design meets everyday comfort. Our thoughtfully crafted studio, one-, and two-bedroom apartments are designed with your lifestyle in mind, blending stylish interiors with the conveniences that make a place truly feel like home.Inside your apartment, you'll find spacious kitchens, flexible living areas, relaxing bedrooms, and well-appointed bathrooms that balance style with functionality. Beyond your front door, enjoy a collection of standout community amenities, including 2 state-of-the-art fitness centers, a resort-style rooftop pool with views of Downtown Dallas, and beautifully designed social spaces perfect for relaxing or connecting with neighbors. Our welcoming team is here to help you find the apartment that fits your lifestyle best. Discover exceptional living at The Margaret at Riverfront—schedule your tour today and start your next chapter.
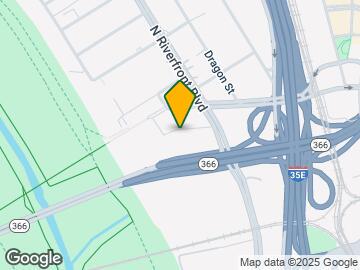
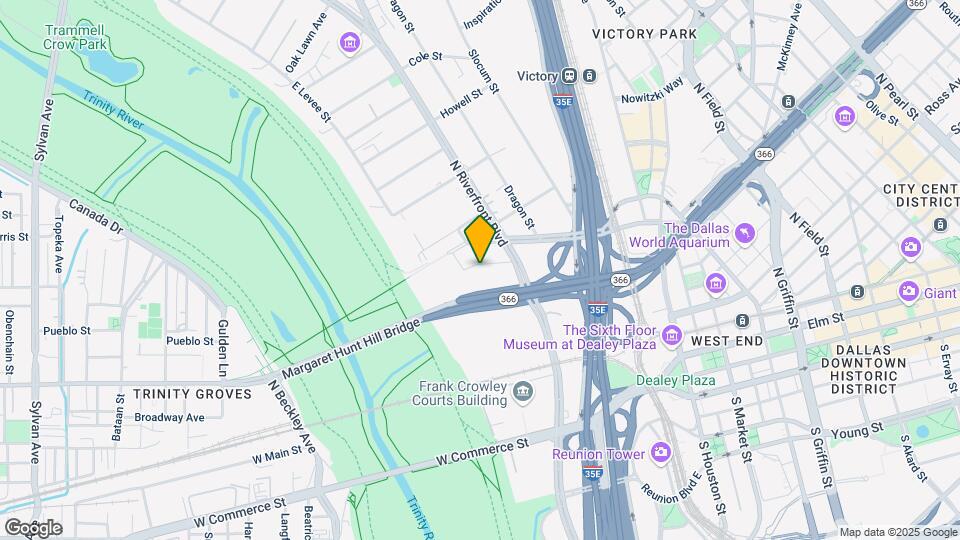
The Margaret at Riverfront is located in the Design District Neighborhood and 75207 Zip code of Dallas, TX. This community is professionally managed by Willow Bridge Property Company
Unique Features and Amenities
- *Select Residences
- Bike Lounge with Storage
- Coffee Lounge and Co-Working Space
- Dual Bathroom Vanities*
- EV Charging Stations
- Exclusive Social Events
- Full-Size Washer/Dryer Connections
- GE Stainless-Steel Appliances
- Granite Kitchen and Bathroom Countertops
- On-Site Concierge
- Outdoor Courtyard
- Sky Lounge with Billiards and Bar Seating
- Smart Thermostats
- Two Kitchen Color Schemes*
- Walk-In Showers and Soaking Tubs*
- Wood-Style Flooring
Property Contact Info

- Listed by:
- Agency:
- Vendor Logo:
- Website:
- View Property Website
- Call Us:
- (469) 759-2111
- Disclaimer:
Office Hours
| Monday | 9:00 am–6:00 pm |
| Tuesday | 9:00 am–6:00 pm |
| Wednesday | 9:00 am–6:00 pm |
| Thursday | 9:00 am–6:00 pm |
| Friday | 9:00 am–6:00 pm |
| Saturday | 10:00 am–6:00 pm |
| Sunday | Closed |
Floorplan Pricing and Availability
The Margaret at Riverfront offers Studio to 2 Bedroom apartments starting from $1,125 and having 323–1,349 sq ft. Here is the current pricing and availability:
New! Interactive Property Map
Studio
Floorplan E14
From $1,125
Studio, 1 Bath, 361 sq ftTotal Monthly PriceAvailable NowTotal Monthly Price
Base Rent$971 - $1,325Total Monthly Price$971 - $1,325Model Gallery
Floorplans
Availability Details
Prices shown for this property are the Total Monthly Price including Fees.Price Availability Date Unit Sq Ft View Details $1,225 Available Now 2524 361 $1,125 July 18, 2026 2332 361 Model Amenities and Features
Features
- Air Conditioning
- Ceiling Fans
- Washer/Dryer Hookup
Kitchen
- Kitchen
- Stainless Steel Appliances
Model Lease Information
Model Price Range
- $971 - $1,325Total Monthly PriceBase Rent: $971 - $1,325Required Monthly Fees: None
Current Available Pricing
- $1,125 - $1,225 Total Monthly Price
Unit 2524 Lease Information
Unit Price
- $1,225Total Monthly PriceBase Rent: $1,225Required Monthly Fees: None
Model Lease Information
Model Price Range
- $971 - $1,325Total Monthly Price
Unit 2332 Lease Information
Unit Price
- $1,125Total Monthly PriceBase Rent: $1,125Required Monthly Fees: None
Model Lease Information
Model Price Range
- $971 - $1,325Total Monthly Price
Apartment Model: E14From $971Studio, 1 Bath, 361 sq ftAvailable NowFloor plans are artist's rendering. All dimensions are approximate. Actual product and specifications may vary in dimension or detail. Not all features are available in every rental home. Please see a representative for details.
![]()
E14 - Floorplan Apartment Unit: 2524Apartment Model: E14$1,225Studio, 1 Bath, 361 sq ftAvailable NowApartment Unit: 2332Apartment Model: E14$1,125Studio, 1 Bath, 361 sq ftAvailable July 18, 2026E4 - II
From $1,451
Studio, 1 Bath, 506 sq ftTotal Monthly PriceAvailable NowTotal Monthly Price
Base Rent$1,351 - $1,725Total Monthly Price$1,351 - $1,725Model Gallery
Floorplans
Availability Details
Prices shown for this property are the Total Monthly Price including Fees.Price Availability Date Unit Sq Ft Deposit View Details $1,451 Available Now 3232 506 $250 $1,451 Available Now 3218 506 $250 $1,451 Available Now 3311 506 $250 Model Amenities and Features
Features
- Air Conditioning
- Ceiling Fans
- Washer/Dryer Hookup
Kitchen
- Kitchen
- Stainless Steel Appliances
Model Lease Information
Model Price Range
- $1,351 - $1,725Total Monthly PriceBase Rent: $1,351 - $1,725Required Monthly Fees: None
Current Available Pricing
- $1,451Total Monthly Price
Unit 3232 Lease Information
Unit Price
- $1,451Total Monthly PriceBase Rent: $1,451Required Monthly Fees: None
Deposit
- $250 deposit
Model Lease Information
Model Price Range
- $1,351 - $1,725Total Monthly Price
Unit 3218 Lease Information
Unit Price
- $1,451Total Monthly PriceBase Rent: $1,451Required Monthly Fees: None
Deposit
- $250 deposit
Model Lease Information
Model Price Range
- $1,351 - $1,725Total Monthly Price
Unit 3311 Lease Information
Unit Price
- $1,451Total Monthly PriceBase Rent: $1,451Required Monthly Fees: None
Deposit
- $250 deposit
Model Lease Information
Model Price Range
- $1,351 - $1,725Total Monthly Price
Apartment Model: E4 - IIFrom $1,351Studio, 1 Bath, 506 sq ftAvailable NowFloor plans are artist's rendering. All dimensions are approximate. Actual product and specifications may vary in dimension or detail. Not all features are available in every rental home. Please see a representative for details.
![]()
E4 - II - Floorplan Apartment Unit: 3232Apartment Model: E4 - II$1,451Studio, 1 Bath, 506 sq ftAvailable NowApartment Unit: 3218Apartment Model: E4 - II$1,451Studio, 1 Bath, 506 sq ftAvailable NowApartment Unit: 3311Apartment Model: E4 - II$1,451Studio, 1 Bath, 506 sq ftAvailable NowFloorplan E1
From $1,225
Studio, 1 Bath, 323-324 sq ftTotal Monthly PriceAvailable Jul 15Total Monthly Price
Base Rent$976 - $1,276Total Monthly Price$976 - $1,276Model Gallery
Floorplans
Availability Details
Prices shown for this property are the Total Monthly Price including Fees.Price Availability Date Unit Sq Ft View Details $1,276 July 15, 2026 1116 324 $1,225 August 25, 2026 1234 324 $1,225 August 29, 2026 1435 324 Model Amenities and Features
Features
- Air Conditioning
- Ceiling Fans
- Washer/Dryer Hookup
Kitchen
- Kitchen
- Stainless Steel Appliances
Model Lease Information
Model Price Range
- $976 - $1,276Total Monthly PriceBase Rent: $976 - $1,276Required Monthly Fees: None
Current Available Pricing
- $1,225 - $1,276 Total Monthly Price
Unit 1116 Lease Information
Unit Price
- $1,276Total Monthly PriceBase Rent: $1,276Required Monthly Fees: None
Model Lease Information
Model Price Range
- $976 - $1,276Total Monthly Price
Unit 1234 Lease Information
Unit Price
- $1,225Total Monthly PriceBase Rent: $1,225Required Monthly Fees: None
Model Lease Information
Model Price Range
- $976 - $1,276Total Monthly Price
Unit 1435 Lease Information
Unit Price
- $1,225Total Monthly PriceBase Rent: $1,225Required Monthly Fees: None
Model Lease Information
Model Price Range
- $976 - $1,276Total Monthly Price
Apartment Model: E1From $976Studio, 1 Bath, 323-324 sq ftAvailable July 15, 2026Floor plans are artist's rendering. All dimensions are approximate. Actual product and specifications may vary in dimension or detail. Not all features are available in every rental home. Please see a representative for details.
![]()
E1 - Floorplan Apartment Unit: 1116Apartment Model: E1$1,276Studio, 1 Bath, 324 sq ftAvailable July 15, 2026Apartment Unit: 1234Apartment Model: E1$1,225Studio, 1 Bath, 324 sq ftAvailable August 25, 2026Apartment Unit: 1435Apartment Model: E1$1,225Studio, 1 Bath, 324 sq ftAvailable August 29, 2026E1 - II
From $1,301
Studio, 1 Bath, 380 sq ftTotal Monthly PriceAvailable Jul 15Total Monthly Price
Base Rent$1,201 - $1,351Total Monthly Price$1,201 - $1,351Model Gallery
Floorplans
Availability Details
Prices shown for this property are the Total Monthly Price including Fees.Price Availability Date Unit Sq Ft Deposit View Details $1,351 July 15, 2026 3253 380 $250 $1,301 September 25, 2026 4174 380 $250 Model Amenities and Features
Features
- Air Conditioning
- Ceiling Fans
- Washer/Dryer Hookup
Kitchen
- Kitchen
- Stainless Steel Appliances
Model Lease Information
Model Price Range
- $1,201 - $1,351Total Monthly PriceBase Rent: $1,201 - $1,351Required Monthly Fees: None
Current Available Pricing
- $1,301 - $1,351 Total Monthly Price
Unit 3253 Lease Information
Unit Price
- $1,351Total Monthly PriceBase Rent: $1,351Required Monthly Fees: None
Deposit
- $250 deposit
Model Lease Information
Model Price Range
- $1,201 - $1,351Total Monthly Price
Unit 4174 Lease Information
Unit Price
- $1,301Total Monthly PriceBase Rent: $1,301Required Monthly Fees: None
Deposit
- $250 deposit
Model Lease Information
Model Price Range
- $1,201 - $1,351Total Monthly Price
Apartment Model: E1 - IIFrom $1,201Studio, 1 Bath, 380 sq ftAvailable July 15, 2026Floor plans are artist's rendering. All dimensions are approximate. Actual product and specifications may vary in dimension or detail. Not all features are available in every rental home. Please see a representative for details.
![]()
E1 - II - Floorplan Apartment Unit: 3253Apartment Model: E1 - II$1,351Studio, 1 Bath, 380 sq ftAvailable July 15, 2026Apartment Unit: 4174Apartment Model: E1 - II$1,301Studio, 1 Bath, 380 sq ftAvailable September 25, 2026Floorplan E2
From $1,376
Studio, 1 Bath, 506 sq ftTotal Monthly PriceAvailable Aug 18Total Monthly Price
Base Rent$1,126 - $1,551Total Monthly Price$1,126 - $1,551Model Gallery
Floorplans
Availability Details
Prices shown for this property are the Total Monthly Price including Fees.Price Availability Date Unit Sq Ft View Details $1,426 August 18, 2026 1463 506 $1,425 September 12, 2026 1160 506 $1,376 September 15, 2026 1362 506 Model Amenities and Features
Features
- Air Conditioning
- Ceiling Fans
- Washer/Dryer Hookup
Kitchen
- Kitchen
- Stainless Steel Appliances
Model Lease Information
Model Price Range
- $1,126 - $1,551Total Monthly PriceBase Rent: $1,126 - $1,551Required Monthly Fees: None
Current Available Pricing
- $1,376 - $1,426 Total Monthly Price
Unit 1463 Lease Information
Unit Price
- $1,426Total Monthly PriceBase Rent: $1,426Required Monthly Fees: None
Model Lease Information
Model Price Range
- $1,126 - $1,551Total Monthly Price
Unit 1160 Lease Information
Unit Price
- $1,425Total Monthly PriceBase Rent: $1,425Required Monthly Fees: None
Model Lease Information
Model Price Range
- $1,126 - $1,551Total Monthly Price
Unit 1362 Lease Information
Unit Price
- $1,376Total Monthly PriceBase Rent: $1,376Required Monthly Fees: None
Model Lease Information
Model Price Range
- $1,126 - $1,551Total Monthly Price
Apartment Model: E2From $1,126Studio, 1 Bath, 506 sq ftAvailable August 18, 2026Floor plans are artist's rendering. All dimensions are approximate. Actual product and specifications may vary in dimension or detail. Not all features are available in every rental home. Please see a representative for details.
![]()
E2 - Floorplan Apartment Unit: 1463Apartment Model: E2$1,426Studio, 1 Bath, 506 sq ftAvailable August 18, 2026Apartment Unit: 1160Apartment Model: E2$1,425Studio, 1 Bath, 506 sq ftAvailable September 12, 2026Apartment Unit: 1362Apartment Model: E2$1,376Studio, 1 Bath, 506 sq ftAvailable September 15, 2026E2A - II
From $1,525
Studio, 1 Bath, 520 sq ftTotal Monthly PriceAvailable Aug 25Total Monthly Price
Base Rent$1,426 - $1,525Total Monthly Price$1,426 - $1,525Model Gallery
Floorplans
Availability Details
Prices shown for this property are the Total Monthly Price including Fees.Price Availability Date Unit Sq Ft Deposit View Details $1,525 August 25, 2026 4266 520 $250 $1,525 August 25, 2026 4366 520 $250 $1,525 August 25, 2026 4466 520 $250 Model Amenities and Features
Features
- Air Conditioning
- Ceiling Fans
- Washer/Dryer Hookup
Kitchen
- Kitchen
- Stainless Steel Appliances
Model Lease Information
Model Price Range
- $1,426 - $1,525Total Monthly PriceBase Rent: $1,426 - $1,525Required Monthly Fees: None
Current Available Pricing
- $1,525Total Monthly Price
Unit 4266 Lease Information
Unit Price
- $1,525Total Monthly PriceBase Rent: $1,525Required Monthly Fees: None
Deposit
- $250 deposit
Model Lease Information
Model Price Range
- $1,426 - $1,525Total Monthly Price
Unit 4366 Lease Information
Unit Price
- $1,525Total Monthly PriceBase Rent: $1,525Required Monthly Fees: None
Deposit
- $250 deposit
Model Lease Information
Model Price Range
- $1,426 - $1,525Total Monthly Price
Unit 4466 Lease Information
Unit Price
- $1,525Total Monthly PriceBase Rent: $1,525Required Monthly Fees: None
Deposit
- $250 deposit
Model Lease Information
Model Price Range
- $1,426 - $1,525Total Monthly Price
Apartment Model: E2A - IIFrom $1,426Studio, 1 Bath, 520 sq ftAvailable August 25, 2026Floor plans are artist's rendering. All dimensions are approximate. Actual product and specifications may vary in dimension or detail. Not all features are available in every rental home. Please see a representative for details.
![]()
E2A - II - Floorplan Apartment Unit: 4266Apartment Model: E2A - II$1,525Studio, 1 Bath, 520 sq ftAvailable August 25, 2026Apartment Unit: 4366Apartment Model: E2A - II$1,525Studio, 1 Bath, 520 sq ftAvailable August 25, 2026Apartment Unit: 4466Apartment Model: E2A - II$1,525Studio, 1 Bath, 520 sq ftAvailable August 25, 2026Floorplan E21
From $1,525
Studio, 1 Bath, 542 sq ftTotal Monthly PriceAvailable Aug 25Total Monthly Price
Base Rent$1,225 - $1,525Total Monthly Price$1,225 - $1,525Largest StudioThis is the largest Studio at this PropertyModel Gallery
Floorplans
Availability Details
Prices shown for this property are the Total Monthly Price including Fees.Price Availability Date Unit Sq Ft $1,525 August 25, 2026 1326 542 Model Amenities and Features
Features
- Air Conditioning
- Ceiling Fans
- Washer/Dryer Hookup
Kitchen
- Kitchen
- Stainless Steel Appliances
Unit 1326 Lease Information
Unit Price
- $1,525Total Monthly PriceBase Rent: $1,525Required Monthly Fees: None
Model Lease Information
Model Price Range
- $1,225 - $1,525Total Monthly Price
Apartment Model: E21From $1,225Studio, 1 Bath, 542 sq ftAvailable August 25, 2026Floor plans are artist's rendering. All dimensions are approximate. Actual product and specifications may vary in dimension or detail. Not all features are available in every rental home. Please see a representative for details.
![]()
E21 - Floorplan Apartment Unit: 1326Apartment Model: E21$1,525Studio, 1 Bath, 542 sq ftAvailable August 25, 2026Floorplan E3
From $1,276
Studio, 1 Bath, 400 sq ftTotal Monthly PriceAvailable Aug 31Total Monthly Price
Base Rent$1,025 - $1,276Total Monthly Price$1,025 - $1,276Model Gallery
Floorplans
Availability Details
Prices shown for this property are the Total Monthly Price including Fees.Price Availability Date Unit Sq Ft $1,276 August 31, 2026 1356 400 Model Amenities and Features
Features
- Air Conditioning
- Ceiling Fans
- Washer/Dryer Hookup
Kitchen
- Kitchen
- Stainless Steel Appliances
Unit 1356 Lease Information
Unit Price
- $1,276Total Monthly PriceBase Rent: $1,276Required Monthly Fees: None
Model Lease Information
Model Price Range
- $1,025 - $1,276Total Monthly Price
Apartment Model: E3From $1,025Studio, 1 Bath, 400 sq ftAvailable August 31, 2026Floor plans are artist's rendering. All dimensions are approximate. Actual product and specifications may vary in dimension or detail. Not all features are available in every rental home. Please see a representative for details.
![]()
E3 - Floorplan Apartment Unit: 1356Apartment Model: E3$1,276Studio, 1 Bath, 400 sq ftAvailable August 31, 2026Floorplan E22
From $1,225
Studio, 1 Bath, 488 sq ftTotal Monthly PriceAvailable Sep 8Total Monthly Price
Base Rent$1,176 - $1,606Total Monthly Price$1,176 - $1,606Model Gallery
Floorplans
Availability Details
Prices shown for this property are the Total Monthly Price including Fees.Price Availability Date Unit Sq Ft $1,225 September 8, 2026 1104 488 Model Amenities and Features
Features
- Air Conditioning
- Ceiling Fans
- Washer/Dryer Hookup
Kitchen
- Kitchen
- Stainless Steel Appliances
Unit 1104 Lease Information
Unit Price
- $1,225Total Monthly PriceBase Rent: $1,225Required Monthly Fees: None
Model Lease Information
Model Price Range
- $1,176 - $1,606Total Monthly Price
Apartment Model: E22From $1,176Studio, 1 Bath, 488 sq ftAvailable September 8, 2026Floor plans are artist's rendering. All dimensions are approximate. Actual product and specifications may vary in dimension or detail. Not all features are available in every rental home. Please see a representative for details.
![]()
E22 - Floorplan Apartment Unit: 1104Apartment Model: E22$1,225Studio, 1 Bath, 488 sq ftAvailable September 8, 20261 Bedroom
See MoreA5 - II
From $1,651
1 Bed, 1 Bath, 702 sq ftTotal Monthly PriceAvailable NowTotal Monthly Price
Base Rent$1,575 - $2,025Total Monthly Price$1,575 - $2,025Model Gallery
Floorplans
Availability Details
Prices shown for this property are the Total Monthly Price including Fees.Price Availability Date Unit Sq Ft Deposit View Details $1,801 Available Now 3205 702 $250 $1,801 Available Now 3305 702 $250 $1,801 Available Now 3310 702 $250 Model Amenities and Features
Features
- Air Conditioning
- Ceiling Fans
- Washer/Dryer Hookup
Kitchen
- Kitchen
- Stainless Steel Appliances
Model Lease Information
Model Price Range
- $1,575 - $2,025Total Monthly PriceBase Rent: $1,575 - $2,025Required Monthly Fees: None
Current Available Pricing
- $1,801Total Monthly Price
Unit 3205 Lease Information
Unit Price
- $1,801Total Monthly PriceBase Rent: $1,801Required Monthly Fees: None
Deposit
- $250 deposit
Model Lease Information
Model Price Range
- $1,575 - $2,025Total Monthly Price
Unit 3305 Lease Information
Unit Price
- $1,801Total Monthly PriceBase Rent: $1,801Required Monthly Fees: None
Deposit
- $250 deposit
Model Lease Information
Model Price Range
- $1,575 - $2,025Total Monthly Price
Unit 3310 Lease Information
Unit Price
- $1,801Total Monthly PriceBase Rent: $1,801Required Monthly Fees: None
Deposit
- $250 deposit
Model Lease Information
Model Price Range
- $1,575 - $2,025Total Monthly Price
Apartment Model: A5 - IIFrom $1,5751 Bedroom, 1 Bath, 702 sq ftAvailable NowFloor plans are artist's rendering. All dimensions are approximate. Actual product and specifications may vary in dimension or detail. Not all features are available in every rental home. Please see a representative for details.
![]()
A5 - II - Floorplan Apartment Unit: 3205Apartment Model: A5 - II$1,8011 Bedroom, 1 Bath, 702 sq ftAvailable NowApartment Unit: 3305Apartment Model: A5 - II$1,8011 Bedroom, 1 Bath, 702 sq ftAvailable NowApartment Unit: 3310Apartment Model: A5 - II$1,8011 Bedroom, 1 Bath, 702 sq ftAvailable NowFloorplan AC4
From $1,725
1 Bed, 1 Bath, 660 sq ftTotal Monthly PriceAvailable NowTotal Monthly Price
Base Rent$1,576 - $1,725Total Monthly Price$1,576 - $1,725Model Gallery
Floorplans
Availability Details
Prices shown for this property are the Total Monthly Price including Fees.Price Availability Date Unit Sq Ft $1,725 Available Now 1236 660 Model Amenities and Features
Features
- Air Conditioning
- Ceiling Fans
- Washer/Dryer Hookup
Kitchen
- Kitchen
- Stainless Steel Appliances
Unit 1236 Lease Information
Unit Price
- $1,725Total Monthly PriceBase Rent: $1,725Required Monthly Fees: None
Model Lease Information
Model Price Range
- $1,576 - $1,725Total Monthly Price
Apartment Model: AC4From $1,5761 Bedroom, 1 Bath, 660 sq ftAvailable NowFloor plans are artist's rendering. All dimensions are approximate. Actual product and specifications may vary in dimension or detail. Not all features are available in every rental home. Please see a representative for details.
![]()
AC4 - Floorplan Apartment Unit: 1236Apartment Model: AC4$1,7251 Bedroom, 1 Bath, 660 sq ftAvailable NowA1 - II
From $1,625
1 Bed, 1 Bath, 604 sq ftTotal Monthly PriceAvailable NowTotal Monthly Price
Base Rent$1,601 - $1,776Total Monthly Price$1,601 - $1,776Model Gallery
Floorplans
Availability Details
Prices shown for this property are the Total Monthly Price including Fees.Price Availability Date Unit Sq Ft Deposit View Details $1,676 Available Now 3136 604 $250 $1,701 Available Now 3226 604 $250 $1,701 Available Now 3236 604 $250 Model Amenities and Features
Features
- Air Conditioning
- Ceiling Fans
- Washer/Dryer Hookup
Kitchen
- Kitchen
- Stainless Steel Appliances
Model Lease Information
Model Price Range
- $1,601 - $1,776Total Monthly PriceBase Rent: $1,601 - $1,776Required Monthly Fees: None
Current Available Pricing
- $1,676 - $1,701 Total Monthly Price
Unit 3136 Lease Information
Unit Price
- $1,676Total Monthly PriceBase Rent: $1,676Required Monthly Fees: None
Deposit
- $250 deposit
Model Lease Information
Model Price Range
- $1,601 - $1,776Total Monthly Price
Unit 3226 Lease Information
Unit Price
- $1,701Total Monthly PriceBase Rent: $1,701Required Monthly Fees: None
Deposit
- $250 deposit
Model Lease Information
Model Price Range
- $1,601 - $1,776Total Monthly Price
Unit 3236 Lease Information
Unit Price
- $1,701Total Monthly PriceBase Rent: $1,701Required Monthly Fees: None
Deposit
- $250 deposit
Model Lease Information
Model Price Range
- $1,601 - $1,776Total Monthly Price
Apartment Model: A1 - IIFrom $1,6011 Bedroom, 1 Bath, 604 sq ftAvailable NowFloor plans are artist's rendering. All dimensions are approximate. Actual product and specifications may vary in dimension or detail. Not all features are available in every rental home. Please see a representative for details.
![]()
A1 - II - Floorplan Apartment Unit: 3136Apartment Model: A1 - II$1,6761 Bedroom, 1 Bath, 604 sq ftAvailable NowApartment Unit: 3226Apartment Model: A1 - II$1,7011 Bedroom, 1 Bath, 604 sq ftAvailable NowApartment Unit: 3236Apartment Model: A1 - II$1,7011 Bedroom, 1 Bath, 604 sq ftAvailable NowA3 - II
From $1,801
1 Bed, 1 Bath, 656 sq ftTotal Monthly PriceAvailable NowTotal Monthly Price
Base Rent$1,601 - $1,801Total Monthly Price$1,601 - $1,801Model Gallery
Floorplans
Availability Details
Prices shown for this property are the Total Monthly Price including Fees.Price Availability Date Unit Sq Ft Deposit View Details $1,801 Available Now 3217 656 $250 $1,801 Available Now 3220 656 $250 Model Amenities and Features
Features
- Air Conditioning
- Ceiling Fans
- Washer/Dryer Hookup
Kitchen
- Kitchen
- Stainless Steel Appliances
Model Lease Information
Model Price Range
- $1,601 - $1,801Total Monthly PriceBase Rent: $1,601 - $1,801Required Monthly Fees: None
Current Available Pricing
- $1,801Total Monthly Price
Unit 3217 Lease Information
Unit Price
- $1,801Total Monthly PriceBase Rent: $1,801Required Monthly Fees: None
Deposit
- $250 deposit
Model Lease Information
Model Price Range
- $1,601 - $1,801Total Monthly Price
Unit 3220 Lease Information
Unit Price
- $1,801Total Monthly PriceBase Rent: $1,801Required Monthly Fees: None
Deposit
- $250 deposit
Model Lease Information
Model Price Range
- $1,601 - $1,801Total Monthly Price
Apartment Model: A3 - IIFrom $1,6011 Bedroom, 1 Bath, 656 sq ftAvailable NowFloor plans are artist's rendering. All dimensions are approximate. Actual product and specifications may vary in dimension or detail. Not all features are available in every rental home. Please see a representative for details.
![]()
A3 - II - Floorplan Apartment Unit: 3217Apartment Model: A3 - II$1,8011 Bedroom, 1 Bath, 656 sq ftAvailable NowApartment Unit: 3220Apartment Model: A3 - II$1,8011 Bedroom, 1 Bath, 656 sq ftAvailable NowFloorplan A1D
From $1,876
1 Bed, 1 Bath, 830 sq ftTotal Monthly PriceAvailable NowTotal Monthly Price
Base Rent$1,725 - $2,026Total Monthly Price$1,725 - $2,026Model Gallery
Floorplans
Availability Details
Prices shown for this property are the Total Monthly Price including Fees.Price Availability Date Unit Sq Ft View Details $2,026 Available Now 2403 830 $1,976 Available Now 1339 830 $1,976 Available Now 1424 830 Model Amenities and Features
Features
- Air Conditioning
- Ceiling Fans
- Washer/Dryer Hookup
Kitchen
- Kitchen
- Stainless Steel Appliances
Model Lease Information
Model Price Range
- $1,725 - $2,026Total Monthly PriceBase Rent: $1,725 - $2,026Required Monthly Fees: None
Current Available Pricing
- $1,976 - $2,026 Total Monthly Price
Unit 2403 Lease Information
Unit Price
- $2,026Total Monthly PriceBase Rent: $2,026Required Monthly Fees: None
Model Lease Information
Model Price Range
- $1,725 - $2,026Total Monthly Price
Unit 1339 Lease Information
Unit Price
- $1,976Total Monthly PriceBase Rent: $1,976Required Monthly Fees: None
Model Lease Information
Model Price Range
- $1,725 - $2,026Total Monthly Price
Unit 1424 Lease Information
Unit Price
- $1,976Total Monthly PriceBase Rent: $1,976Required Monthly Fees: None
Model Lease Information
Model Price Range
- $1,725 - $2,026Total Monthly Price
Apartment Model: A1DFrom $1,7251 Bedroom, 1 Bath, 830 sq ftAvailable NowFloor plans are artist's rendering. All dimensions are approximate. Actual product and specifications may vary in dimension or detail. Not all features are available in every rental home. Please see a representative for details.
![]()
A1D - Floorplan Apartment Unit: 2403Apartment Model: A1D$2,0261 Bedroom, 1 Bath, 830 sq ftAvailable NowApartment Unit: 1339Apartment Model: A1D$1,9761 Bedroom, 1 Bath, 830 sq ftAvailable NowApartment Unit: 1424Apartment Model: A1D$1,9761 Bedroom, 1 Bath, 830 sq ftAvailable NowA6 - II
From $1,801
1 Bed, 1 Bath, 782 sq ftTotal Monthly PriceAvailable NowTotal Monthly Price
Base Rent$1,751 - $2,025Total Monthly Price$1,751 - $2,025Model Gallery
Floorplans
Availability Details
Prices shown for this property are the Total Monthly Price including Fees.Price Availability Date Unit Sq Ft Deposit View Details $1,976 Available Now 4564 782 $250 $1,801 August 25, 2026 4264 782 $250 $1,801 August 25, 2026 4265 782 $250 Model Amenities and Features
Features
- Air Conditioning
- Ceiling Fans
- Washer/Dryer Hookup
Kitchen
- Kitchen
- Stainless Steel Appliances
Model Lease Information
Model Price Range
- $1,751 - $2,025Total Monthly PriceBase Rent: $1,751 - $2,025Required Monthly Fees: None
Current Available Pricing
- $1,801 - $1,976 Total Monthly Price
Unit 4564 Lease Information
Unit Price
- $1,976Total Monthly PriceBase Rent: $1,976Required Monthly Fees: None
Deposit
- $250 deposit
Model Lease Information
Model Price Range
- $1,751 - $2,025Total Monthly Price
Unit 4264 Lease Information
Unit Price
- $1,801Total Monthly PriceBase Rent: $1,801Required Monthly Fees: None
Deposit
- $250 deposit
Model Lease Information
Model Price Range
- $1,751 - $2,025Total Monthly Price
Unit 4265 Lease Information
Unit Price
- $1,801Total Monthly PriceBase Rent: $1,801Required Monthly Fees: None
Deposit
- $250 deposit
Model Lease Information
Model Price Range
- $1,751 - $2,025Total Monthly Price
Apartment Model: A6 - IIFrom $1,7511 Bedroom, 1 Bath, 782 sq ftAvailable NowFloor plans are artist's rendering. All dimensions are approximate. Actual product and specifications may vary in dimension or detail. Not all features are available in every rental home. Please see a representative for details.
![]()
A6 - II - Floorplan Apartment Unit: 4564Apartment Model: A6 - II$1,9761 Bedroom, 1 Bath, 782 sq ftAvailable NowApartment Unit: 4264Apartment Model: A6 - II$1,8011 Bedroom, 1 Bath, 782 sq ftAvailable August 25, 2026Apartment Unit: 4265Apartment Model: A6 - II$1,8011 Bedroom, 1 Bath, 782 sq ftAvailable August 25, 2026Floorplan AC3
From $1,925
1 Bed, 1 Bath, 822 sq ftTotal Monthly PriceAvailable NowTotal Monthly Price
Base Rent$1,825 - $2,025Total Monthly Price$1,825 - $2,025Model Gallery
Floorplans
Availability Details
Prices shown for this property are the Total Monthly Price including Fees.Price Availability Date Unit Sq Ft $1,925 Available Now 2136 822 Model Amenities and Features
Features
- Air Conditioning
- Ceiling Fans
- Washer/Dryer Hookup
Kitchen
- Kitchen
- Stainless Steel Appliances
Unit 2136 Lease Information
Unit Price
- $1,925Total Monthly PriceBase Rent: $1,925Required Monthly Fees: None
Model Lease Information
Model Price Range
- $1,825 - $2,025Total Monthly Price
Apartment Model: AC3From $1,8251 Bedroom, 1 Bath, 822 sq ftAvailable NowFloor plans are artist's rendering. All dimensions are approximate. Actual product and specifications may vary in dimension or detail. Not all features are available in every rental home. Please see a representative for details.
![]()
AC3 - Floorplan Apartment Unit: 2136Apartment Model: AC3$1,9251 Bedroom, 1 Bath, 822 sq ftAvailable NowFloorplan A3
From $2,225
1 Bed, 1 Bath, 1112 sq ftTotal Monthly PriceAvailable NowTotal Monthly Price
Base Rent$2,026 - $2,576Total Monthly Price$2,026 - $2,576Model Gallery
Floorplans
Availability Details
Prices shown for this property are the Total Monthly Price including Fees.Price Availability Date Unit Sq Ft View Details $2,276 Available Now 1343 1112 $2,225 July 31, 2026 2216 1112 $2,325 August 29, 2026 1543 1112 Model Amenities and Features
Features
- Air Conditioning
- Ceiling Fans
- Washer/Dryer Hookup
Kitchen
- Kitchen
- Stainless Steel Appliances
Model Lease Information
Model Price Range
- $2,026 - $2,576Total Monthly PriceBase Rent: $2,026 - $2,576Required Monthly Fees: None
Current Available Pricing
- $2,225 - $2,325 Total Monthly Price
Unit 1343 Lease Information
Unit Price
- $2,276Total Monthly PriceBase Rent: $2,276Required Monthly Fees: None
Model Lease Information
Model Price Range
- $2,026 - $2,576Total Monthly Price
Unit 2216 Lease Information
Unit Price
- $2,225Total Monthly PriceBase Rent: $2,225Required Monthly Fees: None
Model Lease Information
Model Price Range
- $2,026 - $2,576Total Monthly Price
Unit 1543 Lease Information
Unit Price
- $2,325Total Monthly PriceBase Rent: $2,325Required Monthly Fees: None
Model Lease Information
Model Price Range
- $2,026 - $2,576Total Monthly Price
Apartment Model: A3From $2,0261 Bedroom, 1 Bath, 1112 sq ftAvailable NowFloor plans are artist's rendering. All dimensions are approximate. Actual product and specifications may vary in dimension or detail. Not all features are available in every rental home. Please see a representative for details.
![]()
A3 - Floorplan Apartment Unit: 1343Apartment Model: A3$2,2761 Bedroom, 1 Bath, 1112 sq ftAvailable NowApartment Unit: 2216Apartment Model: A3$2,2251 Bedroom, 1 Bath, 1112 sq ftAvailable July 31, 2026Apartment Unit: 1543Apartment Model: A3$2,3251 Bedroom, 1 Bath, 1112 sq ftAvailable August 29, 2026A0A - II
From $2,476
1 Bed, 1.5 Baths, 1102 sq ftTotal Monthly PriceAvailable NowTotal Monthly Price
Base Rent$2,151 - $2,501Total Monthly Price$2,151 - $2,501Model Gallery
Floorplans
Availability Details
Prices shown for this property are the Total Monthly Price including Fees.Price Availability Date Unit Sq Ft Deposit View Details $2,501 Available Now 3216 1102 $250 $2,476 Available Now 3316 1102 $250 Model Amenities and Features
Features
- Air Conditioning
- Ceiling Fans
- Washer/Dryer Hookup
Kitchen
- Kitchen
- Stainless Steel Appliances
Model Lease Information
Model Price Range
- $2,151 - $2,501Total Monthly PriceBase Rent: $2,151 - $2,501Required Monthly Fees: None
Current Available Pricing
- $2,476 - $2,501 Total Monthly Price
Unit 3216 Lease Information
Unit Price
- $2,501Total Monthly PriceBase Rent: $2,501Required Monthly Fees: None
Deposit
- $250 deposit
Model Lease Information
Model Price Range
- $2,151 - $2,501Total Monthly Price
Unit 3316 Lease Information
Unit Price
- $2,476Total Monthly PriceBase Rent: $2,476Required Monthly Fees: None
Deposit
- $250 deposit
Model Lease Information
Model Price Range
- $2,151 - $2,501Total Monthly Price
Apartment Model: A0A - IIFrom $2,1511 Bedroom, 1.5 Bath, 1102 sq ftAvailable NowFloor plans are artist's rendering. All dimensions are approximate. Actual product and specifications may vary in dimension or detail. Not all features are available in every rental home. Please see a representative for details.
![]()
A0A - II - Floorplan Apartment Unit: 3216Apartment Model: A0A - II$2,5011 Bedroom, 1.5 Bath, 1102 sq ftAvailable NowApartment Unit: 3316Apartment Model: A0A - II$2,4761 Bedroom, 1.5 Bath, 1102 sq ftAvailable NowA10 - II
From $2,525
1 Bed, 1.5 Baths, 1152 sq ftTotal Monthly PriceAvailable NowTotal Monthly Price
Base Rent$2,525 - $2,625Total Monthly Price$2,525 - $2,625Largest 1 BedroomThis is the largest 1 Bedroom at this PropertyModel Gallery
Floorplans
Availability Details
Prices shown for this property are the Total Monthly Price including Fees.Price Availability Date Unit Sq Ft Deposit View Details $2,625 Available Now 3249 1152 $250 $2,525 Available Now 3149 1152 $250 $2,625 July 15, 2026 3349 1152 $250 Model Amenities and Features
Features
- Air Conditioning
- Ceiling Fans
- Washer/Dryer Hookup
Kitchen
- Kitchen
- Stainless Steel Appliances
Model Lease Information
Model Price Range
- $2,525 - $2,625Total Monthly PriceBase Rent: $2,525 - $2,625Required Monthly Fees: None
Unit 3249 Lease Information
Unit Price
- $2,625Total Monthly PriceBase Rent: $2,625Required Monthly Fees: None
Deposit
- $250 deposit
Model Lease Information
Model Price Range
- $2,525 - $2,625Total Monthly Price
Unit 3149 Lease Information
Unit Price
- $2,525Total Monthly PriceBase Rent: $2,525Required Monthly Fees: None
Deposit
- $250 deposit
Model Lease Information
Model Price Range
- $2,525 - $2,625Total Monthly Price
Unit 3349 Lease Information
Unit Price
- $2,625Total Monthly PriceBase Rent: $2,625Required Monthly Fees: None
Deposit
- $250 deposit
Model Lease Information
Model Price Range
- $2,525 - $2,625Total Monthly Price
Apartment Model: A10 - IIFrom $2,5251 Bedroom, 1.5 Bath, 1152 sq ftAvailable NowFloor plans are artist's rendering. All dimensions are approximate. Actual product and specifications may vary in dimension or detail. Not all features are available in every rental home. Please see a representative for details.
![]()
A10 - II - Floorplan Apartment Unit: 3249Apartment Model: A10 - II$2,6251 Bedroom, 1.5 Bath, 1152 sq ftAvailable NowApartment Unit: 3149Apartment Model: A10 - II$2,5251 Bedroom, 1.5 Bath, 1152 sq ftAvailable NowApartment Unit: 3349Apartment Model: A10 - II$2,6251 Bedroom, 1.5 Bath, 1152 sq ftAvailable July 15, 2026Floorplan A4
From $1,575
1 Bed, 1 Bath, 635 sq ftTotal Monthly PriceAvailable Jul 18Total Monthly Price
Base Rent$1,426 - $1,576Total Monthly Price$1,426 - $1,576Model Gallery
Floorplans
Availability Details
Prices shown for this property are the Total Monthly Price including Fees.Price Availability Date Unit Sq Ft $1,575 July 18, 2026 2423 635 Model Amenities and Features
Features
- Air Conditioning
- Ceiling Fans
- Washer/Dryer Hookup
Kitchen
- Kitchen
- Stainless Steel Appliances
Unit 2423 Lease Information
Unit Price
- $1,575Total Monthly PriceBase Rent: $1,575Required Monthly Fees: None
Model Lease Information
Model Price Range
- $1,426 - $1,576Total Monthly Price
Apartment Model: A4From $1,4261 Bedroom, 1 Bath, 635 sq ftAvailable July 18, 2026Floor plans are artist's rendering. All dimensions are approximate. Actual product and specifications may vary in dimension or detail. Not all features are available in every rental home. Please see a representative for details.
![]()
A4 - Floorplan Apartment Unit: 2423Apartment Model: A4$1,5751 Bedroom, 1 Bath, 635 sq ftAvailable July 18, 2026Floorplan A1C
From $1,601
1 Bed, 1 Bath, 702 sq ftTotal Monthly PriceAvailable Aug 15Total Monthly Price
Base Rent$1,326 - $1,876Total Monthly Price$1,326 - $1,876Model Gallery
Floorplans
Availability Details
Prices shown for this property are the Total Monthly Price including Fees.Price Availability Date Unit Sq Ft View Details $1,725 August 15, 2026 1464 702 $1,676 August 28, 2026 1421 702 $1,676 September 5, 2026 1538 702 Model Amenities and Features
Features
- Air Conditioning
- Ceiling Fans
- Washer/Dryer Hookup
Kitchen
- Kitchen
- Stainless Steel Appliances
Model Lease Information
Model Price Range
- $1,326 - $1,876Total Monthly PriceBase Rent: $1,326 - $1,876Required Monthly Fees: None
Current Available Pricing
- $1,676 - $1,725 Total Monthly Price
Unit 1464 Lease Information
Unit Price
- $1,725Total Monthly PriceBase Rent: $1,725Required Monthly Fees: None
Model Lease Information
Model Price Range
- $1,326 - $1,876Total Monthly Price
Unit 1421 Lease Information
Unit Price
- $1,676Total Monthly PriceBase Rent: $1,676Required Monthly Fees: None
Model Lease Information
Model Price Range
- $1,326 - $1,876Total Monthly Price
Unit 1538 Lease Information
Unit Price
- $1,676Total Monthly PriceBase Rent: $1,676Required Monthly Fees: None
Model Lease Information
Model Price Range
- $1,326 - $1,876Total Monthly Price
Apartment Model: A1CFrom $1,3261 Bedroom, 1 Bath, 702 sq ftAvailable August 15, 2026Floor plans are artist's rendering. All dimensions are approximate. Actual product and specifications may vary in dimension or detail. Not all features are available in every rental home. Please see a representative for details.
![]()
A1C - Floorplan Apartment Unit: 1464Apartment Model: A1C$1,7251 Bedroom, 1 Bath, 702 sq ftAvailable August 15, 2026Apartment Unit: 1421Apartment Model: A1C$1,6761 Bedroom, 1 Bath, 702 sq ftAvailable August 28, 2026Apartment Unit: 1538Apartment Model: A1C$1,6761 Bedroom, 1 Bath, 702 sq ftAvailable September 5, 2026Floorplan AC1
From $1,725
1 Bed, 1 Bath, 750 sq ftTotal Monthly PriceAvailable Aug 15Total Monthly Price
Base Rent$1,425 - $1,876Total Monthly Price$1,425 - $1,876Model Gallery
Floorplans
Availability Details
Prices shown for this property are the Total Monthly Price including Fees.Price Availability Date Unit Sq Ft View Details $1,725 August 15, 2026 1522 750 $1,876 September 25, 2026 1441 750 Model Amenities and Features
Features
- Air Conditioning
- Ceiling Fans
- Washer/Dryer Hookup
Kitchen
- Kitchen
- Stainless Steel Appliances
Model Lease Information
Model Price Range
- $1,425 - $1,876Total Monthly PriceBase Rent: $1,425 - $1,876Required Monthly Fees: None
Current Available Pricing
- $1,725 - $1,876 Total Monthly Price
Unit 1522 Lease Information
Unit Price
- $1,725Total Monthly PriceBase Rent: $1,725Required Monthly Fees: None
Model Lease Information
Model Price Range
- $1,425 - $1,876Total Monthly Price
Unit 1441 Lease Information
Unit Price
- $1,876Total Monthly PriceBase Rent: $1,876Required Monthly Fees: None
Model Lease Information
Model Price Range
- $1,425 - $1,876Total Monthly Price
Apartment Model: AC1From $1,4251 Bedroom, 1 Bath, 750 sq ftAvailable August 15, 2026Floor plans are artist's rendering. All dimensions are approximate. Actual product and specifications may vary in dimension or detail. Not all features are available in every rental home. Please see a representative for details.
![]()
AC1 - Floorplan Apartment Unit: 1522Apartment Model: AC1$1,7251 Bedroom, 1 Bath, 750 sq ftAvailable August 15, 2026Apartment Unit: 1441Apartment Model: AC1$1,8761 Bedroom, 1 Bath, 750 sq ftAvailable September 25, 2026Floorplan A1
From $1,525
1 Bed, 1 Bath, 604 sq ftTotal Monthly PriceAvailable Sep 15Total Monthly Price
Base Rent$1,376 - $1,676Total Monthly Price$1,376 - $1,676Model Gallery
Floorplans
Availability Details
Prices shown for this property are the Total Monthly Price including Fees.Price Availability Date Unit Sq Ft $1,525 September 15, 2026 1216 604 Model Amenities and Features
Features
- Air Conditioning
- Ceiling Fans
- Washer/Dryer Hookup
Kitchen
- Kitchen
- Stainless Steel Appliances
Unit 1216 Lease Information
Unit Price
- $1,525Total Monthly PriceBase Rent: $1,525Required Monthly Fees: None
Model Lease Information
Model Price Range
- $1,376 - $1,676Total Monthly Price
Apartment Model: A1From $1,3761 Bedroom, 1 Bath, 604 sq ftAvailable September 15, 2026Floor plans are artist's rendering. All dimensions are approximate. Actual product and specifications may vary in dimension or detail. Not all features are available in every rental home. Please see a representative for details.
![]()
A1 - Floorplan Apartment Unit: 1216Apartment Model: A1$1,5251 Bedroom, 1 Bath, 604 sq ftAvailable September 15, 2026Floorplan A11
From $1,625
1 Bed, 1.5 Baths, 673 sq ftTotal Monthly PriceAvailable Jul 15Total Monthly Price
Base Rent$1,306 - $1,776Total Monthly Price$1,306 - $1,776Model Gallery
Floorplans
Availability Details
Prices shown for this property are the Total Monthly Price including Fees.Price Availability Date Unit Sq Ft View Details $1,625 July 15, 2026 2525 673 $1,625 July 28, 2026 1257 673 $1,625 August 15, 2026 1361 673 Model Amenities and Features
Features
- Air Conditioning
- Ceiling Fans
- Washer/Dryer Hookup
Kitchen
- Kitchen
- Stainless Steel Appliances
Model Lease Information
Model Price Range
- $1,306 - $1,776Total Monthly PriceBase Rent: $1,306 - $1,776Required Monthly Fees: None
Current Available Pricing
- $1,625Total Monthly Price
Unit 2525 Lease Information
Unit Price
- $1,625Total Monthly PriceBase Rent: $1,625Required Monthly Fees: None
Model Lease Information
Model Price Range
- $1,306 - $1,776Total Monthly Price
Unit 1257 Lease Information
Unit Price
- $1,625Total Monthly PriceBase Rent: $1,625Required Monthly Fees: None
Model Lease Information
Model Price Range
- $1,306 - $1,776Total Monthly Price
Unit 1361 Lease Information
Unit Price
- $1,625Total Monthly PriceBase Rent: $1,625Required Monthly Fees: None
Model Lease Information
Model Price Range
- $1,306 - $1,776Total Monthly Price
Apartment Model: A11From $1,3061 Bedroom, 1.5 Bath, 673 sq ftAvailable July 15, 2026Floor plans are artist's rendering. All dimensions are approximate. Actual product and specifications may vary in dimension or detail. Not all features are available in every rental home. Please see a representative for details.
![]()
A11 - Floorplan Apartment Unit: 2525Apartment Model: A11$1,6251 Bedroom, 1.5 Bath, 673 sq ftAvailable July 15, 2026Apartment Unit: 1257Apartment Model: A11$1,6251 Bedroom, 1.5 Bath, 673 sq ftAvailable July 28, 2026Apartment Unit: 1361Apartment Model: A11$1,6251 Bedroom, 1.5 Bath, 673 sq ftAvailable August 15, 2026A9 - II
From $2,325
1 Bed, 1.5 Baths, 945 sq ftTotal Monthly PriceAvailable Jul 15Total Monthly Price
Base Rent$2,051 - $2,525Total Monthly Price$2,051 - $2,525Model Gallery
Floorplans
Availability Details
Prices shown for this property are the Total Monthly Price including Fees.Price Availability Date Unit Sq Ft Deposit View Details $2,525 July 15, 2026 3155 945 $250 $2,325 July 15, 2026 3255 945 $250 $2,425 July 15, 2026 3555 945 $250 Model Amenities and Features
Features
- Air Conditioning
- Ceiling Fans
- Washer/Dryer Hookup
Kitchen
- Kitchen
- Stainless Steel Appliances
Model Lease Information
Model Price Range
- $2,051 - $2,525Total Monthly PriceBase Rent: $2,051 - $2,525Required Monthly Fees: None
Current Available Pricing
- $2,325 - $2,525 Total Monthly Price
Unit 3155 Lease Information
Unit Price
- $2,525Total Monthly PriceBase Rent: $2,525Required Monthly Fees: None
Deposit
- $250 deposit
Model Lease Information
Model Price Range
- $2,051 - $2,525Total Monthly Price
Unit 3255 Lease Information
Unit Price
- $2,325Total Monthly PriceBase Rent: $2,325Required Monthly Fees: None
Deposit
- $250 deposit
Model Lease Information
Model Price Range
- $2,051 - $2,525Total Monthly Price
Unit 3555 Lease Information
Unit Price
- $2,425Total Monthly PriceBase Rent: $2,425Required Monthly Fees: None
Deposit
- $250 deposit
Model Lease Information
Model Price Range
- $2,051 - $2,525Total Monthly Price
Apartment Model: A9 - IIFrom $2,0511 Bedroom, 1.5 Bath, 945 sq ftAvailable July 15, 2026Floor plans are artist's rendering. All dimensions are approximate. Actual product and specifications may vary in dimension or detail. Not all features are available in every rental home. Please see a representative for details.
![]()
A9 - II - Floorplan Apartment Unit: 3155Apartment Model: A9 - II$2,5251 Bedroom, 1.5 Bath, 945 sq ftAvailable July 15, 2026Apartment Unit: 3255Apartment Model: A9 - II$2,3251 Bedroom, 1.5 Bath, 945 sq ftAvailable July 15, 2026Apartment Unit: 3555Apartment Model: A9 - II$2,4251 Bedroom, 1.5 Bath, 945 sq ftAvailable July 15, 2026Floorplan A31
From $2,325
1 Bed, 1.5 Baths, 1140 sq ftTotal Monthly PriceAvailable Jul 22Total Monthly Price
Base Rent$2,075 - $2,326Total Monthly Price$2,075 - $2,326Model Gallery
Floorplans
Availability Details
Prices shown for this property are the Total Monthly Price including Fees.Price Availability Date Unit Sq Ft $2,325 July 22, 2026 1127 1140 Model Amenities and Features
Features
- Air Conditioning
- Ceiling Fans
- Washer/Dryer Hookup
Kitchen
- Kitchen
- Stainless Steel Appliances
Unit 1127 Lease Information
Unit Price
- $2,325Total Monthly PriceBase Rent: $2,325Required Monthly Fees: None
Model Lease Information
Model Price Range
- $2,075 - $2,326Total Monthly Price
Apartment Model: A31From $2,0751 Bedroom, 1.5 Bath, 1140 sq ftAvailable July 22, 2026Floor plans are artist's rendering. All dimensions are approximate. Actual product and specifications may vary in dimension or detail. Not all features are available in every rental home. Please see a representative for details.
![]()
A31 - Floorplan Apartment Unit: 1127Apartment Model: A31$2,3251 Bedroom, 1.5 Bath, 1140 sq ftAvailable July 22, 2026A8A - II
From $2,076
1 Bed, 1.5 Baths, 825 sq ftTotal Monthly PriceAvailable Jul 31Total Monthly Price
Base Rent$1,801 - $2,426Total Monthly Price$1,801 - $2,426Model Gallery
Floorplans
Availability Details
Prices shown for this property are the Total Monthly Price including Fees.Price Availability Date Unit Sq Ft Deposit $2,076 July 31, 2026 3304 825 $250 Model Amenities and Features
Features
- Air Conditioning
- Ceiling Fans
- Washer/Dryer Hookup
Kitchen
- Kitchen
- Stainless Steel Appliances
Unit 3304 Lease Information
Unit Price
- $2,076Total Monthly PriceBase Rent: $2,076Required Monthly Fees: None
Deposit
- $250 deposit
Model Lease Information
Model Price Range
- $1,801 - $2,426Total Monthly Price
Apartment Model: A8A - IIFrom $1,8011 Bedroom, 1.5 Bath, 825 sq ftAvailable July 31, 2026Floor plans are artist's rendering. All dimensions are approximate. Actual product and specifications may vary in dimension or detail. Not all features are available in every rental home. Please see a representative for details.
![]()
A8A - II - Floorplan Apartment Unit: 3304Apartment Model: A8A - II$2,0761 Bedroom, 1.5 Bath, 825 sq ftAvailable July 31, 2026Floorplan A32
From $2,325
1 Bed, 1.5 Baths, 1021 sq ftTotal Monthly PriceAvailable Aug 15Total Monthly Price
Base Rent$1,976 - $2,325Total Monthly Price$1,976 - $2,325Model Gallery
Floorplans
Availability Details
Prices shown for this property are the Total Monthly Price including Fees.Price Availability Date Unit Sq Ft $2,325 August 15, 2026 1152 1021 Model Amenities and Features
Features
- Air Conditioning
- Ceiling Fans
- Washer/Dryer Hookup
Kitchen
- Kitchen
- Stainless Steel Appliances
Unit 1152 Lease Information
Unit Price
- $2,325Total Monthly PriceBase Rent: $2,325Required Monthly Fees: None
Model Lease Information
Model Price Range
- $1,976 - $2,325Total Monthly Price
Apartment Model: A32From $1,9761 Bedroom, 1.5 Bath, 1021 sq ftAvailable August 15, 2026Floor plans are artist's rendering. All dimensions are approximate. Actual product and specifications may vary in dimension or detail. Not all features are available in every rental home. Please see a representative for details.
![]()
A32 - Floorplan Apartment Unit: 1152Apartment Model: A32$2,3251 Bedroom, 1.5 Bath, 1021 sq ftAvailable August 15, 2026A8 - II
From $1,951
1 Bed, 1.5 Baths, 878 sq ftTotal Monthly PriceAvailable Aug 25Total Monthly Price
Base Rent$1,851 - $2,101Total Monthly Price$1,851 - $2,101Model Gallery
Floorplans
Availability Details
Prices shown for this property are the Total Monthly Price including Fees.Price Availability Date Unit Sq Ft Deposit View Details $1,951 August 25, 2026 4167 878 $250 $1,951 August 25, 2026 4259 878 $250 $2,001 August 25, 2026 4260 878 $250 Model Amenities and Features
Features
- Air Conditioning
- Ceiling Fans
- Washer/Dryer Hookup
Kitchen
- Kitchen
- Stainless Steel Appliances
Model Lease Information
Model Price Range
- $1,851 - $2,101Total Monthly PriceBase Rent: $1,851 - $2,101Required Monthly Fees: None
Current Available Pricing
- $1,951 - $2,001 Total Monthly Price
Unit 4167 Lease Information
Unit Price
- $1,951Total Monthly PriceBase Rent: $1,951Required Monthly Fees: None
Deposit
- $250 deposit
Model Lease Information
Model Price Range
- $1,851 - $2,101Total Monthly Price
Unit 4259 Lease Information
Unit Price
- $1,951Total Monthly PriceBase Rent: $1,951Required Monthly Fees: None
Deposit
- $250 deposit
Model Lease Information
Model Price Range
- $1,851 - $2,101Total Monthly Price
Unit 4260 Lease Information
Unit Price
- $2,001Total Monthly PriceBase Rent: $2,001Required Monthly Fees: None
Deposit
- $250 deposit
Model Lease Information
Model Price Range
- $1,851 - $2,101Total Monthly Price
Apartment Model: A8 - IIFrom $1,8511 Bedroom, 1.5 Bath, 878 sq ftAvailable August 25, 2026Floor plans are artist's rendering. All dimensions are approximate. Actual product and specifications may vary in dimension or detail. Not all features are available in every rental home. Please see a representative for details.
![]()
A8 - II - Floorplan Apartment Unit: 4167Apartment Model: A8 - II$1,9511 Bedroom, 1.5 Bath, 878 sq ftAvailable August 25, 2026Apartment Unit: 4259Apartment Model: A8 - II$1,9511 Bedroom, 1.5 Bath, 878 sq ftAvailable August 25, 2026Apartment Unit: 4260Apartment Model: A8 - II$2,0011 Bedroom, 1.5 Bath, 878 sq ftAvailable August 25, 2026Floorplan A2
From $2,025
1 Bed, 1.5 Baths, 908 sq ftTotal Monthly PriceAvailable Aug 31Total Monthly Price
Base Rent$1,875 - $2,376Total Monthly Price$1,875 - $2,376Model Gallery
Floorplans
Availability Details
Prices shown for this property are the Total Monthly Price including Fees.Price Availability Date Unit Sq Ft $2,025 August 31, 2026 1206 908 Model Amenities and Features
Features
- Air Conditioning
- Ceiling Fans
- Washer/Dryer Hookup
Kitchen
- Kitchen
- Stainless Steel Appliances
Unit 1206 Lease Information
Unit Price
- $2,025Total Monthly PriceBase Rent: $2,025Required Monthly Fees: None
Model Lease Information
Model Price Range
- $1,875 - $2,376Total Monthly Price
Apartment Model: A2From $1,8751 Bedroom, 1.5 Bath, 908 sq ftAvailable August 31, 2026Floor plans are artist's rendering. All dimensions are approximate. Actual product and specifications may vary in dimension or detail. Not all features are available in every rental home. Please see a representative for details.
![]()
A2 - Floorplan Apartment Unit: 1206Apartment Model: A2$2,0251 Bedroom, 1.5 Bath, 908 sq ftAvailable August 31, 20262 Bedrooms
See MoreB1 - II
From $2,176
2 Beds, 2 Baths, 1051 sq ftTotal Monthly PriceAvailable NowTotal Monthly Price
Base Rent$2,125 - $2,551Total Monthly Price$2,125 - $2,551Model Gallery
Floorplans
Availability Details
Prices shown for this property are the Total Monthly Price including Fees.Price Availability Date Unit Sq Ft Deposit View Details $2,425 Available Now 3139 1051 $250 $2,351 Available Now 3135 1051 $250 $2,176 Available Now 3235 1051 $250 Model Amenities and Features
Features
- Air Conditioning
- Ceiling Fans
- Washer/Dryer Hookup
Kitchen
- Kitchen
- Stainless Steel Appliances
Model Lease Information
Model Price Range
- $2,125 - $2,551Total Monthly PriceBase Rent: $2,125 - $2,551Required Monthly Fees: None
Current Available Pricing
- $2,176 - $2,425 Total Monthly Price
Unit 3139 Lease Information
Unit Price
- $2,425Total Monthly PriceBase Rent: $2,425Required Monthly Fees: None
Deposit
- $250 deposit
Model Lease Information
Model Price Range
- $2,125 - $2,551Total Monthly Price
Unit 3135 Lease Information
Unit Price
- $2,351Total Monthly PriceBase Rent: $2,351Required Monthly Fees: None
Deposit
- $250 deposit
Model Lease Information
Model Price Range
- $2,125 - $2,551Total Monthly Price
Unit 3235 Lease Information
Unit Price
- $2,176Total Monthly PriceBase Rent: $2,176Required Monthly Fees: None
Deposit
- $250 deposit
Model Lease Information
Model Price Range
- $2,125 - $2,551Total Monthly Price
Apartment Model: B1 - IIFrom $2,1252 Bedroom, 2 Bath, 1051 sq ftAvailable NowFloor plans are artist's rendering. All dimensions are approximate. Actual product and specifications may vary in dimension or detail. Not all features are available in every rental home. Please see a representative for details.
![]()
B1 - II - Floorplan Apartment Unit: 3139Apartment Model: B1 - II$2,4252 Bedroom, 2 Bath, 1051 sq ftAvailable NowApartment Unit: 3135Apartment Model: B1 - II$2,3512 Bedroom, 2 Bath, 1051 sq ftAvailable NowApartment Unit: 3235Apartment Model: B1 - II$2,1762 Bedroom, 2 Bath, 1051 sq ftAvailable NowFloorplan B21
From $2,225
2 Beds, 2 Baths, 1155 sq ftTotal Monthly PriceAvailable NowTotal Monthly Price
Base Rent$2,225 - $2,709Total Monthly Price$2,225 - $2,709Model Gallery
Floorplans
Availability Details
Prices shown for this property are the Total Monthly Price including Fees.Price Availability Date Unit Sq Ft $2,225 Available Now 2330 1155 Model Amenities and Features
Features
- Air Conditioning
- Ceiling Fans
- Washer/Dryer Hookup
Kitchen
- Kitchen
- Stainless Steel Appliances
Unit 2330 Lease Information
Unit Price
- $2,225Total Monthly PriceBase Rent: $2,225Required Monthly Fees: None
Model Lease Information
Model Price Range
- $2,225 - $2,709Total Monthly Price
Apartment Model: B21From $2,2252 Bedroom, 2 Bath, 1155 sq ftAvailable NowFloor plans are artist's rendering. All dimensions are approximate. Actual product and specifications may vary in dimension or detail. Not all features are available in every rental home. Please see a representative for details.
![]()
B21 - Floorplan Apartment Unit: 2330Apartment Model: B21$2,2252 Bedroom, 2 Bath, 1155 sq ftAvailable NowFloorplan B13
From $2,425
2 Beds, 2 Baths, 1262 sq ftTotal Monthly PriceAvailable NowTotal Monthly Price
Base Rent$2,325 - $2,525Total Monthly Price$2,325 - $2,525Model Gallery
Floorplans
Availability Details
Prices shown for this property are the Total Monthly Price including Fees.Price Availability Date Unit Sq Ft View Details $2,425 Available Now 2202 1262 $2,525 July 15, 2026 1315 1262 $2,476 July 31, 2026 1215 1262 Model Amenities and Features
Features
- Air Conditioning
- Ceiling Fans
- Washer/Dryer Hookup
Kitchen
- Kitchen
- Stainless Steel Appliances
Model Lease Information
Model Price Range
- $2,325 - $2,525Total Monthly PriceBase Rent: $2,325 - $2,525Required Monthly Fees: None
Current Available Pricing
- $2,425 - $2,525 Total Monthly Price
Unit 2202 Lease Information
Unit Price
- $2,425Total Monthly PriceBase Rent: $2,425Required Monthly Fees: None
Model Lease Information
Model Price Range
- $2,325 - $2,525Total Monthly Price
Unit 1315 Lease Information
Unit Price
- $2,525Total Monthly PriceBase Rent: $2,525Required Monthly Fees: None
Model Lease Information
Model Price Range
- $2,325 - $2,525Total Monthly Price
Unit 1215 Lease Information
Unit Price
- $2,476Total Monthly PriceBase Rent: $2,476Required Monthly Fees: None
Model Lease Information
Model Price Range
- $2,325 - $2,525Total Monthly Price
Apartment Model: B13From $2,3252 Bedroom, 2 Bath, 1262 sq ftAvailable NowFloor plans are artist's rendering. All dimensions are approximate. Actual product and specifications may vary in dimension or detail. Not all features are available in every rental home. Please see a representative for details.
![]()
B13 - Floorplan Apartment Unit: 2202Apartment Model: B13$2,4252 Bedroom, 2 Bath, 1262 sq ftAvailable NowApartment Unit: 1315Apartment Model: B13$2,5252 Bedroom, 2 Bath, 1262 sq ftAvailable July 15, 2026Apartment Unit: 1215Apartment Model: B13$2,4762 Bedroom, 2 Bath, 1262 sq ftAvailable July 31, 2026Floorplan B4
From $2,525
2 Beds, 2 Baths, 1332 sq ftTotal Monthly PriceAvailable NowTotal Monthly Price
Base Rent$2,476 - $2,625Total Monthly Price$2,476 - $2,625Model Gallery
Floorplans
Availability Details
Prices shown for this property are the Total Monthly Price including Fees.Price Availability Date Unit Sq Ft $2,525 Available Now 2414 1332 Model Amenities and Features
Features
- Air Conditioning
- Ceiling Fans
- Washer/Dryer Hookup
Kitchen
- Kitchen
- Stainless Steel Appliances
Unit 2414 Lease Information
Unit Price
- $2,525Total Monthly PriceBase Rent: $2,525Required Monthly Fees: None
Model Lease Information
Model Price Range
- $2,476 - $2,625Total Monthly Price
Apartment Model: B4From $2,4762 Bedroom, 2 Bath, 1332 sq ftAvailable NowFloor plans are artist's rendering. All dimensions are approximate. Actual product and specifications may vary in dimension or detail. Not all features are available in every rental home. Please see a representative for details.
![]()
B4 - Floorplan Apartment Unit: 2414Apartment Model: B4$2,5252 Bedroom, 2 Bath, 1332 sq ftAvailable NowB4 - II
From $2,601
2 Beds, 2 Baths, 1155 sq ftTotal Monthly PriceAvailable NowTotal Monthly Price
Base Rent$2,551 - $2,951Total Monthly Price$2,551 - $2,951Model Gallery
Floorplans
Availability Details
Prices shown for this property are the Total Monthly Price including Fees.Price Availability Date Unit Sq Ft Deposit View Details $2,951 Available Now 3313 1155 $250 $2,951 Available Now 3213 1155 $250 $2,601 July 15, 2026 3250 1155 $250 Model Amenities and Features
Features
- Air Conditioning
- Ceiling Fans
- Washer/Dryer Hookup
Kitchen
- Kitchen
- Stainless Steel Appliances
Model Lease Information
Model Price Range
- $2,551 - $2,951Total Monthly PriceBase Rent: $2,551 - $2,951Required Monthly Fees: None
Current Available Pricing
- $2,601 - $2,951 Total Monthly Price
Unit 3313 Lease Information
Unit Price
- $2,951Total Monthly PriceBase Rent: $2,951Required Monthly Fees: None
Deposit
- $250 deposit
Model Lease Information
Model Price Range
- $2,551 - $2,951Total Monthly Price
Unit 3213 Lease Information
Unit Price
- $2,951Total Monthly PriceBase Rent: $2,951Required Monthly Fees: None
Deposit
- $250 deposit
Model Lease Information
Model Price Range
- $2,551 - $2,951Total Monthly Price
Unit 3250 Lease Information
Unit Price
- $2,601Total Monthly PriceBase Rent: $2,601Required Monthly Fees: None
Deposit
- $250 deposit
Model Lease Information
Model Price Range
- $2,551 - $2,951Total Monthly Price
Apartment Model: B4 - IIFrom $2,5512 Bedroom, 2 Bath, 1155 sq ftAvailable NowFloor plans are artist's rendering. All dimensions are approximate. Actual product and specifications may vary in dimension or detail. Not all features are available in every rental home. Please see a representative for details.
![]()
B4 - II - Floorplan Apartment Unit: 3313Apartment Model: B4 - II$2,9512 Bedroom, 2 Bath, 1155 sq ftAvailable NowApartment Unit: 3213Apartment Model: B4 - II$2,9512 Bedroom, 2 Bath, 1155 sq ftAvailable NowApartment Unit: 3250Apartment Model: B4 - II$2,6012 Bedroom, 2 Bath, 1155 sq ftAvailable July 15, 2026B6 - II
From $2,751
2 Beds, 2 Baths, 1224 sq ftTotal Monthly PriceAvailable NowTotal Monthly Price
Base Rent$2,751 - $2,851Total Monthly Price$2,751 - $2,851Model Gallery
Floorplans
Availability Details
Prices shown for this property are the Total Monthly Price including Fees.Price Availability Date Unit Sq Ft Deposit View Details $2,751 Available Now 3212 1224 $250 $2,751 Available Now 3312 1224 $250 $2,751 Available Now 3412 1224 $250 Model Amenities and Features
Features
- Air Conditioning
- Ceiling Fans
- Washer/Dryer Hookup
Kitchen
- Kitchen
- Stainless Steel Appliances
Model Lease Information
Model Price Range
- $2,751 - $2,851Total Monthly PriceBase Rent: $2,751 - $2,851Required Monthly Fees: None
Current Available Pricing
- $2,751Total Monthly Price
Unit 3212 Lease Information
Unit Price
- $2,751Total Monthly PriceBase Rent: $2,751Required Monthly Fees: None
Deposit
- $250 deposit
Model Lease Information
Model Price Range
- $2,751 - $2,851Total Monthly Price
Unit 3312 Lease Information
Unit Price
- $2,751Total Monthly PriceBase Rent: $2,751Required Monthly Fees: None
Deposit
- $250 deposit
Model Lease Information
Model Price Range
- $2,751 - $2,851Total Monthly Price
Unit 3412 Lease Information
Unit Price
- $2,751Total Monthly PriceBase Rent: $2,751Required Monthly Fees: None
Deposit
- $250 deposit
Model Lease Information
Model Price Range
- $2,751 - $2,851Total Monthly Price
Apartment Model: B6 - IIFrom $2,7512 Bedroom, 2 Bath, 1224 sq ftAvailable NowFloor plans are artist's rendering. All dimensions are approximate. Actual product and specifications may vary in dimension or detail. Not all features are available in every rental home. Please see a representative for details.
![]()
B6 - II - Floorplan Apartment Unit: 3212Apartment Model: B6 - II$2,7512 Bedroom, 2 Bath, 1224 sq ftAvailable NowApartment Unit: 3312Apartment Model: B6 - II$2,7512 Bedroom, 2 Bath, 1224 sq ftAvailable NowApartment Unit: 3412Apartment Model: B6 - II$2,7512 Bedroom, 2 Bath, 1224 sq ftAvailable NowB7 - II
$3,025
2 Beds, 2 Baths, 1273 sq ftTotal Monthly PriceAvailable NowTotal Monthly Price
Base Rent$3,025Total Monthly Price$3,025Model Gallery
Floorplans
Availability Details
Prices shown for this property are the Total Monthly Price including Fees.Price Availability Date Unit Sq Ft Deposit View Details $3,025 Available Now 3222 1273 $250 $3,025 Available Now 3322 1273 $250 $3,025 Available Now 3422 1273 $250 Model Amenities and Features
Features
- Air Conditioning
- Ceiling Fans
- Washer/Dryer Hookup
Kitchen
- Kitchen
- Stainless Steel Appliances
Model Lease Information
Model Price
- $3,025Total Monthly PriceBase Rent: $3,025Required Monthly Fees: None
Unit 3222 Lease Information
Unit Price
- $3,025Total Monthly PriceBase Rent: $3,025Required Monthly Fees: None
Deposit
- $250 deposit
Model Lease Information
Price
- $3,025Total Monthly Price
Unit 3322 Lease Information
Unit Price
- $3,025Total Monthly PriceBase Rent: $3,025Required Monthly Fees: None
Deposit
- $250 deposit
Model Lease Information
Price
- $3,025Total Monthly Price
Unit 3422 Lease Information
Unit Price
- $3,025Total Monthly PriceBase Rent: $3,025Required Monthly Fees: None
Deposit
- $250 deposit
Model Lease Information
Price
- $3,025Total Monthly Price
Apartment Model: B7 - IIFrom $3,0252 Bedroom, 2 Bath, 1273 sq ftAvailable NowFloor plans are artist's rendering. All dimensions are approximate. Actual product and specifications may vary in dimension or detail. Not all features are available in every rental home. Please see a representative for details.
![]()
B7 - II - Floorplan Apartment Unit: 3222Apartment Model: B7 - II$3,0252 Bedroom, 2 Bath, 1273 sq ftAvailable NowApartment Unit: 3322Apartment Model: B7 - II$3,0252 Bedroom, 2 Bath, 1273 sq ftAvailable NowApartment Unit: 3422Apartment Model: B7 - II$3,0252 Bedroom, 2 Bath, 1273 sq ftAvailable NowB2 - II
From $2,651
2 Beds, 2 Baths, 1240 sq ftTotal Monthly PriceAvailable Jul 15Total Monthly Price
Base Rent$2,651 - $2,925Total Monthly Price$2,651 - $2,925Model Gallery
Floorplans
Availability Details
Prices shown for this property are the Total Monthly Price including Fees.Price Availability Date Unit Sq Ft Deposit View Details $2,925 July 15, 2026 3146 1240 $250 $2,651 July 15, 2026 3246 1240 $250 $2,851 July 15, 2026 3546 1240 $250 Model Amenities and Features
Features
- Air Conditioning
- Ceiling Fans
- Washer/Dryer Hookup
Kitchen
- Kitchen
- Stainless Steel Appliances
Model Lease Information
Model Price Range
- $2,651 - $2,925Total Monthly PriceBase Rent: $2,651 - $2,925Required Monthly Fees: None
Unit 3146 Lease Information
Unit Price
- $2,925Total Monthly PriceBase Rent: $2,925Required Monthly Fees: None
Deposit
- $250 deposit
Model Lease Information
Model Price Range
- $2,651 - $2,925Total Monthly Price
Unit 3246 Lease Information
Unit Price
- $2,651Total Monthly PriceBase Rent: $2,651Required Monthly Fees: None
Deposit
- $250 deposit
Model Lease Information
Model Price Range
- $2,651 - $2,925Total Monthly Price
Unit 3546 Lease Information
Unit Price
- $2,851Total Monthly PriceBase Rent: $2,851Required Monthly Fees: None
Deposit
- $250 deposit
Model Lease Information
Model Price Range
- $2,651 - $2,925Total Monthly Price
Apartment Model: B2 - IIFrom $2,6512 Bedroom, 2 Bath, 1240 sq ftAvailable July 15, 2026Floor plans are artist's rendering. All dimensions are approximate. Actual product and specifications may vary in dimension or detail. Not all features are available in every rental home. Please see a representative for details.
![]()
B2 - II - Floorplan Apartment Unit: 3146Apartment Model: B2 - II$2,9252 Bedroom, 2 Bath, 1240 sq ftAvailable July 15, 2026Apartment Unit: 3246Apartment Model: B2 - II$2,6512 Bedroom, 2 Bath, 1240 sq ftAvailable July 15, 2026Apartment Unit: 3546Apartment Model: B2 - II$2,8512 Bedroom, 2 Bath, 1240 sq ftAvailable July 15, 2026Floorplan B2
From $2,425
2 Beds, 2 Baths, 1155 sq ftTotal Monthly PriceAvailable Aug 12Total Monthly Price
Base Rent$2,225 - $3,426Total Monthly Price$2,225 - $3,426Model Gallery
Floorplans
Availability Details
Prices shown for this property are the Total Monthly Price including Fees.Price Availability Date Unit Sq Ft View Details $2,525 August 12, 2026 2308 1155 $2,425 August 15, 2026 1402 1155 Model Amenities and Features
Features
- Air Conditioning
- Ceiling Fans
- Washer/Dryer Hookup
Kitchen
- Kitchen
- Stainless Steel Appliances
Model Lease Information
Model Price Range
- $2,225 - $3,426Total Monthly PriceBase Rent: $2,225 - $3,426Required Monthly Fees: None
Current Available Pricing
- $2,425 - $2,525 Total Monthly Price
Unit 2308 Lease Information
Unit Price
- $2,525Total Monthly PriceBase Rent: $2,525Required Monthly Fees: None
Model Lease Information
Model Price Range
- $2,225 - $3,426Total Monthly Price
Unit 1402 Lease Information
Unit Price
- $2,425Total Monthly PriceBase Rent: $2,425Required Monthly Fees: None
Model Lease Information
Model Price Range
- $2,225 - $3,426Total Monthly Price
Apartment Model: B2From $2,2252 Bedroom, 2 Bath, 1155 sq ftAvailable August 12, 2026Floor plans are artist's rendering. All dimensions are approximate. Actual product and specifications may vary in dimension or detail. Not all features are available in every rental home. Please see a representative for details.
![]()
B2 - Floorplan Apartment Unit: 2308Apartment Model: B2$2,5252 Bedroom, 2 Bath, 1155 sq ftAvailable August 12, 2026Apartment Unit: 1402Apartment Model: B2$2,4252 Bedroom, 2 Bath, 1155 sq ftAvailable August 15, 2026Floorplan B11
From $2,225
2 Beds, 2 Baths, 1122 sq ftTotal Monthly PriceAvailable Aug 30Total Monthly Price
Base Rent$2,125 - $2,476Total Monthly Price$2,125 - $2,476Model Gallery
Floorplans
Availability Details
Prices shown for this property are the Total Monthly Price including Fees.Price Availability Date Unit Sq Ft View Details $2,476 August 30, 2026 1117 1122 $2,225 September 12, 2026 1217 1122 Model Amenities and Features
Features
- Air Conditioning
- Ceiling Fans
- Washer/Dryer Hookup
Kitchen
- Kitchen
- Stainless Steel Appliances
Model Lease Information
Model Price Range
- $2,125 - $2,476Total Monthly PriceBase Rent: $2,125 - $2,476Required Monthly Fees: None
Current Available Pricing
- $2,225 - $2,476 Total Monthly Price
Unit 1117 Lease Information
Unit Price
- $2,476Total Monthly PriceBase Rent: $2,476Required Monthly Fees: None
Model Lease Information
Model Price Range
- $2,125 - $2,476Total Monthly Price
Unit 1217 Lease Information
Unit Price
- $2,225Total Monthly PriceBase Rent: $2,225Required Monthly Fees: None
Model Lease Information
Model Price Range
- $2,125 - $2,476Total Monthly Price
Apartment Model: B11From $2,1252 Bedroom, 2 Bath, 1122 sq ftAvailable August 30, 2026Floor plans are artist's rendering. All dimensions are approximate. Actual product and specifications may vary in dimension or detail. Not all features are available in every rental home. Please see a representative for details.
![]()
B11 - Floorplan Apartment Unit: 1117Apartment Model: B11$2,4762 Bedroom, 2 Bath, 1122 sq ftAvailable August 30, 2026Apartment Unit: 1217Apartment Model: B11$2,2252 Bedroom, 2 Bath, 1122 sq ftAvailable September 12, 2026B3 - II
From $2,601
2 Beds, 2 Baths, 1162 sq ftTotal Monthly PriceAvailable Sep 25Total Monthly Price
Base Rent$2,601 - $2,701Total Monthly Price$2,601 - $2,701Model Gallery
Floorplans
Availability Details
Prices shown for this property are the Total Monthly Price including Fees.Price Availability Date Unit Sq Ft Deposit View Details $2,701 September 25, 2026 4179 1162 $250 $2,601 September 25, 2026 4279 1162 $250 $2,601 September 25, 2026 4379 1162 $250 Model Amenities and Features
Features
- Air Conditioning
- Ceiling Fans
- Washer/Dryer Hookup
Kitchen
- Kitchen
- Stainless Steel Appliances
Model Lease Information
Model Price Range
- $2,601 - $2,701Total Monthly PriceBase Rent: $2,601 - $2,701Required Monthly Fees: None
Unit 4179 Lease Information
Unit Price
- $2,701Total Monthly PriceBase Rent: $2,701Required Monthly Fees: None
Deposit
- $250 deposit
Model Lease Information
Model Price Range
- $2,601 - $2,701Total Monthly Price
Unit 4279 Lease Information
Unit Price
- $2,601Total Monthly PriceBase Rent: $2,601Required Monthly Fees: None
Deposit
- $250 deposit
Model Lease Information
Model Price Range
- $2,601 - $2,701Total Monthly Price
Unit 4379 Lease Information
Unit Price
- $2,601Total Monthly PriceBase Rent: $2,601Required Monthly Fees: None
Deposit
- $250 deposit
Model Lease Information
Model Price Range
- $2,601 - $2,701Total Monthly Price
Apartment Model: B3 - IIFrom $2,6012 Bedroom, 2 Bath, 1162 sq ftAvailable September 25, 2026Floor plans are artist's rendering. All dimensions are approximate. Actual product and specifications may vary in dimension or detail. Not all features are available in every rental home. Please see a representative for details.
![]()
B3 - II - Floorplan Apartment Unit: 4179Apartment Model: B3 - II$2,7012 Bedroom, 2 Bath, 1162 sq ftAvailable September 25, 2026Apartment Unit: 4279Apartment Model: B3 - II$2,6012 Bedroom, 2 Bath, 1162 sq ftAvailable September 25, 2026Apartment Unit: 4379Apartment Model: B3 - II$2,6012 Bedroom, 2 Bath, 1162 sq ftAvailable September 25, 2026B8 - II
$3,025
2 Beds, 2.5 Baths, 1349 sq ftTotal Monthly PriceAvailable Jul 15Total Monthly Price
Base Rent$3,025Total Monthly Price$3,025Largest 2 BedroomThis is the largest 2 Bedroom at this PropertyModel Gallery
Floorplans
Availability Details
Prices shown for this property are the Total Monthly Price including Fees.Price Availability Date Unit Sq Ft Deposit $3,025 July 15, 2026 3157 1349 $250 Model Amenities and Features
Features
- Air Conditioning
- Ceiling Fans
- Washer/Dryer Hookup
Kitchen
- Kitchen
- Stainless Steel Appliances
Unit 3157 Lease Information
Unit Price
- $3,025Total Monthly PriceBase Rent: $3,025Required Monthly Fees: None
Deposit
- $250 deposit
Model Lease Information
Price
- $3,025Total Monthly Price
Apartment Model: B8 - II$3,0252 Bedroom, 2.5 Bath, 1349 sq ftAvailable July 15, 2026Floor plans are artist's rendering. All dimensions are approximate. Actual product and specifications may vary in dimension or detail. Not all features are available in every rental home. Please see a representative for details.
![]()
B8 - II - Floorplan Apartment Unit: 3157Apartment Model: B8 - II$3,0252 Bedroom, 2.5 Bath, 1349 sq ftAvailable July 15, 2026B5 - II
From $2,876
2 Beds, 2.5 Baths, 1170 sq ftTotal Monthly PriceAvailable Sep 25Total Monthly Price
Base Rent$2,726 - $2,926Total Monthly Price$2,726 - $2,926Model Gallery
Floorplans
Availability Details
Prices shown for this property are the Total Monthly Price including Fees.Price Availability Date Unit Sq Ft Deposit $2,876 September 25, 2026 4577 1170 $250 Model Amenities and Features
Features
- Air Conditioning
- Ceiling Fans
- Washer/Dryer Hookup
Kitchen
- Kitchen
- Stainless Steel Appliances
Unit 4577 Lease Information
Unit Price
- $2,876Total Monthly PriceBase Rent: $2,876Required Monthly Fees: None
Deposit
- $250 deposit
Model Lease Information
Model Price Range
- $2,726 - $2,926Total Monthly Price
Apartment Model: B5 - IIFrom $2,7262 Bedroom, 2.5 Bath, 1170 sq ftAvailable September 25, 2026Floor plans are artist's rendering. All dimensions are approximate. Actual product and specifications may vary in dimension or detail. Not all features are available in every rental home. Please see a representative for details.
![]()
B5 - II - Floorplan 1 Floor plans are artist's rendering. All dimensions are approximate. Actual product and specifications may vary in dimension or detail. Not all features are available in every rental home. Please see a representative for details.
![]()
B5 - II - Floorplan 2 Apartment Unit: 4577Apartment Model: B5 - II$2,8762 Bedroom, 2.5 Bath, 1170 sq ftAvailable September 25, 2026
Schedule a Tour
3D Tours
Property Information
- 929 Units
- 5 Stories
- Built in 2024
Lease Terms
- 13 - 18 mo
Fees and Policies
The fees listed below are community-provided and may exclude utilities or add-ons. All payments are made directly to the property and are non-refundable unless otherwise specified.
Required Fees
One-Time Basics
- Due at Application
- Application Fee Per ApplicantiCharged per applicant.$100.00
- Due at Move-In
- Administrative FeeiCharged per unit.$175.00
- Garage/Gate TagiCharged per unit.$100.00
Utilities
- Pest ControliCharged Per Unit.$6.00/mo
- Trash Admin FeeiCharged Per Unit.$25.00/mo
- Amenity FeeiCharged Per Unit.$20.00/mo
- Internet (Spectrum)iCharged per unit.$75.00/mo
Other Fees and Policies
Personal Add-Ons
- Washer/Dryer RentaliCharged Per Unit.$50.00/mo
Pet Fees
- Cat
- Pet DepositiCharged Per Pet.$200.00
- Pet FeeiCharged Per Pet.$300.00
- Cat RentiCharged Per Pet.$10.00/mo
- Dog
- Pet DepositiCharged Per Pet.$200.00
- Pet FeeiCharged Per Pet.$300.00
- Dog RentiCharged Per Pet.$10.00/mo
None
None
Property Fee Disclaimer: Based on community-supplied data and independent market research. Subject to change without notice. May exclude fees for mandatory or optional services and usage-based utilities.
Features and Amenities
On-Site Services
- Pet Washing Station
- Car Charging Station
- Concierge
Community Features
- Lounge
- Conference Rooms
Outdoor Features
- Waterfront
- Courtyard
Recreation and Fitness
- Fitness Center
- Bicycle Storage
- Pool
Interior Features
- Ceiling Fans
- Washer/Dryer Hookup
- Air Conditioning
Kitchen Amenities
- Stainless Steel Appliances
- Kitchen

Map
- Shopping
- Colleges
- Grocery
- Medical
- Parks
- Transportation

Map
Frequently Asked Questions about The Margaret at Riverfront
Where is The Margaret at Riverfront located?
The Margaret at Riverfront is located at 196 Margaret Ave near the Design District area of Dallas, TX
What is the current rent range at The Margaret at Riverfront?
Studio to 2 Bedroom Apartments at The Margaret at Riverfront currently range from $1,125 to $3,025
When is the leasing office open?
- The office Hours for The Margaret at Riverfront are
- Monday 9:00 am–6:00 pm
- Tuesday 9:00 am–6:00 pm
- Wednesday 9:00 am–6:00 pm
- Thursday 9:00 am–6:00 pm
- Friday 9:00 am–6:00 pm
- Saturday 10:00 am–6:00 pm
- Sunday Closed
Are pets allowed?
Call us today to find out our pet policy and if we allow pets
Are there any rent specials?
The current rent special at The Margaret at Riverfront is: The Next Phase of The Margaret Is Here — Now Leasing BRAND NEW Apartments! Lease Today and Receive 6 Weeks Free!* *Terms and conditions apply..
Renters Reviews and Ratings
Verified RenterSubmitted by a verified resident of the apartment community. Participating residents may receive reward points in exchange for posting a review during their lease term, regardless of the nature of the review.
Property Manager Responded
Verified RenterSubmitted by a verified resident of the apartment community. Participating residents may receive reward points in exchange for posting a review during their lease term, regardless of the nature of the review.
Property Manager Responded
Verified RenterSubmitted by a verified resident of the apartment community. Participating residents may receive reward points in exchange for posting a review during their lease term, regardless of the nature of the review.
Property Manager Responded
Verified RenterSubmitted by a verified resident of the apartment community. Participating residents may receive reward points in exchange for posting a review during their lease term, regardless of the nature of the review.
Property Manager Responded
Verified RenterSubmitted by a verified resident of the apartment community. Participating residents may receive reward points in exchange for posting a review during their lease term, regardless of the nature of the review.
Property Manager Responded
Verified RenterSubmitted by a verified resident of the apartment community. Participating residents may receive reward points in exchange for posting a review during their lease term, regardless of the nature of the review.
Property Manager Responded
Verified RenterSubmitted by a verified resident of the apartment community. Participating residents may receive reward points in exchange for posting a review during their lease term, regardless of the nature of the review.
Property Manager Responded
Verified RenterSubmitted by a verified resident of the apartment community. Participating residents may receive reward points in exchange for posting a review during their lease term, regardless of the nature of the review.
Property Manager Responded
Verified RenterSubmitted by a verified resident of the apartment community. Participating residents may receive reward points in exchange for posting a review during their lease term, regardless of the nature of the review.
Property Manager Responded
Verified RenterSubmitted by a verified resident of the apartment community. Participating residents may receive reward points in exchange for posting a review during their lease term, regardless of the nature of the review.
Property Manager Responded
Verified RenterSubmitted by a verified resident of the apartment community. Participating residents may receive reward points in exchange for posting a review during their lease term, regardless of the nature of the review.
Property Manager Responded
Verified RenterSubmitted by a verified resident of the apartment community. Participating residents may receive reward points in exchange for posting a review during their lease term, regardless of the nature of the review.
Property Manager Responded
Nearby Schools
North Dallas High School
Esperanza Hope Medrano Elementary School
About GreatSchools Data on ApartmentHomeLiving.com.
Points of Interest
Time and distance from The Margaret at Riverfront.
Arts Museums and Landmarks
Big Box and Retail
Walgreens
Target
Kroger
Colleges and Universities
Groceries
Heb
Sprouts Farmers Market
Kroger
Hospitals
Methodist Dallas Medical Center
Texas Scottish Rite Hospital For Children
Childrens Medical Center Of Dallas
Military Bases
Dallas Naval Air Station
Parks and Recreation
The Margaret at Riverfront has 1 park within 6.9 miles, including Texas Stadium.
Restaurants and Dining
Shopping Centers
The Margaret at Riverfront has 5 shopping centers within 1.2 miles.
Transit Stations
Nearby Neighborhoods
Rental Price Ranges in the Area
| Bedroom | Average Rent | Cheapest Rent | Highest Rent |
|---|---|---|---|
| Dallas Studio Apartments | $1,393 | $556 | $10,000+ |
| Dallas 1 Bedroom Apartments | $1,524 | $575 | $10,000+ |
| Dallas 2 Bedroom Apartments | $2,023 | $669 | $10,000+ |
| Dallas 3 Bedroom Apartments | $2,689 | $765 | $10,000+ |
| Dallas 4 Bedroom Apartments | $5,752 | $1,250 | $10,000+ |
| Dallas 5 Bedroom Apartments | $12,278 | $2,395 | $10,000+ |
Browse Top Apartments in Dallas
By Price
By Community Type
- Dallas Apartments for Rent by Owner
- Dallas Apartments with Rent Specials
- Dallas Top Rated Apartments
- Dallas Corporate Apartments
- Dallas Furnished Apartments
- Dallas Gated Apartments
- Dallas Loft Apartments
- Dallas Low Income Apartments
- Dallas Military Apartments
- New Dallas Apartments
- Dallas Senior Apartments
- Dallas Short-term Apartments
- Dallas Student Apartments
- Dallas Apartments with Utilities Included


Non-refundable.