


- Active Adult
- 1 Bedroom Bedrooms
- $2,350 Total Monthly Price
Total Monthly Price
Base Rent$2,350Total Monthly Price$2,350 - 500 Square Feet
About The Mariner
The Mariner - Waterfront living in Bronte Village, Oakville Just steps from the lake, this boutique mid-rise community is ideally situated between Bronte Harbour and the vibrant shops, cafés, and patios along Lakeshore Road. The 1- to 2-bedroom apartments feature a kitchen equipped with stainless steel appliances and an island. Why you’ll love living here: Surface parking available and your pets are welcome here! Easy connections to Bronte GO Station and the QEW ensure a quick and convenient commute.
Property Contact Info

- Listed by:
- Agency:
- Vendor Logo:
- Website:
- View Property Website
- Call Us:
- (437) 372-5120
- Disclaimer:
Office Hours
| Monday | 9:00 am–5:00 pm |
| Tuesday | 9:00 am–5:00 pm |
| Wednesday | 9:00 am–5:00 pm |
| Thursday | 9:00 am–5:00 pm |
| Friday | 9:00 am–5:00 pm |
| Saturday | By Appointment |
| Sunday | By Appointment |
Floorplan Pricing and Availability
The Mariner offers 1 Bedroom apartments starting from $2,350 and having 500 sq ft. Here is the current pricing and availability:
New! Interactive Property Map
 ApartmentHomeLiving.com's new Interactive Property Map allows you to see where every available unit is located at this community.Try It Now >
1 Bedroom
One Bedroom
$2,350
1 Bed, 1 Bath, 500 sq ftTotal Monthly PriceAvailable NowTotal Monthly Price
Base Rent$2,350Total Monthly Price$2,350Model Gallery
Photos
3D Tours
Availability Details
Prices shown for this property are the Total Monthly Price including Fees.Price Availability Date Unit Sq Ft $2,350 Available Now One Bedroom 500 sq ft Model Amenities and Features
Features
- Balcony
- Cable Ready
- Handrails
- Heating
- High Speed Internet Access
- Intercom
- Sprinkler System
- Storage Space
- Tub/Shower
Kitchen
- Dishwasher
- Eat-in Kitchen
- Island Kitchen
- Kitchen
- Microwave
- Oven
- Pantry
- Range
- Refrigerator
- Stainless Steel Appliances
Model Lease Information
Model Price
- $2,350Total Monthly PriceBase Rent: $2,350Required Monthly Fees: None
Apartment Model: One Bedroom$2,3501 Bedroom, 1 Bath, 500 sq ftAvailable NowPhotos3D ToursOne Bedroom - 3D Tour One Bedroom - 3D Tour ![]()
One Bedroom - View from Unit 1 ![]()
One Bedroom - View from Unit 2


Schedule a Tour
3D Tours
Property Information
- 41 Units
- 6 Stories
- Built in 1970
Lease Terms
- 12 mo
Fees and Policies
The fees listed below are community-provided and may exclude utilities or add-ons. All payments are made directly to the property and are non-refundable unless otherwise specified.
Required Fees
Utilities
- Utility - WateriCharged Per Unit.Included in Rent/mo
- HeatiCharged Per Unit.Included in Rent/mo
- Utility - ElectriciCharged Per Unit.Included in Rent/mo
Other Fees and Policies
Pet Fees
- Cat
- Pet FeeiCharged Per Pet.$0.00
- Dog
- Pet FeeiCharged Per Unit.$0.00
Parking Fees
- Surface Lot
- Parking FeeiCharged Per Vehicle.$50.00/mo
Property Fee Disclaimer: Based on community-supplied data and independent market research. Subject to change without notice. May exclude fees for mandatory or optional services and usage-based utilities.
Features and Amenities
Unique Amenities
- Bicycle Rack
On-Site Services
- Trash Pickup Curbside
- Recycling
- Public Transportation
- 24 Hour Access
- Key Fob Entry
- Maintenance On Site
- Laundry Facilities
Community Features
- Elevator
Outdoor Features
- Waterfront
- Controlled Access
- Patio
- Lawn
Recreation and Fitness
- Walking/Biking Trails
Interior Features
- Balcony
- Storage Space
- Tub/Shower
- Sprinkler System
- Handrails
- Intercom
- Heating
- High Speed Internet Access
- Cable Ready
Kitchen Amenities
- Oven
- Kitchen
- Stainless Steel Appliances
- Pantry
- Refrigerator
- Range
- Island Kitchen
- Microwave
- Eat In Kitchen
- Dishwasher
Living Area Features
- High Ceilings
- Vinyl Flooring
- Large Bedrooms
- Family Room
- Double Pane Windows
- Linen Closet
- Views
- Hardwood Floors
Map
- Shopping
Map
Getting Around
50 / 100 Fairly walkable
30 / 100 Limited public transit
60 / 100 Moderately bikeable
80 / 100 Very car friendly
 details
Getting to Know the Area
60 / 100 Restaurants
40 / 100 Cafes
20 / 100 Nightlife
50 / 100 Shopping
100 / 100 Parks
90 / 100 Noise Level
Frequently Asked Questions about The Mariner
Where is The Mariner located?

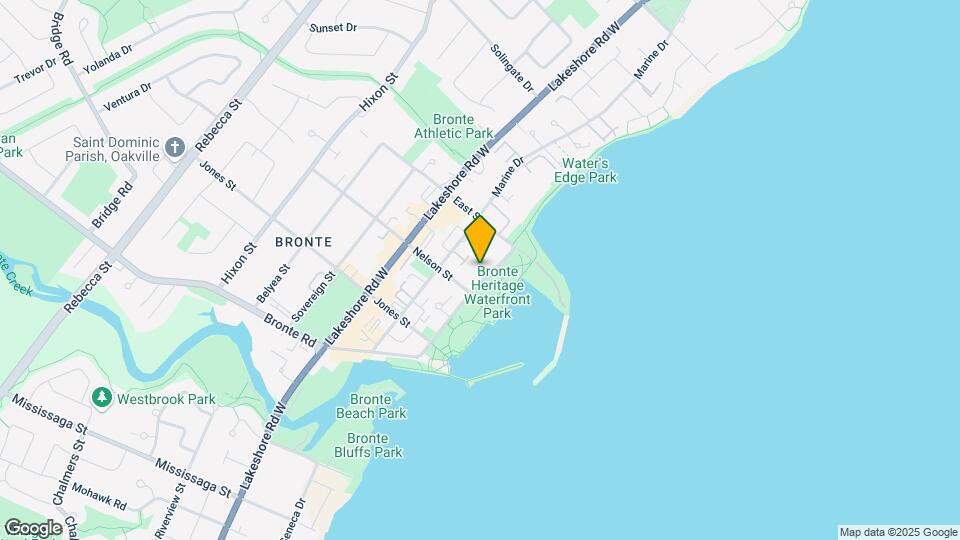
The Mariner is located at 2311 Ontario St near the Bronte area of Oakville, ON
What is the current rent range at The Mariner?
1 Bedrooms at The Mariner is $2,350. Call today for more info!
When is the leasing office open?
- The office Hours for The Mariner are
- Monday 9:00 am–5:00 pm
- Tuesday 9:00 am–5:00 pm
- Wednesday 9:00 am–5:00 pm
- Thursday 9:00 am–5:00 pm
- Friday 9:00 am–5:00 pm
- Saturday By Appointment
- Sunday By Appointment
Are pets allowed?
Call us today to find out our pet policy and if we allow pets
Nearby Schools
Eastview Public School
St. Dominic Catholic Elementary School
Thomas a Blakelock High School
Pine Grove Public School
St. Thomas Aquinas Catholic Secondary School
École Élémentaire Patricia-Picknell
. Points of Interest
Time and distance from The Mariner.
Big Box and Retail
Toys"r"us
Walmart
Nearby Neighborhoods
Rental Price Ranges in the Area
| Bedroom | Average Rent | Cheapest Rent | Highest Rent |
|---|---|---|---|
| Oakville Studio Apartments | $1,789 | $1,632 | $1,949 |
| Oakville 1 Bedroom Apartments | $2,215 | $1,651 | $2,863 |
| Oakville 2 Bedroom Apartments | $2,768 | $1,900 | $4,075 |
| Oakville 3 Bedroom Apartments | $3,436 | $2,600 | $5,780 |
| 2 Bedroom Homes | $2,596 | $1,580 | $10,000+ |
| 3 Bedroom Homes | $3,567 | $1,950 | $10,000+ |
| 4 Bedroom Homes | $5,064 | $850 | $10,000+ |
| 5 Bedroom Homes | $7,080 | $4,000 | $10,000+ |
| 6 Bedroom Homes | $5,315 | $4,400 | $6,200 |
| 7 Bedroom Homes | $5,600 | $5,600 | $5,600 |
Parking Available.