


- Studio–1 Bedrooms
- $1,208-$1,988 Total Monthly Price
Total Monthly Price
Base Rent$1,208 - $1,988Total Monthly Price$1,208 - $1,988 - 321–508 Square Feet
Rent Specials
Summer 2026 Incentives~~2 Months FREE Rent on a 12-Month Lease! Sign a 12-month lease this month and receive your 13th and 14th months FREE. That's two full months of savings on your new home! FREE Internet & Utilities for 6 Months When you sign a 12-month lease, you'll enjoy free internet and utilities for your first 6 months, making your move-in experience easier with no extra bills to worry about. Move In Before Fall for a Chance to Win! Move in before fall and be entered to win an e-bike or e-scooter!* *Terms and conditions apply. Skill-testing question required.
About The Marjorie
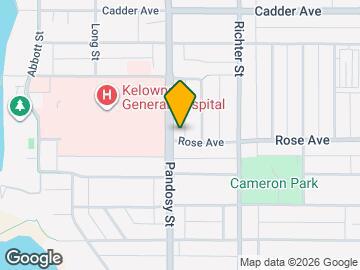
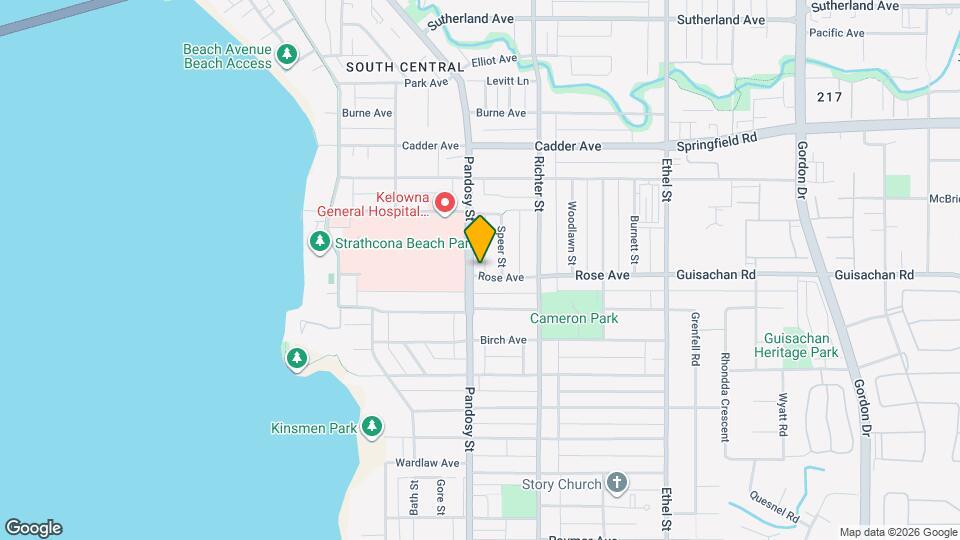
Positioned at the corner of Pandosy Street and Rose Avenue, The Marjorie is a six-storey mixed-use development offering bright, thoughtfully designed apartment units with exceptional accessibility and a fresh contemporary feel. Step outside to Kelowna’s most complete inner-city neighbourhood, where lifestyle and location overlap.
Property Contact Info

- Listed by:
- Agency:
- Vendor Logo:
- Website:
- View Property Website
- Call Us:
- (778) 721-5121
- Disclaimer:
Office Hours
| Monday | 8:00 am–4:30 pm |
| Tuesday | 8:00 am–4:30 pm |
| Wednesday | 8:00 am–4:30 pm |
| Thursday | 8:00 am–4:30 pm |
| Friday | 8:00 am–4:30 pm |
| Saturday | Closed |
| Sunday | Closed |
Floorplan Pricing and Availability
The Marjorie offers Studio to 1 Bedroom apartments starting from $1,208 and having 321–508 sq ft. Here is the current pricing and availability:
New! Interactive Property Map
 ApartmentHomeLiving.com's new Interactive Property Map allows you to see where every available unit is located at this community.Try It Now >
Studio
Studio A
From $1,258
Studio, 1 Bath, 321-324 sq ftTotal Monthly PriceAvailable NowTotal Monthly Price
Base Rent$1,208 - $1,298Total Monthly Price$1,208 - $1,298Model Gallery
Floorplans
Availability Details
Prices shown for this property are the Total Monthly Price including Fees.Price Availability Date Unit Sq Ft View Details $1,258 Available Now 402 321 $1,268 Available Now 406 324 $1,278 Available Now 502 321 Model Amenities and Features
Features
- Air Conditioning
- Heating
- Smoke Detector
- Smoke Free
- Sprinkler System
- Tenant Controlled HVAC
- Tub/Shower
- Washer/Dryer
Kitchen
- Dishwasher
- Kitchen
- Microwave
- Range
- Refrigerator
- Stainless Steel Appliances
Model Lease Information
Model Price Range
- $1,208 - $1,298Total Monthly PriceBase Rent: $1,208 - $1,298Required Monthly Fees: None
Current Available Pricing
- $1,258 - $1,278 Total Monthly Price
Unit 402 Lease Information
Unit Price
- $1,258Total Monthly PriceBase Rent: $1,258Required Monthly Fees: None
View Details and Rent EstimateModel Lease Information
Model Price Range
- $1,208 - $1,298Total Monthly Price
Unit 406 Lease Information
Unit Price
- $1,268Total Monthly PriceBase Rent: $1,268Required Monthly Fees: None
View Details and Rent EstimateModel Lease Information
Model Price Range
- $1,208 - $1,298Total Monthly Price
Unit 502 Lease Information
Unit Price
- $1,278Total Monthly PriceBase Rent: $1,278Required Monthly Fees: None
View Details and Rent EstimateModel Lease Information
Model Price Range
- $1,208 - $1,298Total Monthly Price
Apartment Model: Studio AFrom $1,208Studio, 1 Bath, 321-324 sq ftAvailable NowFloor plans are artist's rendering. All dimensions are approximate. Actual product and specifications may vary in dimension or detail. Not all features are available in every rental home. Please see a representative for details.
![]()
Studio A - Floorplan Apartment Unit: 402Apartment Model: Studio A$1,258Studio, 1 Bath, 321 sq ftAvailable NowApartment Unit: 406Apartment Model: Studio A$1,268Studio, 1 Bath, 324 sq ftAvailable NowApartment Unit: 502Apartment Model: Studio A$1,278Studio, 1 Bath, 321 sq ftAvailable Now1 Bedroom
1B1B B
From $1,768
1 Bed, 1 Bath, 459 sq ftTotal Monthly PriceAvailable NowTotal Monthly Price
Base Rent$1,698 - $1,788Total Monthly Price$1,698 - $1,788Model Gallery
Floorplans
Availability Details
Prices shown for this property are the Total Monthly Price including Fees.Price Availability Date Unit Sq Ft $1,768/person Available Now 405 459 Model Amenities and Features
Features
- Air Conditioning
- Heating
- Smoke Detector
- Smoke Free
- Sprinkler System
- Tenant Controlled HVAC
- Tub/Shower
- Washer/Dryer
Kitchen
- Dishwasher
- Kitchen
- Microwave
- Range
- Refrigerator
- Stainless Steel Appliances
Unit 405 Lease Information
Unit Price
- $1,768Total Monthly PriceBase Rent: $1,768Required Monthly Fees: None
View Details and Rent EstimateModel Lease Information
Model Price Range
- $1,698 - $1,788Total Monthly Price
Apartment Model: 1B1B BFrom $1,6981 Bedroom, 1 Bath, 459 sq ftAvailable NowFloor plans are artist's rendering. All dimensions are approximate. Actual product and specifications may vary in dimension or detail. Not all features are available in every rental home. Please see a representative for details.
![]()
1B1B B - Floorplan Apartment Unit: 405Apartment Model: 1B1B B$1,7681 Bedroom, 1 Bath, 459 sq ftAvailable Now1B1B A
From $1,778
1 Bed, 1 Bath, 462 sq ftTotal Monthly PriceAvailable NowTotal Monthly Price
Base Rent$1,708 - $1,818Total Monthly Price$1,708 - $1,818Model Gallery
Floorplans
Availability Details
Prices shown for this property are the Total Monthly Price including Fees.Price Availability Date Unit Sq Ft $1,778/person Available Now 401 462 Model Amenities and Features
Features
- Air Conditioning
- Heating
- Smoke Detector
- Smoke Free
- Sprinkler System
- Tenant Controlled HVAC
- Tub/Shower
- Washer/Dryer
Kitchen
- Dishwasher
- Kitchen
- Microwave
- Range
- Refrigerator
- Stainless Steel Appliances
Unit 401 Lease Information
Unit Price
- $1,778Total Monthly PriceBase Rent: $1,778Required Monthly Fees: None
View Details and Rent EstimateModel Lease Information
Model Price Range
- $1,708 - $1,818Total Monthly Price
Apartment Model: 1B1B AFrom $1,7081 Bedroom, 1 Bath, 462 sq ftAvailable NowFloor plans are artist's rendering. All dimensions are approximate. Actual product and specifications may vary in dimension or detail. Not all features are available in every rental home. Please see a representative for details.
![]()
1B1B A - Floorplan Apartment Unit: 401Apartment Model: 1B1B A$1,7781 Bedroom, 1 Bath, 462 sq ftAvailable Now1B1B E
From $1,908
1 Bed, 1 Bath, 508 sq ftTotal Monthly PriceAvailable NowTotal Monthly Price
Base Rent$1,828 - $1,988Total Monthly Price$1,828 - $1,988Model Gallery
Floorplans
Availability Details
Prices shown for this property are the Total Monthly Price including Fees.Price Availability Date Unit Sq Ft View Details $1,908/person Available Now 210 508 $1,988/person Available Now 608 508 Model Amenities and Features
Features
- Air Conditioning
- Heating
- Smoke Detector
- Smoke Free
- Sprinkler System
- Tenant Controlled HVAC
- Tub/Shower
- Washer/Dryer
Kitchen
- Dishwasher
- Kitchen
- Microwave
- Range
- Refrigerator
- Stainless Steel Appliances
Model Lease Information
Model Price Range
- $1,828 - $1,988Total Monthly PriceBase Rent: $1,828 - $1,988Required Monthly Fees: None
Current Available Pricing
- $1,908 - $1,988 Total Monthly Price
Unit 210 Lease Information
Unit Price
- $1,908Total Monthly PriceBase Rent: $1,908Required Monthly Fees: None
View Details and Rent EstimateModel Lease Information
Model Price Range
- $1,828 - $1,988Total Monthly Price
Unit 608 Lease Information
Unit Price
- $1,988Total Monthly PriceBase Rent: $1,988Required Monthly Fees: None
View Details and Rent EstimateModel Lease Information
Model Price Range
- $1,828 - $1,988Total Monthly Price
Apartment Model: 1B1B EFrom $1,8281 Bedroom, 1 Bath, 508 sq ftAvailable NowFloor plans are artist's rendering. All dimensions are approximate. Actual product and specifications may vary in dimension or detail. Not all features are available in every rental home. Please see a representative for details.
![]()
1B1B E - Floorplan Apartment Unit: 210Apartment Model: 1B1B E$1,9081 Bedroom, 1 Bath, 508 sq ftAvailable NowApartment Unit: 608Apartment Model: 1B1B E$1,9881 Bedroom, 1 Bath, 508 sq ftAvailable Now1B1B C
From $1,968
1 Bed, 1 Bath, 508 sq ftTotal Monthly PriceAvailable NowTotal Monthly Price
Base Rent$1,888 - $1,988Total Monthly Price$1,888 - $1,988Model Gallery
Floorplans
Availability Details
Prices shown for this property are the Total Monthly Price including Fees.Price Availability Date Unit Sq Ft $1,968/person Available Now 513 508 Model Amenities and Features
Features
- Air Conditioning
- Heating
- Smoke Detector
- Smoke Free
- Sprinkler System
- Tenant Controlled HVAC
- Tub/Shower
- Washer/Dryer
Kitchen
- Dishwasher
- Kitchen
- Microwave
- Range
- Refrigerator
- Stainless Steel Appliances
Unit 513 Lease Information
Unit Price
- $1,968Total Monthly PriceBase Rent: $1,968Required Monthly Fees: None
View Details and Rent EstimateModel Lease Information
Model Price Range
- $1,888 - $1,988Total Monthly Price
Apartment Model: 1B1B CFrom $1,8881 Bedroom, 1 Bath, 508 sq ftAvailable NowFloor plans are artist's rendering. All dimensions are approximate. Actual product and specifications may vary in dimension or detail. Not all features are available in every rental home. Please see a representative for details.
![]()
1B1B C - Floorplan Apartment Unit: 513Apartment Model: 1B1B C$1,9681 Bedroom, 1 Bath, 508 sq ftAvailable Now


Schedule a Tour
Property Information
- 56 Units
- 6 Stories
- Built in 2026
Lease Terms
- 12 mo
Fees and Policies
The fees listed below are community-provided and may exclude utilities or add-ons. All payments are made directly to the property and are non-refundable unless otherwise specified. Use the Cost Calculator to determine costs based on your needs.
Required Fees
Utilities
- Utility - Water/SeweriCharged Per Unit.$50.00/mo
Other Fees and Policies
Personal Add-Ons
- Bike StorageiCharged per unit.$50.00/mo
Pet Policy and Fees
No Pets Allowed
Property Fee Disclaimer: Based on community-supplied data and independent market research. Subject to change without notice. May exclude fees for mandatory or optional services and usage-based utilities.
Features and Amenities
On-Site Services
- 24 Hour Access
Community Features
- Business Center
- Elevator
Outdoor Features
- Roof Terrace
Recreation and Fitness
- Fitness Center
Interior Features
- Tenant Controlled Hvac
- Smoke Detector
- Heating
- Sprinkler System
- Tub/Shower
- Washer/Dryer
- Air Conditioning
- Smoke Free
Kitchen Amenities
- Stainless Steel Appliances
- Dishwasher
- Microwave
- Range
- Refrigerator
- Kitchen
Pet Policy
- No Pets Allowed
Map
- Colleges
Map
Getting Around
60 / 100 Moderately walkable
50 / 100 Some public transit
80 / 100 Very Bikeable
60 / 100 Moderately car friendly
 details
Getting to Know the Area
70 / 100 Restaurants
60 / 100 Cafes
60 / 100 Nightlife
80 / 100 Shopping
80 / 100 Parks
70 / 100 Noise Level
Frequently Asked Questions about The Marjorie
Where is The Marjorie located?
The Marjorie is located at 2275 Pandosy St, Kelowna, BC
What is the current rent range at The Marjorie?
Studio to 1 Bedroom Apartments at The Marjorie currently range from $1,208 to $1,988
When is the leasing office open?
- The office Hours for The Marjorie are
- Monday 8:00 am–4:30 pm
- Tuesday 8:00 am–4:30 pm
- Wednesday 8:00 am–4:30 pm
- Thursday 8:00 am–4:30 pm
- Friday 8:00 am–4:30 pm
- Saturday Closed
- Sunday Closed
Are pets allowed?
Call us today to find out our pet policy and if we allow pets
Are there any rent specials?
The current rent special at The Marjorie is: Summer 2026 Incentives~~2 Months FREE Rent on a 12-Month Lease! Sign a 12-month lease this month and receive your 13th and 14th months FREE. That's two full months of savings on your new home! FREE Internet & Utilities for 6 Months When you sign a 12-month lease, you'll enjoy free internet and utilities for your first 6 months, making your move-in experience easier with no extra bills to worry about. Move In Before Fall for a Chance to Win! Move in before fall and be entered to win an e-bike or e-scooter!* *Terms and conditions apply. Skill-testing question required..
Nearby Schools
A S Matheson Elementary
Klo Middle School
Kelowna Secondary
Casorso Elementary
. Points of Interest
Time and distance from The Marjorie.
Colleges and Universities
The University of British Columbia Okanagan Campus - Main Campus
Rental Price Ranges in the Area
| Bedroom | Average Rent | Cheapest Rent | Highest Rent |
|---|---|---|---|
| Kelowna Studio Apartments | $1,441 | $1,258 | $1,700 |
| Kelowna 1 Bedroom Apartments | $1,915 | $1,375 | $2,415 |
| Kelowna 2 Bedroom Apartments | $2,590 | $1,975 | $5,359 |
| Kelowna 3 Bedroom Apartments | $2,808 | $2,400 | $3,300 |