- Student Housing
- Studio–3 Bedrooms
- $2,875-$3,595 Pricing
- 720–1,681 Square Feet
Rent Specials
4 weeks off the second month. *Select units only. Call for details
About The Mark Culver City
SPECIAL!
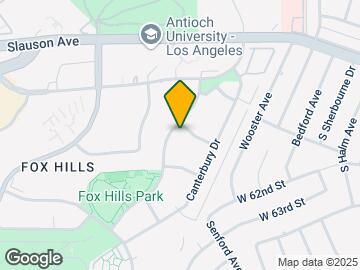
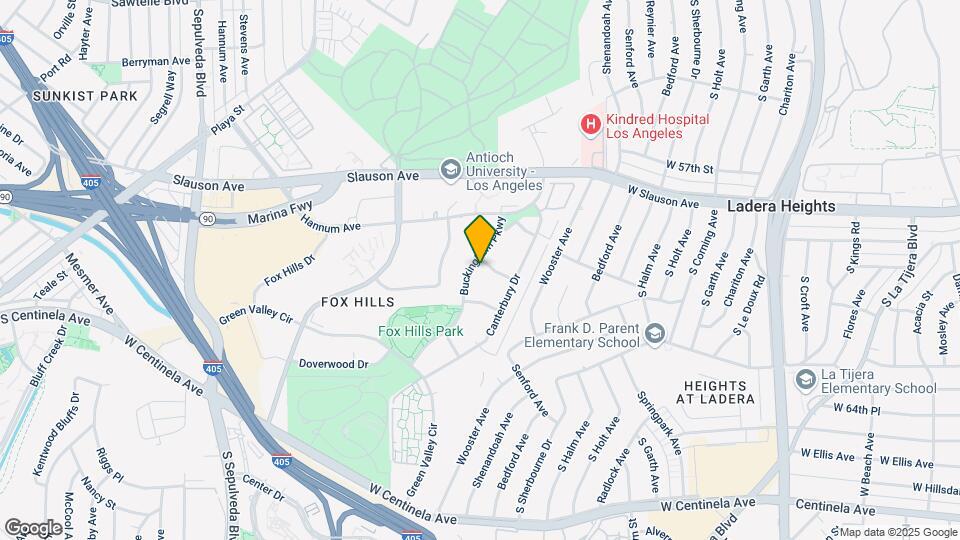
The Mark Culver City is located in the Culver Crest Neighborhood and 90230 Zip code of Culver City, CA. This community is professionally managed by R.W. Selby & Company, Inc.
Unique Features and Amenities
- Ceiling Fan
- Designer Cabinetry and Hardware
- Efficient Appliances
- Hardwood-Style Plank Flooring
- Large Closets
- LED Lighting Fixtures
- Newly Renovated Interiors
- Patio/Balcony
- Resident Manager
- Stainless Steel Appliance Package
Property Contact Info

- Listed by:
- Agency:
- Vendor Logo:
- Website:
- View Property Website
- Call Us:
- (424) 317-8420
- Disclaimer:
Office Hours
| Monday | 9:00 am–6:00 pm |
| Tuesday | 9:00 am–6:00 pm |
| Wednesday | 9:00 am–6:00 pm |
| Thursday | 9:00 am–6:00 pm |
| Friday | 9:00 am–6:00 pm |
| Saturday | 9:00 am–6:00 pm |
| Sunday | 9:00 am–6:00 pm |
Floorplan Pricing and Availability
The Mark Culver City offers Studio to 3 Bedroom apartments starting from $2,875 and having 720–1,681 sq ft. Here is the current pricing and availability:
New! Interactive Property Map
Studio
Floorplan SA
Studio, 1 Bath, 720 sq ftModel Gallery
Floorplans
Availability Details
Availability Date Unit Sq Ft Call for Availability SA 720 sq ft Model Amenities and Features
Features
- Balcony
- Cable Ready
- Ceiling Fans
- High Speed Internet Access
- Smoke Free
Kitchen
- Dishwasher
- Disposal
- Kitchen
- Oven
- Range
- Refrigerator
- Stainless Steel Appliances
Apartment Model: SACall For RatesStudio, 1 Bath, 720 sq ftUnavailable![]()
SA - Floorplan 1 Bedroom
Show Unavailable FloorplansFloorplan 1B
$2,875
1 Bed, 1 Bath, 943 sq ftAvailable NowCheapest 1 BedroomThis is the cheapest 1 Bedroom at this PropertyModel Gallery
Floorplans
3D Tours
Availability Details
Price Availability Date Unit Sq Ft Deposit View Details $2,875 Available Now 6024-18 943 $1,000 $2,875 September 20, 2026 6060-212 943 $1,000 Model Amenities and Features
Features
- High Speed Internet Access
- Smoke Free
Model Rent and Fees
Model Price
- $2,875
Unit 6024-18 Amenities and Features
Features
- High Speed Internet Access
- Smoke Free
Unit 6024-18 Rent and Fees
Unit Price
- $2,875
Deposit
- $1,000 deposit
Model Rent and Fees
Price
- $2,875
Unit 6060-212 Amenities and Features
Features
- High Speed Internet Access
- Smoke Free
Unit 6060-212 Rent and Fees
Unit Price
- $2,875
Deposit
- $1,000 deposit
Model Rent and Fees
Price
- $2,875
Apartment Model: 1B$2,8751 Bedroom, 1 Bath, 943 sq ftAvailable NowFloorplans3D Tours![]()
1B - Floorplan 1B - 3D Tour 1B - 3D Tour Apartment Unit: 6024-18Apartment Model: 1B$2,8751 Bedroom, 1 Bath, 943 sq ftAvailable NowApartment Unit: 6060-212Apartment Model: 1B$2,8751 Bedroom, 1 Bath, 943 sq ftAvailable September 20, 2026Floorplan 1E
$2,945
1 Bed, 1 Bath, 1194 sq ftAvailable NowModel Gallery
Floorplans
Availability Details
Price Availability Date Unit Sq Ft Deposit View Details $2,945 Available Now 6024-20 1194 $1,000 $2,945 Available Now 6024-11 1194 $1,000 Model Amenities and Features
Features
- High Speed Internet Access
- Smoke Free
Model Rent and Fees
Model Price
- $2,945
Unit 6024-20 Amenities and Features
Features
- High Speed Internet Access
- Smoke Free
Unit 6024-20 Rent and Fees
Unit Price
- $2,945
Deposit
- $1,000 deposit
Model Rent and Fees
Price
- $2,945
Unit 6024-11 Amenities and Features
Features
- High Speed Internet Access
- Smoke Free
Unit 6024-11 Rent and Fees
Unit Price
- $2,945
Deposit
- $1,000 deposit
Model Rent and Fees
Price
- $2,945
Apartment Model: 1EFrom $2,9451 Bedroom, 1 Bath, 1194 sq ftAvailable Now![]()
1E - Floorplan Apartment Unit: 6024-20Apartment Model: 1E$2,9451 Bedroom, 1 Bath, 1194 sq ftAvailable NowApartment Unit: 6024-11Apartment Model: 1E$2,9451 Bedroom, 1 Bath, 1194 sq ftAvailable NowFloorplan 1A
1 Bed, 1 Bath, 840 sq ftModel Gallery
Floorplans
Availability Details
Availability Date Unit Sq Ft Call for Availability 1A 840 sq ft Model Amenities and Features
Features
- High Speed Internet Access
- Smoke Free
Apartment Model: 1ACall For Rates1 Bedroom, 1 Bath, 840 sq ftUnavailable![]()
1A - Floorplan 1C -Den
1 Bed, 1 Bath, 1000 sq ftModel Gallery
Floorplans
Availability Details
Availability Date Unit Sq Ft Call for Availability 1C -Den 1000 sq ft Model Amenities and Features
Features
- High Speed Internet Access
- Smoke Free
Apartment Model: 1C -DenCall For Rates1 Bedroom, 1 Bath, 1000 sq ftUnavailable![]()
1C -Den - Floorplan Floorplan 1D
1 Bed, 1 Bath, 1118 sq ftModel Gallery
Floorplans
Availability Details
Availability Date Unit Sq Ft Call for Availability 1D 1118 sq ft Model Amenities and Features
Features
- Balcony
- Cable Ready
- Ceiling Fans
- High Speed Internet Access
- Smoke Free
Kitchen
- Dishwasher
- Disposal
- Kitchen
- Oven
- Range
- Refrigerator
- Stainless Steel Appliances
Apartment Model: 1DCall For Rates1 Bedroom, 1 Bath, 1118 sq ftUnavailable![]()
1D - Floorplan 1F - Den
1 Bed, 2 Baths, 1225 sq ftLargest 1 BedroomThis is the largest 1 Bedroom at this PropertyModel Gallery
Floorplans
Availability Details
Availability Date Unit Sq Ft Call for Availability 1F - Den 1225 sq ft Model Amenities and Features
Features
- Balcony
- Cable Ready
- Ceiling Fans
- High Speed Internet Access
- Smoke Free
Kitchen
- Dishwasher
- Disposal
- Kitchen
- Oven
- Range
- Refrigerator
- Stainless Steel Appliances
Apartment Model: 1F - DenCall For Rates1 Bedroom, 2 Bath, 1225 sq ftUnavailable![]()
1F - Den - Floorplan 1 ![]()
1F - Den - Floorplan 2 2 Bedrooms
Show Unavailable FloorplansFloorplan 2B
$3,595
2 Beds, 2 Baths, 1287 sq ftAvailable NowModel Gallery
Floorplans
3D Tours
Availability Details
Price Availability Date Unit Sq Ft Deposit $3,595 Available Now 6024-14 1287 $1,000 Model Amenities and Features
Features
- Balcony
- Cable Ready
- Ceiling Fans
- High Speed Internet Access
- Smoke Free
Kitchen
- Dishwasher
- Disposal
- Kitchen
- Oven
- Range
- Refrigerator
- Stainless Steel Appliances
Unit 6024-14 Rent and Fees
Unit Price
- $3,595
Deposit
- $1,000 deposit
Model Rent and Fees
Price
- $3,595
Apartment Model: 2B$3,5952 Bedroom, 2 Bath, 1287 sq ftAvailable NowFloorplans3D Tours![]()
2B - Floorplan 2B - 3D Tour 2B - 3D Tour 2B - 3D Tour 2B - 3D Tour 2B - 3D Tour Apartment Unit: 6024-14Apartment Model: 2B$3,5952 Bedroom, 2 Bath, 1287 sq ftAvailable NowFloorplan 2A
2 Beds, 2 Baths, 1050 sq ftModel Gallery
Floorplans
Availability Details
Availability Date Unit Sq Ft Call for Availability 2A 1050 sq ft Model Amenities and Features
Features
- High Speed Internet Access
- Smoke Free
Apartment Model: 2ACall For Rates2 Bedroom, 2 Bath, 1050 sq ftUnavailable![]()
2A - Floorplan Floorplan 2C
2 Beds, 2 Baths, 1480 sq ftModel Gallery
Floorplans
Availability Details
Availability Date Unit Sq Ft Call for Availability 2C 1480 sq ft Model Amenities and Features
Features
- Balcony
- Cable Ready
- Ceiling Fans
- High Speed Internet Access
- Smoke Free
Kitchen
- Dishwasher
- Disposal
- Kitchen
- Oven
- Range
- Refrigerator
- Stainless Steel Appliances
Apartment Model: 2CCall For Rates2 Bedroom, 2 Bath, 1480 sq ftUnavailable![]()
2C - Floorplan Floorplan 2D
2 Beds, 2 Baths, 1622 sq ftLargest 2 BedroomThis is the largest 2 Bedroom at this PropertyModel Gallery
Floorplans
Availability Details
Availability Date Unit Sq Ft Call for Availability 2D 1622 sq ft Model Amenities and Features
Features
- Balcony
- Cable Ready
- Ceiling Fans
- High Speed Internet Access
- Smoke Free
Kitchen
- Dishwasher
- Disposal
- Kitchen
- Oven
- Range
- Refrigerator
- Stainless Steel Appliances
Apartment Model: 2DCall For Rates2 Bedroom, 2 Bath, 1622 sq ftUnavailable![]()
2D - Floorplan 3 Bedrooms
Floorplan 3B
3 Beds, 2 Baths, 1663 sq ftModel Gallery
Floorplans
Availability Details
Availability Date Unit Sq Ft Call for Availability 3B 1663 sq ft Model Amenities and Features
Features
- Balcony
- Cable Ready
- Ceiling Fans
- High Speed Internet Access
- Smoke Free
Kitchen
- Dishwasher
- Disposal
- Kitchen
- Oven
- Range
- Refrigerator
- Stainless Steel Appliances
Apartment Model: 3BCall For Rates3 Bedroom, 2 Bath, 1663 sq ftUnavailable![]()
3B - Floorplan 2E - Den
3 Beds, 2 Baths, 1681 sq ftLargest 3 BedroomThis is the largest 3 Bedroom at this PropertyModel Gallery
Floorplans
Availability Details
Availability Date Unit Sq Ft Call for Availability 2E - Den 1681 sq ft Model Amenities and Features
Features
- Balcony
- Cable Ready
- Ceiling Fans
- High Speed Internet Access
- Smoke Free
Kitchen
- Dishwasher
- Disposal
- Kitchen
- Oven
- Range
- Refrigerator
- Stainless Steel Appliances
Apartment Model: 2E - DenCall For Rates3 Bedroom, 2 Bath, 1681 sq ftUnavailable![]()
2E - Den - Floorplan Floorplan 3A
3 Beds, 2.5 Baths, 1414 sq ftModel Gallery
Floorplans
Availability Details
Availability Date Unit Sq Ft Call for Availability 3A 1414 sq ft Model Amenities and Features
Features
- High Speed Internet Access
- Smoke Free
Apartment Model: 3ACall For Rates3 Bedroom, 2.5 Bath, 1414 sq ftUnavailable![]()
3A - Floorplan
Schedule a Tour
3D Tours
Property Information
- 54 Units
- 4 Stories
- Built in 1967
Fees and Policies
The fees listed below are community-provided and may exclude utilities or add-ons. All payments are made directly to the property and are non-refundable unless otherwise specified.
Required Fees
One-Time Basics
- Due at Application
- Application Fee Per ApplicantiCharged per applicant.$55.00
- Due at Move-In
- Administrative FeeiCharged per unit.$0.00
Other Fees and Policies
Pet Fees
- Cat
- Cat DepositiMax of 2. Charged Per Pet.$250.00
- Dog
- Dog DepositiMax of 1. Charged Per Pet.$250.00
Pets Upon Approval.
None
Max of 1. | Restrictions: None.
Birds
AllowedFish
AllowedReptiles
AllowedParking Info and Fees
- Covered
- 1 Max
- Garage Parking
- Other
Property Fee Disclaimer: Based on community-supplied data and independent market research. Subject to change without notice. May exclude fees for mandatory or optional services and usage-based utilities.
Features and Amenities
Unique Amenities
- Ceiling Fan
- Designer Cabinetry and Hardware
- Efficient Appliances
- Hardwood-Style Plank Flooring
- Large Closets
- LED Lighting Fixtures
- Newly Renovated Interiors
- Patio/Balcony
- Resident Manager
- Stainless Steel Appliance Package
On-Site Services
- Property Manager On Site
- Laundry Facilities
Community Features
- Elevator
Outdoor Features
- Controlled Access
- Patio
Recreation and Fitness
- Fitness Center
- Sauna
- Pool
Interior Features
- Balcony
- Ceiling Fans
- High Speed Internet Access
- Cable Ready
- Smoke Free
Kitchen Amenities
- Range
- Refrigerator
- Disposal
- Dishwasher
- Oven
- Stainless Steel Appliances
- Kitchen
Living Area Features
- Tile Floors
- Recreation Room
- Carpet

Map
- Shopping
- Colleges
- Grocery
- Medical
- Parks
- Transportation

Map
Getting Around
60 / 100 Moderately walkable
70 / 100 Good public transit
50 / 100 Fairly bikeable
90 / 100 Exceptionally car friendly
Getting to Know the Area
80 / 100 Restaurants
80 / 100 Cafes
70 / 100 Nightlife
80 / 100 Shopping
70 / 100 Parks
90 / 100 Noise Level
Frequently Asked Questions about The Mark Culver City
Where is The Mark Culver City located?
The Mark Culver City is located at 6000-6060 Buckingham Pky near the Culver Crest area of Culver City, CA
What is the current rent range at The Mark Culver City?
Studio to 3 Bedroom Apartments at The Mark Culver City currently range from $2,875 to $3,595
When is the leasing office open?
- The office Hours for The Mark Culver City are
- Monday 9:00 am–6:00 pm
- Tuesday 9:00 am–6:00 pm
- Wednesday 9:00 am–6:00 pm
- Thursday 9:00 am–6:00 pm
- Friday 9:00 am–6:00 pm
- Saturday 9:00 am–6:00 pm
- Sunday 9:00 am–6:00 pm
Are pets allowed?
Call us today to find out our pet policy and if we allow pets
Are there any rent specials?
The current rent special at The Mark Culver City is: 4 weeks off the second month. *Select units only. Call for details.
Renters Reviews and Ratings
The best manager in the whole world!!!
Nearby Schools
El Rincon Elementary School
Culver City High School
About GreatSchools Data on ApartmentHomeLiving.com.
Points of Interest
Time and distance from The Mark Culver City.
Arts Museums and Landmarks
Big Box and Retail
Jcpenney
Macy's
Target
Colleges and Universities
Groceries
Smart & Final
Ralphs
Vons
Hospitals
Kaiser Foundation Hospital - West La
Centinela Hospital Medical Center
Cedars-Sinai Marina Del Rey Hospital
Military Bases
Los Angeles Air Force Base
National Guard Armory South Bay Cities
Parks and Recreation
The Mark Culver City has 5 parks within 9.1 miles, including La Brea Tarpits, Beverly Gardens Park, Exposition Rose Garden, Santa Monica Pier, and Barnsdall Art Park.
Restaurants and Dining
Shopping Centers
The Mark Culver City has 5 shopping centers within 0.9 miles.
Transit Stations
Nearby Neighborhoods
Rental Price Ranges in the Area
| Bedroom | Average Rent | Cheapest Rent | Highest Rent |
|---|---|---|---|
| Culver City Studio Apartments | $2,534 | $1,248 | $5,995 |
| Culver City 1 Bedroom Apartments | $3,179 | $1,236 | $8,106 |
| Culver City 2 Bedroom Apartments | $4,307 | $1,995 | $10,000+ |
| Culver City 3 Bedroom Apartments | $5,145 | $1,275 | $10,000+ |
| Culver City 4 Bedroom Apartments | $5,786 | $3,941 | $8,500 |
| Culver City 5 Bedroom Apartments | $5,695 | $5,695 | $5,695 |
| Culver City 6 Bedroom Apartments | $5,271 | $5,271 | $5,271 |
Browse Top Apartments in Culver City
By Price
By Community Type
- Culver City Apartments for Rent by Owner
- Culver City Apartments with Rent Specials
- Culver City Top Rated Apartments
- Culver City Corporate Apartments
- Culver City Furnished Apartments
- Culver City Gated Apartments
- Culver City Loft Apartments
- Culver City Low Income Apartments
- New Culver City Apartments
- Culver City Senior Apartments
- Culver City Short-term Apartments
- Culver City Student Apartments
- Culver City Apartments with Utilities Included


Max of 2. | Restrictions: Pets Upon Approval.