

Request Notification
The Marshall Louisville
Louisville, KY 40208

- Student Housing
- Studio–4 Bedrooms
- 534–1,461 Square Feet
About The Marshall Louisville
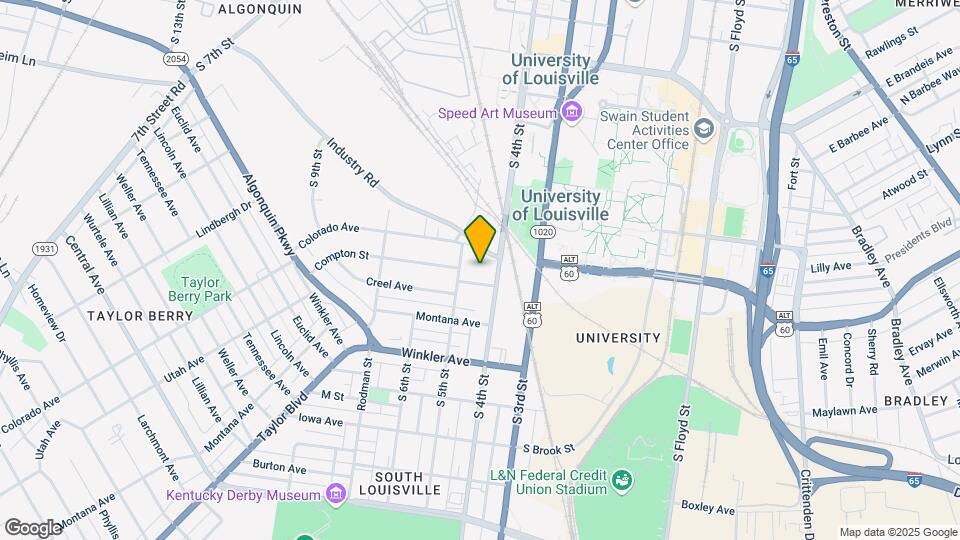
The Marshall Louisville Apartments are located just steps away from the historic Old Louisville district and minutes away from U of L- Home of the Louisville Cardinals! We are located in the midst of good eats, convenient shopping, and unique entertainment. With easy access to University of Louisville, The Marshall Louisville is the perfect location to get to campus for classes, club/organization meetings, study sessions at the library, and the most exciting partU of L sports! Go Cards! Our apartment homes feature granite counter tops, custom cabinetry, stainless steel appliances, and engineered hardwood flooring through entire home. Additionally, you can unwind and get unlimited access to our 24-hour gym, Flex Room, entertain in the courtyard with our outdoor projection screen, or relax with friends on the rooftop terrace with views of the U of L Stadium. You can do it all at The Marshall Louisville!
The Marshall Louisville is located in the Churchill Downs Neighborhood and 40208 Zip code of Louisville, KY.
Property Contact Info
Office Hours
| Monday | 10:00 am–7:00 pm |
| Tuesday | 9:00 am–7:00 pm |
| Wednesday | 9:00 am–7:00 pm |
| Thursday | 10:00 am–7:00 pm |
| Friday | 9:00 am–7:00 pm |
| Saturday | 10:00 am–5:00 pm |
| Sunday | 12:00 pm–5:00 pm |
Floorplan Pricing and Availability
New! Interactive Property Map
Studio
Floorplan S1
Studio, 1 Bath, 534 sq ftAvailability Details
Availability Date Unit Sq Ft Unavailable S1 534 sq ft Model Amenities and Features
Features
- Air Conditioning
1 Bedroom
Floorplan A1
1 Bed, 1 Bath, 534 sq ftModel Gallery
Floorplans
Availability Details
Availability Date Unit Sq Ft Unavailable A1 534 sq ft Model Amenities and Features
Features
- Air Conditioning
Apartment Model: A11 Bedroom, 1 Bath, 534 sq ftUnavailable![]()
A1 - Floorplan 1 ![]()
A1 - Floorplan 2 2 Bedrooms
Floorplan B1
2 Beds, 2 Baths, 784 sq ftModel Gallery
Floorplans
Photos
Availability Details
Availability Date Unit Sq Ft Unavailable B1 784 sq ft Model Amenities and Features
Features
- Air Conditioning
Apartment Model: B12 Bedroom, 2 Bath, 784 sq ftUnavailableFloorplansPhotos![]()
B1 - Image ![]()
B1 - Floorplan 1 ![]()
B1 - Floorplan 2 Floorplan B2
2 Beds, 2 Baths, 906 sq ftModel Gallery
Floorplans
Availability Details
Availability Date Unit Sq Ft Unavailable B2 906 sq ft Model Amenities and Features
Features
- Air Conditioning
Apartment Model: B22 Bedroom, 2 Bath, 906 sq ftUnavailable![]()
B2 - Floorplan 1 ![]()
B2 - Floorplan 2 3 Bedrooms
Floorplan C1
3 Beds, 3 Baths, 1131 sq ftModel Gallery
Floorplans
Availability Details
Availability Date Unit Sq Ft Unavailable C1 1131 sq ft Model Amenities and Features
Features
- Air Conditioning
Apartment Model: C13 Bedroom, 3 Bath, 1131 sq ftUnavailable![]()
C1 - Floorplan 4 Bedrooms
Floorplan D1
4 Beds, 4 Baths, 1273 sq ftModel Gallery
Floorplans
Availability Details
Availability Date Unit Sq Ft Unavailable D1 1273 sq ft Model Amenities and Features
Features
- Air Conditioning
Apartment Model: D14 Bedroom, 4 Bath, 1273 sq ftUnavailable![]()
D1 - Floorplan Floorplan D2
4 Beds, 4 Baths, 1355 sq ftModel Gallery
Floorplans
Availability Details
Availability Date Unit Sq Ft Unavailable D2 1355 sq ft Model Amenities and Features
Features
- Air Conditioning
Apartment Model: D24 Bedroom, 4 Bath, 1355 sq ftUnavailable![]()
D2 - Floorplan 1 ![]()
D2 - Floorplan 2 Floorplan D3
4 Beds, 4 Baths, 1461 sq ftLargest 4 BedroomThis is the largest 4 Bedroom at this PropertyModel Gallery
Floorplans
Availability Details
Availability Date Unit Sq Ft Unavailable D3 1461 sq ft Model Amenities and Features
Features
- Air Conditioning
Apartment Model: D34 Bedroom, 4 Bath, 1461 sq ftUnavailable![]()
D3 - Floorplan 1 ![]()
D3 - Floorplan 2
Property Information
- 231 Units
- 10 Stories
- Built in 2020
Lease Terms
- 12 mo
Fees and Policies
The fees listed below are community-provided and may exclude utilities or add-ons. All payments are made directly to the property and are non-refundable unless otherwise specified.
Required Fees
One-Time Basics
- Administrative Fee$100.00
- Application Fee Per Applicant$50.00
Other Fees and Policies
Pet Fees
- Cat
- Pet DepositiMax of 1. Charged per Pet.$300.00
- One-Time Pet FeeiMax of 1. Charged Per Pet.$200.00
- Monthly Pet FeeiMax of 1. Charged Per Pet.$25.00/mo
- Dog
- Pet DepositiMax of 1. Charged per Pet.$300.00
- One-Time Pet FeeiMax of 1. Charged Per Pet.$200.00
- Monthly Pet FeeiMax of 1. Charged Per Pet.$25.00/mo
No aggressive dog breeds are permitted, including but not limited to, Pit bulls, (this includes American Staffordshire Terriers and Staffordshire Bull Terriers), Rottweilers, German Shepherds, Huskies, Alaskan Malamutes, Doberman Pinschers, Chow Chows, Great Danes, St. Bernards, and Akitas.
Max of 1. Dog.
Parking Fees
- Garage
- Parking FeeiCharged per vehicle.$50.00/mo
Property Fee Disclaimer: Based on community-supplied data and independent market research. Subject to change without notice. May exclude fees for mandatory or optional services and usage-based utilities.
Features and Amenities
Interior Features
- Air Conditioning
Map
- Shopping
- Colleges
- Grocery
- Medical
- Parks
- Nearby Properties

Map
Getting Around
40 / 100 Fairly walkable
40 / 100 Some public transit
60 / 100 Moderately bikeable
90 / 100 Exceptionally car friendly
Getting to Know the Area
70 / 100 Restaurants
50 / 100 Cafes
70 / 100 Nightlife
50 / 100 Shopping
100 / 100 Parks
70 / 100 Noise Level
Renters Reviews and Ratings
ROACHES
Property Manager Responded
Don't live here!!!
Not A Place To Live
great living space
Property Manager Responded
Wonderful Experience
Property Manager Responded
Nice!
Property Manager Responded
Nearby Schools
Cochran Elementary School
Iroquois High School
Noe Middle
About GreatSchools Data on ApartmentHomeLiving.com.
Points of Interest
Time and distance from The Marshall Louisville.
Arts Museums and Landmarks
Big Box and Retail
Radioshack
Walgreens
Kroger
Colleges and Universities
Jefferson Community and Technical College - Downtown Campus
Groceries
Save-A-Lot
Kroger
Hospitals
Military Bases
Louisville Naval Ordinance Station
Parks and Recreation
The Marshall Louisville has 3 parks within 10.9 miles, including Central Park, Louisville Extreme Park, and McNeely Lake Park.
Shopping Centers
The Marshall Louisville has 5 shopping centers within 1.3 miles.
Nearby Neighborhoods
Rental Price Ranges in the Area
| Bedroom | Average Rent | Cheapest Rent | Highest Rent |
|---|---|---|---|
| Louisville Studio Apartments | $1,095 | $200 | $2,466 |
| Louisville 1 Bedroom Apartments | $1,252 | $200 | $3,438 |
| Louisville 2 Bedroom Apartments | $1,407 | $695 | $4,365 |
| Louisville 3 Bedroom Apartments | $1,822 | $682 | $5,130 |
| Louisville 4 Bedroom Apartments | $1,489 | $619 | $6,687 |
Nearby Apartments
Nearby Homes
Did You Know?
The average Apartment shopper researches 4 properties in detail before signing a lease.


Max of 1. Cat.