20 Photos


Request Notification
The Marshfield at Howard Street
7616-7624 N Marshfield Ave
Chicago, IL 60626
Chicago, IL 60626

- Studio–2 Bedrooms
- $1,700-$2,150 Pricing
- 446–685 Square Feet
Property Contact Info
This property currently does not have availability listed on ApartmentHomeLiving.com. Sign up to get notified when it becomes available.
Floorplan Pricing and Availability
New! Interactive Property Map
Studio
Studio, 1 bath
Studio, 1 Bath, 537 sq ftAvailability Details
Availability Date Unit Sq Ft Unavailable Studio, 1 bath 537 sq ft Model Amenities and Features
Features
- Windows
1 Bedroom
1BR/1.0BA
From $1,700
1 Bed, 1 Bath, 446-467 sq ftAvailable NowAvailability Details
Price Availability Date Unit Sq Ft Photos View Details $1,700 Available Now 210 446 $1,750 Available Now 510 467 Model Amenities and Features
Features
- Windows
Model Rent and Fees
Model Price Range
- $1,700 - $1,750
Unit 210 Gallery
Photos
Unit 210 Amenities and Features
Kitchen
- Dishwasher
- Microwave
- Range
- Refrigerator
Unique Features
- Hot Water
- Trash & Recycling
- Water
Unit 210 Rent and Fees
Unit Price
- $1,700
Model Rent and Fees
Model Price Range
- $1,700 - $1,750
Unit 510 Gallery
Photos
Unit 510 Amenities and Features
Fitness & Recreation
- Fitness Center
Kitchen
- Dishwasher
- Microwave
- Range
- Refrigerator
Unique Features
- ButterflyMX Video Intercom System & Key Fob Unit Entry
- Central A/C with Wi-Fi Thermostat
- Convenient Access to Shopping Dining & Entertainment
- Easy CTA Access
- Elevator Building
- Hot Water
- In-Unit Laundry
- Laundry Center with Mobile Pay
- On-Site Parking Options for Additional Monthly Fee
- Short Distance to Parks & Beaches
- Trash & Recycling
- Water
Unit 510 Rent and Fees
Unit Price
- $1,750
Model Rent and Fees
Model Price Range
- $1,700 - $1,750
Apartment Unit: 210Apartment Model: 1BR/1.0BA1 Bedroom, 1 Bath, 446 sq ftAvailable Now![]()
Unit: 210 - Image 1 ![]()
Unit: 210 - Image 2 ![]()
Unit: 210 - Image 3 ![]()
Unit: 210 - Image 4 ![]()
Unit: 210 - Image 5 ![]()
Unit: 210 - Image 6 ![]()
Unit: 210 - Image 7 ![]()
Unit: 210 - Image 8 ![]()
Unit: 210 - Image 9 ![]()
Unit: 210 - Image 10 Apartment Unit: 510Apartment Model: 1BR/1.0BA1 Bedroom, 1 Bath, 467 sq ftAvailable Now![]()
Unit: 510 - Image 1 ![]()
Unit: 510 - Image 2 ![]()
Unit: 510 - Image 3 ![]()
Unit: 510 - Image 4 ![]()
Unit: 510 - Image 5 ![]()
Unit: 510 - Image 6 ![]()
Unit: 510 - Image 7 ![]()
Unit: 510 - Image 8 ![]()
Unit: 510 - Image 9 ![]()
Unit: 510 - Image 10 2 Bedrooms
2BR/2.0BA
$2,150
2 Beds, 2 Baths, 662-685 sq ftAvailable NowAvailability Details
Price Availability Date Unit Sq Ft Photos View Details $2,150 Available Now 306 662 $2,150 August 21, 2026 406 685 Model Amenities and Features
Features
- Windows
Model Rent and Fees
Model Price
- $2,150
Unit 306 Gallery
Photos
Unit 306 Amenities and Features
Fitness & Recreation
- Fitness Center
Kitchen
- Dishwasher
- Microwave
- Range
- Refrigerator
Unique Features
- ButterflyMX Video Intercom System & Key Fob Unit Entry
- Central A/C with Wi-Fi Thermostat
- Convenient Access to Shopping Dining & Entertainment
- Easy CTA Access
- Elevator Building
- Hot Water
- In-Unit Laundry
- Laundry Center with Mobile Pay
- On-Site Parking Options for Additional Monthly Fee
- Short Distance to Parks & Beaches
- Trash & Recycling
- Water
Unit 306 Rent and Fees
Unit Price
- $2,150
Model Rent and Fees
Price
- $2,150
Unit 406 Gallery
Photos
Unit 406 Amenities and Features
Fitness & Recreation
- Fitness Center
Kitchen
- Dishwasher
- Microwave
- Range
- Refrigerator
- Stainless Steel Appliances
Services
- Key Fob Entry
Unique Features
- Bike Parking
- Covered Bike Parking
- Front Door Intercom
- Granite Countertops with Deep Undermount Sink
- Hot Water
- In-Unit Laundry
- On-Site Parking Options for Additional Monthly Fee
- Trash & Recycling
- Water
- Water Included
Unit 406 Rent and Fees
Unit Price
- $2,150
Model Rent and Fees
Price
- $2,150
Apartment Unit: 306Apartment Model: 2BR/2.0BA2 Bedroom, 2 Bath, 662 sq ftAvailable Now![]()
Unit: 306 - Image 1 ![]()
Unit: 306 - Image 2 ![]()
Unit: 306 - Image 3 ![]()
Unit: 306 - Image 4 ![]()
Unit: 306 - Image 5 ![]()
Unit: 306 - Image 6 ![]()
Unit: 306 - Image 7 ![]()
Unit: 306 - Image 8 ![]()
Unit: 306 - Image 9 ![]()
Unit: 306 - Image 10 Apartment Unit: 406Apartment Model: 2BR/2.0BA2 Bedroom, 2 Bath, 685 sq ftAvailable August 21, 2026![]()
Unit: 406 - Image 1 ![]()
Unit: 406 - Image 2 ![]()
Unit: 406 - Image 3 ![]()
Unit: 406 - Image 4 ![]()
Unit: 406 - Image 5 ![]()
Unit: 406 - Image 6 ![]()
Unit: 406 - Image 7 ![]()
Unit: 406 - Image 8 ![]()
Unit: 406 - Image 9 ![]()
Unit: 406 - Image 10
Price shown is base rent. Excludes user-selected optional fees and variable or usage-based fees and required charges due at or prior to move-in or at move-out. View Fees and Policies for details. Price, availability, fees, and any applicable rent special are subject to change without notice.
Property Information
- 40 Units
- 4 Stories
- Built in 1967
Features and Amenities
Interior Features
- Windows
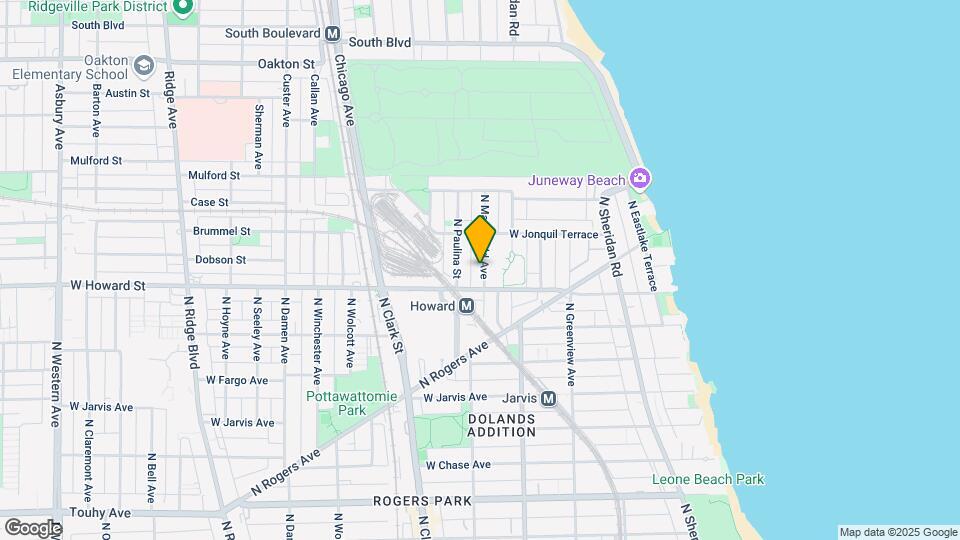
Map
7616-7624 N Marshfield Ave, Chicago, IL 60626
- Shopping
- Colleges
- Grocery
- Medical
- Parks
- Transportation
- Nearby Properties

Map
Getting Around
80 / 100 Very Walkable
90 / 100 Exceptional public transit
70 / 100 Moderately bikeable
40 / 100 Fairly car friendly
Scores provided by
details
Getting to Know the Area
90 / 100 Restaurants
80 / 100 Cafes
80 / 100 Nightlife
80 / 100 Shopping
90 / 100 Parks
80 / 100 Noise Level
Renters Reviews and Ratings
August 24, 2015 - Review from Apartments.com
great area!!! right on tiop of the chicago redline! steps away from the lakefront, tons of parks, communtiy gardens, great cafes and restraurants steps away from my door!!!! I even have a fitness center in my lobby!!! I have it all! I barely have to leave if it wasnt for work and a social life! lol!!!!
Nearby Schools
Gale Elementary Community Academy
Chicago Public Schools
1631 West Jonquil Terrace
Public School - Grades PK-8 (339 Students)
In Attendance Zone1 minute drive / 0.1 miles away
Sullivan High School
Chicago Public Schools
6631 North Bosworth Avenue
Public School - Grades 9-12 (711 Students)
In Attendance Zone3 minute drive / 1.2 miles away
School data provided by GreatSchools.
details
The GreatSchools Rating helps parents compare schools within a state based on a variety of school quality indicators and provides a helpful picture of how effectively each school serves all of its students. Ratings are on scale of 1 (below average) and to 10 (above average) and can include test scores, college readiness, academic progress, advanced courses, equity, discipline and attendance data. We also advise parents to visit schools, consider other information on school performance and programs, and consider needs as part of the school selection process.
About GreatSchools Data on ApartmentHomeLiving.com.
Points of Interest
Time and distance from The Marshfield at Howard Street.
Arts Museums and Landmarks
Big Box and Retail
Walgreens
7410 N Clark St
1 minute drive / 0.38 miles away
Target
2209 Howard St
5 minute drive / 1.81 miles away
Petsmart
2221 Oakton St
5 minute drive / 1.88 miles away
Colleges and Universities
Groceries
Jewel-Osco
2485 Howard St
5 minute drive / 1.94 miles away
Whole Foods
1640 Chicago Ave
5 minute drive / 1.98 miles away
Mariano's Fresh Market
5201 N Sheridan Rd
6 minute drive / 3.09 miles away
Hospitals
Presence Saint Francis Hospital
355 Ridge Ave
2 minute drive / 0.82 miles away
Northshore University Healthsystem - Evanston Hospital
2650 Ridge Ave
6 minute drive / 3.2 miles away
Methodist Hospital Of Chicago
5025 N Paulina Street
6 minute drive / 3.23 miles away
Hotspots
Parks and Recreation
The Marshfield at Howard Street has 5 parks within 9.7 miles, including Oak Street Beach, Wendella Boats, Funhouse Maze, Garfield Park Conservatory, and Millennium Park.
Restaurants and Dining
Shopping Centers
The Marshfield at Howard Street has 5 shopping centers within 1.0 miles.
Transit Stations
Nearby Neighborhoods
Rental Price Ranges in the Area
| Bedroom | Average Rent | Cheapest Rent | Highest Rent |
|---|---|---|---|
| Chicago Studio Apartments | $2,056 | $595 | $9,999 |
| Chicago 1 Bedroom Apartments | $2,461 | $640 | $9,168 |
| Chicago 2 Bedroom Apartments | $3,069 | $762 | $10,000+ |
| Chicago 3 Bedroom Apartments | $3,738 | $883 | $10,000+ |
| Chicago 4 Bedroom Apartments | $4,081 | $1,025 | $10,000+ |
| Chicago 5 Bedroom Apartments | $5,445 | $2,995 | $10,000+ |
| Chicago 6 Bedroom Apartments | $16,894 | $7,000 | $10,000+ |
Nearby Apartments
Nearby Homes
Did You Know?
The average Chicago 2 Bedroom Apartment is $3,069.


