- 1–3 Bedrooms
- $945-$1,360 Pricing
- 800–1,700 Square Feet
About The Martinique Apartments
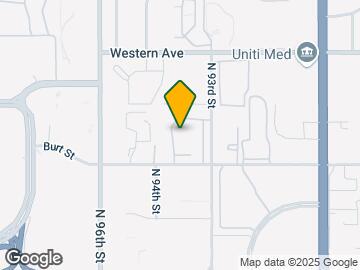
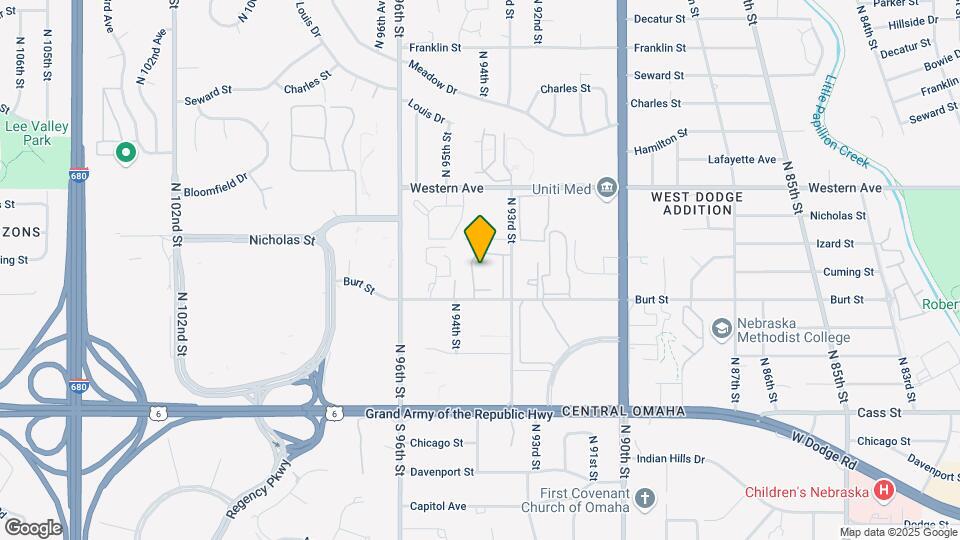
Martinique Apartments is located at 815 North 94th Plaza, Omaha, NE. Martinique Apartments offers 1 to 3-bedroom apartments ranging in size from 800 to 1700 sq.ft. Amenities include BBQ/Picnic Area, Clubhouse, Extra Storage, Fitness Center, Swimming Pool and much more. This rental community is pet-friendly, welcoming both cats and dogs.* Martinique is Dog Friendly in Select Units* The property is located in the 68114 ZIP code. For more details, contact our office at or use the online contact form, and we will get back to you as soon as possible!
The Martinique Apartments is located in the West Central Omaha Neighborhood and 68114 Zip code of Omaha, NE. This community is professionally managed by Martinique Apartments
Unique Features and Amenities
- 1/2 Mile From Interstate
- 24-Hour Maintenance
- 8 Floorplans To Choose From
- Central Omaha Location
- Controlled Access & Intercom Entries*
- Exceptionally Quiet Location
- Huge, Spacious Walk-In Closets
- Incredibly Large Floor Plans
- Large Closets
- Large Eat in Kitchen; Walk in Closet
- Microwave & Dishwasher Included
- Nearby open spaces
- Patio/Balcony
- Picnic areas with community gas grills
- Plenty of Storage
- Preinstalled Wifi
- Self-cleaning oven
- Two 24-Hour Fitness Centers
- Washer And Dryer In Select Units
- Wide walking paths throughout the community
Property Contact Info
- Listed by:
- Agency:
- Vendor Logo:
- Website:
- View Property Website
- Call Us:
- (712) 248-4236
- Disclaimer:
Office Hours
| Monday | 9:00 am–6:00 pm |
| Tuesday | 9:00 am–6:00 pm |
| Wednesday | 9:00 am–6:00 pm |
| Thursday | 9:00 am–6:00 pm |
| Friday | 9:00 am–6:00 pm |
| Saturday | 10:00 am–4:00 pm |
| Sunday | Closed |
Floorplan Pricing and Availability
The Martinique Apartments offers 1 to 3 Bedroom apartments starting from $945 and having 800–1,700 sq ft. Here is the current pricing and availability:
New! Interactive Property Map
1 Bedroom
Monet
From $1,000
1 Bed, 1 Bath, 880 sq ftAvailable Sep 18Model Gallery
Floorplans
Availability Details
Price Availability Date Unit Sq Ft Deposit View Details $1,000 September 18, 2026 CU24-11A 880 $300 $1,000 September 18, 2026 CU24-13A 880 $300 $1,000 September 18, 2026 CU24-14C 880 $300 Model Amenities and Features
Features
- Air Conditioning
- Balcony
- Cable Ready
- Fireplace
- High Speed Internet Access
- Intercom
- Storage Space
- Tub/Shower
- Washer/Dryer
- Wi-Fi
Kitchen
- Dishwasher
- Disposal
- Eat-in Kitchen
- Freezer
- Ice Maker
- Kitchen
- Microwave
- Oven
- Range
- Refrigerator
Model Rent and Fees
Model Price Range
- $1,000 - $1,010
Current Available Pricing
- $1,000
Unit CU24-11A Rent and Fees
Unit Price
- $1,000
View Details and Rent EstimateDeposit
- $300 deposit
Model Rent and Fees
Model Price Range
- $1,000 - $1,010
Unit CU24-13A Rent and Fees
Unit Price
- $1,000
View Details and Rent EstimateDeposit
- $300 deposit
Model Rent and Fees
Model Price Range
- $1,000 - $1,010
Unit CU24-14C Rent and Fees
Unit Price
- $1,000
View Details and Rent EstimateDeposit
- $300 deposit
Model Rent and Fees
Model Price Range
- $1,000 - $1,010
Apartment Model: MonetFrom $1,0001 Bedroom, 1 Bath, 880 sq ftAvailable September 18, 2026![]()
Monet - Floorplan Apartment Unit: CU24-11AApartment Model: Monet$1,0001 Bedroom, 1 Bath, 880 sq ftAvailable September 18, 2026Apartment Unit: CU24-13AApartment Model: Monet$1,0001 Bedroom, 1 Bath, 880 sq ftAvailable September 18, 2026Apartment Unit: CU24-14CApartment Model: Monet$1,0001 Bedroom, 1 Bath, 880 sq ftAvailable September 18, 2026Marie Antoinette
$945
1 Bed, 1 Bath, 925 sq ftAvailable Nov 13Cheapest 1 BedroomThis is the cheapest 1 Bedroom at this PropertyModel Gallery
Floorplans
Availability Details
Price Availability Date Unit Sq Ft Deposit View Details $945 November 13, 2026 9302-06 925 $300 $945 November 14, 2026 9438-06 925 $300 Model Amenities and Features
Features
- Air Conditioning
- Balcony
- Cable Ready
- Tub/Shower
Kitchen
- Dishwasher
- Disposal
- Microwave
- Oven
- Range
- Refrigerator
Living Space
- Window Coverings
Outdoor Space
- Grill
- Patio
Unique Features
- Large Eat in Kitchen; Walk in Closet
Model Rent and Fees
Model Price
- $945
Unit 9302-06 Amenities and Features
Features
- Air Conditioning
- Balcony
- Cable Ready
- Tub/Shower
Kitchen
- Dishwasher
- Disposal
- Microwave
- Oven
- Range
- Refrigerator
Living Space
- Window Coverings
Outdoor Space
- Grill
- Patio
Unique Features
- Large Eat in Kitchen; Walk in Closet
Unit 9302-06 Rent and Fees
Unit Price
- $945
View Details and Rent EstimateDeposit
- $300 deposit
Model Rent and Fees
Price
- $945
Unit 9438-06 Amenities and Features
Features
- Air Conditioning
- Balcony
- Cable Ready
- Tub/Shower
Kitchen
- Dishwasher
- Disposal
- Microwave
- Oven
- Range
- Refrigerator
Living Space
- Window Coverings
Outdoor Space
- Grill
- Patio
Unique Features
- Large Eat in Kitchen; Walk in Closet
Unit 9438-06 Rent and Fees
Unit Price
- $945
View Details and Rent EstimateDeposit
- $300 deposit
Model Rent and Fees
Price
- $945
Apartment Model: Marie AntoinetteFrom $9451 Bedroom, 1 Bath, 925 sq ftAvailable November 13, 2026![]()
Marie Antoinette - Floorplan 1 ![]()
Marie Antoinette - Floorplan 2 Apartment Unit: 9302-06Apartment Model: Marie Antoinette$9451 Bedroom, 1 Bath, 925 sq ftAvailable November 13, 2026Apartment Unit: 9438-06Apartment Model: Marie Antoinette$9451 Bedroom, 1 Bath, 925 sq ftAvailable November 14, 2026Josephine
1 Bed, 1 Bath, 800 sq ftAvailable SoonModel Gallery
Floorplans
Availability Details
Availability Date Unit Sq Ft Available Soon Josephine 800 sq ft Model Amenities and Features
Features
- Air Conditioning
- Balcony
- Cable Ready
Kitchen
- Dishwasher
- Disposal
- Freezer
- Microwave
- Oven
- Range
- Refrigerator
Living Space
- Window Coverings
Outdoor Space
- Grill
- Patio
Apartment Model: JosephineCall For Rates1 Bedroom, 1 Bath, 800 sq ftAvailable Soon![]()
Josephine - Floorplan 1 ![]()
Josephine - Floorplan 2 Michele
1 Bed, 1 Bath, 850 sq ftAvailable SoonModel Gallery
Floorplans
Availability Details
Availability Date Unit Sq Ft Available Soon Michele 850 sq ft Model Amenities and Features
Features
- Air Conditioning
- Balcony
- Cable Ready
- Fireplace
- High Speed Internet Access
- Intercom
- Storage Space
- Tub/Shower
- Washer/Dryer
- Wi-Fi
Kitchen
- Dishwasher
- Disposal
- Eat-in Kitchen
- Freezer
- Ice Maker
- Kitchen
- Microwave
- Oven
- Range
- Refrigerator
Apartment Model: MicheleCall For Rates1 Bedroom, 1 Bath, 850 sq ftAvailable Soon![]()
Michele - Floorplan 2 Bedrooms
Pierre
From $1,285
2 Beds, 2 Baths, 1305 sq ftAvailable Nov 14Model Gallery
Floorplans
Availability Details
Price Availability Date Unit Sq Ft Deposit View Details $1,285 November 14, 2026 WE15-13B 1305 $400 $1,360 November 14, 2026 WE15-14C 1305 $400 Model Amenities and Features
Features
- Air Conditioning
- Balcony
- Cable Ready
- Fireplace
- High Speed Internet Access
- Intercom
- Storage Space
- Tub/Shower
- Washer/Dryer
- Wi-Fi
Kitchen
- Dishwasher
- Disposal
- Eat-in Kitchen
- Freezer
- Ice Maker
- Kitchen
- Microwave
- Oven
- Range
- Refrigerator
Model Rent and Fees
Model Price Range
- $1,285 - $1,360
Unit WE15-13B Rent and Fees
Unit Price
- $1,285
View Details and Rent EstimateDeposit
- $400 deposit
Model Rent and Fees
Model Price Range
- $1,285 - $1,360
Unit WE15-14C Rent and Fees
Unit Price
- $1,360
View Details and Rent EstimateDeposit
- $400 deposit
Model Rent and Fees
Model Price Range
- $1,285 - $1,360
Apartment Model: PierreFrom $1,2852 Bedroom, 2 Bath, 1305 sq ftAvailable November 14, 2026![]()
Pierre - Floorplan Apartment Unit: WE15-13BApartment Model: Pierre$1,2852 Bedroom, 2 Bath, 1305 sq ftAvailable November 14, 2026Apartment Unit: WE15-14CApartment Model: Pierre$1,3602 Bedroom, 2 Bath, 1305 sq ftAvailable November 14, 2026Desiree
2 Beds, 2 Baths, 1100 sq ftAvailable SoonModel Gallery
Floorplans
Availability Details
Availability Date Unit Sq Ft Available Soon Desiree 1100 sq ft Model Amenities and Features
Features
- Air Conditioning
- Balcony
- Cable Ready
- Tub/Shower
Kitchen
- Dishwasher
- Disposal
- Microwave
- Oven
- Range
- Refrigerator
Living Space
- Window Coverings
Outdoor Space
- Grill
Apartment Model: DesireeCall For Rates2 Bedroom, 2 Bath, 1100 sq ftAvailable Soon![]()
Desiree - Floorplan 1 ![]()
Desiree - Floorplan 2 Charlemagne
2 Beds, 2 Baths, 1350 sq ftAvailable SoonLargest 2 BedroomThis is the largest 2 Bedroom at this PropertyModel Gallery
Floorplans
Availability Details
Availability Date Unit Sq Ft Available Soon Charlemagne 1350 sq ft Model Amenities and Features
Features
- Air Conditioning
- Balcony
- Cable Ready
- Tub/Shower
Kitchen
- Dishwasher
- Disposal
- Kitchen
- Microwave
- Oven
- Range
- Refrigerator
Living Space
- Window Coverings
Outdoor Space
- Grill
- Patio
Apartment Model: CharlemagneCall For Rates2 Bedroom, 2 Bath, 1350 sq ftAvailable Soon![]()
Charlemagne - Floorplan 1 ![]()
Charlemagne - Floorplan 2 3 Bedrooms
Bonaparte
3 Beds, 2 Baths, 1700 sq ftAvailable SoonModel Gallery
Floorplans
Availability Details
Availability Date Unit Sq Ft Available Soon Bonaparte 1700 sq ft Model Amenities and Features
Features
- Air Conditioning
- Balcony
- Cable Ready
- Tub/Shower
Kitchen
- Dishwasher
- Disposal
- Eat-in Kitchen
- Microwave
- Oven
- Range
- Refrigerator
Living Space
- Window Coverings
Outdoor Space
- Grill
- Patio
Apartment Model: BonaparteCall For Rates3 Bedroom, 2 Bath, 1700 sq ftAvailable Soon![]()
Bonaparte - Floorplan 1 ![]()
Bonaparte - Floorplan 2 Napoleon
3 Beds, 2 Baths, 1700 sq ftAvailable SoonModel Gallery
Floorplans
Availability Details
Availability Date Unit Sq Ft Available Soon Napoleon 1700 sq ft Model Amenities and Features
Features
- Air Conditioning
- Balcony
- Cable Ready
- Fireplace
- High Speed Internet Access
- Intercom
- Storage Space
- Tub/Shower
- Washer/Dryer
- Wi-Fi
Kitchen
- Dishwasher
- Disposal
- Eat-in Kitchen
- Freezer
- Ice Maker
- Kitchen
- Microwave
- Oven
- Range
- Refrigerator
Apartment Model: NapoleonCall For Rates3 Bedroom, 2 Bath, 1700 sq ftAvailable Soon![]()
Napoleon - Floorplan
Schedule a Tour
3D Tours
Property Information
- 156 Units
- 3 Stories
- Built in 1972
Lease Terms
- 12 mo
Fees and Policies
The fees listed below are community-provided and may exclude utilities or add-ons. All payments are made directly to the property and are non-refundable unless otherwise specified. Use the Cost Calculator to determine costs based on your needs.
Required Fees
One-Time Basics
- Due at Application
- Application Fee Per ApplicantiCharged per applicant.$35.00
- Due at Move-In
- Administrative FeeiCharged per unit.$0.00
Pet Policy and Fees
Cats
- 2 Pet Limit
None
Comments: Cats
Dogs
- 2 Pet Limit
- 20 Lb Weight Limit
None
Comments: Small Dogs
Parking Info and Fees
- Surface LotiFirst Come First Serve
- 1 Max
- Covered
- Garage Parking
Property Fee Disclaimer: Based on community-supplied data and independent market research. Subject to change without notice. May exclude fees for mandatory or optional services and usage-based utilities.
Features and Amenities
On-Site Services
- Maintenance On Site
- Property Manager On Site
- Public Transportation
- 24 Hour Access
- Laundry Facilities
Community Features
- Clubhouse
- Elevator
Outdoor Features
- Grill
- Picnic Area
- Courtyard
- Controlled Access
- Patio
Recreation and Fitness
- Fitness Center
- Walking/Biking Trails
- Pool
Interior Features
- Balcony
- Storage Space
- Fireplace
- High Speed Internet Access
- Tub/Shower
- Intercom
- Cable Ready
- Washer/Dryer
- Air Conditioning
- Wi Fi
Kitchen Amenities
- Microwave
- Oven
- Dishwasher
- Eat In Kitchen
- Kitchen
- Ice Maker
- Disposal
- Freezer
- Range
- Refrigerator
Living Area Features
- Walk In Closets
- Dining Room
- Office
- Linen Closet
- Views
- Window Coverings
- Hardwood Floors

Map
- Shopping
- Colleges
- Grocery
- Medical
- Parks

Map
Getting Around
60 / 100 Moderately walkable
30 / 100 Limited public transit
50 / 100 Fairly bikeable
90 / 100 Exceptionally car friendly
Getting to Know the Area
70 / 100 Restaurants
60 / 100 Cafes
70 / 100 Nightlife
80 / 100 Shopping
50 / 100 Parks
90 / 100 Noise Level
Frequently Asked Questions about The Martinique Apartments
Where is The Martinique Apartments located?
The Martinique Apartments is located at 815 N 94th Plz near the West Central Omaha area of Omaha, NE
What is the current rent range at The Martinique Apartments?
1 Bedroom to 3 Bedroom Apartments at The Martinique Apartments currently range from $945 to $1,360
When is the leasing office open?
- The office Hours for The Martinique Apartments are
- Monday 9:00 am–6:00 pm
- Tuesday 9:00 am–6:00 pm
- Wednesday 9:00 am–6:00 pm
- Thursday 9:00 am–6:00 pm
- Friday 9:00 am–6:00 pm
- Saturday 10:00 am–4:00 pm
- Sunday Closed
Are pets allowed?
Call us today to find out our pet policy and if we allow pets
Renters Reviews and Ratings
This is not the place you want to live....
Should have listened to the reviews
Property Manager Responded
Worth looking at. So far no problems.
Property Manager Responded
Justification: Cons exceeded the pros
Property Manager Responded
The worst place to rent from
The Pros and Cons
Property Manager Responded
They've thought of EVERYTHING!!
Property Manager Responded
staff is unprofessional
Property Manager Responded
RENTER BEWARE...Do not live here!
Property Manager Responded
Still loving it!
Frendly staff
Nearby Schools
Edison Elementary School
Beveridge Magnet Middle School
Burke High School
About GreatSchools Data on ApartmentHomeLiving.com.
Points of Interest
Time and distance from The Martinique Apartments.
Big Box and Retail
Jcpenney
Walmart
Goodwill
Colleges and Universities
Groceries
Hy-Vee
Natural Grocers
Aldi
Hospitals
The Nebraska Methodist Hospital
Children's Hospital & Medical Center
Midwest Surgical Hospital
Parks and Recreation
The Martinique Apartments has 2 parks within 7.0 miles, including Gene Leahy Mall, and Heartland of America Park.
Shopping Centers
The Martinique Apartments has 5 shopping centers within 0.7 miles.
Nearby Neighborhoods
Rental Price Ranges in the Area
| Bedroom | Average Rent | Cheapest Rent | Highest Rent |
|---|---|---|---|
| Omaha Studio Apartments | $1,159 | $475 | $2,447 |
| Omaha 1 Bedroom Apartments | $1,294 | $510 | $10,000+ |
| Omaha 2 Bedroom Apartments | $1,641 | $620 | $6,359 |
| Omaha 3 Bedroom Apartments | $2,206 | $800 | $10,000+ |
| Omaha 4 Bedroom Apartments | $2,464 | $679 | $7,995 |
Browse Top Apartments in Omaha
By Price
By Community Type
- Omaha Apartments for Rent by Owner
- Omaha Apartments with Rent Specials
- Omaha Top Rated Apartments
- Omaha Corporate Apartments
- Omaha Furnished Apartments
- Omaha Gated Apartments
- Omaha Loft Apartments
- Omaha Low Income Apartments
- Omaha Military Apartments
- New Omaha Apartments
- Omaha Senior Apartments
- Omaha Short-term Apartments
- Omaha Student Apartments
- Omaha Apartments with Utilities Included


Property Manager Responded