Your message has been sent! Thank you!

The Maxwell at Highland Creek Apartments

Verified
This is a CoStar Verified® Listing

The Maxwell at Highland Creek in Charlotte, NC is verified by CoStar’s® proprietary screening and fraud detection process, so you can shop and rent with confidence on ApartmentHomeLiving.com. Always protect yourself when shopping online.

(980) 689-3659
Check Availability
5410 Prosperity Ridge Rd, Charlotte, NC 28269

Contact

The Maxwell at Highland Creek

5410 Prosperity Ridge Rd
Charlotte, NC 28269
(980) 689-3659
The Maxwell at Highland Creek in Charlotte, NC - Building Photo
  • 1–3 Bedrooms
  • $1,292-$2,521 Total Monthly Price

    Total Monthly Price

    Base Rent
    $1,292 - $2,521

    Total Monthly Price
    $1,292 - $2,521
  • 644–1,140 Square Feet

Rent Specials

Enjoy Reduced Rates With One Month Free Included ; As Shown In Rental Rates. Contact Us For Details Look & Lease Within 48 Hours Of Tour For $500 Off! ; First Full Month Of Rent.

About The Maxwell at Highland Creek

Escape to a luxurious getaway in The City of Trees. Located amid several trails and parks in the northern part of Charlotte, North Carolina, The Maxwell at Highland Creek features amazing apartments in your choice of one, two, or three bedrooms, all equipped with chef-inspired kitchens, spacious closets, and more.

The Maxwell at Highland Creek is located in the Highland Creek Neighborhood and 28269 Zip code of Charlotte, NC. This community is professionally managed by RangeWater Residential, LLC.

Unique Features and Amenities

  • 24-hour Package Lockers
  • Car Care Center
  • Fireside Lounge and Kitchen
  • Gooseneck faucet
  • Green Space
  • Grilling Area
  • Kitchen Pantry
  • Luxury Vinyl Flooring
  • Pet Grooming Station
  • Washer & Dryer included

See All Amenities

Property Contact Info

Office Hours

Monday10:00 am–6:00 pm
Tuesday10:00 am–6:00 pm
Wednesday10:00 am–6:00 pm
Thursday10:00 am–6:00 pm
Friday10:00 am–6:00 pm
Saturday10:00 am–5:00 pm
SundayClosed

Floorplan Pricing and Availability

The Maxwell at Highland Creek offers 1 to 3 Bedroom apartments starting from $1,292 and having 644–1,140 sq ft. Here is the current pricing and availability:

Cost CalculatorEstimate your monthly and one-time fees
  • 1 Bedroom

    Floorplan A2

    From $1,292

    1 Bed, 1 Bath, 745 sq ft
    Total Monthly Price

    Total Monthly Price

    Base Rent
    $1,292 - $1,845

    Total Monthly Price
    $1,292 - $1,845
    Available Now
    Cheapest 1 BedroomThis is the cheapest 1 Bedroom at this Property

    Availability Details

    PriceAvailability DateUnitSq FtDepositView Details
    $1,292Available Now4032-405745$250
    $1,367 August 21, 20265326-101745$250
    $1,397 October 7, 20265409-105745$250
    Prices shown for this property are the Total Monthly Price including Fees.

    Model Amenities and Features

    Features

    • Air Conditioning
    • Ceiling Fans

    Kitchen

    • Stainless Steel Appliances

    Living Space

    • Walk-In Closets

    Outdoor Space

    • Patio

    Unique Features

    • 24-hour Package Lockers
    • Fireside Lounge and Kitchen
    • Gooseneck faucet
    • Kitchen Pantry
    • Luxury Vinyl Flooring
    • Pet Grooming Station
    • Washer & Dryer included

    Model Lease Information

    Model Price Range

    • $1,292 - $1,845Total Monthly Price
      Base Rent: $1,292 - $1,845
      Required Monthly Fees: None

    Deposit

    • $250 deposit

    Unit 4032-405 Amenities and Features

    Features

    • Air Conditioning
    • Ceiling Fans

    Kitchen

    • Stainless Steel Appliances

    Living Space

    • Walk-In Closets

    Outdoor Space

    • Patio

    Unique Features

    • 24-hour Package Lockers
    • Fireside Lounge and Kitchen
    • Gooseneck faucet
    • Kitchen Pantry
    • Luxury Vinyl Flooring
    • Pet Grooming Station
    • Washer & Dryer included

    Unit 4032-405 Lease Information

    Unit Price

    • From $1,292Total Monthly Price
      Base Rent: $1,292 - $1,572
      Required Monthly Fees: None
    • View Details and Rent Estimate

    Deposit

    • $250 deposit

    Model Lease Information

    Model Price Range

    • $1,292 - $1,845Total Monthly Price

    Unit 5326-101 Amenities and Features

    Features

    • Air Conditioning
    • Ceiling Fans

    Kitchen

    • Stainless Steel Appliances

    Living Space

    • Walk-In Closets

    Outdoor Space

    • Patio

    Unique Features

    • 24-hour Package Lockers
    • Fireside Lounge and Kitchen
    • Gooseneck faucet
    • Kitchen Pantry
    • Luxury Vinyl Flooring
    • Pet Grooming Station
    • Washer & Dryer included

    Unit 5326-101 Lease Information

    Unit Price

    • From $1,367Total Monthly Price
      Base Rent: $1,367 - $1,664
      Required Monthly Fees: None
    • View Details and Rent Estimate

    Deposit

    • $250 deposit

    Model Lease Information

    Model Price Range

    • $1,292 - $1,845Total Monthly Price

    Unit 5409-105 Amenities and Features

    Features

    • Air Conditioning
    • Ceiling Fans

    Kitchen

    • Stainless Steel Appliances

    Living Space

    • Walk-In Closets

    Outdoor Space

    • Patio

    Unique Features

    • 24-hour Package Lockers
    • Fireside Lounge and Kitchen
    • Gooseneck faucet
    • Kitchen Pantry
    • Luxury Vinyl Flooring
    • Pet Grooming Station
    • Washer & Dryer included

    Unit 5409-105 Lease Information

    Unit Price

    • From $1,397Total Monthly Price
      Base Rent: $1,397 - $1,845
      Required Monthly Fees: None
    • View Details and Rent Estimate

    Deposit

    • $250 deposit

    Model Lease Information

    Model Price Range

    • $1,292 - $1,845Total Monthly Price

    Floorplan A4

    From $1,412

    1 Bed, 1 Bath, 820 sq ft
    Total Monthly Price

    Total Monthly Price

    Base Rent
    $1,412 - $1,752

    Total Monthly Price
    $1,412 - $1,752
    Available Aug 22

    Availability Details

    PriceAvailability DateUnitSq FtDepositView Details
    $1,412 August 22, 20264015-105820$250
    $1,437 September 8, 20264015-101820$250
    $1,442 September 10, 20264015-205820$250
    Prices shown for this property are the Total Monthly Price including Fees.

    Model Amenities and Features

    Features

    • Air Conditioning
    • Ceiling Fans

    Kitchen

    • Stainless Steel Appliances

    Living Space

    • Walk-In Closets

    Outdoor Space

    • Patio

    Unique Features

    • 24-hour Package Lockers
    • Fireside Lounge and Kitchen
    • Gooseneck faucet
    • Kitchen Pantry
    • Luxury Vinyl Flooring
    • Pet Grooming Station
    • Washer & Dryer included

    Model Lease Information

    Model Price Range

    • $1,412 - $1,752Total Monthly Price
      Base Rent: $1,412 - $1,752
      Required Monthly Fees: None

    Deposit

    • $250 deposit

    Unit 4015-105 Amenities and Features

    Features

    • Air Conditioning
    • Ceiling Fans

    Kitchen

    • Stainless Steel Appliances

    Living Space

    • Walk-In Closets

    Outdoor Space

    • Patio

    Unique Features

    • 24-hour Package Lockers
    • Fireside Lounge and Kitchen
    • Gooseneck faucet
    • Kitchen Pantry
    • Luxury Vinyl Flooring
    • Pet Grooming Station
    • Washer & Dryer included

    Unit 4015-105 Lease Information

    Unit Price

    • From $1,412Total Monthly Price
      Base Rent: $1,412 - $1,719
      Required Monthly Fees: None
    • View Details and Rent Estimate

    Deposit

    • $250 deposit

    Model Lease Information

    Model Price Range

    • $1,412 - $1,752Total Monthly Price

    Unit 4015-101 Amenities and Features

    Features

    • Air Conditioning
    • Ceiling Fans

    Kitchen

    • Stainless Steel Appliances

    Living Space

    • Walk-In Closets

    Outdoor Space

    • Patio

    Unique Features

    • 24-hour Package Lockers
    • Fireside Lounge and Kitchen
    • Gooseneck faucet
    • Kitchen Pantry
    • Luxury Vinyl Flooring
    • Pet Grooming Station
    • Washer & Dryer included

    Unit 4015-101 Lease Information

    Unit Price

    • From $1,437Total Monthly Price
      Base Rent: $1,437 - $1,746
      Required Monthly Fees: None
    • View Details and Rent Estimate

    Deposit

    • $250 deposit

    Model Lease Information

    Model Price Range

    • $1,412 - $1,752Total Monthly Price

    Unit 4015-205 Amenities and Features

    Features

    • Air Conditioning
    • Ceiling Fans

    Kitchen

    • Stainless Steel Appliances

    Living Space

    • Walk-In Closets

    Outdoor Space

    • Patio

    Unique Features

    • 24-hour Package Lockers
    • Fireside Lounge and Kitchen
    • Gooseneck faucet
    • Kitchen Pantry
    • Luxury Vinyl Flooring
    • Pet Grooming Station
    • Washer & Dryer included

    Unit 4015-205 Lease Information

    Unit Price

    • From $1,442Total Monthly Price
      Base Rent: $1,442 - $1,752
      Required Monthly Fees: None
    • View Details and Rent Estimate

    Deposit

    • $250 deposit

    Model Lease Information

    Model Price Range

    • $1,412 - $1,752Total Monthly Price

    Floorplan A5

    From $1,412

    1 Bed, 1 Bath, 821 sq ft
    Total Monthly Price

    Total Monthly Price

    Base Rent
    $1,412 - $1,719

    Total Monthly Price
    $1,412 - $1,719
    Available Aug 24
    Largest 1 BedroomThis is the largest 1 Bedroom at this Property

    Availability Details

    PriceAvailability DateUnitSq FtDeposit
    $1,412 August 24, 20264015-203821$250
    Prices shown for this property are the Total Monthly Price including Fees.

    Unit 4015-203 Amenities and Features

    Features

    • Air Conditioning
    • Ceiling Fans

    Kitchen

    • Stainless Steel Appliances

    Living Space

    • Walk-In Closets

    Outdoor Space

    • Patio

    Unique Features

    • 24-hour Package Lockers
    • Fireside Lounge and Kitchen
    • Gooseneck faucet
    • Kitchen Pantry
    • Luxury Vinyl Flooring
    • Pet Grooming Station
    • Washer & Dryer included

    Unit 4015-203 Lease Information

    Unit Price

    • From $1,412Total Monthly Price
      Base Rent: $1,412 - $1,719
      Required Monthly Fees: None
    • View Details and Rent Estimate

    Deposit

    • $250 deposit

    Model Lease Information

    Model Price Range

    • $1,412 - $1,719Total Monthly Price

    Floorplan A1

    From $1,297

    1 Bed, 1 Bath, 644 sq ft
    Total Monthly Price

    Total Monthly Price

    Base Rent
    $1,297 - $1,712

    Total Monthly Price
    $1,297 - $1,712
    Available Oct 12

    Availability Details

    PriceAvailability DateUnitSq FtDeposit
    $1,297 October 12, 20265329-102644$250
    Prices shown for this property are the Total Monthly Price including Fees.

    Unit 5329-102 Amenities and Features

    Features

    • Air Conditioning
    • Ceiling Fans

    Kitchen

    • Stainless Steel Appliances

    Living Space

    • Walk-In Closets

    Outdoor Space

    • Patio

    Unique Features

    • 24-hour Package Lockers
    • Fireside Lounge and Kitchen
    • Gooseneck faucet
    • Kitchen Pantry
    • Luxury Vinyl Flooring
    • Pet Grooming Station
    • Washer & Dryer included

    Unit 5329-102 Lease Information

    Unit Price

    • From $1,297Total Monthly Price
      Base Rent: $1,297 - $1,712
      Required Monthly Fees: None
    • View Details and Rent Estimate

    Deposit

    • $250 deposit

    Model Lease Information

    Model Price Range

    • $1,297 - $1,712Total Monthly Price
  • 2 Bedrooms

    Floorplan A7

    From $1,405

    2 Beds, 1.5 Baths, 839 sq ft
    Total Monthly Price

    Total Monthly Price

    Base Rent
    $1,405 - $1,825

    Total Monthly Price
    $1,405 - $1,825
    Available Now
    Cheapest 2 BedroomThis is the cheapest 2 Bedroom at this Property

    Availability Details

    PriceAvailability DateUnitSq FtDepositView Details
    $1,405Available Now4929-102839$250
    $1,510 August 18, 20265027-112839$250
    Prices shown for this property are the Total Monthly Price including Fees.

    Model Amenities and Features

    Features

    • Air Conditioning
    • Ceiling Fans

    Kitchen

    • Stainless Steel Appliances

    Living Space

    • Walk-In Closets

    Outdoor Space

    • Patio

    Unique Features

    • 24-hour Package Lockers
    • Fireside Lounge and Kitchen
    • Gooseneck faucet
    • Kitchen Pantry
    • Luxury Vinyl Flooring
    • Pet Grooming Station
    • Washer & Dryer included

    Model Lease Information

    Model Price Range

    • $1,405 - $1,825Total Monthly Price
      Base Rent: $1,405 - $1,825
      Required Monthly Fees: None

    Deposit

    • $250 deposit

    Unit 4929-102 Amenities and Features

    Features

    • Air Conditioning
    • Ceiling Fans

    Kitchen

    • Stainless Steel Appliances

    Living Space

    • Walk-In Closets

    Outdoor Space

    • Patio

    Unique Features

    • 24-hour Package Lockers
    • Fireside Lounge and Kitchen
    • Gooseneck faucet
    • Kitchen Pantry
    • Luxury Vinyl Flooring
    • Pet Grooming Station
    • Washer & Dryer included

    Unit 4929-102 Lease Information

    Unit Price

    • From $1,405Total Monthly Price
      Base Rent: $1,405 - $1,697
      Required Monthly Fees: None
    • View Details and Rent Estimate

    Deposit

    • $250 deposit

    Model Lease Information

    Model Price Range

    • $1,405 - $1,825Total Monthly Price

    Unit 5027-112 Amenities and Features

    Features

    • Air Conditioning
    • Ceiling Fans

    Kitchen

    • Stainless Steel Appliances

    Living Space

    • Walk-In Closets

    Outdoor Space

    • Patio

    Unique Features

    • 24-hour Package Lockers
    • Fireside Lounge and Kitchen
    • Gooseneck faucet
    • Kitchen Pantry
    • Luxury Vinyl Flooring
    • Pet Grooming Station
    • Washer & Dryer included

    Unit 5027-112 Lease Information

    Unit Price

    • From $1,510Total Monthly Price
      Base Rent: $1,510 - $1,825
      Required Monthly Fees: None
    • View Details and Rent Estimate

    Deposit

    • $250 deposit

    Model Lease Information

    Model Price Range

    • $1,405 - $1,825Total Monthly Price

    Floorplan B1

    From $1,530

    2 Beds, 2 Baths, 991 sq ft
    Total Monthly Price

    Total Monthly Price

    Base Rent
    $1,530 - $1,876

    Total Monthly Price
    $1,530 - $1,876
    Available Now

    Availability Details

    PriceAvailability DateUnitSq FtDepositView Details
    $1,530Available Now4031-303991$250
    $1,555 September 10, 20264031-302991$250
    Prices shown for this property are the Total Monthly Price including Fees.

    Model Amenities and Features

    Features

    • Air Conditioning
    • Ceiling Fans

    Kitchen

    • Stainless Steel Appliances

    Living Space

    • Walk-In Closets

    Outdoor Space

    • Patio

    Unique Features

    • 24-hour Package Lockers
    • Fireside Lounge and Kitchen
    • Gooseneck faucet
    • Kitchen Pantry
    • Luxury Vinyl Flooring
    • Pet Grooming Station
    • Washer & Dryer included

    Model Lease Information

    Model Price Range

    • $1,530 - $1,876Total Monthly Price
      Base Rent: $1,530 - $1,876
      Required Monthly Fees: None

    Deposit

    • $250 deposit

    Unit 4031-303 Amenities and Features

    Features

    • Air Conditioning
    • Ceiling Fans

    Kitchen

    • Stainless Steel Appliances

    Living Space

    • Walk-In Closets

    Outdoor Space

    • Patio

    Unique Features

    • 24-hour Package Lockers
    • Fireside Lounge and Kitchen
    • Gooseneck faucet
    • Kitchen Pantry
    • Luxury Vinyl Flooring
    • Pet Grooming Station
    • Washer & Dryer included

    Unit 4031-303 Lease Information

    Unit Price

    • From $1,530Total Monthly Price
      Base Rent: $1,530 - $1,849
      Required Monthly Fees: None
    • View Details and Rent Estimate

    Deposit

    • $250 deposit

    Model Lease Information

    Model Price Range

    • $1,530 - $1,876Total Monthly Price

    Unit 4031-302 Amenities and Features

    Features

    • Air Conditioning
    • Ceiling Fans

    Kitchen

    • Stainless Steel Appliances

    Living Space

    • Walk-In Closets

    Outdoor Space

    • Patio

    Unique Features

    • 24-hour Package Lockers
    • Fireside Lounge and Kitchen
    • Gooseneck faucet
    • Kitchen Pantry
    • Luxury Vinyl Flooring
    • Pet Grooming Station
    • Washer & Dryer included

    Unit 4031-302 Lease Information

    Unit Price

    • From $1,555Total Monthly Price
      Base Rent: $1,555 - $1,876
      Required Monthly Fees: None
    • View Details and Rent Estimate

    Deposit

    • $250 deposit

    Model Lease Information

    Model Price Range

    • $1,530 - $1,876Total Monthly Price

    Floorplan B2

    From $1,600

    2 Beds, 2 Baths, 1140 sq ft
    Total Monthly Price

    Total Monthly Price

    Base Rent
    $1,600 - $1,935

    Total Monthly Price
    $1,600 - $1,935
    Available Aug 17
    Largest 2 BedroomThis is the largest 2 Bedroom at this Property

    Availability Details

    PriceAvailability DateUnitSq FtDepositView Details
    $1,600 August 17, 20264929-3041140$250
    $1,600 August 28, 20265326-2041140$250
    Prices shown for this property are the Total Monthly Price including Fees.

    Model Amenities and Features

    Features

    • Air Conditioning
    • Ceiling Fans

    Kitchen

    • Stainless Steel Appliances

    Living Space

    • Walk-In Closets

    Outdoor Space

    • Patio

    Unique Features

    • 24-hour Package Lockers
    • Fireside Lounge and Kitchen
    • Gooseneck faucet
    • Kitchen Pantry
    • Luxury Vinyl Flooring
    • Pet Grooming Station
    • Washer & Dryer included

    Model Lease Information

    Model Price Range

    • $1,600 - $1,935Total Monthly Price
      Base Rent: $1,600 - $1,935
      Required Monthly Fees: None

    Deposit

    • $250 deposit

    Unit 4929-304 Amenities and Features

    Features

    • Air Conditioning
    • Ceiling Fans

    Kitchen

    • Stainless Steel Appliances

    Living Space

    • Walk-In Closets

    Outdoor Space

    • Patio

    Unique Features

    • 24-hour Package Lockers
    • Fireside Lounge and Kitchen
    • Gooseneck faucet
    • Kitchen Pantry
    • Luxury Vinyl Flooring
    • Pet Grooming Station
    • Washer & Dryer included

    Unit 4929-304 Lease Information

    Unit Price

    • From $1,600Total Monthly Price
      Base Rent: $1,600 - $1,935
      Required Monthly Fees: None
    • View Details and Rent Estimate

    Deposit

    • $250 deposit

    Model Lease Information

    Model Price Range

    • $1,600 - $1,935Total Monthly Price

    Unit 5326-204 Amenities and Features

    Features

    • Air Conditioning
    • Ceiling Fans

    Kitchen

    • Stainless Steel Appliances

    Living Space

    • Walk-In Closets

    Outdoor Space

    • Patio

    Unique Features

    • 24-hour Package Lockers
    • Fireside Lounge and Kitchen
    • Gooseneck faucet
    • Kitchen Pantry
    • Luxury Vinyl Flooring
    • Pet Grooming Station
    • Washer & Dryer included

    Unit 5326-204 Lease Information

    Unit Price

    • From $1,600Total Monthly Price
      Base Rent: $1,600 - $1,935
      Required Monthly Fees: None
    • View Details and Rent Estimate

    Deposit

    • $250 deposit

    Model Lease Information

    Model Price Range

    • $1,600 - $1,935Total Monthly Price
  • 3 Bedrooms

    Floorplan C1

    From $1,922

    3 Beds, 2 Baths, 1100 sq ft
    Total Monthly Price

    Total Monthly Price

    Base Rent
    $1,922 - $2,521

    Total Monthly Price
    $1,922 - $2,521
    Available Now

    Availability Details

    PriceAvailability DateUnitSq FtDepositView Details
    $1,922Available Now4039-2031100$250
    $2,000 August 14, 20265409-2011100$250
    $1,970 September 14, 20264039-1041100$250
    Prices shown for this property are the Total Monthly Price including Fees.

    Model Amenities and Features

    Features

    • Air Conditioning
    • Ceiling Fans

    Kitchen

    • Stainless Steel Appliances

    Living Space

    • Walk-In Closets

    Outdoor Space

    • Patio

    Unique Features

    • 24-hour Package Lockers
    • Fireside Lounge and Kitchen
    • Gooseneck faucet
    • Kitchen Pantry
    • Luxury Vinyl Flooring
    • Pet Grooming Station
    • Washer & Dryer included

    Model Lease Information

    Model Price Range

    • $1,922 - $2,521Total Monthly Price
      Base Rent: $1,922 - $2,521
      Required Monthly Fees: None

    Deposit

    • $250 deposit

    Unit 4039-203 Amenities and Features

    Features

    • Air Conditioning
    • Ceiling Fans

    Kitchen

    • Stainless Steel Appliances

    Living Space

    • Walk-In Closets

    Outdoor Space

    • Patio

    Unique Features

    • 24-hour Package Lockers
    • Fireside Lounge and Kitchen
    • Gooseneck faucet
    • Kitchen Pantry
    • Luxury Vinyl Flooring
    • Pet Grooming Station
    • Washer & Dryer included

    Unit 4039-203 Lease Information

    Unit Price

    • From $1,922Total Monthly Price
      Base Rent: $1,922 - $2,422
      Required Monthly Fees: None
    • View Details and Rent Estimate

    Deposit

    • $250 deposit

    Model Lease Information

    Model Price Range

    • $1,922 - $2,521Total Monthly Price

    Unit 5409-201 Amenities and Features

    Features

    • Air Conditioning
    • Ceiling Fans

    Kitchen

    • Stainless Steel Appliances

    Living Space

    • Walk-In Closets

    Outdoor Space

    • Patio

    Unique Features

    • 24-hour Package Lockers
    • Fireside Lounge and Kitchen
    • Gooseneck faucet
    • Kitchen Pantry
    • Luxury Vinyl Flooring
    • Pet Grooming Station
    • Washer & Dryer included

    Unit 5409-201 Lease Information

    Unit Price

    • From $2,000Total Monthly Price
      Base Rent: $2,000 - $2,521
      Required Monthly Fees: None
    • View Details and Rent Estimate

    Deposit

    • $250 deposit

    Model Lease Information

    Model Price Range

    • $1,922 - $2,521Total Monthly Price

    Unit 4039-104 Amenities and Features

    Features

    • Air Conditioning
    • Ceiling Fans

    Kitchen

    • Stainless Steel Appliances

    Living Space

    • Walk-In Closets

    Outdoor Space

    • Patio

    Unique Features

    • 24-hour Package Lockers
    • Fireside Lounge and Kitchen
    • Gooseneck faucet
    • Kitchen Pantry
    • Luxury Vinyl Flooring
    • Pet Grooming Station
    • Washer & Dryer included

    Unit 4039-104 Lease Information

    Unit Price

    • From $1,970Total Monthly Price
      Base Rent: $1,970 - $2,386
      Required Monthly Fees: None
    • View Details and Rent Estimate

    Deposit

    • $250 deposit

    Model Lease Information

    Model Price Range

    • $1,922 - $2,521Total Monthly Price
Price shown is total price based on community-supplied monthly required fees. Excludes user-selected optional fees and variable or usage-based fees and required charges due at or prior to move-in or at move-out. View Fees and Policies for details. Price, availability, fees, and any applicable rent special are subject to change without notice.

Schedule a Tour

Request Tour
Call us at: (980) 689-3659 to request a tour.

3D Tours

Property Information

  • 338 Units
  • 3 Stories
  • Built in 2013

Lease Terms

  • 7 - 15 mo

Fees and Policies

The fees listed below are community-provided and may exclude utilities or add-ons. All payments are made directly to the property and are non-refundable unless otherwise specified. Use the Cost Calculator to determine costs based on your needs.

Required Fees

One-Time Basics

Due at Application
Administrative FeeiCharged Per Unit.$200.00
Application Fee Per ApplicantiCharged Per Applicant.$75.00
Application FeeiCharged Per Applicant.$75.00
Due at Move-In
AmenityiCharged per unit.$45.00

Utilities

Pest ControliCharged Per Unit.$5.00/mo
ElectriciCharged Per Unit.Varies/mo
WateriCharged Per Unit.Varies/mo
SeweriCharged Per Unit.Varies/mo
Trash ValetiCharged per unit.$25.00/mo
Renters Insurance - Property and Personal Contents ProgramiCharged per unit.$33.17/mo
Utility Admin FeeiCharged per unit.$9.26/mo

Other Fees and Policies

Personal Add-Ons

Renters Insurance - Property Only ProgramiCharged per unit.$30.00/mo
Rent ReportingiCharged per unit.$9.95/mo

Pet Fees

Pet FeesiMax of 2. Charged Per Pet.$350.00
Pet RentiMax of 2. Charged Per Pet.$25.00/mo
Comments:

Max of 2.

Cats
  • 2 Pet Limit
Dogs
  • 2 Pet Limit
Restrictions:

Breed Restrictions are as follows: Tosa Inu/Ken, American Bandogge, Cane Corso, Rottweiler, Doberman, Pit Bull, Bull Terrier, Staffordshire Terrier, Dogo Argentino, Boer Boel, Gull Dong, Basenji, Mastiff, Perro de Presa Canario, Fila Brasiliero, Wolf Hybrid, Caucasian Oucharka, Alaskan Malamutes, Kangal, German Shepard, Shepard, Chow, Spitz, Akita, Reptiles, Rabbits and Pot Bellied Pigs. Mixed breeds containing these bloodlines are also prohibited.

Parking Fees

Garage
GarageiCharged Per Vehicle.$150.00/mo
Parking
ParkingiCharged Per Vehicle.$45.00/mo
Surface Lot
Parking FeeiCharged per vehicle.$0.00/mo
Comments:

Unreserved surface lot parking.

Storage Fees

Storage Unit
StorageiCharged Per Rentable Item.$75.00/mo

Property Fee Disclaimer: Based on community-supplied data and independent market research. Subject to change without notice. May exclude fees for mandatory or optional services and usage-based utilities.

Features and Amenities

Unique Amenities

  • 24-hour Package Lockers
  • Car Care Center
  • Fireside Lounge and Kitchen
  • Gooseneck faucet
  • Green Space
  • Grilling Area
  • Kitchen Pantry
  • Luxury Vinyl Flooring
  • Pet Grooming Station
  • Washer & Dryer included

Community Features

  • Corporate Housing
  • Walk Up
  • Elevator

Recreation and Fitness

  • Fitness Center
  • Pool

Interior Features

  • Ceiling Fans
  • Washer/Dryer
  • Air Conditioning

Kitchen Amenities

  • Dishwasher
  • Stainless Steel Appliances

Living Area Features

  • Walk In Closets

Outdoor Features

  • Patio
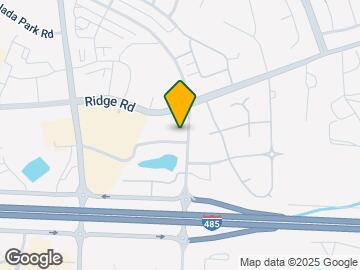
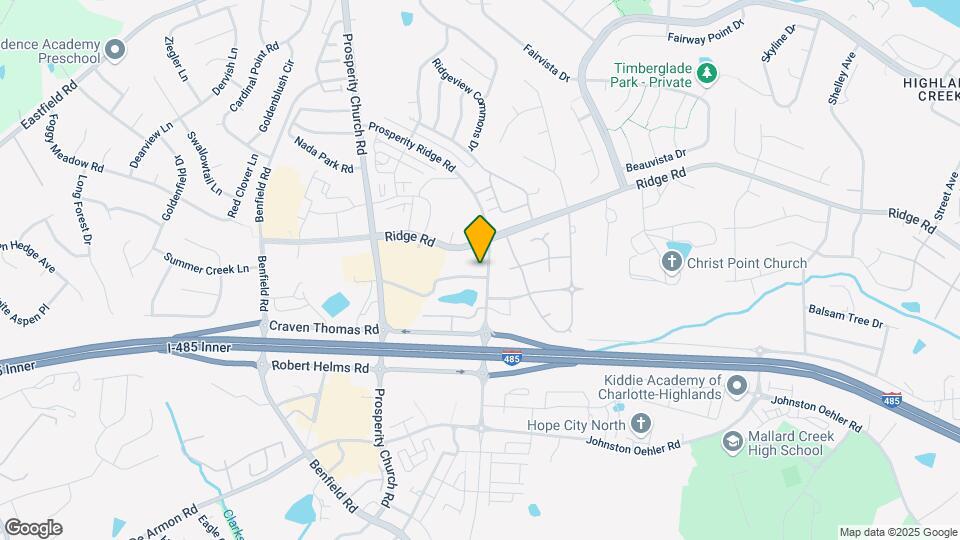
Google Map

Map

5410 Prosperity Ridge Rd, Charlotte, NC 28269

Getting Around

  • 50 / 100 Fairly walkable

    Some day-to-day needs are within walking distance

  • 20 / 100 Limited public transit

    Transit is available for some trips

  • 40 / 100 Fairly bikeable

    Somewhat suitable for bicycle commuting and/or recreation

  • 100 / 100 Exceptionally car friendly

    Excellent access to freeways and/or major arteries, with almost no chance of parking problems

Scores provided by Local Logic details

Getting to Know the Area

  • 50 / 100 Restaurants

    Some restaurants within a few minutes

  • 60 / 100 Cafes

    Variety of cafés within a few minutes

  • 30 / 100 Nightlife

    Some bars within walking distance

  • 40 / 100 Shopping

    Several shops within walking distance

  • 50 / 100 Parks

    Moderate amount of park space nearby

  • 40 / 100 Noise Level

    Some sources of noise nearby

Scores provided by Local Logic

Frequently Asked Questions about The Maxwell at Highland Creek

Where is The Maxwell at Highland Creek located?

The Maxwell at Highland Creek is located at 5410 Prosperity Ridge Rd near the Highland Creek area of Charlotte, NC

What is the current rent range at The Maxwell at Highland Creek?

1 Bedroom to 3 Bedroom Apartments at The Maxwell at Highland Creek currently range from $1,292 to $2,521

When is the leasing office open?

  • The office Hours for The Maxwell at Highland Creek are
  • Monday 10:00 am–6:00 pm
  • Tuesday 10:00 am–6:00 pm
  • Wednesday 10:00 am–6:00 pm
  • Thursday 10:00 am–6:00 pm
  • Friday 10:00 am–6:00 pm
  • Saturday 10:00 am–5:00 pm
  • Sunday Closed

Are pets allowed?

Call us today to find out our pet policy and if we allow pets

Are there any rent specials?

The current rent special at The Maxwell at Highland Creek is: Enjoy Reduced Rates With One Month Free Included ; As Shown In Rental Rates. Contact Us For Details Look & Lease Within 48 Hours Of Tour For $500 Off! ; First Full Month Of Rent..

Lifestyle Ratings

  • Affordability Good Value3.6

    The The Maxwell at Highland Creek Apartments are 24.57% cheaper than the average apartment in the Highland Creek area, and 26.73% cheaper than the average apartment city-wide.

    Rent Comparison to the Highland Creek Neighborhood

    FloorplanLowest Price Here*Neighborhood Avg RentNbhd Avg RentCost Difference%
    1 Bedroom$1,292$1,661-$369-22.2%
    2 Bedroom$1,405$2,050-$645-31.5%
    3 Bedroom$1,922$2,404-$482-20.0%
    Prices shown for this property are the Total Monthly Price including Fees.

    Rent Comparison to the city of Charlotte

    FloorplanLowest Price Here*City Average RentCost Difference%
    1 Bedroom$1,292$1,649-$357-21.6%
    2 Bedroom$1,405$2,097-$692-33.0%
    3 Bedroom$1,922$2,585-$663-25.6%
    Prices shown for this property are the Total Monthly Price including Fees.

    Methodology: On 08/13/2026, ApartmentHomeLiving.com compared current rents by floorplan to 47 other apartment communities in the immediate area around The Maxwell at Highland Creek (Highland Creek), and 3076 other apartment communities in Charlotte using today’s up-to-date pricing using the sum/count averaging formula. This data will be updated in real-time as prices fluctuate.

    Rent Pricing Data as of 08/13/2026

    * Price shown is Total Monthly Price including fees
Learn more about Lifestyle Search

Renters Reviews and Ratings

3.0
25 Renters Reviews

Should’ve done more research…

January 27, 2026 - Review from Apartments.com
The office staff is nice, welcoming and understanding but this complex has a lot of issues that needs to be addressed... 1. The buildings are old and poorly maintained. From squeaking tubs, door knobs that struggle to lock, unknown leaks/floods, walls are paper thin, hallways are dirty with spiders taking over. 2. The smell of Marijuana in buildings/hallways is out of control. They do not abide by the no smoking policy, no walkthroughs are conducted. 3. It's hard to reach someone when there is ...
an issue/ violation. Calling and getting the answer machine is common and if you leave a message, you might get a response. 4. Trash isn't always picked up but you're charged for it every month. Many apartments are skipped or the office fails to notify us when pick up isn't available. 5. Neighbors aren't mindful and make noise all day/ night long. Tons of noise, you can hear from stomping to banging. ..I could go on and on but this review would be too long. The things I stated are the most important. Do your research, visit the area and be sure to view the unit before you sign anything.
Read More

Property Manager Responded

February 3, 2026
Thank you for your feedback. We would love to speak with you directly about concerns, as many of these complaints have not been brought to our attention. Unfortunately, we're unable to find your contact information by posting anonymously. We strongly encourage you to reach out to the office team to discuss in detail. We take pride in our community and want to ensure that all residents experience a positive environment.

Horrible apartment Complex

October 16, 2023 - Review from Apartments.com
When we first moved in everything was great. The staff was friendly and prompt, apartment is very nice and love the waterview. Then we had the neighbors from hell move I'm above us and we haven't had sleep since. They are constantly fighting, slamming stuff on the floor, and stomping/running through the apartment. The management refuses to do anything about it and just brush you off. I wouldn't rent from here if I was anyone looking for a place. I am very sure that are better places.

Living Here

August 5, 2023 - Review from Apartments.com
Truly enjoy living here. Love the walking ability to nearby businesses. The staff in the office has never disappointed me, they even know me without having to say my name or appt #! They were also able to provide a temp unit while I waited for my unit to be ready! They are the highlight of this community. Also, I have been blessed with awesome neighbors!!! No noise issues over here...If there was one issue I could give to be transparent, the ability for anyone to have access to the pool. ...
Difficult to enjoy with neighbors when so many others are able to use it too.
Read More

Not worth it

June 12, 2023 - Review from Apartments.com
No water pressure and barely hot water. Cars and apartments constantly broken into. This apartment complex will try to squeeze every dime out of you they possibly can.

Big Mistake

September 15, 2021 - Review from Apartments.com
Everything was nice and sweet until I moved in, management AND regional property mgmt is horrible and ignore tenants, overcharge late fees, have had nothing but a horrible time since I moved in some months ago, they tell a sob story about how they are better than the last property mgmt co and they care for tenants but they ignore you when you reach out regarding any issues, the area and facade on the outside is inviting but horrible once you signed and lock in your apt water pressure is horrible, ...
they don’t actually fix things just slap paint on. Have had to write NC gov regarding this complex since corporate won’t do anything either.
Read More

Don't Believe The HYPE!!

August 12, 2021 - Review from Apartments.com
Horrible move-in experience (wrong apartment # listed on lease and not discovered until utilities & mail fwd were already transferred prior to move-in & other issues but not enough space to list). Many amenities listed are NOT offered & features list not accurate. Mngt 100% unhelpful. 2+ shootings IN MY PARKING LOT and residents involved not evicted.

Don't Do It!!!!!!

August 10, 2021 - Review from Apartments.com
This company Management team changes OFTEN!! and are very dismissal with how they handle issues it's absolutely horrible. The apartments are nice in the inside but stay dirty on the outside, and be ready for all the noise from your neighbors barking dogs all day, loud music, the smell of drugs being smoked as soon as you open a window or your patio door and nothing being done about it. The police is always around because something is always happening unlawful in the complex. robberies, fights, ...
drugs deals, prostitution, yes it all has happened Definitely not a place you want your family is not safe.
Read More

great area

January 12, 2021 - Review from Apartments.com
very helpful and respectful staff. I love staying here, I have no problems with anything at all. Would recommend leasing here.

Property Manager Responded

February 22, 2021
Thank you for the 5 star review! We are so happy to hear you're enjoying your new home! We look forward to seeing you around the community!

Good apartments!!

January 11, 2021 - Review from Apartments.com
Very clean apartments. Also, the people stay to themselves, great staff, very kind and helpful staff when I come into the office they greet well and help right away. Never had any issues for as long as I’ve lived here.

Property Manager Responded

February 22, 2021
Thank you for the feedback. Hearing such positive words from our residents makes us proud! We are always here if you ever need anything.

Do not live here!

December 10, 2020 - Review from Apartments.com
Don't lease an apartment here! The apartments are pretty nice but it stops there. I have always had some ongoing issue after about six months of living here. The ac/heater goes out every 6 months. The maintenance staff is prompt but haven't actually fixed the problem. They just patch it and move on. As with the other reviews, the management staff is terrible. They do not answer the phone and do not call you back. Quite frankly, they really do not care. My latest battle has been going on for ...
about six months. The neighbors that I share a wall with in my bedroom are insanely loud. It starts around 11pm and ends around 2am several night a week. Call the courtesy officer several times and they do not call back. Called the office and nothing. I have moved furniture to move away from the noise but it does not help. I spent most nights sleeping in the living room. Shortly after that started, the smell of marijuana over takes my apartment. It starts in the closet and makes it way through. It gets to the point of feeling nauseous and I have to leave. I get my daughter on Sundays and we cannot stay in the apartment because the smell is so bad. So the nights I am not sleeping on the sofa to avoid the noise, I have to leave the apartment due to the smell. Even my clothes in the closet smell. I called the office. “We will send an email.” I have yet to see this email. My apartment has basically become unlivable and they do nothing. Left messages and they do not call you back. I strongly advise everyone to look else where to live. Lastly, I hope you are ok with trash and ants in the walkways.
Read More

Property Manager Responded

February 22, 2021
Thank you for the feedback. We apologize your experience has been anything less than amazing. We strive to create a positive experience for all of our residents and appreciate you making us aware of areas we need to improve. We would like to set a time to discuss these issue with you.. Let us know what works best for your schedule.

Great apartment/ Poor Management

November 2, 2020 - Review from Apartments.com
The problems you put up with outside of the apartment overshadow any good review. For me, it started at move in. I was coming from out of state and made a trip to NC to tour, sign, and lock in my apartment. In the weeks nearing my move date, I called to ensure my apartment was ready. The leasing agent I spoke with, at the time, was a temp with a very nasty attitude, however she confirmed that I was all set and that my apartment was ready. I get to NC 2 days before my movers were scheduled to ...
arrive so that I could get keys and make move in payments etc. (I drove from GA) The leasing agent (another new temp) stated she would walk through the apartment with me before I signed just to make sure everything was right. I'm glad I hadn't signed before I toured the apartment one final time. We walk in the apartment only to find that IT HAD NOT BEEN CLEANED AT ALL from the previous tenant. Cigarette butts left everywhere, tile in the kitchen rusted and torn up, terrible carpet stains, a bad stench like cat pee and smoke filled the air, walls were smudged and brown (it was disgusting). I had to call my movers off, and make additional arrangements while I waited for the apartment community to call me back..which took about 2-3 days Next thing I know I have noisy neighbors move in upstairs. The police were called at least 6-7 times in their first 3 months of living in the apt because the whole building could hear the couple physically fighting at all hours of the night. They also have two 100lb + dogs that run around. They have absolutely no control over their children that run and stomp and play all day in their 3rd floor apartment. It is constant noise to the point where I cant even get to sleep. On several occasions trash was left out and it leaked from their 3rd floor all the way down to the first floor. I have dog hair, pee, and poop on my balcony AND STILL management has done nothing to intervene or provide a solution. I have sent videos, pictures, called emailed and I think I have been beyond patient but I am fed up! You are gambling with your peace of mind deciding to live in this community. I believe this is at least the 3rd management of this property and they have yet to turn it around. I am not happy with this community and I would not recommend any of my friends or family live here and put up with the things I've had to endure. Its not fair and it is not right!! Don't stay here.
Read More

Property Manager Responded

February 22, 2021
Thank you taking the time to review our community. Your comments regarding our team and customer service are very much valued. We take all feedback very seriously and are committed to making improvements. Please let me know if you would like to discuss anything further.

Do not move here

October 18, 2020 - Review from Apartments.com
Save your money! They recently went through a name change. It was previous century at highland creek. Do not fall for the luxury nothing is luxury here. The property is trashed. Breeze way is dirty poop is everywhere parking lots are trashed. People hang out in the parking lot at night a lot of break ins. They have secruity now which I’ve seen twice I’ve been leaving here 6 months and I hate it oh did I forgot the walls are then I can hear everything above me and the property smells like weed ...
they lease to anyone. They don’t answer the phone call 10x times you may get a answer only great thing they having going is KJ the maintenance man fixing things ASAP.
Read More

Property Manager Responded

February 22, 2021
Thank you for the honest feedback. We take your concerns seriously and want to do everything we can to make improvements. Would you like to come by the office to discuss it further? We are also available over the phone if that is easier.

Nearby Schools

Mallard Creek High

Charlotte-Mecklenburg School District
3825 Johnston Oehler Road
Public School - Grades 9-12 (2185 Students)
In Attendance Zone2 minute drive / 0.8 miles away
4/10

Ridge Road Middle School

Charlotte-Mecklenburg School District
7260 Highland Creek Parkway
Public School - Grades 6-8 (872 Students)
In Attendance Zone3 minute drive / 1.0 miles away
2/10

Parkside Elementary

Charlotte-Mecklenburg School District
2945 Johnston Oehler Road
Public School - Grades PK-5 (395 Students)
In Attendance Zone3 minute drive / 1.3 miles away
7/10
School data provided by GreatSchools.
details
The GreatSchools Rating helps parents compare schools within a state based on a variety of school quality indicators and provides a helpful picture of how effectively each school serves all of its students. Ratings are on scale of 1 (below average) and to 10 (above average) and can include test scores, college readiness, academic progress, advanced courses, equity, discipline and attendance data. We also advise parents to visit schools, consider other information on school performance and programs, and consider needs as part of the school selection process.

About GreatSchools Data on ApartmentHomeLiving.com.

Points of Interest

Time and distance from The Maxwell at Highland Creek.

Arts Museums and Landmarks

Charlotte Motor Speedway

5555 Concord Pkwy S
11 minute drive / 5.32 miles away

Arthouse

3103 Cullman Ave
18 minute drive / 8.49 miles away

Levine Museum of The New South

200 E 7th St
22 minute drive / 10.33 miles away

Big Box and Retail

Aldi

5817 Prosperity Church Rd
1 minute drive / 0.39 miles away

Publix

10110 Benfield Rd
1 minute drive / 0.59 miles away

Walgreens

2800 W Mallard Creek Church Rd
4 minute drive / 2.11 miles away

Colleges and Universities

Central Piedmont Community College - Merancas Campus

11930 Verhoeff Drive
8 minute drive / 3.77 miles away

University of North Carolina at Charlotte

9201 University City Blvd
10 minute drive / 5.12 miles away

Central Piedmont Community College - Cato Campus

8120 Grier Road
16 minute drive / 7.78 miles away

Groceries

Aldi

5817 Prosperity Church Rd
1 minute drive / 0.39 miles away

Publix

10110 Benfield Rd
1 minute drive / 0.59 miles away

Lowe's

9620 Christenbury Pky
5 minute drive / 2.58 miles away

Hospitals

Atrium Health University City

8800 North Tyron Street
9 minute drive / 4.66 miles away

Novant Health Huntersville Medical Center

10030 Gilead Road
11 minute drive / 5.25 miles away

Carolinas Medical Center - Northeast

920 Church St N
23 minute drive / 10.91 miles away

Parks and Recreation

Reedy Creek

2900 Rocky River Road
15 minute drive / 7.38 miles away

Rosedale

3427 North Tryon Street
17 minute drive / 8.13 miles away

The Maxwell at Highland Creek has 2 parks within 8.1 miles, including Reedy Creek, and Rosedale.

Restaurants and Dining

Cosmos Cafe

300 N College St
22 minute drive / 10.38 miles away

Shopping Centers

Shoppes At Highland Creek

5806-5814 Prosperity Church Rd
1 minute drive / 0.21 miles away

Prosperity Shopping Plaza

5342-5400 Prosperity Church Rd
1 minute drive / 0.41 miles away

Prosperity Village Square

0 Benfield Rd
1 minute drive / 0.59 miles away

The Maxwell at Highland Creek has 5 shopping centers within 2.0 miles.

Transit Stations

9th Street-Charlotte Trolley

21 minute drive / 10.23 miles away

7th Street-LYNX Blue Line

260 E 7th Street
22 minute drive / 10.39 miles away

7th Street-Charlotte Trolley

260 E 7th Street
22 minute drive / 10.39 miles away

Nearby Neighborhoods

Highland Creek

Studio to 4 Bedroom Apartments from $1,220
View Rentals

Eastfield Village

Studio to 5 Bedroom Apartments from $545
View Rentals

Highland Creek

Studio to 6 Bedroom Apartments from $1,085
View Rentals

Rental Price Ranges in the Area

BedroomAverage RentCheapest RentHighest Rent
Charlotte Studio Apartments $1,461$859$2,978
Charlotte 1 Bedroom Apartments $1,649$599$6,071
Charlotte 2 Bedroom Apartments $2,097$599$10,000+
Charlotte 3 Bedroom Apartments $2,585$650$10,000+
Charlotte 4 Bedroom Apartments $3,168$749$10,000+
Charlotte 5 Bedroom Apartments $3,018$749$8,475

Browse Top Apartments in Charlotte

Viewing: The Maxwell at Highland Creek | Desktop Version | Listing Updated: 08/12/2026 | AHLGLD