- Student Housing
- Studio–2 Bedrooms
- $1,049-$1,699 Pricing
- 433–1,303 Square Feet
About The Melrose Midtown
The Melrose Midtown won the award for Best Apartment Community in Memphis four years running! Gorgeous, renovated apartments, excellent location, amenities, and safe. You CAN afford to live here. Our studio starts at $1,099, and our one-bedroom options start at $1,299. We are walking and/or easy biking distance to the Medical District and a short drive to the universities and most major employers. The best maintenance and customer service in town. Wonderful and professional neighbors. If you're ready to move, we're ready to meet you!
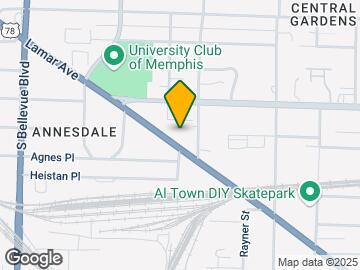
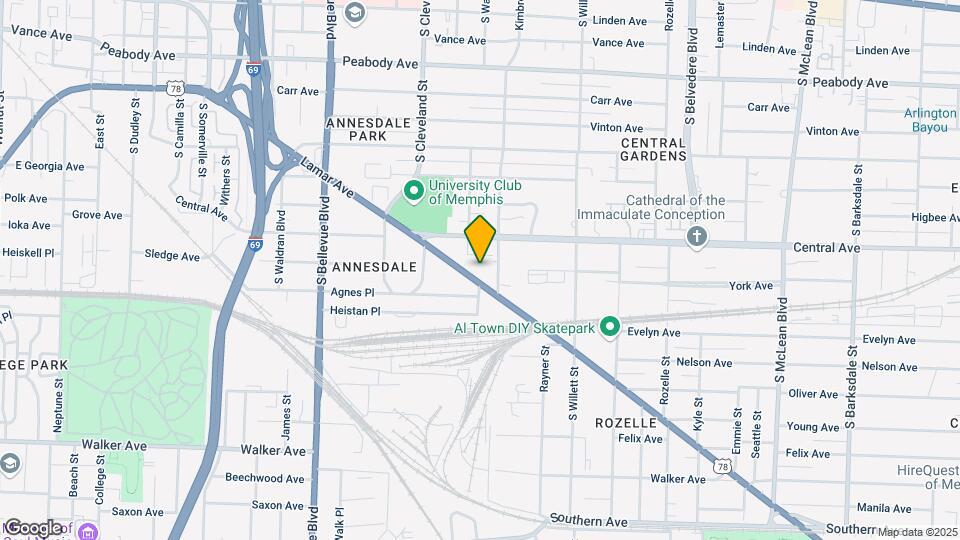
The Melrose Midtown is located in the Southeast Memphis Neighborhood and 38104 Zip code of Memphis, TN. This community is professionally managed by Talus Properties, Inc.
Unique Features and Amenities
- Bicycle Storage
- Business Center
- Code-Only Building Access
- Code-Only Parking Access
- Complete List
- Controlled Access Building
- Corner Unit
- Disposal Chutes
- Dog Park
- Dog Park, Bike Storage, Private Park
- Dog Park, Swimming Pool
- Double Balconies
- double balcony
- emergency maintenance
- extra storage
- Fenced Green Space
- Fitness Center
- Free Gated Parking
- French Doors
- Gated Community
- Gated Parking
- Granite Countertops
- Indoor Tenant Lounge
- Mailroom & Mail Sorting Area
- New Construction
- Nighttime Security Officer
- Onsite Laundry
- Onsite Security
- Pet Friendly
- Pool
- Pool / Lounge Deck
- Smoke Free Property
- Swimming Pool
- Utilities Provided (not included)
- Vintage Building
Property Contact Info
- Listed by:
- Agency:
- Vendor Logo:
- Website:
- View Property Website
- Call Us:
- (901) 350-4630
- Disclaimer:
Office Hours
| Monday | 9:00 am–6:00 pm |
| Tuesday | 9:00 am–6:00 pm |
| Wednesday | 9:00 am–6:00 pm |
| Thursday | 9:00 am–6:00 pm |
| Friday | 9:00 am–6:00 pm |
| Saturday | By Appointment |
| Sunday | By Appointment |
Floorplan Pricing and Availability
The Melrose Midtown offers Studio to 2 Bedroom apartments starting from $1,049 and having 433–1,303 sq ft. Here is the current pricing and availability:
New! Interactive Property Map
Studio
The Nikki Studio
$1,049
Studio, 1 Bath, 433 sq ftAvailable NowModel Gallery
Floorplans
Photos
Availability Details
Price Availability Date Unit Sq Ft Deposit $1,049 Available Now The Nikki Studio 433 sq ft $500 Model Amenities and Features
Features
- Air Conditioning
- Balcony
- Cable Ready
- Ceiling Fans
- Framed Mirrors
- Heating
- Smoke Free
- Sprinkler System
- Trash Compactor
- Tub/Shower
- Washer/Dryer
Kitchen
- Disposal
- Granite Countertops
- Instant Hot Water
- Kitchen
- Range
- Refrigerator
- Stainless Steel Appliances
Living Space
- Crown Molding
- Double Pane Windows
- High Ceilings
- Tile Floors
- Window Coverings
Outdoor Space
- Grill
- Lawn
Services
- Furnished
- Garden
Unique Features
- Fitness Center
- Gated Community
- Onsite Laundry
- Onsite Security
- Smoke Free Property
- Swimming Pool
Model Rent and Fees
Model Price
- $1,049
Deposit
- $500 deposit
Apartment Model: The Nikki Studio$1,049Studio, 1 Bath, 433 sq ftAvailable NowFloorplansPhotos![]()
The Nikki Studio - Image 1 ![]()
The Nikki Studio - Image 2 ![]()
The Nikki Studio - Image 3 ![]()
The Nikki Studio - Image 4 ![]()
The Nikki Studio - Image 5 ![]()
The Nikki Studio - Image 6 ![]()
The Nikki Studio - Image 7 ![]()
The Nikki Studio - Image 8 ![]()
The Nikki Studio - Image 9 ![]()
The Nikki Studio - Image 10 ![]()
The Nikki Studio - Floorplan 1 Bedroom
The Dagny
$1,399
1 Bed, 1 Bath, 866 sq ftAvailable NowModel Gallery
Photos
Availability Details
Price Availability Date Unit Sq Ft Deposit $1,399 Available Now The Dagny 866 sq ft $500 Model Amenities and Features
Features
- Balcony
- Cable Ready
- Double Vanities
- Framed Mirrors
- Handrails
- High Speed Internet Access
- Smoke Free
- Sprinkler System
- Storage Space
- Trash Compactor
- Vacuum System
- Washer/Dryer
- Washer/Dryer Hookup
- Wi-Fi
Kitchen
- Breakfast Nook
- Disposal
- Eat-in Kitchen
- Freezer
- Granite Countertops
- Ice Maker
- Instant Hot Water
- Island Kitchen
- Kitchen
- Oven
- Pantry
- Range
- Refrigerator
- Stainless Steel Appliances
Model Rent and Fees
Model Price
- $1,399
Deposit
- $500 deposit
Apartment Model: The Dagny$1,3991 Bedroom, 1 Bath, 866 sq ftAvailable Now![]()
The Dagny - Image 1 ![]()
The Dagny - Image 2 ![]()
The Dagny - Image 3 ![]()
The Dagny - Image 4 ![]()
The Dagny - Image 5 ![]()
The Dagny - Image 6 ![]()
The Dagny - Image 7 ![]()
The Dagny - Image 8 ![]()
The Dagny - Image 9 ![]()
The Dagny - Image 10 The Kira
$1,449
1 Bed, 1 Bath, 780 sq ftAvailable NowModel Gallery
Photos
Availability Details
Price Availability Date Unit Sq Ft Deposit $1,449 Available Now The Kira 780 sq ft $800 Model Amenities and Features
Features
- Air Conditioning
- Balcony
- Cable Ready
- Ceiling Fans
- Heating
- Smoke Free
- Sprinkler System
- Storage Space
- Tub/Shower
- Washer/Dryer
Kitchen
- Dishwasher
- Disposal
- Granite Countertops
- Kitchen
- Oven
- Pantry
- Range
- Refrigerator
- Stainless Steel Appliances
Living Space
- Dining Room
- Double Pane Windows
- Hardwood Floors
- High Ceilings
- Large Bedrooms
- Linen Closet
- Window Coverings
Unique Features
- Controlled Access Building
- Gated Community
- Gated Parking
- Nighttime Security Officer
Model Rent and Fees
Model Price
- $1,449
Deposit
- $800 deposit
Apartment Model: The Kira$1,4491 Bedroom, 1 Bath, 780 sq ftAvailable Now![]()
The Kira - Image 1 ![]()
The Kira - Image 2 ![]()
The Kira - Image 3 ![]()
The Kira - Image 4 ![]()
The Kira - Image 5 ![]()
The Kira - Image 6 ![]()
The Kira - Image 7 ![]()
The Kira - Image 8 ![]()
The Kira - Image 9 ![]()
The Kira - Image 10 The Ramona
$1,499
1 Bed, 1 Bath, 914 sq ftAvailable NowModel Gallery
Floorplans
Photos
3D Tours
Availability Details
Price Availability Date Unit Sq Ft Deposit $1,499 Available Now The Ramona 914 sq ft $500 Model Amenities and Features
Features
- Air Conditioning
- Balcony
- Cable Ready
- Ceiling Fans
- Double Vanities
- Framed Mirrors
- Heating
- Smoke Free
- Sprinkler System
- Trash Compactor
- Tub/Shower
- Washer/Dryer
- Wi-Fi
Kitchen
- Dishwasher
- Disposal
- Eat-in Kitchen
- Freezer
- Granite Countertops
- Ice Maker
- Island Kitchen
- Microwave
- Oven
- Pantry
- Range
- Refrigerator
- Stainless Steel Appliances
Living Space
- Carpet
- Crown Molding
- Dining Room
- Double Pane Windows
- Tile Floors
- Vaulted Ceiling
- Window Coverings
Outdoor Space
- Deck
- Lawn
- Patio
- Porch
- Yard
Services
- Furnished
- Garden
Unique Features
- Controlled Access Building
- Dog Park, Swimming Pool
- Fitness Center
- Gated Community
- Onsite Security
Model Rent and Fees
Model Price
- $1,499
Deposit
- $500 deposit
Apartment Model: The Ramona$1,4991 Bedroom, 1 Bath, 914 sq ftAvailable NowFloorplansPhotos3D Tours![]()
The Ramona - Image 1 ![]()
The Ramona - Image 2 ![]()
The Ramona - Image 3 ![]()
The Ramona - Image 4 ![]()
The Ramona - Image 5 ![]()
The Ramona - Image 6 ![]()
The Ramona - Image 7 ![]()
The Ramona - Image 8 ![]()
The Ramona - Image 9 ![]()
The Ramona - Image 10 ![]()
The Ramona - Floorplan The Ramona - 3D Tour The Pat
$1,449
1 Bed, 1 Bath, 961 sq ftAvailable Jul 18Largest 1 BedroomThis is the largest 1 Bedroom at this PropertyModel Gallery
Photos
Availability Details
Price Availability Date Unit Sq Ft Deposit $1,449 July 18, 2026 The Pat 961 sq ft $500 Model Amenities and Features
Features
- Air Conditioning
- Balcony
- Cable Ready
- Ceiling Fans
- Double Vanities
- Framed Mirrors
- Heating
- Sprinkler System
- Trash Compactor
- Tub/Shower
- Washer/Dryer
Kitchen
- Dishwasher
- Disposal
- Granite Countertops
- Ice Maker
- Island Kitchen
- Kitchen
- Oven
- Pantry
- Range
- Refrigerator
- Stainless Steel Appliances
Living Space
- Carpet
- Large Bedrooms
- Tile Floors
- Walk-In Closets
- Window Coverings
Outdoor Space
- Deck
- Grill
- Lawn
- Patio
- Yard
Unique Features
- Controlled Access Building
- Corner Unit
- Dog Park
- Double Balconies
- Fitness Center
- French Doors
- Gated Community
- Onsite Security
- Pet Friendly
- Swimming Pool
Model Rent and Fees
Model Price
- $1,449
Deposit
- $500 deposit
Apartment Model: The Pat$1,4491 Bedroom, 1 Bath, 961 sq ftAvailable July 18, 2026![]()
The Pat - Image 1 ![]()
The Pat - Image 2 ![]()
The Pat - Image 3 ![]()
The Pat - Image 4 ![]()
The Pat - Image 5 ![]()
The Pat - Image 6 ![]()
The Pat - Image 7 ![]()
The Pat - Image 8 ![]()
The Pat - Image 9 ![]()
The Pat - Image 10 The Miriam
$1,449
1 Bed, 1 Bath, 831 sq ftAvailable Nov 1Model Gallery
Photos
Availability Details
Price Availability Date Unit Sq Ft Deposit $1,449 November 1, 2026 The Miriam 831 sq ft $500 Model Amenities and Features
Features
- Air Conditioning
- Ceiling Fans
- Heating
- Smoke Free
- Washer/Dryer
Kitchen
- Dishwasher
- Disposal
- Granite Countertops
- Instant Hot Water
- Island Kitchen
- Kitchen
- Range
- Refrigerator
- Stainless Steel Appliances
Living Space
- Carpet
- Dining Room
- Floor to Ceiling Windows
- High Ceilings
- Tile Floors
Outdoor Space
- Patio
Model Rent and Fees
Model Price
- $1,449
Deposit
- $500 deposit
Apartment Model: The Miriam$1,4491 Bedroom, 1 Bath, 831 sq ftAvailable November 1, 2026![]()
The Miriam - Image 1 ![]()
The Miriam - Image 2 ![]()
The Miriam - Image 3 ![]()
The Miriam - Image 4 ![]()
The Miriam - Image 5 ![]()
The Miriam - Image 6 ![]()
The Miriam - Image 7 ![]()
The Miriam - Image 8 ![]()
The Miriam - Image 9 ![]()
The Miriam - Image 10 The Southwest
$1,445
1 Bed, 1 Bath, 866 sq ftAvailable Apr 1, 2027Model Gallery
Photos
Availability Details
Price Availability Date Unit Sq Ft Deposit $1,445 April 1, 2027 The Southwest 866 sq ft $500 Model Amenities and Features
Features
- Balcony
- Cable Ready
- Double Vanities
- Framed Mirrors
- Handrails
- High Speed Internet Access
- Smoke Free
- Sprinkler System
- Storage Space
- Trash Compactor
- Vacuum System
- Washer/Dryer
- Washer/Dryer Hookup
- Wi-Fi
Kitchen
- Breakfast Nook
- Disposal
- Eat-in Kitchen
- Freezer
- Granite Countertops
- Ice Maker
- Instant Hot Water
- Island Kitchen
- Kitchen
- Oven
- Pantry
- Range
- Refrigerator
- Stainless Steel Appliances
Model Rent and Fees
Model Price
- $1,445
Deposit
- $500 deposit
Apartment Model: The Southwest$1,4451 Bedroom, 1 Bath, 866 sq ftAvailable April 1, 2027![]()
The Southwest - Image 1 ![]()
The Southwest - Image 2 ![]()
The Southwest - Image 3 ![]()
The Southwest - Image 4 ![]()
The Southwest - Image 5 ![]()
The Southwest - Image 6 ![]()
The Southwest - Image 7 ![]()
The Southwest - Image 8 ![]()
The Southwest - Image 9 ![]()
The Southwest - Image 10 2 Bedrooms
The Alisa
$1,699
2 Beds, 2 Baths, 1303 sq ftAvailable NowModel Gallery
Floorplans
Photos
Availability Details
Price Availability Date Unit Sq Ft Deposit $1,699 Available Now The Alisa 1303 sq ft $500 Model Amenities and Features
Features
- Air Conditioning
- Balcony
- Cable Ready
- Ceiling Fans
- Double Vanities
- Framed Mirrors
- Heating
- Sprinkler System
- Storage Space
- Trash Compactor
- Tub/Shower
- Washer/Dryer
Kitchen
- Dishwasher
- Disposal
- Freezer
- Granite Countertops
- Ice Maker
- Kitchen
- Microwave
- Oven
- Pantry
- Range
- Refrigerator
- Stainless Steel Appliances
Living Space
- Built-In Bookshelves
- Carpet
- Dining Room
- Double Pane Windows
- High Ceilings
- Large Bedrooms
- Linen Closet
- Tile Floors
- Vaulted Ceiling
- Walk-In Closets
- Window Coverings
Outdoor Space
- Deck
- Grill
- Lawn
- Patio
Unique Features
- Bicycle Storage
- Business Center
- Code-Only Building Access
- Code-Only Parking Access
- Fenced Green Space
- Fitness Center
- Free Gated Parking
- Indoor Tenant Lounge
- Mailroom & Mail Sorting Area
- Onsite Security
- Pool / Lounge Deck
Model Rent and Fees
Model Price
- $1,699
Deposit
- $500 deposit
Apartment Model: The Alisa$1,6992 Bedroom, 2 Bath, 1303 sq ftAvailable NowFloorplansPhotos![]()
The Alisa - Image 1 ![]()
The Alisa - Image 2 ![]()
The Alisa - Image 3 ![]()
The Alisa - Image 4 ![]()
The Alisa - Image 5 ![]()
The Alisa - Image 6 ![]()
The Alisa - Image 7 ![]()
The Alisa - Image 8 ![]()
The Alisa - Image 9 ![]()
The Alisa - Image 10 ![]()
The Alisa - Floorplan The Kay
$1,599
2 Beds, 1 Bath, 1067 sq ftAvailable Nov 1Model Gallery
Floorplans
Photos
Availability Details
Price Availability Date Unit Sq Ft Deposit $1,599 November 1, 2026 The Kay 1067 sq ft $500 Model Amenities and Features
Features
- Air Conditioning
- Balcony
- Cable Ready
- Ceiling Fans
- Double Vanities
- Framed Mirrors
- Heating
- High Speed Internet Access
- Smoke Free
- Sprinkler System
- Trash Compactor
- Tub/Shower
- Washer/Dryer
Kitchen
- Breakfast Nook
- Dishwasher
- Disposal
- Freezer
- Granite Countertops
- Ice Maker
- Island Kitchen
- Kitchen
- Oven
- Pantry
- Range
- Refrigerator
- Stainless Steel Appliances
Living Space
- Carpet
- Crown Molding
- Double Pane Windows
- Large Bedrooms
- Linen Closet
- Tile Floors
- Walk-In Closets
- Window Coverings
Outdoor Space
- Grill
- Lawn
- Yard
Unique Features
- Controlled Access Building
- Double Balconies
- Fitness Center
- Gated Community
- Onsite Security
- Pet Friendly
- Swimming Pool
Model Rent and Fees
Model Price
- $1,599
Deposit
- $500 deposit
Apartment Model: The Kay$1,5992 Bedroom, 1 Bath, 1067 sq ftAvailable November 1, 2026FloorplansPhotos![]()
The Kay - Image 1 ![]()
The Kay - Image 2 ![]()
The Kay - Image 3 ![]()
The Kay - Image 4 ![]()
The Kay - Image 5 ![]()
The Kay - Image 6 ![]()
The Kay - Image 7 ![]()
The Kay - Image 8 ![]()
The Kay - Image 9 ![]()
The Kay - Image 10 ![]()
The Kay - Floorplan
Schedule a Tour
Videos
3D Tours
Property Information
- Renovated In Jun 2019
- 94 Units
- 7 Stories
- Built in 1959
- Furnished
Lease Terms
- Call for details
- Short Term Lease Options
Fees and Policies
The fees listed below are community-provided and may exclude utilities or add-ons. All payments are made directly to the property and are non-refundable unless otherwise specified.
Required Fees
One-Time Basics
- Due at Application
- Application Fee Per ApplicantiCharged per applicant.$95.00
- Due at Move-In
- Administrative FeeiCharged per unit.$0.00
Pet Policy and Fees
Pet Policies are Negotiable
Cats
- 2 Pet Limit
- 25 Lb Weight Limit
Dogs
- 2 Pet Limit
- 25 Lb Weight Limit
Breed Restrictions Apply
Comments: Small Dogs Only
Parking Info and Fees
- Surface LotiFree parking includes one non-assigned space in our main or Sanctuary parking lot.
- 120 Max
Property Fee Disclaimer: Based on community-supplied data and independent market research. Subject to change without notice. May exclude fees for mandatory or optional services and usage-based utilities.
Features and Amenities
On-Site Services
- Car Charging Station
- Online Services
- Pet Play Area
- Renters Insurance Program
- Laundry Service
- Maid Service
- Video Patrol
- Community Wide Wi Fi
- Public Transportation
- Key Fob Entry
- Laundry Facilities
Community Features
- Vintage Building
- Business Center
- Lounge
- Disposal Chutes
Outdoor Features
- Grill
- Fenced Lot
- Sundeck
- Picnic Area
- Courtyard
- Controlled Access
- Yard
- Deck
- Porch
- Lawn
- Patio
Recreation and Fitness
- Fitness Center
- Bicycle Storage
- Pool
Interior Features
- Balcony
- Storage Space
- High Speed Internet Access
- Double Vanities
- Sprinkler System
- Framed Mirrors
- Handrails
- Trash Compactor
- Vacuum System
- Cable Ready
- Washer/Dryer Hookup
- Washer/Dryer
- Wi Fi
- Smoke Free
Kitchen Amenities
- Range
- Refrigerator
- Island Kitchen
- Oven
- Pantry
- Breakfast Nook
- Eat In Kitchen
- Disposal
- Freezer
- Ice Maker
- Instant Hot Water
- Kitchen
- Stainless Steel Appliances
- Granite Countertops
Living Area Features
- High Ceilings
- Large Bedrooms
- Office
- Double Pane Windows
- Linen Closet
- Views
- Tile Floors
- Window Coverings
- Crown Molding
- Vaulted Ceiling
- Built In Bookshelves
- Den
- Dining Room
- Family Room
- Carpet
- Hardwood Floors
Student Features
- Private Bathroom
- Individual Locking Bedrooms

Map
- Shopping
- Colleges
- Grocery
- Medical
- Parks
- Transportation

Map
Frequently Asked Questions about The Melrose Midtown
Where is The Melrose Midtown located?
The Melrose Midtown is located at 775 Melrose St near the Southeast Memphis area of Memphis, TN
What is the current rent range at The Melrose Midtown?
Studio to 2 Bedroom Apartments at The Melrose Midtown currently range from $1,049 to $1,699
When is the leasing office open?
- The office Hours for The Melrose Midtown are
- Monday 9:00 am–6:00 pm
- Tuesday 9:00 am–6:00 pm
- Wednesday 9:00 am–6:00 pm
- Thursday 9:00 am–6:00 pm
- Friday 9:00 am–6:00 pm
- Saturday By Appointment
- Sunday By Appointment
Are pets allowed?
Call us today to find out our pet policy and if we allow pets
Renters Reviews and Ratings
Amazing Apartment!
A wonderful place to live
One of the Best to Live in Memphis
Very positive experience
Love my apartment!
Exceeded our expectations!
Been here three years and very happy
The Worst Apartment Living Experience!
Second review - awesome building
Property Manager Responded
Love it!!!
Property Manager Responded
Nearby Schools
White Station High
Campus School
John P. Freeman Optional School
White Station Elementary
Middle College High
Idlewild Elementary
East High
Maxine Smith Steam Academy
Richland Elementary
About GreatSchools Data on ApartmentHomeLiving.com.
Points of Interest
Time and distance from The Melrose Midtown.
Arts Museums and Landmarks
Big Box and Retail
Goodwill
Kroger
Walgreens
Colleges and Universities
The University of Tennessee Health Science Center - The University of Tennessee Health Science Center
Southwest Tennessee Community College - Union Avenue Campus
Groceries
Cash Saver
Kroger
The Fresh Market
Hospitals
Methodist Healthcare Memphis Hospitals
Memphis Mental Health Institute
Regional One Health
Military Bases
Memphis Defense Depot
Parks and Recreation
The Melrose Midtown has 3 parks within 5.8 miles, including Overton Park, Memphis Botanical Gardens, and Graceland.
Shopping Centers
The Melrose Midtown has 5 shopping centers within 0.6 miles.
Transit Stations
Cleveland Street-Madison Avenue Trolley
Pauline Street-Madison Avenue Trolley
Dunlap Street-Madison Avenue Trolley
Nearby Neighborhoods
Rental Price Ranges in the Area
| Bedroom | Average Rent | Cheapest Rent | Highest Rent |
|---|---|---|---|
| Memphis Studio Apartments | $1,054 | $547 | $7,985 |
| Memphis 1 Bedroom Apartments | $1,156 | $350 | $2,842 |
| Memphis 2 Bedroom Apartments | $1,267 | $573 | $5,439 |
| Memphis 3 Bedroom Apartments | $1,702 | $550 | $4,110 |
| Memphis 4 Bedroom Apartments | $1,327 | $550 | $2,640 |
Browse Top Apartments in Memphis
By Price
- Cheap Memphis Apartments
- Memphis Apartments Under $500
- Memphis Apartments Under $600
- Memphis Apartments Under $700
- Memphis Apartments Under $800
- Memphis Apartments Under $900
- Memphis Apartments Under $1000
- Memphis Apartments Under $1200
- Memphis Apartments Under $1500
- Memphis Apartments Under $2000
- Memphis Luxury Apartments
By Community Type
- Memphis Apartments for Rent by Owner
- Memphis Apartments with Rent Specials
- Memphis Top Rated Apartments
- Memphis Corporate Apartments
- Memphis Furnished Apartments
- Memphis Gated Apartments
- Memphis Loft Apartments
- Memphis Low Income Apartments
- Memphis Military Apartments
- New Memphis Apartments
- Memphis Senior Apartments
- Memphis Short-term Apartments
- Memphis Student Apartments
- Memphis Apartments with Utilities Included


Property Manager Responded