

Request Notification
The Mercer at Lawrence Station
Lawrenceville, NJ 08648

- 1–3 Bedrooms
- 799–1,550 Square Feet
About The Mercer at Lawrence Station
Discover our premier apartment community, The Mercer At Lawrence Station, in Lawrence Township, NJ, near Princeton. This vibrant community in the Lawrence Township neighborhood is close to high end restaurants and boutique local stores. All of our apartments are pet-friendly and the perfect home for professionals, students, families, seniors, and everyone in between. Take a closer look at everything we have in store for you! When you choose one of our apartments in Lawrence Township, New Jersey, you get more than a place to live -- you get a place to relax and proudly call home. Whether you select one of our one-, two-, or three-bedroom apartments, your experience will be just as sweet. Each of our apartment homes have been crafted with style and are fully equipped with stainless steel appliances, available attached garages, and select loft-style apartments to match your unique taste. Outside your door, a full suite of amenities awaits: enjoy friendly matches on our tennis and pickleball courts, break a sweat in the 24/7 fitness center, or shoot hoops at the basketball court. Whether you're winding down or staying active, you'll find just what you need to live well. Add in our helpful management team, and your apartment living experience becomes complete. Nestled near Downtown Lawrence Township and just a short drive from the charm of Princeton, our community places you minutes from shopping, dining, and recreation hotspots like Mercer County Park. With convenient access to Quakerbridge Road, Route 1, and major employers such as Johnson & Johnson, Bristol Myers Squibb, and BlackRock, your daily routine is effortless. Discover more when you come for a visit -- call today!
The Mercer at Lawrence Station is located in the Princeton Lawrenceville Neighborhood and 08648 Zip code of Lawrenceville, NJ.
Unique Features and Amenities
- 9 Foot Ceilings with Fans*
- Beautiful Gas Fireplaces*
- Cable TV Ready
- Children's Playroom and Playground
- Dog Run / Pet Park
- Energy-Efficient Windows
- Fire Pit and BBQ/Picnic Areas
- Gourmet Kitchens
- Heated Swimming Pool
- Indoor Basketball Court
- In-Unit Washer/Dryers
- Located Near Public Transportation
- Package Receiving
- Patios and Balconies
- Private Garages Available
- Renovated Bathrooms
- Scenic Nature Paths Throughout
- Spacious Closets
- Spacious Resident Clubhouse with Catering Kitchen
- Split Rent Payments with Flex
- Storage Available
Property Contact Info
Office Hours
| Monday | 9:00 am–6:00 pm |
| Tuesday | 9:00 am–6:00 pm |
| Wednesday | 9:00 am–6:00 pm |
| Thursday | 9:00 am–6:00 pm |
| Friday | 9:00 am–6:00 pm |
| Saturday | 10:00 am–4:00 pm |
| Sunday | Closed |
Floorplan Pricing and Availability
New! Interactive Property Map
1 Bedroom
Show Unavailable FloorplansEwing
1 Bed, 1 Bath, 893 sq ftAvailable NowCheapest 1 BedroomThis is the cheapest 1 Bedroom at this PropertyModel Gallery
Floorplans
Photos
Availability Details
Availability Date Unit Sq Ft Available Now 23206 893 Apartment Model: Ewing1 Bedroom, 1 Bath, 893 sq ftAvailable NowFloorplansPhotos![]()
Ewing - Image 1 ![]()
Ewing - Image 2 ![]()
Ewing - Image 3 ![]()
Ewing - Image 4 ![]()
Ewing - Floorplan Apartment Unit: 23206Apartment Model: Ewing1 Bedroom, 1 Bath, 893 sq ftAvailable NowWindsor
1 Bed, 1 Bath, 799 sq ftAvailable NowModel Gallery
Floorplans
Photos
Availability Details
Availability Date Unit Sq Ft Available Now 32206 799 Available Now 22203 799 Apartment Model: Windsor1 Bedroom, 1 Bath, 799 sq ftAvailable NowFloorplansPhotos![]()
Windsor - Image 1 ![]()
Windsor - Image 2 ![]()
Windsor - Image 3 ![]()
Windsor - Image 4 ![]()
Windsor - Floorplan Apartment Unit: 32206Apartment Model: Windsor1 Bedroom, 1 Bath, 799 sq ftAvailable NowApartment Unit: 22203Apartment Model: Windsor1 Bedroom, 1 Bath, 799 sq ftAvailable NowHamilton
1 Bed, 1 Bath, 827 sq ftModel Gallery
Floorplans
Photos
Availability Details
Availability Date Unit Sq Ft Unavailable Hamilton 827 sq ft Apartment Model: Hamilton1 Bedroom, 1 Bath, 827 sq ftUnavailableFloorplansPhotos![]()
Hamilton - Image 1 ![]()
Hamilton - Image 2 ![]()
Hamilton - Image 3 ![]()
Hamilton - Image 4 ![]()
Hamilton - Floorplan 2 Bedrooms
Hightstown
2 Beds, 1 Bath, 837 sq ftAvailable NowCheapest 2 BedroomThis is the cheapest 2 Bedroom at this PropertyModel Gallery
Floorplans
Availability Details
Availability Date Unit Sq Ft Available Now 25205 837 October 12, 2026 29104 837 Apartment Model: Hightstown2 Bedroom, 1 Bath, 837 sq ftAvailable Now![]()
Hightstown - Floorplan Apartment Unit: 25205Apartment Model: Hightstown2 Bedroom, 1 Bath, 837 sq ftAvailable NowApartment Unit: 29104Apartment Model: Hightstown2 Bedroom, 1 Bath, 837 sq ftAvailable October 12, 2026Lawrence
2 Beds, 2 Baths, 1170 sq ftAvailable NowModel Gallery
Floorplans
Availability Details
Availability Date Unit Sq Ft Available Now 32201 1170 Available Now 22208 1170 Available Now 22102 1170 Apartment Model: Lawrence2 Bedroom, 2 Bath, 1170 sq ftAvailable Now![]()
Lawrence - Floorplan Apartment Unit: 32201Apartment Model: Lawrence2 Bedroom, 2 Bath, 1170 sq ftAvailable NowApartment Unit: 22208Apartment Model: Lawrence2 Bedroom, 2 Bath, 1170 sq ftAvailable NowApartment Unit: 22102Apartment Model: Lawrence2 Bedroom, 2 Bath, 1170 sq ftAvailable NowPennington
2 Beds, 2 Baths, 1202 sq ftAvailable NowModel Gallery
Floorplans
Availability Details
Availability Date Unit Sq Ft Available Now 31102 1202 October 7, 2026 31202 1202 Apartment Model: Pennington2 Bedroom, 2 Bath, 1202 sq ftAvailable Now![]()
Pennington - Floorplan Apartment Unit: 31102Apartment Model: Pennington2 Bedroom, 2 Bath, 1202 sq ftAvailable NowApartment Unit: 31202Apartment Model: Pennington2 Bedroom, 2 Bath, 1202 sq ftAvailable October 7, 2026Princeton Townhouse
2 Beds, 2 Baths, 1242 sq ftAvailable Aug 12Model Gallery
Floorplans
Availability Details
Availability Date Unit Sq Ft August 12, 2026 20109 1242 Apartment Model: Princeton Townhouse2 Bedroom, 2 Bath, 1242 sq ftAvailable August 12, 2026![]()
Princeton Townhouse - Floorplan Apartment Unit: 20109Apartment Model: Princeton Townhouse2 Bedroom, 2 Bath, 1242 sq ftAvailable August 12, 2026Hopewell
2 Beds, 2 Baths, 1098 sq ftAvailable Oct 15Model Gallery
Floorplans
Photos
Availability Details
Availability Date Unit Sq Ft October 15, 2026 26206 1098 November 7, 2026 27305 1098 Apartment Model: Hopewell2 Bedroom, 2 Bath, 1098 sq ftAvailable October 15, 2026FloorplansPhotos![]()
Hopewell - Image 1 ![]()
Hopewell - Image 2 ![]()
Hopewell - Image 3 ![]()
Hopewell - Image 4 ![]()
Hopewell - Image 5 ![]()
Hopewell - Image 6 ![]()
Hopewell - Image 7 ![]()
Hopewell - Image 8 ![]()
Hopewell - Image 9 ![]()
Hopewell - Image 10 ![]()
Hopewell - Floorplan Apartment Unit: 26206Apartment Model: Hopewell2 Bedroom, 2 Bath, 1098 sq ftAvailable October 15, 2026Apartment Unit: 27305Apartment Model: Hopewell2 Bedroom, 2 Bath, 1098 sq ftAvailable November 7, 2026Robbinsville Townhouse
2 Beds, 3 Baths, 1286 sq ftAvailable Sep 21Largest 2 BedroomThis is the largest 2 Bedroom at this PropertyModel Gallery
Floorplans
Availability Details
Availability Date Unit Sq Ft September 21, 2026 26101 1286 September 29, 2026 24101 1286 Apartment Model: Robbinsville Townhouse2 Bedroom, 3 Bath, 1286 sq ftAvailable September 21, 2026![]()
Robbinsville Townhouse - Floorplan Apartment Unit: 26101Apartment Model: Robbinsville Townhouse2 Bedroom, 3 Bath, 1286 sq ftAvailable September 21, 2026Apartment Unit: 24101Apartment Model: Robbinsville Townhouse2 Bedroom, 3 Bath, 1286 sq ftAvailable September 29, 20263 Bedrooms
Nottingham
3 Beds, 2 Baths, 1230 sq ftAvailable Aug 31Model Gallery
Floorplans
Availability Details
Availability Date Unit Sq Ft August 31, 2026 29308 1230 September 5, 2026 21307 1230 Apartment Model: Nottingham3 Bedroom, 2 Bath, 1230 sq ftAvailable August 31, 2026![]()
Nottingham - Floorplan Apartment Unit: 29308Apartment Model: Nottingham3 Bedroom, 2 Bath, 1230 sq ftAvailable August 31, 2026Apartment Unit: 21307Apartment Model: Nottingham3 Bedroom, 2 Bath, 1230 sq ftAvailable September 5, 2026Rosedale Townhouse
3 Beds, 2.5 Baths, 1550 sq ftAvailable Oct 14Model Gallery
Floorplans
Availability Details
Availability Date Unit Sq Ft October 14, 2026 20110 1550 Apartment Model: Rosedale Townhouse3 Bedroom, 2.5 Bath, 1550 sq ftAvailable October 14, 2026![]()
Rosedale Townhouse - Floorplan Apartment Unit: 20110Apartment Model: Rosedale Townhouse3 Bedroom, 2.5 Bath, 1550 sq ftAvailable October 14, 2026
Property Information
- 312 Units
- 3 Stories
- Built in 1994
Lease Terms
- 6 - 13 mo
Fees and Policies
The fees listed below are community-provided and may exclude utilities or add-ons. All payments are made directly to the property and are non-refundable unless otherwise specified.
Required Fees
One-Time Basics
- Due at Move-In
- Administrative FeeiCharged per unit.$500.00
Pet Policy and Fees
Cats
None
Comments: | Restrictions: None
Dogs
None
Comments: | Restrictions: None
Parking Info and Fees
- Other
Property Fee Disclaimer: Based on community-supplied data and independent market research. Subject to change without notice. May exclude fees for mandatory or optional services and usage-based utilities.
Features and Amenities
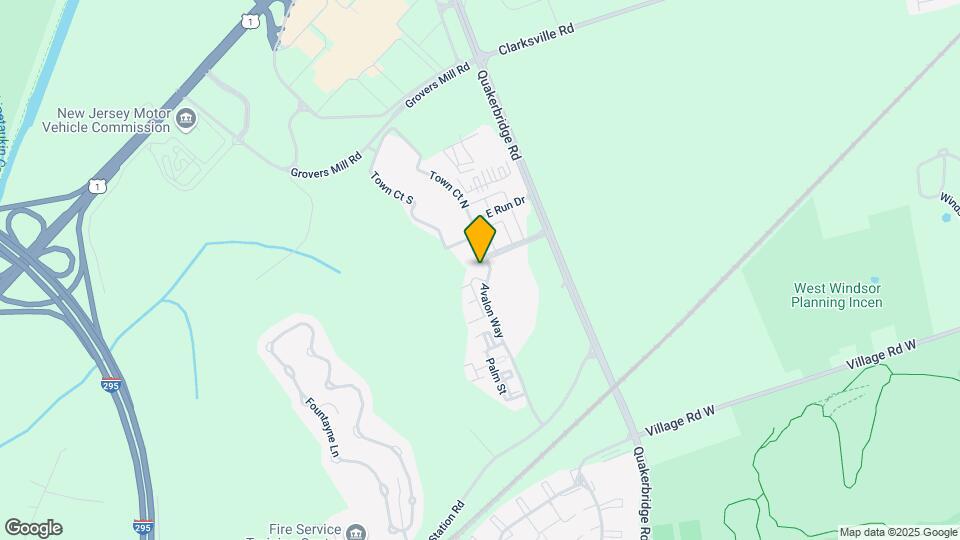
Map
- Shopping
- Colleges
- Grocery
- Medical
- Transportation
- Nearby Properties

Map
Getting Around
50 / 100 Fairly walkable
30 / 100 Limited public transit
60 / 100 Moderately bikeable
90 / 100 Exceptionally car friendly
Getting to Know the Area
60 / 100 Restaurants
60 / 100 Cafes
20 / 100 Nightlife
70 / 100 Shopping
90 / 100 Parks
100 / 100 Noise Level
New Jersey Social Services Information
Statewide service is free, confidential, multilingual and always open. Three easy ways to reach Social Services in NJ: Dial 2-1-1; text your zip code to 898-211; or chat at https://www.nj211.org
Renters Reviews and Ratings
Negative Experience
Terrible management and persistent noise issues.
Property Manager Responded
Persistent Noise Issues
Property Manager Responded
Quality Apartments, Easy Parking, Nice Staff
bad management... horrible staff!!
Nearby Schools
Lawrence High School
Lawrence Middle School
Benjamin Franklin Elementary School
Lawrence Intermediate School
About GreatSchools Data on ApartmentHomeLiving.com.
Points of Interest
Time and distance from The Mercer at Lawrence Station.
Big Box and Retail
Jcpenney
Target
Shoprite
Colleges and Universities
Mercer County Community College - West Windsor Campus
Groceries
Shoprite
Aldi
Hospitals
Robert Wood Johnson University Hospital Hamilton
Military Bases
National Guard Armory
Shopping Centers
The Mercer at Lawrence Station has 5 shopping centers within 0.8 miles.
Transit Stations
Nearby Neighborhoods
Rental Price Ranges in the Area
| Bedroom | Average Rent | Cheapest Rent | Highest Rent |
|---|---|---|---|
| Lawrenceville Studio Apartments | $1,995 | $1,845 | $2,095 |
| Lawrenceville 1 Bedroom Apartments | $2,238 | $790 | $3,075 |
| Lawrenceville 2 Bedroom Apartments | $2,838 | $945 | $4,399 |
| Lawrenceville 3 Bedroom Apartments | $3,516 | $2,685 | $4,399 |
| 2 Bedroom Homes | $3,025 | $2,000 | $4,000 |
| 3 Bedroom Homes | $3,411 | $1,900 | $4,500 |
| 4 Bedroom Homes | $4,332 | $2,275 | $10,000+ |
| 5 Bedroom Homes | $5,500 | $3,000 | $8,000 |
| 6 Bedroom Homes | $3,750 | $3,750 | $3,750 |
Nearby Apartments
Did You Know?
28% of apartment shoppers plan to spend at least 1-2 months in their apartment search.


Property Manager Responded