

Request Notification
The Meridian
Randolph, MA 02368

- 1–2 Bedrooms
- 757–1,634 Square Feet
About The Meridian
Welcome to 19 Highland Ave, where modern comfort meets convenience in a beautifully designed community. This elevator building offers a range of thoughtfully crafted residences, including 1-bedroom units, 1-bedroom lofts, and 2-bedroom layouts, perfect for a variety of lifestyles. Each unit is equipped with central air, stainless steel appliances, including induction ovens and dishwashers, and in-unit laundry for ultimate convenience. Enjoy the elegance of hardwood flooring throughout, complemented by spacious living and bedroom areas designed for comfort and style. Many units feature private balconies, offering a perfect retreat for relaxation or entertaining. Amenities abound, including a fully equipped gym, secure key fob entry, and a dedicated package area for worry-free deliveries. With ample parking, this community is as practical as it is luxurious. Don’t miss this incredible opportunity to save while upgrading your lifestyle. Schedule your tour today and experience all that 19 Highland Ave has to offer!
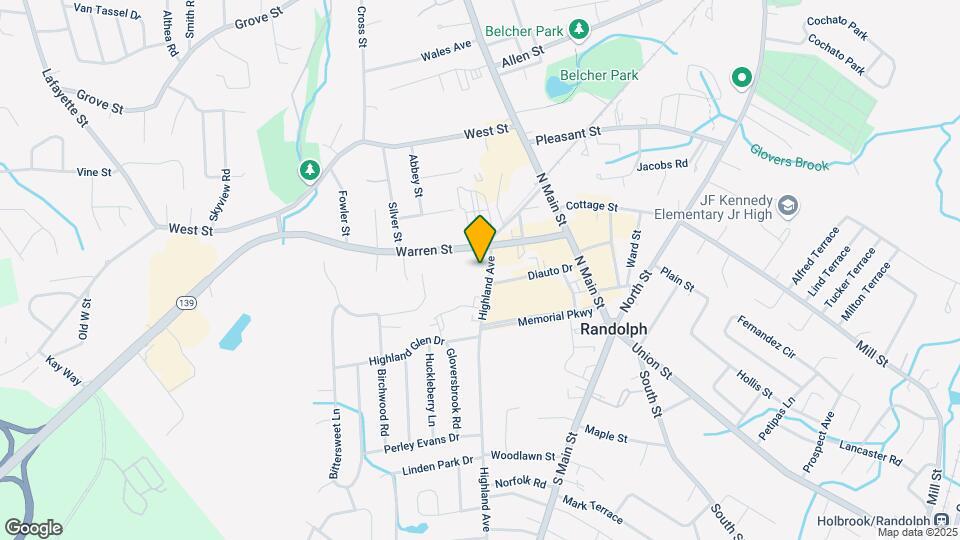
The Meridian is located in the Outer Quincy Milton Randolph Neighborhood and 02368 Zip code of Randolph, MA.
Property Contact Info
Office Hours
| Monday | 9:00 am–5:00 pm |
| Tuesday | 9:00 am–5:00 pm |
| Wednesday | 9:00 am–5:00 pm |
| Thursday | 9:00 am–5:00 pm |
| Friday | 9:00 am–5:00 pm |
| Saturday | By Appointment |
| Sunday | Closed |
Floorplan Pricing and Availability
New! Interactive Property Map
1 Bedroom
One Bedroom
1 Bed, 1 Bath, 757-836 sq ftAvailability Details
Availability Date Unit Sq Ft Unavailable One Bedroom 757-836 sq ft One Bedroom Loft
1 Bed, 1 Bath, 917-996 sq ftAvailability Details
Availability Date Unit Sq Ft Unavailable One Bedroom Loft 917-996 sq ft Floorplan A
1 Bed, 1 Bath, 757 sq ftAvailability Details
Availability Date Unit Sq Ft Unavailable A 757 sq ft Floorplan B
1 Bed, 1 Bath, 781 sq ftAvailability Details
Availability Date Unit Sq Ft Unavailable B 781 sq ft Floorplan G
1 Bed, 1 Bath, 802 sq ftAvailability Details
Availability Date Unit Sq Ft Unavailable G 802 sq ft Floorplan C
1 Bed, 1 Bath, 819 sq ftAvailability Details
Availability Date Unit Sq Ft Unavailable C 819 sq ft Floorplan D
1 Bed, 1 Bath, 819 sq ftAvailability Details
Availability Date Unit Sq Ft Unavailable D 819 sq ft Floorplan H
1 Bed, 1 Bath, 836 sq ftAvailability Details
Availability Date Unit Sq Ft Unavailable H 836 sq ft Floorplan H
1 Bed, 1 Bath, 836 sq ftAvailability Details
Availability Date Unit Sq Ft Unavailable H 836 sq ft Floorplan J
1 Bed, 1 Bath, 836 sq ftAvailability Details
Availability Date Unit Sq Ft Unavailable J 836 sq ft Floorplan L
1 Bed, 1 Bath, 836 sq ftAvailability Details
Availability Date Unit Sq Ft Unavailable L 836 sq ft A + Loft
1 Bed, 1 Bath, 917 sq ftAvailability Details
Availability Date Unit Sq Ft Unavailable A + Loft 917 sq ft B + Loft
1 Bed, 1 Bath, 941 sq ftAvailability Details
Availability Date Unit Sq Ft Unavailable B + Loft 941 sq ft G + Loft
1 Bed, 1 Bath, 962 sq ftAvailability Details
Availability Date Unit Sq Ft Unavailable G + Loft 962 sq ft C + Loft
1 Bed, 1 Bath, 979 sq ftAvailability Details
Availability Date Unit Sq Ft Unavailable C + Loft 979 sq ft C + Loft
1 Bed, 1 Bath, 979 sq ftAvailability Details
Availability Date Unit Sq Ft Unavailable C + Loft 979 sq ft J + Loft
1 Bed, 1 Bath, 996 sq ftAvailability Details
Availability Date Unit Sq Ft Unavailable J + Loft 996 sq ft H + Loft
1 Bed, 1 Bath, 996 sq ftAvailability Details
Availability Date Unit Sq Ft Unavailable H + Loft 996 sq ft E + Loft
1 Bed, 1 Bath, 996 sq ftAvailability Details
Availability Date Unit Sq Ft Unavailable E + Loft 996 sq ft 2 Bedrooms
Two Bedroom
2 Beds, 2 Baths, 1142-1634 sq ftAvailability Details
Availability Date Unit Sq Ft Unavailable Two Bedroom 1142-1634 sq ft Floorplan K
2 Beds, 2 Baths, 1142 sq ftAvailability Details
Availability Date Unit Sq Ft Unavailable K 1142 sq ft Floorplan K
2 Beds, 2 Baths, 1142 sq ftAvailability Details
Availability Date Unit Sq Ft Unavailable K 1142 sq ft Floorplan M
2 Beds, 2 Baths, 1176 sq ftAvailability Details
Availability Date Unit Sq Ft Unavailable M 1176 sq ft K + Loft
2 Beds, 2 Baths, 1337 sq ftAvailability Details
Availability Date Unit Sq Ft Unavailable K + Loft 1337 sq ft F + Loft
2 Beds, 2 Baths, 1337 sq ftAvailability Details
Availability Date Unit Sq Ft Unavailable F + Loft 1337 sq ft M + Loft
2 Beds, 2 Baths, 1371 sq ftAvailability Details
Availability Date Unit Sq Ft Unavailable M + Loft 1371 sq ft N + Loft
2 Beds, 2 Baths, 1391 sq ftAvailability Details
Availability Date Unit Sq Ft Unavailable N + Loft 1391 sq ft Floorplan N
2 Beds, 2 Baths, 1391 sq ftAvailability Details
Availability Date Unit Sq Ft Unavailable N 1391 sq ft Floorplan P
2 Beds, 2 Baths, 1467 sq ftAvailability Details
Availability Date Unit Sq Ft Unavailable P 1467 sq ft P + Loft
2 Beds, 2 Baths, 1634 sq ftAvailability Details
Availability Date Unit Sq Ft Unavailable P + Loft 1634 sq ft
Property Information
- 107 Units
- 4 Stories
- Built in 2023
Lease Terms
- 12 mo
Fees and Policies
The fees listed below are community-provided and may exclude utilities or add-ons. All payments are made directly to the property and are non-refundable unless otherwise specified.
Required Fees
One-Time Basics
- Due at Move-In
- Resident Access Keys/Cards/Locks/Remotes FeeiCharged per unit.$50.00
Other Fees and Policies
Pet Fees
- Cat
- Pet DepositiMax of 2. Charged per Pet.$200.00
- One-Time Pet FeeiMax of 2. Charged Per Pet.$0.00
- Monthly Pet FeeiMax of 2. Charged Per Pet.$25.00/mo
- Dog
- Pet DepositiMax of 2. Charged per Pet.$200.00
- One-Time Pet FeeiMax of 2. Charged Per Pet.$0.00
- Monthly Pet FeeiMax of 2. Charged Per Pet.$50.00/mo
Up to 2 animals per apartment.
Max of 2.
Property Fee Disclaimer: Based on community-supplied data and independent market research. Subject to change without notice. May exclude fees for mandatory or optional services and usage-based utilities.
Features and Amenities
Unique Amenities
- Loft
- Unit Washer and Dryer
Map
- Shopping
- Colleges
- Grocery
- Medical
- Transportation
- Nearby Properties

Map
Getting Around
50 / 100 Fairly walkable
30 / 100 Limited public transit
40 / 100 Fairly bikeable
90 / 100 Exceptionally car friendly
Getting to Know the Area
70 / 100 Restaurants
60 / 100 Cafes
30 / 100 Nightlife
60 / 100 Shopping
80 / 100 Parks
20 / 100 Noise Level
Renters Reviews and Ratings
Rude answering service
Property Manager Responded
Great Option Randolph
Loud music, constant barking dogs……….
Not as luxurious as promised
Loudest building I’ve ever lived in.
Potential
Poorly built with cheap amenities.
Taj estates
Apartment
Apartment review
Very friendly leasing office
Nearby Schools
Randolph High School
J F Kennedy Elementary
Randolph Community Middle School
About GreatSchools Data on ApartmentHomeLiving.com.
Points of Interest
Time and distance from The Meridian.
Big Box and Retail
Walgreens
Target
Costco
Colleges and Universities
Groceries
Market Basket
Aldi
Wegmans
Hospitals
Military Bases
S Weymouth Naval Air Station Weymouth
S Weymouth Naval Air Station Rockland
Shopping Centers
The Meridian has 5 shopping centers within 1.3 miles.
Nearby Neighborhoods
Rental Price Ranges in the Area
| Bedroom | Average Price | Cheapest Price | Highest Price |
|---|---|---|---|
| Randolph Studio Apartments | $2,276 | $1,675 | $3,659 |
| Randolph 1 Bedroom Apartments | $2,373 | $1,600 | $2,814 |
| Randolph 2 Bedroom Apartments | $2,827 | $2,160 | $3,812 |
| Randolph 3 Bedroom Apartments | $3,389 | $2,600 | $4,429 |
| 2 Bedroom Homes | $2,812 | $2,050 | $4,200 |
| 3 Bedroom Homes | $3,524 | $2,800 | $4,995 |
| 4 Bedroom Homes | $4,140 | $3,200 | $4,500 |
| 5 Bedroom Homes | $5,000 | $5,000 | $5,000 |
Nearby Apartments
Nearby Homes
Did You Know?
43% of renters tour a property with an agent before signing a lease.
Max of 2.