


- Studio–3 Bedrooms
- $1,465-$3,314 Pricing
- 379–1,348 Square Feet
About The Meridian at Fondren
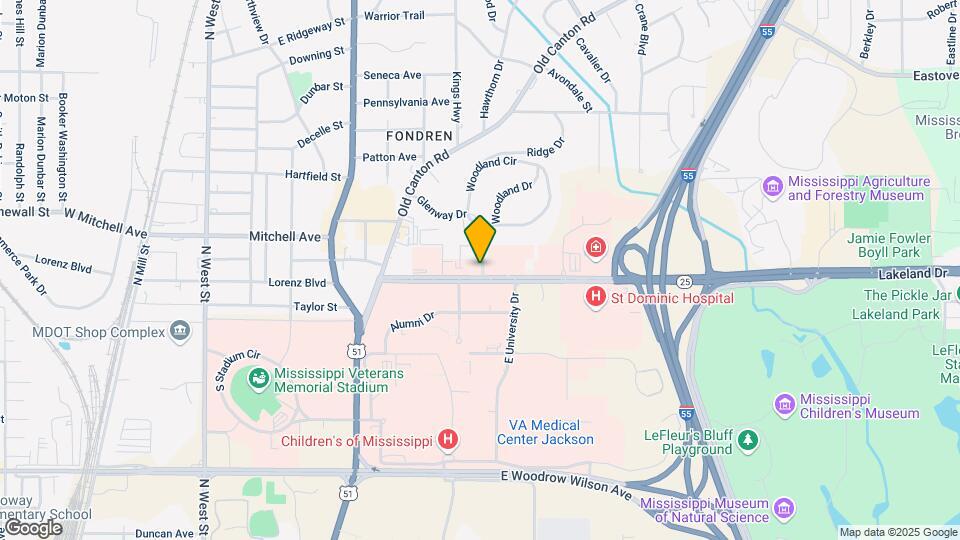
Welcome to the Meridian at Fondren, your new home right in the middle of Jackson's vibrant, eclectic, urban neighborhood. At the Meridian, you are steps away from Fondren's shopping, dining and entertainment options and directly across the street from the sprawling UMMC campus. The Meridian includes finishes and amenities heretofore unseen in the Jackson area.... apartment living has just taken on a whole new meaning. Welcome to Jackson's new preferred address, the Meridian at Fondren.
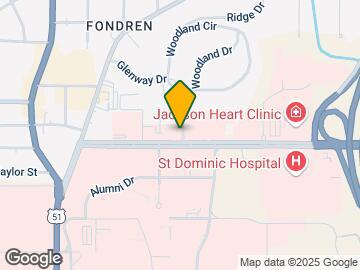
The Meridian at Fondren is located in the Fondren Neighborhood and 39216 Zip code of Jackson, MS. This community is professionally managed by StateStreet Group LLC
Unique Features and Amenities
- Balcony*
- Bike Racks
- Ceiling Fan *
- Courtyard View *
- Efficient Appliances
- Patio/Balcony *
- Walk-in shower
- Washer/Dryer *
- Washer/Dryer hookups
- Washer/dryer In Unit*
Property Contact Info

- Listed by:
- Agency:
- Vendor Logo:
- Website:
- View Property Website
- Call Us:
- (769) 230-3815
- Disclaimer:
Office Hours
| Monday | 9:00 am–6:00 pm |
| Tuesday | 9:00 am–6:00 pm |
| Wednesday | 9:00 am–6:00 pm |
| Thursday | 9:00 am–6:00 pm |
| Friday | 9:00 am–6:00 pm |
| Saturday | 10:00 am–4:00 pm |
| Sunday | Closed |
Floorplan Pricing and Availability
The Meridian at Fondren offers Studio to 3 Bedroom apartments starting from $1,465 and having 379–1,348 sq ft. Here is the current pricing and availability:
New! Interactive Property Map
Studio
Show Unavailable FloorplansFloorplan S1
From $1,769
Studio, 1 Bath, 612 sq ftAvailable Sep 4Model Gallery
Floorplans
Availability Details
Price Availability Date Unit Sq Ft Deposit $1,769 September 4, 2026 328 612 $500 Unit 328 Amenities and Features
Unique Features
- Walk-in shower
Unit 328 Rent and Fees
Unit Price
- $1,769
View Details and Rent EstimateDeposit
- $500 deposit
Model Rent and Fees
Model Price Range
- $1,769 - $2,556
Apartment Model: S1From $1,769Studio, 1 Bath, 612 sq ftAvailable September 4, 2026![]()
S1 - Floorplan Apartment Unit: 328Apartment Model: S1$1,769Studio, 1 Bath, 612 sq ftAvailable September 4, 2026Floorplan S3
Studio, 1 Bath, 379 sq ftModel Gallery
Floorplans
Availability Details
Availability Date Unit Sq Ft Call for Availability S3 379 sq ft Model Amenities and Features
Features
- Air Conditioning
- Balcony
- Cable Ready
- Ceiling Fans
- Heating
- Smoke Free
- Storage Space
- Washer/Dryer
- Washer/Dryer Hookup
Kitchen
- Dishwasher
- Disposal
- Freezer
- Granite Countertops
- Ice Maker
- Kitchen
- Microwave
- Oven
- Range
- Refrigerator
Apartment Model: S3Call For RatesStudio, 1 Bath, 379 sq ftUnavailable![]()
S3 - Floorplan 1 Bedroom
Show Unavailable FloorplansFloorplan A2
From $1,923
1 Bed, 1 Bath, 682-686 sq ftAvailable Nov 2Model Gallery
Floorplans
Availability Details
Price Availability Date Unit Sq Ft Deposit $1,923 November 2, 2026 442 682 $500 Model Amenities and Features
Features
- Air Conditioning
- Balcony
- Cable Ready
- Ceiling Fans
- Heating
- Smoke Free
- Storage Space
- Washer/Dryer
- Washer/Dryer Hookup
Kitchen
- Dishwasher
- Disposal
- Freezer
- Granite Countertops
- Ice Maker
- Kitchen
- Microwave
- Oven
- Range
- Refrigerator
Unit 442 Rent and Fees
Unit Price
- $1,923
View Details and Rent EstimateDeposit
- $500 deposit
Model Rent and Fees
Model Price Range
- $1,923 - $2,826
Apartment Model: A2From $1,9231 Bedroom, 1 Bath, 682-686 sq ftAvailable November 2, 2026![]()
A2 - Floorplan Apartment Unit: 442Apartment Model: A2$1,9231 Bedroom, 1 Bath, 682 sq ftAvailable November 2, 2026Floorplan A10
1 Bed, 1 Bath, 643 sq ftModel Gallery
Floorplans
Availability Details
Price Availability Date Unit Sq Ft From $1,766 Call for Availability A10 643 sq ft Model Amenities and Features
Features
- Air Conditioning
- Balcony
- Cable Ready
- Ceiling Fans
- Heating
- Smoke Free
- Storage Space
- Washer/Dryer
- Washer/Dryer Hookup
Kitchen
- Dishwasher
- Disposal
- Freezer
- Granite Countertops
- Ice Maker
- Kitchen
- Microwave
- Oven
- Range
- Refrigerator
Model Rent and Fees
Model Price Range
- $1,766 - $2,564
Apartment Model: A10From $1,7661 Bedroom, 1 Bath, 643 sq ftUnavailable![]()
A10 - Floorplan Floorplan A9
1 Bed, 1 Bath, 690 sq ftModel Gallery
Floorplans
Availability Details
Price Availability Date Unit Sq Ft $1,465 Call for Availability A9 690 sq ft Model Amenities and Features
Features
- Air Conditioning
- Balcony
- Cable Ready
- Ceiling Fans
- Heating
- Smoke Free
- Storage Space
- Washer/Dryer
- Washer/Dryer Hookup
Kitchen
- Dishwasher
- Disposal
- Freezer
- Granite Countertops
- Ice Maker
- Kitchen
- Microwave
- Oven
- Range
- Refrigerator
Model Rent and Fees
Model Price
- $1,465
Apartment Model: A9$1,4651 Bedroom, 1 Bath, 690 sq ftUnavailable![]()
A9 - Floorplan Floorplan A6
1 Bed, 1 Bath, 704 sq ftModel Gallery
Floorplans
Availability Details
Price Availability Date Unit Sq Ft From $1,568 Call for Availability A6 704 sq ft Model Amenities and Features
Features
- Air Conditioning
- Balcony
- Cable Ready
- Ceiling Fans
- Heating
- Smoke Free
- Storage Space
- Washer/Dryer
- Washer/Dryer Hookup
Kitchen
- Dishwasher
- Disposal
- Freezer
- Granite Countertops
- Ice Maker
- Kitchen
- Microwave
- Oven
- Range
- Refrigerator
Model Rent and Fees
Model Price Range
- $1,568 - $2,141
Apartment Model: A6From $1,5681 Bedroom, 1 Bath, 704 sq ftUnavailable![]()
A6 - Floorplan 1 ![]()
A6 - Floorplan 2 Floorplan A8
1 Bed, 1 Bath, 709 sq ftModel Gallery
Floorplans
Availability Details
Price Availability Date Unit Sq Ft From $1,782 Call for Availability A8 709 sq ft Model Amenities and Features
Features
- Air Conditioning
- Balcony
- Cable Ready
- Ceiling Fans
- Heating
- Smoke Free
- Storage Space
- Washer/Dryer
- Washer/Dryer Hookup
Kitchen
- Dishwasher
- Disposal
- Freezer
- Granite Countertops
- Ice Maker
- Kitchen
- Microwave
- Oven
- Range
- Refrigerator
Model Rent and Fees
Model Price Range
- $1,782 - $2,517
Apartment Model: A8From $1,7821 Bedroom, 1 Bath, 709 sq ftUnavailable![]()
A8 - Floorplan 1 ![]()
A8 - Floorplan 2 Floorplan A5
1 Bed, 1 Bath, 722 sq ftModel Gallery
Floorplans
Availability Details
Price Availability Date Unit Sq Ft From $1,644 Call for Availability A5 722 sq ft Model Amenities and Features
Features
- Air Conditioning
- Balcony
- Cable Ready
- Ceiling Fans
- Heating
- Smoke Free
- Storage Space
- Washer/Dryer
- Washer/Dryer Hookup
Kitchen
- Dishwasher
- Disposal
- Freezer
- Granite Countertops
- Ice Maker
- Kitchen
- Microwave
- Oven
- Range
- Refrigerator
Model Rent and Fees
Model Price Range
- $1,644 - $2,323
Apartment Model: A5From $1,6441 Bedroom, 1 Bath, 722 sq ftUnavailable![]()
A5 - Floorplan 1 ![]()
A5 - Floorplan 2 Floorplan A4
1 Bed, 1 Bath, 724 sq ftModel Gallery
Floorplans
Availability Details
Price Availability Date Unit Sq Ft From $1,799 Call for Availability A4 724 sq ft Model Amenities and Features
Features
- Air Conditioning
- Balcony
- Cable Ready
- Ceiling Fans
- Heating
- Smoke Free
- Storage Space
- Washer/Dryer
- Washer/Dryer Hookup
Kitchen
- Dishwasher
- Disposal
- Freezer
- Granite Countertops
- Ice Maker
- Kitchen
- Microwave
- Oven
- Range
- Refrigerator
Model Rent and Fees
Model Price Range
- $1,799 - $2,733
Apartment Model: A4From $1,7991 Bedroom, 1 Bath, 724 sq ftUnavailable![]()
A4 - Floorplan 1 ![]()
A4 - Floorplan 2 Floorplan A1
1 Bed, 1 Bath, 738 sq ftModel Gallery
Floorplans
3D Tours
Availability Details
Availability Date Unit Sq Ft Call for Availability A1 738 sq ft Model Amenities and Features
Features
- Air Conditioning
- Balcony
- Cable Ready
- Ceiling Fans
- Heating
- Smoke Free
- Storage Space
- Washer/Dryer
- Washer/Dryer Hookup
Kitchen
- Dishwasher
- Disposal
- Freezer
- Granite Countertops
- Ice Maker
- Kitchen
- Microwave
- Oven
- Range
- Refrigerator
Apartment Model: A1Call For Rates1 Bedroom, 1 Bath, 738 sq ftUnavailableFloorplans3D Tours![]()
A1 - Floorplan 1 ![]()
A1 - Floorplan 2 A1 - 3D Tour Floorplan A11
1 Bed, 1 Bath, 1024 sq ftLargest 1 BedroomThis is the largest 1 Bedroom at this PropertyModel Gallery
Floorplans
Availability Details
Price Availability Date Unit Sq Ft From $1,835 Call for Availability A11 1024 sq ft Model Amenities and Features
Features
- Air Conditioning
- Balcony
- Cable Ready
- Ceiling Fans
- Heating
- Smoke Free
- Storage Space
- Washer/Dryer
- Washer/Dryer Hookup
Kitchen
- Dishwasher
- Disposal
- Freezer
- Granite Countertops
- Ice Maker
- Kitchen
- Microwave
- Oven
- Range
- Refrigerator
Model Rent and Fees
Model Price Range
- $1,835 - $2,102
Apartment Model: A11From $1,8351 Bedroom, 1 Bath, 1024 sq ftUnavailable![]()
A11 - Floorplan 2 Bedrooms
Show Unavailable FloorplansFloorplan B3
From $2,295
2 Beds, 2 Baths, 1010 sq ftAvailable Oct 9Model Gallery
Floorplans
Availability Details
Price Availability Date Unit Sq Ft Deposit $2,295 October 9, 2026 462 1010 $500 Model Amenities and Features
Features
- Air Conditioning
- Balcony
- Cable Ready
- Ceiling Fans
- Heating
- Smoke Free
- Storage Space
- Washer/Dryer
- Washer/Dryer Hookup
Kitchen
- Dishwasher
- Disposal
- Freezer
- Granite Countertops
- Ice Maker
- Kitchen
- Microwave
- Oven
- Range
- Refrigerator
Unit 462 Rent and Fees
Unit Price
- $2,295
View Details and Rent EstimateDeposit
- $500 deposit
Model Rent and Fees
Model Price Range
- $2,295 - $3,314
Apartment Model: B3From $2,2952 Bedroom, 2 Bath, 1010 sq ftAvailable October 9, 2026![]()
B3 - Floorplan 1 ![]()
B3 - Floorplan 2 Apartment Unit: 462Apartment Model: B3$2,2952 Bedroom, 2 Bath, 1010 sq ftAvailable October 9, 2026Floorplan B1
2 Beds, 2 Baths, 1095 sq ftModel Gallery
Floorplans
Availability Details
Price Availability Date Unit Sq Ft From $2,036 Call for Availability B1 1095 sq ft Model Amenities and Features
Features
- Air Conditioning
- Balcony
- Cable Ready
- Ceiling Fans
- Heating
- Smoke Free
- Storage Space
- Washer/Dryer
- Washer/Dryer Hookup
Kitchen
- Dishwasher
- Disposal
- Freezer
- Granite Countertops
- Ice Maker
- Kitchen
- Microwave
- Oven
- Range
- Refrigerator
Model Rent and Fees
Model Price Range
- $2,036 - $2,842
Apartment Model: B1From $2,0362 Bedroom, 2 Bath, 1095 sq ftUnavailable![]()
B1 - Floorplan Floorplan B7
2 Beds, 2 Baths, 1102 sq ftModel Gallery
Floorplans
Availability Details
Price Availability Date Unit Sq Ft From $2,116 Call for Availability B7 1102 sq ft Model Amenities and Features
Features
- Air Conditioning
- Balcony
- Cable Ready
- Ceiling Fans
- Heating
- Smoke Free
- Storage Space
- Washer/Dryer
- Washer/Dryer Hookup
Kitchen
- Dishwasher
- Disposal
- Freezer
- Granite Countertops
- Ice Maker
- Kitchen
- Microwave
- Oven
- Range
- Refrigerator
Model Rent and Fees
Model Price Range
- $2,116 - $2,445
Apartment Model: B7From $2,1162 Bedroom, 2 Bath, 1102 sq ftUnavailable![]()
B7 - Floorplan Floorplan B4
2 Beds, 2 Baths, 1103 sq ftModel Gallery
Floorplans
3D Tours
Availability Details
Price Availability Date Unit Sq Ft From $2,244 Call for Availability B4 1103 sq ft Model Amenities and Features
Features
- Air Conditioning
- Balcony
- Cable Ready
- Ceiling Fans
- Heating
- Smoke Free
- Storage Space
- Washer/Dryer
- Washer/Dryer Hookup
Kitchen
- Dishwasher
- Disposal
- Freezer
- Granite Countertops
- Ice Maker
- Kitchen
- Microwave
- Oven
- Range
- Refrigerator
Model Rent and Fees
Model Price Range
- $2,244 - $3,250
Apartment Model: B4From $2,2442 Bedroom, 2 Bath, 1103 sq ftUnavailableFloorplans3D Tours![]()
B4 - Floorplan 1 ![]()
B4 - Floorplan 2 B4 - 3D Tour Floorplan B6
2 Beds, 2 Baths, 1118 sq ftLargest 2 BedroomThis is the largest 2 Bedroom at this PropertyModel Gallery
Floorplans
Availability Details
Price Availability Date Unit Sq Ft From $2,010 Call for Availability B6 1118 sq ft Model Amenities and Features
Features
- Air Conditioning
- Balcony
- Cable Ready
- Ceiling Fans
- Heating
- Smoke Free
- Storage Space
- Washer/Dryer
- Washer/Dryer Hookup
Kitchen
- Dishwasher
- Disposal
- Freezer
- Granite Countertops
- Ice Maker
- Kitchen
- Microwave
- Oven
- Range
- Refrigerator
Model Rent and Fees
Model Price Range
- $2,010 - $2,714
Apartment Model: B6From $2,0102 Bedroom, 2 Bath, 1118 sq ftUnavailable![]()
B6 - Floorplan 3 Bedrooms
Floorplan C1
3 Beds, 2 Baths, 1348 sq ftModel Gallery
Floorplans
Availability Details
Availability Date Unit Sq Ft Call for Availability C1 1348 sq ft Model Amenities and Features
Features
- Air Conditioning
- Balcony
- Cable Ready
- Ceiling Fans
- Heating
- Smoke Free
- Storage Space
- Washer/Dryer
- Washer/Dryer Hookup
Kitchen
- Dishwasher
- Disposal
- Freezer
- Granite Countertops
- Ice Maker
- Kitchen
- Microwave
- Oven
- Range
- Refrigerator
Apartment Model: C1Call For Rates3 Bedroom, 2 Bath, 1348 sq ftUnavailable![]()
C1 - Floorplan 1 ![]()
C1 - Floorplan 2
Schedule a Tour
3D Tours
Property Information
- 245 Units
- 5 Stories
- Built in 2016
Fees and Policies
The fees listed below are community-provided and may exclude utilities or add-ons. All payments are made directly to the property and are non-refundable unless otherwise specified. Use the Cost Calculator to determine costs based on your needs.
Required Fees
One-Time Basics
- Due at Application
- Application Fee Per ApplicantiCharged per applicant.$65.00
- Due at Move-In
- Administrative FeeiCharged per unit.$320.00
Other Fees and Policies
Parking Fees
- Surface Lot
- Parking FeeiMax of 1. Charged per vehicle.$35.00/mo
- Covered
- Garage Parking
Additional Parking Options
Storage Fees
- Storage Unit
- Storage DepositiCharged per rentable item.$0.00
- Storage RentiCharged per rentable item.$65.00/mo
Pet Policy and Fees
Birds
AllowedCats
None
Comments: | Restrictions: None
Dogs
None
Comments: | Restrictions: None
Fish
AllowedProperty Fee Disclaimer: Based on community-supplied data and independent market research. Subject to change without notice. May exclude fees for mandatory or optional services and usage-based utilities.
Features and Amenities
Unique Amenities
- Balcony*
- Bike Racks
- Ceiling Fan *
- Courtyard View *
- Efficient Appliances
- Patio/Balcony *
- Walk-in shower
- Washer/Dryer *
- Washer/Dryer hookups
- Washer/dryer In Unit*
On-Site Services
- Pet Washing Station
- Dry Cleaning Service
- Pet Play Area
- Key Fob Entry
Community Features
- Lounge
- Clubhouse
- Elevator
Outdoor Features
- Grill
- Courtyard
- Sundeck
- Controlled Access
- Patio
Recreation and Fitness
- Fitness Center
- Bicycle Storage
- Pool
Interior Features
- Balcony
- Storage Space
- Ceiling Fans
- Heating
- Cable Ready
- Washer/Dryer Hookup
- Washer/Dryer
- Air Conditioning
- Smoke Free
Kitchen Amenities
- Oven
- Range
- Refrigerator
- Dishwasher
- Microwave
- Disposal
- Freezer
- Ice Maker
- Kitchen
- Granite Countertops
Living Area Features
- Walk In Closets
- Vinyl Flooring
- Carpet
- Window Coverings
Student Features
- Walk To Campus

Map
- Shopping
- Colleges
- Grocery
- Medical

Map
Getting Around
70 / 100 Moderately walkable
30 / 100 Limited public transit
20 / 100 Somewhat Bikeable
100 / 100 Exceptionally car friendly
Getting to Know the Area
70 / 100 Restaurants
70 / 100 Cafes
60 / 100 Nightlife
60 / 100 Shopping
0 / 100 Noise Level
Frequently Asked Questions about The Meridian at Fondren
Where is The Meridian at Fondren located?
The Meridian at Fondren is located at 802 Lakeland Dr near the Fondren area of Jackson, MS
What is the current rent range at The Meridian at Fondren?
Studio to 3 Bedroom Apartments at The Meridian at Fondren currently range from $1,465 to $3,314
When is the leasing office open?
- The office Hours for The Meridian at Fondren are
- Monday 9:00 am–6:00 pm
- Tuesday 9:00 am–6:00 pm
- Wednesday 9:00 am–6:00 pm
- Thursday 9:00 am–6:00 pm
- Friday 9:00 am–6:00 pm
- Saturday 10:00 am–4:00 pm
- Sunday Closed
Are pets allowed?
Call us today to find out our pet policy and if we allow pets
Renters Reviews and Ratings
Way overpriced
Very nice staff and great place to live.
5 star appartment
Nearby Schools
Bailey Middle Apac School
Power Apac School
Murrah High School
Northwest Middle School
Casey Elementary School
About GreatSchools Data on ApartmentHomeLiving.com.
Points of Interest
Time and distance from The Meridian at Fondren.
Big Box and Retail
Walgreens
Jcpenney
Kohl's
Colleges and Universities
Groceries
Whole Foods
Kroger
Hospitals
Methodist Rehabilitation Center
University Of Mississippi Medical Center
St. Dominic - Jackson Memorial Hospital
Military Bases
Thompson Field Air Guard Station
Shopping Centers
The Meridian at Fondren has 5 shopping centers within 1.3 miles.
Nearby Neighborhoods
Rental Price Ranges in the Area
| Bedroom | Average Rent | Cheapest Rent | Highest Rent |
|---|---|---|---|
| Jackson Studio Apartments | $1,102 | $675 | $1,769 |
| Jackson 1 Bedroom Apartments | $1,173 | $289 | $2,733 |
| Jackson 2 Bedroom Apartments | $1,269 | $705 | $3,298 |
| Jackson 3 Bedroom Apartments | $1,544 | $848 | $3,133 |
| 2 Bedroom Homes | $1,084 | $600 | $1,700 |
| 3 Bedroom Homes | $1,262 | $672 | $2,150 |
| 4 Bedroom Homes | $1,611 | $1,000 | $3,300 |
| 5 Bedroom Homes | $2,256 | $1,812 | $2,700 |
Browse Top Apartments in Jackson
By Price
By Community Type
- Jackson Apartments with Rent Specials
- Jackson Top Rated Apartments
- Jackson Corporate Apartments
- Jackson Furnished Apartments
- Jackson Gated Apartments
- Jackson Loft Apartments
- Jackson Low Income Apartments
- New Jackson Apartments
- Jackson Senior Apartments
- Jackson Short-term Apartments
- Jackson Student Apartments
- Jackson Apartments with Utilities Included


Max of 1.