


- 1–3 Bedrooms
- $1,100-$1,615 Total Monthly Price
Total Monthly Price
Base Rent$957 - $1,472Required Monthly Fees$143Total Monthly Price$1,100 - $1,615 - 563–1,211 Square Feet
Rent Specials
Move-in by 6/30 and Receive Up to 6 Weeks FREE Base Rent!* Restrictions apply, 10+ month lease required. Tour today!*
About The Met Las Vegas
Escape to Luxury in Northwest Las Vegas: Welcome to The Met Elevate your lifestyle at The Met Las Vegas Luxury Apartments, where vibrant living meets unparalleled convenience. Nestled in the heart of Northwest Las Vegas, our upscale community offers spacious apartments, lavish amenities, and a prime location. Brookfield Properties is committed to transparent pricing. All-in price includes base rent and required monthly fees based on default selections. Optional and usage-based fees are not included. Security deposit amounts may vary based on screening results. Prices, fees, and availability are subject to change and can vary based on the unit, lease term, and move-in date. Promotions may be conditional. Residents must maintain renters insurance with at least $100,000 in personal liability coverage. Failure to provide proof of coverage will result in automatic enrollment in the property's master insurance policy at the applicable monthly rate. Residents are responsible for activating and maintaining all required utilities, some of which may be billed directly by the provider and others through the property. This summary does not include all potential charges. The lease and application govern all fees and terms. Contact the leasing office for the most current information.
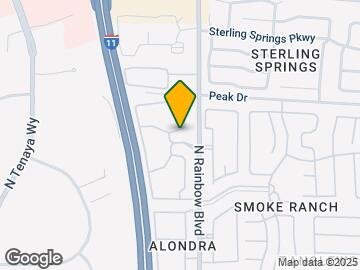
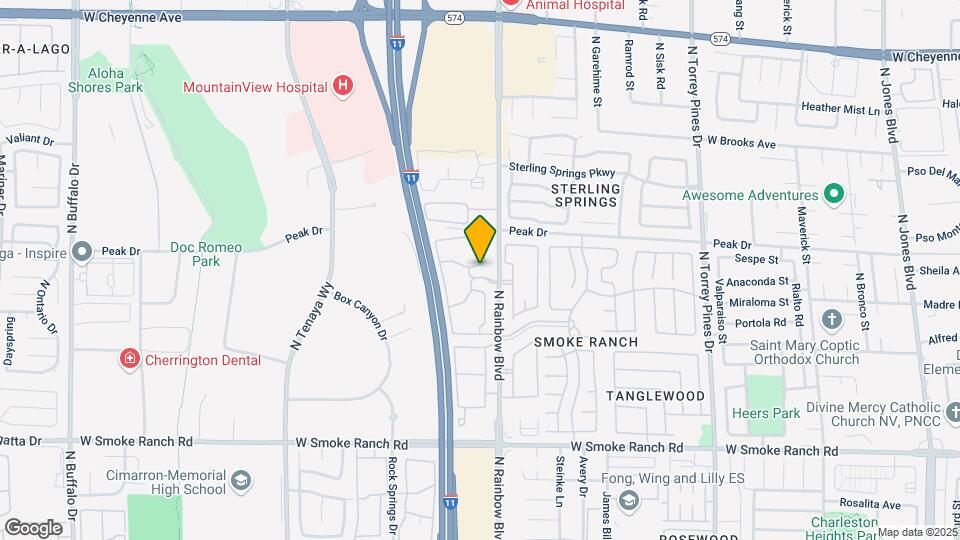
The Met Las Vegas is located in the Michael Way Neighborhood and 89108 Zip code of Las Vegas, NV. This community is professionally managed by Brookfield Properties Multifamily
Unique Features and Amenities
- Custom Cabinetry
- Gated Electronic Entrance
- Granite Counters*
- Large Closets
- Minutes away from DTLV or The Strip
- Patio/Balcony
- Pet Friendly*
- Theater Room
- Upgraded Flooring*
Property Contact Info

- Listed by:
- Agency:
- Vendor Logo:
- Website:
- View Property Website
- Call Us:
- (725) 726-4326
- Disclaimer:
Floorplan Pricing and Availability
The Met Las Vegas offers 1 to 3 Bedroom apartments starting from $1,243 and having 563–1,211 sq ft. Here is the current pricing and availability:
New! Interactive Property Map
1 Bedroom
Floorplan 1A
From $1,243
1 Bed, 1 Bath, 563 sq ftTotal Monthly PriceAvailable NowTotal Monthly Price
Base Rent$1,100 - $1,847Required Monthly Fees$143Total Monthly Price$1,243 - $1,990Model Gallery
Floorplans
Availability Details
Prices shown for this property are the Total Monthly Price including Fees.Price Availability Date Unit Sq Ft View Details $1,243 Available Now 2118 563 $1,268 June 22, 2026 1058 563 Model Amenities and Features
Features
- Air Conditioning
- Cable Ready
- Fireplace
- Heating
- High Speed Internet Access
- Tub/Shower
- Washer/Dryer
Kitchen
- Dishwasher
- Disposal
- Microwave
- Range
Living Space
- Carpet
- Dining Room
- Vinyl Flooring
- Walk-In Closets
Model Lease Information
Model Price Range
- $1,243 - $1,990Total Monthly PriceBase Rent: $1,100 - $1,847Required Monthly Fees: $143
Current Available Pricing
- $1,243 - $1,268 Total Monthly Price
Unit 2118 Amenities and Features
Features
- Air Conditioning
- Cable Ready
- Fireplace
- Heating
- High Speed Internet Access
- Tub/Shower
- Washer/Dryer
Kitchen
- Dishwasher
- Disposal
- Microwave
- Range
Living Space
- Carpet
- Dining Room
- Vinyl Flooring
- Walk-In Closets
Unit 2118 Lease Information
Unit Price
- $1,243Total Monthly PriceBase Rent: $1,100Required Monthly Fees: $143
View Details and Rent EstimateModel Lease Information
Model Price Range
- $1,243 - $1,990Total Monthly Price
Unit 1058 Amenities and Features
Features
- Air Conditioning
- Cable Ready
- Fireplace
- Heating
- High Speed Internet Access
- Tub/Shower
- Washer/Dryer
Kitchen
- Dishwasher
- Disposal
- Microwave
- Range
Living Space
- Carpet
- Dining Room
- Vinyl Flooring
- Walk-In Closets
Unit 1058 Lease Information
Unit Price
- $1,268Total Monthly PriceBase Rent: $1,125Required Monthly Fees: $143
View Details and Rent EstimateModel Lease Information
Model Price Range
- $1,243 - $1,990Total Monthly Price
Apartment Model: 1AFrom $1,2431 Bedroom, 1 Bath, 563 sq ftAvailable NowFloor plans are artist's rendering. All dimensions are approximate. Actual product and specifications may vary in dimension or detail. Not all features are available in every rental home. Please see a representative for details.
![]()
1A - Floorplan Apartment Unit: 2118Apartment Model: 1A$1,2431 Bedroom, 1 Bath, 563 sq ftAvailable NowApartment Unit: 1058Apartment Model: 1A$1,2681 Bedroom, 1 Bath, 563 sq ftAvailable June 22, 20261B Renovation 3
From $1,428
1 Bed, 1 Bath, 725 sq ftTotal Monthly PriceAvailable Jun 1Total Monthly Price
Base Rent$1,285 - $2,110Required Monthly Fees$143Total Monthly Price$1,428 - $2,253Model Gallery
Floorplans
Availability Details
Prices shown for this property are the Total Monthly Price including Fees.Price Availability Date Unit Sq Ft $1,428 June 1, 2026 1192 725 Model Amenities and Features
Features
- Balcony
- Fireplace
Kitchen
- Granite Countertops
Unit 1192 Lease Information
Unit Price
- $1,428Total Monthly PriceBase Rent: $1,285Required Monthly Fees: $143
View Details and Rent EstimateModel Lease Information
Model Price Range
- $1,428 - $2,253Total Monthly Price
Apartment Model: 1B Renovation 3From $1,4281 Bedroom, 1 Bath, 725 sq ftAvailable June 1, 2026Floor plans are artist's rendering. All dimensions are approximate. Actual product and specifications may vary in dimension or detail. Not all features are available in every rental home. Please see a representative for details.
![]()
1B Renovation 3 - Floorplan Apartment Unit: 1192Apartment Model: 1B Renovation 3$1,4281 Bedroom, 1 Bath, 725 sq ftAvailable June 1, 2026Floorplan 1B
From $1,243
1 Bed, 1 Bath, 725 sq ftTotal Monthly PriceAvailable Jun 7Total Monthly Price
Base Rent$1,100 - $2,049Required Monthly Fees$143Total Monthly Price$1,243 - $2,192Model Gallery
Floorplans
Availability Details
Prices shown for this property are the Total Monthly Price including Fees.Price Availability Date Unit Sq Ft View Details $1,263 June 7, 2026 1092 725 $1,243 July 8, 2026 2096 725 $1,258 July 9, 2026 1056 725 Model Amenities and Features
Features
- Balcony
- Fireplace
Kitchen
- Granite Countertops
Model Lease Information
Model Price Range
- $1,243 - $2,192Total Monthly PriceBase Rent: $1,100 - $2,049Required Monthly Fees: $143
Current Available Pricing
- $1,243 - $1,263 Total Monthly Price
Unit 1092 Lease Information
Unit Price
- $1,263Total Monthly PriceBase Rent: $1,120Required Monthly Fees: $143
View Details and Rent EstimateModel Lease Information
Model Price Range
- $1,243 - $2,192Total Monthly Price
Unit 2096 Lease Information
Unit Price
- $1,243Total Monthly PriceBase Rent: $1,100Required Monthly Fees: $143
View Details and Rent EstimateModel Lease Information
Model Price Range
- $1,243 - $2,192Total Monthly Price
Unit 1056 Lease Information
Unit Price
- $1,258Total Monthly PriceBase Rent: $1,115Required Monthly Fees: $143
View Details and Rent EstimateModel Lease Information
Model Price Range
- $1,243 - $2,192Total Monthly Price
Apartment Model: 1BFrom $1,2431 Bedroom, 1 Bath, 725 sq ftAvailable June 7, 2026Floor plans are artist's rendering. All dimensions are approximate. Actual product and specifications may vary in dimension or detail. Not all features are available in every rental home. Please see a representative for details.
![]()
1B - Floorplan Apartment Unit: 1092Apartment Model: 1B$1,2631 Bedroom, 1 Bath, 725 sq ftAvailable June 7, 2026Apartment Unit: 2096Apartment Model: 1B$1,2431 Bedroom, 1 Bath, 725 sq ftAvailable July 8, 2026Apartment Unit: 1056Apartment Model: 1B$1,2581 Bedroom, 1 Bath, 725 sq ftAvailable July 9, 20261A Renovation 3
From $1,298
1 Bed, 1 Bath, 563 sq ftTotal Monthly PriceAvailable Jun 11Total Monthly Price
Base Rent$1,155 - $2,155Required Monthly Fees$143Total Monthly Price$1,298 - $2,298Model Gallery
Floorplans
Availability Details
Prices shown for this property are the Total Monthly Price including Fees.Price Availability Date Unit Sq Ft View Details $1,308 June 11, 2026 1059 563 $1,298 August 5, 2026 1062 563 Model Amenities and Features
Features
- Balcony
- Fireplace
Kitchen
- Granite Countertops
Model Lease Information
Model Price Range
- $1,298 - $2,298Total Monthly PriceBase Rent: $1,155 - $2,155Required Monthly Fees: $143
Current Available Pricing
- $1,298 - $1,308 Total Monthly Price
Unit 1059 Lease Information
Unit Price
- $1,308Total Monthly PriceBase Rent: $1,165Required Monthly Fees: $143
View Details and Rent EstimateModel Lease Information
Model Price Range
- $1,298 - $2,298Total Monthly Price
Unit 1062 Lease Information
Unit Price
- $1,298Total Monthly PriceBase Rent: $1,155Required Monthly Fees: $143
View Details and Rent EstimateModel Lease Information
Model Price Range
- $1,298 - $2,298Total Monthly Price
Apartment Model: 1A Renovation 3From $1,2981 Bedroom, 1 Bath, 563 sq ftAvailable June 11, 2026Floor plans are artist's rendering. All dimensions are approximate. Actual product and specifications may vary in dimension or detail. Not all features are available in every rental home. Please see a representative for details.
![]()
1A Renovation 3 - Floorplan Apartment Unit: 1059Apartment Model: 1A Renovation 3$1,3081 Bedroom, 1 Bath, 563 sq ftAvailable June 11, 2026Apartment Unit: 1062Apartment Model: 1A Renovation 3$1,2981 Bedroom, 1 Bath, 563 sq ftAvailable August 5, 20261A Renovation 2
From $1,328
1 Bed, 1 Bath, 563 sq ftTotal Monthly PriceAvailable Jun 15Total Monthly Price
Base Rent$1,185 - $1,946Required Monthly Fees$143Total Monthly Price$1,328 - $2,089Model Gallery
Floorplans
Availability Details
Prices shown for this property are the Total Monthly Price including Fees.Price Availability Date Unit Sq Ft $1,328 June 15, 2026 2058 563 Model Amenities and Features
Features
- Balcony
- Fireplace
Kitchen
- Granite Countertops
Unit 2058 Lease Information
Unit Price
- $1,328Total Monthly PriceBase Rent: $1,185Required Monthly Fees: $143
View Details and Rent EstimateModel Lease Information
Model Price Range
- $1,328 - $2,089Total Monthly Price
Apartment Model: 1A Renovation 2From $1,3281 Bedroom, 1 Bath, 563 sq ftAvailable June 15, 2026Floor plans are artist's rendering. All dimensions are approximate. Actual product and specifications may vary in dimension or detail. Not all features are available in every rental home. Please see a representative for details.
![]()
1A Renovation 2 - Floorplan Apartment Unit: 2058Apartment Model: 1A Renovation 2$1,3281 Bedroom, 1 Bath, 563 sq ftAvailable June 15, 20262 Bedrooms
Floorplan 2A
From $1,425
2 Beds, 2 Baths, 986 sq ftTotal Monthly PriceAvailable NowTotal Monthly Price
Base Rent$1,282 - $2,375Required Monthly Fees$143Total Monthly Price$1,425 - $2,518Model Gallery
Floorplans
Availability Details
Prices shown for this property are the Total Monthly Price including Fees.Price Availability Date Unit Sq Ft View Details $1,435 Available Now 1008 986 $1,435 Available Now 1020 986 $1,440 Available Now 1055 986 Model Amenities and Features
Features
- Air Conditioning
- Cable Ready
- Fireplace
- Heating
- High Speed Internet Access
- Tub/Shower
- Washer/Dryer
Kitchen
- Dishwasher
- Disposal
- Microwave
- Range
Living Space
- Carpet
- Dining Room
- Vinyl Flooring
- Walk-In Closets
Model Lease Information
Model Price Range
- $1,425 - $2,518Total Monthly PriceBase Rent: $1,282 - $2,375Required Monthly Fees: $143
Current Available Pricing
- $1,435 - $1,440 Total Monthly Price
Unit 1008 Amenities and Features
Features
- Air Conditioning
- Cable Ready
- Fireplace
- Heating
- High Speed Internet Access
- Tub/Shower
- Washer/Dryer
Kitchen
- Dishwasher
- Disposal
- Microwave
- Range
Living Space
- Carpet
- Dining Room
- Vinyl Flooring
- Walk-In Closets
Unit 1008 Lease Information
Unit Price
- $1,435Total Monthly PriceBase Rent: $1,292Required Monthly Fees: $143
View Details and Rent EstimateModel Lease Information
Model Price Range
- $1,425 - $2,518Total Monthly Price
Unit 1020 Amenities and Features
Features
- Air Conditioning
- Cable Ready
- Fireplace
- Heating
- High Speed Internet Access
- Tub/Shower
- Washer/Dryer
Kitchen
- Dishwasher
- Disposal
- Microwave
- Range
Living Space
- Carpet
- Dining Room
- Vinyl Flooring
- Walk-In Closets
Unit 1020 Lease Information
Unit Price
- $1,435Total Monthly PriceBase Rent: $1,292Required Monthly Fees: $143
View Details and Rent EstimateModel Lease Information
Model Price Range
- $1,425 - $2,518Total Monthly Price
Unit 1055 Amenities and Features
Features
- Air Conditioning
- Cable Ready
- Fireplace
- Heating
- High Speed Internet Access
- Tub/Shower
- Washer/Dryer
Kitchen
- Dishwasher
- Disposal
- Microwave
- Range
Living Space
- Carpet
- Dining Room
- Vinyl Flooring
- Walk-In Closets
Unit 1055 Lease Information
Unit Price
- $1,440Total Monthly PriceBase Rent: $1,297Required Monthly Fees: $143
View Details and Rent EstimateModel Lease Information
Model Price Range
- $1,425 - $2,518Total Monthly Price
Apartment Model: 2AFrom $1,4252 Bedroom, 2 Bath, 986 sq ftAvailable NowFloor plans are artist's rendering. All dimensions are approximate. Actual product and specifications may vary in dimension or detail. Not all features are available in every rental home. Please see a representative for details.
![]()
2A - Floorplan Apartment Unit: 1008Apartment Model: 2A$1,4352 Bedroom, 2 Bath, 986 sq ftAvailable NowApartment Unit: 1020Apartment Model: 2A$1,4352 Bedroom, 2 Bath, 986 sq ftAvailable NowApartment Unit: 1055Apartment Model: 2A$1,4402 Bedroom, 2 Bath, 986 sq ftAvailable Now2A Renovation 3
From $1,485
2 Beds, 2 Baths, 986 sq ftTotal Monthly PriceAvailable NowTotal Monthly Price
Base Rent$1,342 - $2,485Required Monthly Fees$143Total Monthly Price$1,485 - $2,628Model Gallery
Floorplans
Availability Details
Prices shown for this property are the Total Monthly Price including Fees.Price Availability Date Unit Sq Ft View Details $1,485 Available Now 2236 986 $1,495 June 5, 2026 1084 986 Model Amenities and Features
Features
- Balcony
- Fireplace
Kitchen
- Granite Countertops
Model Lease Information
Model Price Range
- $1,485 - $2,628Total Monthly PriceBase Rent: $1,342 - $2,485Required Monthly Fees: $143
Current Available Pricing
- $1,485 - $1,495 Total Monthly Price
Unit 2236 Lease Information
Unit Price
- $1,485Total Monthly PriceBase Rent: $1,342Required Monthly Fees: $143
View Details and Rent EstimateModel Lease Information
Model Price Range
- $1,485 - $2,628Total Monthly Price
Unit 1084 Lease Information
Unit Price
- $1,495Total Monthly PriceBase Rent: $1,352Required Monthly Fees: $143
View Details and Rent EstimateModel Lease Information
Model Price Range
- $1,485 - $2,628Total Monthly Price
Apartment Model: 2A Renovation 3From $1,4852 Bedroom, 2 Bath, 986 sq ftAvailable NowFloor plans are artist's rendering. All dimensions are approximate. Actual product and specifications may vary in dimension or detail. Not all features are available in every rental home. Please see a representative for details.
![]()
2A Renovation 3 - Floorplan Apartment Unit: 2236Apartment Model: 2A Renovation 3$1,4852 Bedroom, 2 Bath, 986 sq ftAvailable NowApartment Unit: 1084Apartment Model: 2A Renovation 3$1,4952 Bedroom, 2 Bath, 986 sq ftAvailable June 5, 20262A Renovation 2
From $1,425
2 Beds, 2 Baths, 986 sq ftTotal Monthly PriceAvailable Jun 8Total Monthly Price
Base Rent$1,282 - $2,605Required Monthly Fees$143Total Monthly Price$1,425 - $2,748Model Gallery
Floorplans
Availability Details
Prices shown for this property are the Total Monthly Price including Fees.Price Availability Date Unit Sq Ft View Details $1,550 June 8, 2026 1009 986 $1,565 June 8, 2026 1060 986 $1,560 June 8, 2026 1097 986 Model Amenities and Features
Features
- Balcony
- Fireplace
Kitchen
- Granite Countertops
Model Lease Information
Model Price Range
- $1,425 - $2,748Total Monthly PriceBase Rent: $1,282 - $2,605Required Monthly Fees: $143
Current Available Pricing
- $1,550 - $1,565 Total Monthly Price
Unit 1009 Lease Information
Unit Price
- $1,550Total Monthly PriceBase Rent: $1,407Required Monthly Fees: $143
View Details and Rent EstimateModel Lease Information
Model Price Range
- $1,425 - $2,748Total Monthly Price
Unit 1060 Lease Information
Unit Price
- $1,565Total Monthly PriceBase Rent: $1,422Required Monthly Fees: $143
View Details and Rent EstimateModel Lease Information
Model Price Range
- $1,425 - $2,748Total Monthly Price
Unit 1097 Lease Information
Unit Price
- $1,560Total Monthly PriceBase Rent: $1,417Required Monthly Fees: $143
View Details and Rent EstimateModel Lease Information
Model Price Range
- $1,425 - $2,748Total Monthly Price
Apartment Model: 2A Renovation 2From $1,4252 Bedroom, 2 Bath, 986 sq ftAvailable June 8, 2026Floor plans are artist's rendering. All dimensions are approximate. Actual product and specifications may vary in dimension or detail. Not all features are available in every rental home. Please see a representative for details.
![]()
2A Renovation 2 - Floorplan Apartment Unit: 1009Apartment Model: 2A Renovation 2$1,5502 Bedroom, 2 Bath, 986 sq ftAvailable June 8, 2026Apartment Unit: 1060Apartment Model: 2A Renovation 2$1,5652 Bedroom, 2 Bath, 986 sq ftAvailable June 8, 2026Apartment Unit: 1097Apartment Model: 2A Renovation 2$1,5602 Bedroom, 2 Bath, 986 sq ftAvailable June 8, 20263 Bedrooms
Floorplan 3A
From $1,628
3 Beds, 2 Baths, 1211 sq ftTotal Monthly PriceAvailable NowTotal Monthly Price
Base Rent$1,485 - $2,554Required Monthly Fees$143Total Monthly Price$1,628 - $2,697Cheapest 3 BedroomThis is the cheapest 3 Bedroom at this PropertyModel Gallery
Floorplans
Availability Details
Prices shown for this property are the Total Monthly Price including Fees.Price Availability Date Unit Sq Ft View Details $1,638 Available Now 1230 1211 $1,628 Available Now 2203 1211 $1,698 Available Now 1014 1211 Model Amenities and Features
Features
- Cable Ready
- Fireplace
- High Speed Internet Access
- Tub/Shower
- Washer/Dryer
Kitchen
- Dishwasher
- Disposal
- Microwave
- Range
Living Space
- Carpet
- Dining Room
- Vinyl Flooring
- Walk-In Closets
Model Lease Information
Model Price Range
- $1,628 - $2,697Total Monthly PriceBase Rent: $1,485 - $2,554Required Monthly Fees: $143
Current Available Pricing
- $1,628 - $1,698 Total Monthly Price
Unit 1230 Amenities and Features
Features
- Cable Ready
- Fireplace
- High Speed Internet Access
- Tub/Shower
- Washer/Dryer
Kitchen
- Dishwasher
- Disposal
- Microwave
- Range
Living Space
- Carpet
- Dining Room
- Vinyl Flooring
- Walk-In Closets
Unit 1230 Lease Information
Unit Price
- $1,638Total Monthly PriceBase Rent: $1,495Required Monthly Fees: $143
View Details and Rent EstimateModel Lease Information
Model Price Range
- $1,628 - $2,697Total Monthly Price
Unit 2203 Amenities and Features
Features
- Cable Ready
- Fireplace
- High Speed Internet Access
- Tub/Shower
- Washer/Dryer
Kitchen
- Dishwasher
- Disposal
- Microwave
- Range
Living Space
- Carpet
- Dining Room
- Vinyl Flooring
- Walk-In Closets
Unit 2203 Lease Information
Unit Price
- $1,628Total Monthly PriceBase Rent: $1,485Required Monthly Fees: $143
View Details and Rent EstimateModel Lease Information
Model Price Range
- $1,628 - $2,697Total Monthly Price
Unit 1014 Amenities and Features
Features
- Cable Ready
- Fireplace
- High Speed Internet Access
- Tub/Shower
- Washer/Dryer
Kitchen
- Dishwasher
- Disposal
- Microwave
- Range
Living Space
- Carpet
- Dining Room
- Vinyl Flooring
- Walk-In Closets
Unit 1014 Lease Information
Unit Price
- $1,698Total Monthly PriceBase Rent: $1,555Required Monthly Fees: $143
View Details and Rent EstimateModel Lease Information
Model Price Range
- $1,628 - $2,697Total Monthly Price
Apartment Model: 3AFrom $1,6283 Bedroom, 2 Bath, 1211 sq ftAvailable NowFloor plans are artist's rendering. All dimensions are approximate. Actual product and specifications may vary in dimension or detail. Not all features are available in every rental home. Please see a representative for details.
![]()
3A - Floorplan Apartment Unit: 1230Apartment Model: 3A$1,6383 Bedroom, 2 Bath, 1211 sq ftAvailable NowApartment Unit: 2203Apartment Model: 3A$1,6283 Bedroom, 2 Bath, 1211 sq ftAvailable NowApartment Unit: 1014Apartment Model: 3A$1,6983 Bedroom, 2 Bath, 1211 sq ftAvailable Now3A Renovation 2
From $1,738
3 Beds, 2 Baths, 1211 sq ftTotal Monthly PriceAvailable NowTotal Monthly Price
Base Rent$1,595 - $2,652Required Monthly Fees$143Total Monthly Price$1,738 - $2,795Model Gallery
Floorplans
Availability Details
Prices shown for this property are the Total Monthly Price including Fees.Price Availability Date Unit Sq Ft View Details $1,758 Available Now 1168 1211 $1,758 Available Now 1174 1211 $1,748 Available Now 1206 1211 Model Amenities and Features
Features
- Balcony
- Fireplace
Kitchen
- Granite Countertops
Model Lease Information
Model Price Range
- $1,738 - $2,795Total Monthly PriceBase Rent: $1,595 - $2,652Required Monthly Fees: $143
Current Available Pricing
- $1,748 - $1,758 Total Monthly Price
Unit 1168 Lease Information
Unit Price
- $1,758Total Monthly PriceBase Rent: $1,615Required Monthly Fees: $143
View Details and Rent EstimateModel Lease Information
Model Price Range
- $1,738 - $2,795Total Monthly Price
Unit 1174 Lease Information
Unit Price
- $1,758Total Monthly PriceBase Rent: $1,615Required Monthly Fees: $143
View Details and Rent EstimateModel Lease Information
Model Price Range
- $1,738 - $2,795Total Monthly Price
Unit 1206 Lease Information
Unit Price
- $1,748Total Monthly PriceBase Rent: $1,605Required Monthly Fees: $143
View Details and Rent EstimateModel Lease Information
Model Price Range
- $1,738 - $2,795Total Monthly Price
Apartment Model: 3A Renovation 2From $1,7383 Bedroom, 2 Bath, 1211 sq ftAvailable NowFloor plans are artist's rendering. All dimensions are approximate. Actual product and specifications may vary in dimension or detail. Not all features are available in every rental home. Please see a representative for details.
![]()
3A Renovation 2 - Floorplan Apartment Unit: 1168Apartment Model: 3A Renovation 2$1,7583 Bedroom, 2 Bath, 1211 sq ftAvailable NowApartment Unit: 1174Apartment Model: 3A Renovation 2$1,7583 Bedroom, 2 Bath, 1211 sq ftAvailable NowApartment Unit: 1206Apartment Model: 3A Renovation 2$1,7483 Bedroom, 2 Bath, 1211 sq ftAvailable Now3A Renovation 3
From $1,718
3 Beds, 2 Baths, 1211 sq ftTotal Monthly PriceAvailable Jun 15Total Monthly Price
Base Rent$1,575 - $2,587Required Monthly Fees$143Total Monthly Price$1,718 - $2,730Model Gallery
Floorplans
Availability Details
Prices shown for this property are the Total Monthly Price including Fees.Price Availability Date Unit Sq Ft $1,718 June 15, 2026 1154 1211 Model Amenities and Features
Features
- Balcony
- Fireplace
Kitchen
- Granite Countertops
Unit 1154 Lease Information
Unit Price
- $1,718Total Monthly PriceBase Rent: $1,575Required Monthly Fees: $143
View Details and Rent EstimateModel Lease Information
Model Price Range
- $1,718 - $2,730Total Monthly Price
Apartment Model: 3A Renovation 3From $1,7183 Bedroom, 2 Bath, 1211 sq ftAvailable June 15, 2026Floor plans are artist's rendering. All dimensions are approximate. Actual product and specifications may vary in dimension or detail. Not all features are available in every rental home. Please see a representative for details.
![]()
3A Renovation 3 - Floorplan Apartment Unit: 1154Apartment Model: 3A Renovation 3$1,7183 Bedroom, 2 Bath, 1211 sq ftAvailable June 15, 2026
Schedule a Tour
3D Tours
Property Information
- 479 Units
- 2 Stories
- Built in 1989
- Renovated In 2018
Fees and Policies
The fees listed below are community-provided and may exclude utilities or add-ons. All payments are made directly to the property and are non-refundable unless otherwise specified. Use the Cost Calculator to determine costs based on your needs.
Required Fees
One-Time Basics
- Due at Application
- Application FeeiMax of 1. Charged per applicant.$55.00
- Due at Move-In
- Administration FeeiMax of 1. Charged per unit.$260.00
- Conservice Account Activation FeeiMax of 1. Charged per unit.$15.00
- Due at Move-Out
- Conservice Move out Service FeeiMax of 1. Charged per unit.$15.00
Utilities
- Common Area Electricity (Allocated Per Unit)iMax of 1. Charged per unit.$7.61/mo
- ElectricityiMax of 1. Directly metered Charged per unit.Varies/mo
- WateriMax of 1. Allocated by Occupancy Charged per unit.Varies/mo
- Conservice Admin FeeiMax of 1. Charged per unit.$7.00/mo
- Common Area Gas (Allocated Per Unit)iMax of 1. Charged per unit.$0.20/mo
- Sewer (Allocated Per Unit)iMax of 1. Charged per unit.$33.96/mo
- Trash (Allocated Per Unit)iMax of 1. Charged per unit.$44.18/mo
- Bulk InternetiMax of 1. Charged per unit.$50.00/mo
Other Fees and Policies
Personal Add-Ons
- Renter's Liability InsuranceiMax of 1. Charged per unit.$15.00/mo
Pet Fees
- Pet DepositiMax of 1. Charged Per Pet.$150.00
- Pet Fee (Per Pet)iMax of 1. Charged Per Pet.$350.00
- Pet Rent (Per Pet)iMax of 1. Charged Per Pet.$50.00/mo
- 2 Pet Limit
- 2 Pet Limit
Max of 1.
Cats
None
Comments: | Restrictions: None
Dogs
None
Comments: | Restrictions: None
Others
AllowedParking Fees
- Garage
- Parking FeeiMax of 1. Charged Per Vehicle.$100.00/mo
Max of 1.
Property Fee Disclaimer: Based on community-supplied data and independent market research. Subject to change without notice. May exclude fees for mandatory or optional services and usage-based utilities.
Features and Amenities
Unique Amenities
- Custom Cabinetry
- Gated Electronic Entrance
- Granite Counters*
- Large Closets
- Minutes away from DTLV or The Strip
- Patio/Balcony
- Pet Friendly*
- Theater Room
- Upgraded Flooring*
On-Site Services
- Maintenance On Site
- Property Manager On Site
Community Features
- Clubhouse
Outdoor Features
- Sundeck
- Gated
Recreation and Fitness
- Fitness Center
- Spa
- Playground
Interior Features
- Balcony
- Fireplace
Kitchen Amenities
- Granite Countertops
Living Area Features
- High Ceilings

Map
- Shopping
- Colleges
- Grocery
- Medical
- Parks
- Transportation

Map
Hours and Contact Info
| Monday | 9:00 am–6:00 pm |
| Tuesday | 9:00 am–6:00 pm |
| Wednesday | 9:00 am–6:00 pm |
| Thursday | 9:00 am–6:00 pm |
| Friday | 9:00 am–6:00 pm |
| Saturday | 10:00 am–5:00 pm |
| Sunday | 10:00 am–5:00 pm |
Frequently Asked Questions about The Met Las Vegas
Where is The Met Las Vegas located?
The Met Las Vegas is located at 2701 N Rainbow Blvd near the Michael Way area of Las Vegas, NV
What is the current rent range at The Met Las Vegas?
1 Bedroom to 3 Bedroom Apartments at The Met Las Vegas currently range from $1,243 to $1,758
When is the leasing office open?
- The office Hours for The Met Las Vegas are
- Monday 9:00 am–6:00 pm
- Tuesday 9:00 am–6:00 pm
- Wednesday 9:00 am–6:00 pm
- Thursday 9:00 am–6:00 pm
- Friday 9:00 am–6:00 pm
- Saturday 10:00 am–5:00 pm
- Sunday 10:00 am–5:00 pm
Are pets allowed?
Call us today to find out our pet policy and if we allow pets
Are there any rent specials?
The current rent special at The Met Las Vegas is: Move-in by 6/30 and Receive Up to 6 Weeks FREE Base Rent!* Restrictions apply, 10+ month lease required. Tour today!*.
Lifestyle Ratings
Learn more about Lifestyle SearchRenters Reviews and Ratings
Verified RenterSubmitted by a verified resident of the apartment community. Participating residents may receive reward points in exchange for posting a review during their lease term, regardless of the nature of the review.
May 2, 2026I have lived here for 9 years it's been very nice. I have no complaints. The pool area was remodeled recently. The gym just got remodeled last month.Property Manager Responded
May 14, 2026Thank you so much for your kind words! We’re thrilled to hear that you’re enjoying living at The Met Las Vegas. Our team works hard to create a welcoming and comfortable community, and it means a lot to know you’re having a great experience. We truly appreciate you being part of our community!
Review from Apartments.com
Not luxury living - bugs, horrible communication, etc
April 26, 2026I’ve lived here since October 2025 and my dishwasher hasn’t worked properly for the entire time I’ve lived here. I’ve gone in person to the office SO many times over the last 6 months to express concerns about my apartment and it’s always “okay we’ll let someone know” and that’s it. No follow up. When I moved in I requested a renovated apartment- i got there and the pain was peeling from the cabinets, the appliances were scratched up and dirty, there were several dead bees and dead roaches, the ...countertops were chipped, the floor was coming up, it was just disgusting and broken. And it had this weird cut out “wall window” the bedroom. So they couldn’t get a hold of the manager and I had to stay there for the night. The next day they put me in a non-renovated apartment (the one i originally viewed for the floor plan). That apartment was fine on move in and then the tub wouldn’t drain, the dishwasher was leaking and wouldn’t wash dishes, there was roaches and dead bees all over in this one too. So i went to the office that same week and told them about all the issues. They never got back to me so I kept going to the office. Then I decided okay going in person does nothing. Well emailing and submitting requests online also did nothing. (And they just emailed me the other day to come in person to discuss issues- yeah okay lol) They would mark them complete and not even do anything. So here we are 6 months later and the only way i can get them to respond to me is by paying rent late so they email me. It’s extremely annoying. Not to mention the office staff is just rude in general. They each give different info and there’s only like 2 friendly people there period. I’m at a loss because I have no idea how to get my stuff fixed or any issues addressed by this place. Also the gates and pools have been closed for years according to previous tenants. They make you buy keys and fobs but the main gates and mailroom are open 24/7. It’s a joke honestly. I will be surprised if I even get a response on here from them. All I want is a clean, safe, quiet apartment with WORKING appliances and amenities like I was promised. This place is straight lying that they are luxury living.Property Manager Responded
May 5, 2026hank you for your feedback. We take all reviews seriously; however, we’re unable to verify your experience as we cannot confirm that you are a current or former resident of our community. We would appreciate the opportunity to better understand your concerns and address them directly. Please reach out to us at themetlv@bpapartments.com so we can assist you further. Thank you.
Read MoreReview from Apartments.com
Verified RenterSubmitted by a verified resident of the apartment community. Participating residents may receive reward points in exchange for posting a review during their lease term, regardless of the nature of the review.
January 19, 2026This establishment is quite commendable. It offers a serene environment. The residents maintain a respectful distance. The maintenance team is very efficient.Property Manager Responded
February 11, 2026Thank you for your feedback. We’re glad to hear that you’re having a positive experience living at The Met Las Vegas. Our team is committed to maintaining a comfortable and welcoming community, and we truly appreciate you being a part of it. Please don’t hesitate to reach out if there’s ever anything we can do to make your experience even better.
Review from Apartments.com
Verified RenterSubmitted by a verified resident of the apartment community. Participating residents may receive reward points in exchange for posting a review during their lease term, regardless of the nature of the review.
January 3, 2026The Met Apartments offers a modern, comfortable living experience with well-maintained amenities and a convenient location. The property features stylish apartment layouts, a clean and welcoming environment, and a beautiful, peaceful pool area that residents truly enjoy. The community is quiet, friendly, and well-kept, with responsive management and easy access to shopping, dining, and major roadways—making The Met a great choice for contemporary apartment living.Property Manager Responded
February 11, 2026Thank you so much for your wonderful review of The Met Las Vegas! ?? We’re thrilled to hear that you had such a positive experience with our community. Our team works hard to create a comfortable, welcoming environment for all our residents and guests, so it truly means a lot to receive your kind feedback. We appreciate you being part of The Met Las Vegas and look forward to continuing to provide you with an exceptional living experience!
Review from Apartments.com
Verified RenterSubmitted by a verified resident of the apartment community. Participating residents may receive reward points in exchange for posting a review during their lease term, regardless of the nature of the review.
November 28, 2025If I could give a ZERO star I would. Horrible place to live, dirty and the desk staff is useless. They can't do their job and no one respond when you ask for help. DONT LIVE HERE or any property owned by them. It seems like every week they have a different issue.Property Manager Responded
January 7, 2026Thank you for taking the time to share your feedback. We’re sorry to hear that your experience did not fully meet expectations. Our goal is always to provide a positive living experience, and we appreciate the opportunity to improve. If you would like to share more details, please feel free to reach out to our office directly so we can better assist you.
Review from Apartments.com
Verified RenterSubmitted by a verified resident of the apartment community. Participating residents may receive reward points in exchange for posting a review during their lease term, regardless of the nature of the review.
October 15, 2025It’s a great community to live in! We’ve been here for about two years and haven’t had any issues that have not been resolved in a timely manner.Property Manager Responded
November 3, 2025Thank you again for letting our team know how we did! We look forward to helping again in the future.
Review from Apartments.com
Verified RenterSubmitted by a verified resident of the apartment community. Participating residents may receive reward points in exchange for posting a review during their lease term, regardless of the nature of the review.
October 10, 2025I love it here. There is a gym, billiards, the office staff is super nice and helpful, and it is quiet and gated. People pick up after their pups too. The maintenance people are super helpful with everything.Property Manager Responded
October 15, 2025Thank you for your review. It means so much to the team and I will ensure they see your kind words.
Review from Apartments.com
Verified RenterSubmitted by a verified resident of the apartment community. Participating residents may receive reward points in exchange for posting a review during their lease term, regardless of the nature of the review.
August 20, 2025My family and I have lived here for almost 2 years now. We chose to live at The Met, over many other cheaper communities, because of the 4 beautiful pools. We only ever got to swim in a pool 4 times, at the beginning of summer 2024. The pools have remained closed, constantly, since June of 2024, for one excuse or another. Words cannot describe the disappointment in my children's eyes, every time we walk by those darn pools! I would not recommend The Met to anyone that enjoys swimming as much as ...we do...Read MoreReview from Apartments.com
Verified RenterSubmitted by a verified resident of the apartment community. Participating residents may receive reward points in exchange for posting a review during their lease term, regardless of the nature of the review.
July 26, 2025My experience has been great. I'm glad we have new office people. New maintenance staff. Management is amazing. I am glad we have parking permits.Property Manager Responded
August 11, 2025Thank you for your review. I will share your 5 stars with the team.
Review from Apartments.com
Verified RenterSubmitted by a verified resident of the apartment community. Participating residents may receive reward points in exchange for posting a review during their lease term, regardless of the nature of the review.
July 9, 2025We pay for amenities that we can’t use even the grills at the main pool we pay for gas not having it at the apartment just because there are grills in the complex but the key does not work to access it , the other two pools are closed too all the time, main gate is open allowing people that does not live in here to enter and steal cars and vandalize the community, also work orders take a long time to process my dishwasher I received in bad conditions ( was told everything was new) but there was a ...fork and a knife in the bottom of the dishwasher that means is not new someone used it before, now my dishwasher is broken and we only cook at home 3 days a week because we barely at home and someone came to take a look of it and we still waiting it to be fixed, in all the time I been here I had to order new mailbox keys because my locker was vandalized twice and my mail stolen, neighbors are noisy upstairs they jump and make loud noises even late in the nightProperty Manager Responded
July 14, 2025Thank you for taking the time to leave us a review. We apologize for the difficulties you have experienced here at The Met. Please contact me directly at themetlasvegas@bpapartments.com so I can work to resolve your issues. Thank you.
Read MoreReview from Apartments.com
DO NOT MOVE HERE
June 21, 2025The pools are not accessible! The gate has not been working since last August, there is no security and cars here get stolen and broken into all the timeProperty Manager Responded
October 2, 2025Thank you for your review. I will share them with our team.
Review from Apartments.com
Verified RenterSubmitted by a verified resident of the apartment community. Participating residents may receive reward points in exchange for posting a review during their lease term, regardless of the nature of the review.
May 12, 2025My family chose this community, over other ones that were cheaper, because of the pools/amenities. Last summer, we were only able to go swimming on a handful of occasions. I sincerely hope the pools are open more this year!Property Manager Responded
May 15, 2025Good morning, We know how exciting the pool season can be so we are actively working with our team to get the pools ready for residents to enjoy throughout the summer. I hope to have an update for all residents here soon. Thank you for your patience.
Review from Apartments.com
Nearby Schools
Cimarron Memorial High School
Irwin & Susan Molasky Junior High School
Lilly & Wing Fong Elementary School
About GreatSchools Data on ApartmentHomeLiving.com.
Points of Interest
Time and distance from The Met Las Vegas.
Arts Museums and Landmarks
Big Box and Retail
Target
Walgreens
Walmart
Colleges and Universities
College of Southern Nevada - Charleston Campus
College of Southern Nevada - Cheyenne Campus
Groceries
Winco Foods
Albertsons
Smith's Food And Drug
Hospitals
Mountainview Hospital
Southern Nevada Adult Mental Health Services
Summerlin Hospital Medical Center
Parks and Recreation
Spring Mountain National Recreation Area
The Met Las Vegas has 5 parks within 7.2 miles, including Spring Mountain National Recreation Area, Spring Mountain Ranch, Desert Breeze park, The Old Mormon Fort State Historical Park , and Flamingo Wildlife Habitat.
Restaurants and Dining
Shopping Centers
The Met Las Vegas has 5 shopping centers within 0.6 miles.
Transit Stations
Las Vegas Convention Center Station-Las Vegas Monorail
Nearby Neighborhoods
Rental Price Ranges in the Area
| Bedroom | Average Rent | Cheapest Rent | Highest Rent |
|---|---|---|---|
| Las Vegas Studio Apartments | $1,282 | $585 | $2,976 |
| Las Vegas 1 Bedroom Apartments | $1,558 | $329 | $9,390 |
| Las Vegas 2 Bedroom Apartments | $1,767 | $900 | $4,855 |
| Las Vegas 3 Bedroom Apartments | $2,054 | $959 | $5,593 |
| Las Vegas 4 Bedroom Apartments | $2,158 | $858 | $4,100 |
| Las Vegas 5 Bedroom Apartments | $2,786 | $1,950 | $3,200 |
Browse Top Apartments in Las Vegas
By Price
- Cheap Las Vegas Apartments
- Las Vegas Apartments Under $500
- Las Vegas Apartments Under $700
- Las Vegas Apartments Under $800
- Las Vegas Apartments Under $900
- Las Vegas Apartments Under $1000
- Las Vegas Apartments Under $1200
- Las Vegas Apartments Under $1500
- Las Vegas Apartments Under $2000
- Las Vegas Luxury Apartments
By Community Type
- Las Vegas Apartments for Rent by Owner
- Las Vegas Apartments with Rent Specials
- Las Vegas Top Rated Apartments
- Las Vegas Corporate Apartments
- Las Vegas Furnished Apartments
- Las Vegas Gated Apartments
- Las Vegas Loft Apartments
- Las Vegas Low Income Apartments
- Las Vegas Military Apartments
- New Las Vegas Apartments
- Las Vegas Senior Apartments
- Las Vegas Short-term Apartments
- Las Vegas Student Apartments
- Las Vegas Apartments with Utilities Included


Max of 1.