


- Studio–2 Bedrooms
- $1,099-$2,259 Pricing
- 515–1,117 Square Feet
Rent Specials
FREE Early Move-In!~~FREE Early Move-In! 1 MONTH FREE on a 12-Month Lease. Restrictions Apply—Reach Out Today and Secure Your Move-In!
About The Mill on Main
Welcome to your new home at The Mill on Main, where exceptional living meets thoughtful design along the beautiful Fox River and nearby Lake Winnebago waterfront. This community offers a serene setting paired with a wide range of amenities designed to enhance your lifestyle. Mill on Main features a private clubhouse designed for relaxation and socializing, with a resort-style pool just steps away. Our future pickleball courts invite friendly competition, complemented by nearby walking trails and outdoor spaces perfect for connecting with nature. The future park includes an amphitheater for events and a seasonal skating rink, creating year-round opportunities for gathering and entertainment. With premier amenities and comfortable living spaces, The Mill on Main is more than just a home. It is a vibrant lifestyle where convenience and community come together.
The Mill on Main is located in the Downtown Oshkosh Neighborhood and 54902 Zip code of Oshkosh, WI. This community is professionally managed by T. Wall Enterprises Mgt, LLC
Property Contact Info

- Listed by:
- Agency:
- Vendor Logo:
- Website:
- View Property Website
- Call Us:
- (920) 744-3267
- Disclaimer:
Office Hours
| Monday | 9:00 am–5:00 pm |
| Tuesday | 9:00 am–5:00 pm |
| Wednesday | 9:00 am–5:00 pm |
| Thursday | 9:00 am–5:00 pm |
| Friday | 9:00 am–5:00 pm |
| Saturday | By Appointment |
| Sunday | Closed |
Floorplan Pricing and Availability
The Mill on Main offers Studio to 2 Bedroom apartments starting from $1,099 and having 515–1,117 sq ft. Here is the current pricing and availability:
New! Interactive Property Map
 ApartmentHomeLiving.com's new Interactive Property Map allows you to see where every available unit is located at this community.Try It Now >
Studio
Floorplan A1
From $1,099
Studio, 1 Bath, 515 sq ftAvailable NowModel Gallery
Floorplans
Photos
Availability Details
Price Availability Date Unit Sq Ft View Details $1,399 Available Now Unit 404 515 $1,399 Available Now Unit 405 515 $1,399 Available Now Unit 415 515 Model Amenities and Features
Features
- Balcony
- Cable Ready
- Ceiling Fans
- High Speed Internet Access
- Intercom
- Smoke Free
- Sprinkler System
- Washer/Dryer
- Wheelchair Accessible (Rooms)
- Windows
Kitchen
- Dishwasher
- Disposal
- Eat-in Kitchen
- Freezer
- Ice Maker
- Island Kitchen
- Microwave
- Oven
- Quartz Countertops
- Range
- Refrigerator
- Stainless Steel Appliances
Model Rent and Fees
Model Price Range
- $1,099 - $1,499
Current Available Pricing
- $1,399
Unit Unit 404 Rent and Fees
Unit Price
- $1,399
Unit Description
The executive studios have a separate sleeping area to create a bedroom-like feel while offering luxury finishes including granite countertops throughout with a breakfast bar, stainless steel appliances and a personal washer and dryer.
Model Rent and Fees
Model Price Range
- $1,099 - $1,499
Unit Unit 405 Rent and Fees
Unit Price
- $1,399
Unit Description
The executive studios have a separate sleeping area to create a bedroom-like feel while offering luxury finishes including granite countertops throughout with a breakfast bar, stainless steel appliances and a personal washer and dryer.
Model Rent and Fees
Model Price Range
- $1,099 - $1,499
Unit Unit 415 Rent and Fees
Unit Price
- $1,399
Unit Description
The executive studios have a separate sleeping area to create a bedroom-like feel while offering luxury finishes including granite countertops throughout with a breakfast bar, stainless steel appliances and a personal washer and dryer.
Model Rent and Fees
Model Price Range
- $1,099 - $1,499
Apartment Model: A1From $1,099Studio, 1 Bath, 515 sq ftAvailable NowFloorplansPhotos![]()
A1 - Image ![]()
A1 - Floorplan Apartment Unit: Unit 404Apartment Model: A1$1,399Studio, 1 Bath, 515 sq ftAvailable NowApartment Unit: Unit 405Apartment Model: A1$1,399Studio, 1 Bath, 515 sq ftAvailable NowApartment Unit: Unit 415Apartment Model: A1$1,399Studio, 1 Bath, 515 sq ftAvailable NowFloorplan A1M
From $1,399
Studio, 1 Bath, 515 sq ftAvailable NowModel Gallery
Photos
Availability Details
Price Availability Date Unit Sq Ft View Details $1,399 Available Now Unit 403 515 $1,399 Available Now Unit 417 515 $1,399 Available Now Unit 423 515 Model Amenities and Features
Features
- Balcony
- Cable Ready
- Ceiling Fans
- High Speed Internet Access
- Intercom
- Smoke Free
- Sprinkler System
- Washer/Dryer
- Wheelchair Accessible (Rooms)
- Windows
Kitchen
- Dishwasher
- Disposal
- Eat-in Kitchen
- Freezer
- Ice Maker
- Island Kitchen
- Microwave
- Oven
- Quartz Countertops
- Range
- Refrigerator
- Stainless Steel Appliances
Model Rent and Fees
Model Price Range
- $1,399 - $1,599
Current Available Pricing
- $1,399
Deposit
- $1,449 deposit
Unit Unit 403 Rent and Fees
Unit Price
- $1,399
Deposit
- $1,449 deposit
Unit Description
The executive studios have a separate sleeping area to create a bedroom-like feel while offering luxury finishes including granite countertops throughout with a breakfast bar, stainless steel appliances and a personal washer and dryer.
Model Rent and Fees
Model Price Range
- $1,399 - $1,599
Unit Unit 417 Rent and Fees
Unit Price
- $1,399
Deposit
- $1,449 deposit
Unit Description
The executive studios have a separate sleeping area to create a bedroom-like feel while offering luxury finishes including granite countertops throughout with a breakfast bar, stainless steel appliances and a personal washer and dryer.
Model Rent and Fees
Model Price Range
- $1,399 - $1,599
Unit Unit 423 Rent and Fees
Unit Price
- $1,399
Deposit
- $1,449 deposit
Unit Description
The executive studios have a separate sleeping area to create a bedroom-like feel while offering luxury finishes including granite countertops throughout with a breakfast bar, stainless steel appliances and a personal washer and dryer.
Model Rent and Fees
Model Price Range
- $1,399 - $1,599
Apartment Model: A1MFrom $1,399Studio, 1 Bath, 515 sq ftAvailable Now![]()
A1M - Image Apartment Unit: Unit 403Apartment Model: A1M$1,399Studio, 1 Bath, 515 sq ftAvailable NowApartment Unit: Unit 417Apartment Model: A1M$1,399Studio, 1 Bath, 515 sq ftAvailable NowApartment Unit: Unit 423Apartment Model: A1M$1,399Studio, 1 Bath, 515 sq ftAvailable Now2 Bedrooms
Floorplan D1M
From $1,899
2 Beds, 2 Baths, 1037 sq ftAvailable NowModel Gallery
Photos
Availability Details
Price Availability Date Unit Sq Ft View Details $1,899 Available Now Unit 214 1037 $1,899 Available Now Unit 226 1037 $1,899 Available Now Unit 314 1037 Model Amenities and Features
Features
- Balcony
- Cable Ready
- Ceiling Fans
- High Speed Internet Access
- Intercom
- Smoke Free
- Sprinkler System
- Washer/Dryer
- Wheelchair Accessible (Rooms)
- Windows
Kitchen
- Dishwasher
- Disposal
- Eat-in Kitchen
- Freezer
- Ice Maker
- Island Kitchen
- Microwave
- Oven
- Quartz Countertops
- Range
- Refrigerator
- Stainless Steel Appliances
Model Rent and Fees
Model Price Range
- $1,899 - $2,149
Current Available Pricing
- $1,899
Unit Unit 214 Rent and Fees
Unit Price
- $1,899
Unit Description
Enjoy our spacious two-bedroom unit with a private balcony and an open-concept living area. Features include a kitchen island with ample cabinet space and your own washer and dryer.
Model Rent and Fees
Model Price Range
- $1,899 - $2,149
Unit Unit 226 Rent and Fees
Unit Price
- $1,899
Unit Description
Enjoy our spacious two-bedroom unit with a private balcony and an open-concept living area. Features include a kitchen island with ample cabinet space and your own washer and dryer.
Model Rent and Fees
Model Price Range
- $1,899 - $2,149
Unit Unit 314 Rent and Fees
Unit Price
- $1,899
Unit Description
Enjoy our spacious two-bedroom unit with a private balcony and an open-concept living area. Features include a kitchen island with ample cabinet space and your own washer and dryer.
Model Rent and Fees
Model Price Range
- $1,899 - $2,149
Apartment Model: D1MFrom $1,8992 Bedroom, 2 Bath, 1037 sq ftAvailable Now![]()
D1M - Image Apartment Unit: Unit 214Apartment Model: D1M$1,8992 Bedroom, 2 Bath, 1037 sq ftAvailable NowApartment Unit: Unit 226Apartment Model: D1M$1,8992 Bedroom, 2 Bath, 1037 sq ftAvailable NowApartment Unit: Unit 314Apartment Model: D1M$1,8992 Bedroom, 2 Bath, 1037 sq ftAvailable NowD1M.2
From $1,899
2 Beds, 2 Baths, 1037 sq ftAvailable NowModel Gallery
Photos
Availability Details
Price Availability Date Unit Sq Ft View Details $1,899 Available Now Unit 231 1037 $1,999 Available Now Unit 431 1037 $2,149 Available Now Unit 531 1037 Model Amenities and Features
Features
- Balcony
- Cable Ready
- Ceiling Fans
- High Speed Internet Access
- Intercom
- Smoke Free
- Sprinkler System
- Washer/Dryer
- Wheelchair Accessible (Rooms)
- Windows
Kitchen
- Dishwasher
- Disposal
- Eat-in Kitchen
- Freezer
- Ice Maker
- Island Kitchen
- Microwave
- Oven
- Quartz Countertops
- Range
- Refrigerator
- Stainless Steel Appliances
Model Rent and Fees
Model Price Range
- $1,899 - $2,149
Unit Unit 231 Rent and Fees
Unit Price
- $1,899
Unit Description
Enjoy our spacious two-bedroom unit with a private balcony and an open-concept living area. Features include a kitchen island with ample cabinet space and your own washer and dryer.
Model Rent and Fees
Model Price Range
- $1,899 - $2,149
Unit Unit 431 Rent and Fees
Unit Price
- $1,999
Unit Description
Enjoy our spacious two-bedroom unit with a private balcony and an open-concept living area. Features include a kitchen island with ample cabinet space and your own washer and dryer.
Model Rent and Fees
Model Price Range
- $1,899 - $2,149
Unit Unit 531 Rent and Fees
Unit Price
- $2,149
Unit Description
Enjoy our spacious two-bedroom unit with a private balcony and an open-concept living area. Features include a kitchen island with ample cabinet space and your own washer and dryer.
Model Rent and Fees
Model Price Range
- $1,899 - $2,149
Apartment Model: D1M.2From $1,8992 Bedroom, 2 Bath, 1037 sq ftAvailable Now![]()
D1M.2 - Image Apartment Unit: Unit 231Apartment Model: D1M.2$1,8992 Bedroom, 2 Bath, 1037 sq ftAvailable NowApartment Unit: Unit 431Apartment Model: D1M.2$1,9992 Bedroom, 2 Bath, 1037 sq ftAvailable NowApartment Unit: Unit 531Apartment Model: D1M.2$2,1492 Bedroom, 2 Bath, 1037 sq ftAvailable NowD1.1
$2,149
2 Beds, 2 Baths, 1037 sq ftAvailable NowModel Gallery
Photos
Availability Details
Price Availability Date Unit Sq Ft $2,149 Available Now Unit 527 1037 Model Amenities and Features
Features
- Balcony
- Cable Ready
- Ceiling Fans
- High Speed Internet Access
- Intercom
- Smoke Free
- Sprinkler System
- Washer/Dryer
- Wheelchair Accessible (Rooms)
- Windows
Kitchen
- Dishwasher
- Disposal
- Eat-in Kitchen
- Freezer
- Ice Maker
- Island Kitchen
- Microwave
- Oven
- Quartz Countertops
- Range
- Refrigerator
- Stainless Steel Appliances
Unit Unit 527 Rent and Fees
Unit Price
- $2,149
Unit Description
Enjoy our spacious two-bedroom unit with a private balcony and an open-concept living area. Features include a kitchen island with ample cabinet space and your own washer and dryer.
Model Rent and Fees
Price
- $2,149
Apartment Model: D1.1$2,1492 Bedroom, 2 Bath, 1037 sq ftAvailable Now![]()
D1.1 - Image Apartment Unit: Unit 527Apartment Model: D1.1$2,1492 Bedroom, 2 Bath, 1037 sq ftAvailable NowFloorplan D2
From $2,149
2 Beds, 2 Baths, 1117 sq ftAvailable NowModel Gallery
Photos
Availability Details
Price Availability Date Unit Sq Ft View Details $2,149 Available Now Unit 401 1117 $2,259 Available Now Unit 501 1117 Model Amenities and Features
Features
- Balcony
- Cable Ready
- Ceiling Fans
- High Speed Internet Access
- Intercom
- Smoke Free
- Sprinkler System
- Washer/Dryer
- Wheelchair Accessible (Rooms)
- Windows
Kitchen
- Dishwasher
- Disposal
- Eat-in Kitchen
- Freezer
- Ice Maker
- Island Kitchen
- Microwave
- Oven
- Quartz Countertops
- Range
- Refrigerator
- Stainless Steel Appliances
Model Rent and Fees
Model Price Range
- $2,149 - $2,259
Unit Unit 401 Rent and Fees
Unit Price
- $2,149
Unit Description
Enjoy our spacious two-bedroom corner unit with a private balcony and an open-concept living area. Features include a kitchen island with ample cabinet space and your own washer and dryer.
Model Rent and Fees
Model Price Range
- $2,149 - $2,259
Unit Unit 501 Rent and Fees
Unit Price
- $2,259
Unit Description
Enjoy our spacious two-bedroom corner unit with a private balcony and an open-concept living area. Features include a kitchen island with ample cabinet space and your own washer and dryer.
Model Rent and Fees
Model Price Range
- $2,149 - $2,259
Apartment Model: D2From $2,1492 Bedroom, 2 Bath, 1117 sq ftAvailable Now![]()
D2 - Image Apartment Unit: Unit 401Apartment Model: D2$2,1492 Bedroom, 2 Bath, 1117 sq ftAvailable NowApartment Unit: Unit 501Apartment Model: D2$2,2592 Bedroom, 2 Bath, 1117 sq ftAvailable NowFloorplan D2M
$2,229
2 Beds, 2 Baths, 1117 sq ftAvailable NowModel Gallery
Photos
Availability Details
Price Availability Date Unit Sq Ft $2,229 Available Now Unit 502 1117 Model Amenities and Features
Features
- Balcony
- Cable Ready
- Ceiling Fans
- High Speed Internet Access
- Intercom
- Smoke Free
- Sprinkler System
- Washer/Dryer
- Wheelchair Accessible (Rooms)
- Windows
Kitchen
- Dishwasher
- Disposal
- Eat-in Kitchen
- Freezer
- Ice Maker
- Island Kitchen
- Microwave
- Oven
- Quartz Countertops
- Range
- Refrigerator
- Stainless Steel Appliances
Unit Unit 502 Rent and Fees
Unit Price
- $2,229
Unit Description
Enjoy our spacious two-bedroom corner unit with a private balcony and an open-concept living area. Features include a kitchen island with ample cabinet space and your own washer and dryer.
Model Rent and Fees
Price
- $2,229
Apartment Model: D2M$2,2292 Bedroom, 2 Bath, 1117 sq ftAvailable Now![]()
D2M - Image Apartment Unit: Unit 502Apartment Model: D2M$2,2292 Bedroom, 2 Bath, 1117 sq ftAvailable Now


Schedule a Tour
3D Tours
Property Information
- 291 Units
- 5 Stories
- Built in 2026
- Furnished
Lease Terms
- 12 mo
- Short Term Lease Options
Fees and Policies
The fees listed below are community-provided and may exclude utilities or add-ons. All payments are made directly to the property and are non-refundable unless otherwise specified.
Required Fees
One-Time Basics
- Due at Application
- Application Fee Per ApplicantiCharged per applicant.$20.00
Other Fees and Policies
Pet Fees
- Cat
- Pet FeeiCharged Per Pet.$40.00/mo
- Dog
- Pet FeeiCharged Per Pet.$50.00/mo
Some Dog Breeds Restricted.
Parking Fees
- Garage
- Parking FeeiCharged Per Vehicle.$75.00/mo
- Surface Lot
- Parking FeeiCharged Per Vehicle.$0.00/mo
Property Fee Disclaimer: Based on community-supplied data and independent market research. Subject to change without notice. May exclude fees for mandatory or optional services and usage-based utilities.
Features and Amenities
On-Site Services
- Maintenance On Site
- On Site Retail
- Pet Washing Station
- Planned Social Activities
- Property Manager On Site
- Car Charging Station
- Recycling
- Renters Insurance Program
- 24 Hour Access
- Key Fob Entry
Community Features
- Lounge
- Multi Use Room
- Clubhouse
- Elevator
Outdoor Features
- Grill
- Lake Access
- Waterfront
- Picnic Area
- Controlled Access
- Deck
Recreation and Fitness
- Hot Tub
- Pickleball Court
- Bicycle Storage
- Walking/Biking Trails
- Sauna
- Gameroom
- Pool
Interior Features
- Balcony
- Windows
- Intercom
- Sprinkler System
- Ceiling Fans
- High Speed Internet Access
- Cable Ready
- Washer/Dryer
- Wheelchair Accessible (Rooms)
- Smoke Free
Kitchen Amenities
- Range
- Refrigerator
- Island Kitchen
- Disposal
- Freezer
- Oven
- Dishwasher
- Eat In Kitchen
- Microwave
- Stainless Steel Appliances
- Ice Maker
- Quartz Countertops
Living Area Features
- High Ceilings
- Walk In Closets
- Den
- Vinyl Flooring
- Carpet
- Linen Closet
- Views
- Office
- Window Coverings
Map
- Shopping
- Colleges
- Grocery
- Medical
Map
Getting Around
40 / 100 Fairly walkable
30 / 100 Limited public transit
50 / 100 Fairly bikeable
80 / 100 Very car friendly
 details
Getting to Know the Area
70 / 100 Restaurants
30 / 100 Cafes
90 / 100 Nightlife
60 / 100 Shopping
20 / 100 Noise Level
Frequently Asked Questions about The Mill on Main
Where is The Mill on Main located?
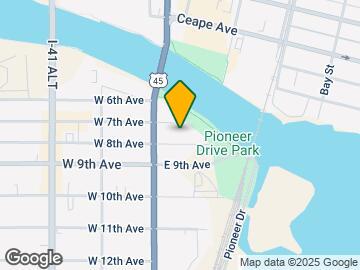
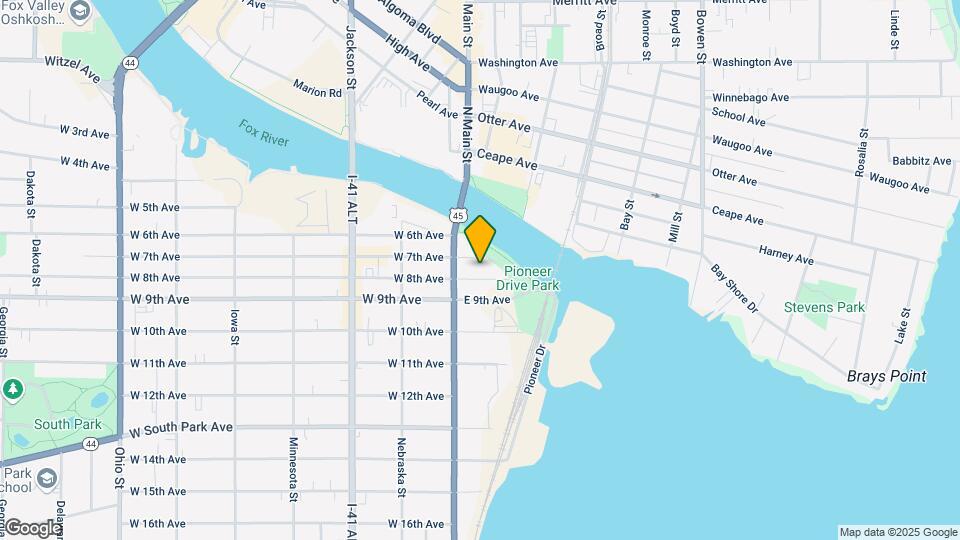
The Mill on Main is located at 700 S Main St near the Downtown Oshkosh area of Oshkosh, WI
What is the current rent range at The Mill on Main?
Studio to 2 Bedroom Apartments at The Mill on Main currently range from $1,099 to $2,259
When is the leasing office open?
- The office Hours for The Mill on Main are
- Monday 9:00 am–5:00 pm
- Tuesday 9:00 am–5:00 pm
- Wednesday 9:00 am–5:00 pm
- Thursday 9:00 am–5:00 pm
- Friday 9:00 am–5:00 pm
- Saturday By Appointment
- Sunday Closed
Are pets allowed?
Call us today to find out our pet policy and if we allow pets
Are there any rent specials?
The current rent special at The Mill on Main is: FREE Early Move-In!~~FREE Early Move-In! 1 MONTH FREE on a 12-Month Lease. Restrictions Apply—Reach Out Today and Secure Your Move-In!.
Nearby Schools
West High School
South Park Middle School
Jefferson Elementary School
About GreatSchools Data on ApartmentHomeLiving.com.
Points of Interest
Time and distance from The Mill on Main.
Big Box and Retail
Walgreens
Target
Lowe's
Colleges and Universities
Groceries
Festival Foods
Piggly Wiggly
Hospitals
Aurora Medical Center Oshkosh
Winnebago Mental Health Institute
Shopping Centers
The Mill on Main has 5 shopping centers within 2.0 miles.
Nearby Neighborhoods
Rental Price Ranges in the Area
| Bedroom | Average Rent | Cheapest Rent | Highest Rent |
|---|---|---|---|
| Oshkosh Studio Apartments | $1,290 | $695 | $1,599 |
| Oshkosh 1 Bedroom Apartments | $1,078 | $490 | $2,475 |
| Oshkosh 2 Bedroom Apartments | $1,391 | $675 | $2,800 |
| Oshkosh 3 Bedroom Apartments | $1,855 | $495 | $4,184 |
| Oshkosh 4 Bedroom Apartments | $2,546 | $389 | $10,000+ |
| 2 Bedroom Homes | $1,432 | $999 | $2,400 |
| 3 Bedroom Homes | $1,736 | $1,050 | $4,000 |
| 4 Bedroom Homes | $2,246 | $1,590 | $5,000 |
| 5 Bedroom Homes | $2,023 | $1,500 | $2,250 |
| 6 Bedroom Homes | $2,970 | $2,970 | $2,970 |
Browse Top Apartments in Oshkosh
By Price
By Community Type
- Oshkosh Apartments for Rent by Owner
- Oshkosh Apartments with Rent Specials
- Oshkosh Top Rated Apartments
- Oshkosh Corporate Apartments
- Oshkosh Furnished Apartments
- Oshkosh Gated Apartments
- Oshkosh Loft Apartments
- Oshkosh Low Income Apartments
- New Oshkosh Apartments
- Oshkosh Senior Apartments
- Oshkosh Short-term Apartments
- Oshkosh Student Apartments
- Oshkosh Apartments with Utilities Included