- 1–2 Bedrooms
- $1,214-$2,631 Pricing
- 569–1,375 Square Feet
Rent Specials
Apply and move in by September 30th & receive 6 WEEKS FREE on a 13 month lease term or longer! *Restrictions Apply Do Apply, contact us for more details!*
About The Monroe Apartments
A premium living experience awaits at The Monroe Apartments, and you're invited to join. Located at a coveted address near the picturesque Colorado River and the vibrant downtown area, our apartments in East Riverside, Austin, are the home you've been dreaming of. Take a moment to browse our website and find out more about The Monroe. Our friendly team will gladly show you around when you're ready to book a visit!
The Monroe Apartments is located in the Montopolis Neighborhood and 78741 Zip code of Austin, TX. This community is professionally managed by FORTIS PROPERTY MANAGEMENT, LLC
Unique Features and Amenities
- 9 Foot Ceilings
- Access to Dog Park
- Access to Jogging/Walking Trail
- Amazon Hub Package System
- Berber Carpets
- Built-in Workstations*
- Carport Parking *Additional Cost
- Coffee Bar
- Complimentary Wifi in Common Areas
- Controlled Building Access
- Court Yard with Pergolas
- Co-Working Tables
- Custom Cabinetry
- Eat-In Kitchen*
- Extensive Indoor Seating and Lounge Space
- Garden Soaking Tubs
- Gated Access
- Kitchen Island*
- Linen Closets*
- Media Lounge
- Modern Lighting and Finishes
- Mud Room*
- Outdoor Firepit
- Outdoor Grilling Stations
- Outdoor Lounge Space
- Pantry*
- Patio/Balcony
- Spacious Bedrooms
- Vinyl Plank Flooring
- Walk-In Showers
Property Contact Info

- Listed by:
- Agency:
- Vendor Logo:
- Website:
- View Property Website
- Call Us:
- (760) 490-0338
- Disclaimer:
Office Hours
| Monday | 9:00 am–6:00 pm |
| Tuesday | 9:00 am–6:00 pm |
| Wednesday | 9:00 am–6:00 pm |
| Thursday | 9:00 am–6:00 pm |
| Friday | 9:00 am–6:00 pm |
| Saturday | 10:00 am–5:00 pm |
| Sunday | Closed |
Floorplan Pricing and Availability
The Monroe Apartments offers 1 to 2 Bedroom apartments starting from $1,214 and having 569–1,375 sq ft. Here is the current pricing and availability:
New! Interactive Property Map
1 Bedroom
Floorplan A3
From $1,426
1 Bed, 1 Bath, 781-797 sq ftAvailable NowModel Gallery
Floorplans
Availability Details
Price Availability Date Unit Sq Ft View Details $1,556 Available Now 253 797 $1,426 September 13, 2026 153 781 $1,556 October 31, 2026 353 797 Model Amenities and Features
Features
- Air Conditioning
- Balcony
- Ceiling Fans
- Framed Mirrors
- Heating
- High Speed Internet Access
- Sprinkler System
- Washer/Dryer
- Wi-Fi
Kitchen
- Breakfast Nook
- Dishwasher
- Disposal
- Eat-in Kitchen
- Freezer
- Granite Countertops
- Ice Maker
- Island Kitchen
- Kitchen
- Microwave
- Oven
- Pantry
- Quartz Countertops
- Range
- Refrigerator
- Stainless Steel Appliances
- Warming Drawer
Model Rent and Fees
Model Price Range
- $1,426 - $2,483
Current Available Pricing
- $1,426 - $1,556
Unit 253 Rent and Fees
Unit Price
- $1,556
View Details and Rent EstimateModel Rent and Fees
Model Price Range
- $1,426 - $2,483
Unit 153 Rent and Fees
Unit Price
- $1,426
View Details and Rent EstimateModel Rent and Fees
Model Price Range
- $1,426 - $2,483
Unit 353 Rent and Fees
Unit Price
- $1,556
View Details and Rent EstimateModel Rent and Fees
Model Price Range
- $1,426 - $2,483
Apartment Model: A3From $1,4261 Bedroom, 1 Bath, 781-797 sq ftAvailable Now![]()
A3 - Floorplan Apartment Unit: 253Apartment Model: A3$1,5561 Bedroom, 1 Bath, 797 sq ftAvailable NowApartment Unit: 153Apartment Model: A3$1,4261 Bedroom, 1 Bath, 781 sq ftAvailable September 13, 2026Apartment Unit: 353Apartment Model: A3$1,5561 Bedroom, 1 Bath, 797 sq ftAvailable October 31, 2026A1.2
From $1,496
1 Bed, 1 Bath, 721-749 sq ftAvailable NowModel Gallery
Floorplans
Availability Details
Price Availability Date Unit Sq Ft View Details $1,496 Available Now 322 749 $1,554 Available Now 422 721 Model Amenities and Features
Features
- Air Conditioning
- Balcony
- Ceiling Fans
- Framed Mirrors
- Heating
- High Speed Internet Access
- Sprinkler System
- Washer/Dryer
- Wi-Fi
Kitchen
- Breakfast Nook
- Dishwasher
- Disposal
- Eat-in Kitchen
- Freezer
- Granite Countertops
- Ice Maker
- Island Kitchen
- Kitchen
- Microwave
- Oven
- Pantry
- Quartz Countertops
- Range
- Refrigerator
- Stainless Steel Appliances
- Warming Drawer
Model Rent and Fees
Model Price Range
- $1,496 - $2,476
Current Available Pricing
- $1,496 - $1,554
Unit 322 Rent and Fees
Unit Price
- $1,496
View Details and Rent EstimateModel Rent and Fees
Model Price Range
- $1,496 - $2,476
Unit 422 Rent and Fees
Unit Price
- $1,554
View Details and Rent EstimateModel Rent and Fees
Model Price Range
- $1,496 - $2,476
Apartment Model: A1.2From $1,4961 Bedroom, 1 Bath, 721-749 sq ftAvailable Now![]()
A1.2 - Floorplan Apartment Unit: 322Apartment Model: A1.2$1,4961 Bedroom, 1 Bath, 749 sq ftAvailable NowApartment Unit: 422Apartment Model: A1.2$1,5541 Bedroom, 1 Bath, 721 sq ftAvailable NowFloorplan A4
From $1,836
1 Bed, 1 Bath, 885-979 sq ftAvailable NowLargest 1 BedroomThis is the largest 1 Bedroom at this PropertyModel Gallery
Floorplans
3D Tours
Availability Details
Price Availability Date Unit Sq Ft View Details $1,896 Available Now 115 979 $1,836 Available Now 211 910 $1,841 November 2, 2026 411 885 Model Amenities and Features
Features
- Air Conditioning
- Balcony
- Ceiling Fans
- Framed Mirrors
- Heating
- High Speed Internet Access
- Sprinkler System
- Washer/Dryer
- Wi-Fi
Kitchen
- Breakfast Nook
- Dishwasher
- Disposal
- Eat-in Kitchen
- Freezer
- Granite Countertops
- Ice Maker
- Island Kitchen
- Kitchen
- Microwave
- Oven
- Pantry
- Quartz Countertops
- Range
- Refrigerator
- Stainless Steel Appliances
- Warming Drawer
Model Rent and Fees
Model Price Range
- $1,836 - $3,135
Current Available Pricing
- $1,836 - $1,896
Unit 115 Rent and Fees
Unit Price
- $1,896
View Details and Rent EstimateModel Rent and Fees
Model Price Range
- $1,836 - $3,135
Unit 211 Rent and Fees
Unit Price
- $1,836
View Details and Rent EstimateModel Rent and Fees
Model Price Range
- $1,836 - $3,135
Unit 411 Rent and Fees
Unit Price
- $1,841
View Details and Rent EstimateModel Rent and Fees
Model Price Range
- $1,836 - $3,135
Apartment Model: A4From $1,8361 Bedroom, 1 Bath, 885-979 sq ftAvailable NowFloorplans3D Tours![]()
A4 - Floorplan A4 - 3D Tour Apartment Unit: 115Apartment Model: A4$1,8961 Bedroom, 1 Bath, 979 sq ftAvailable NowApartment Unit: 211Apartment Model: A4$1,8361 Bedroom, 1 Bath, 910 sq ftAvailable NowApartment Unit: 411Apartment Model: A4$1,8411 Bedroom, 1 Bath, 885 sq ftAvailable November 2, 2026Floorplan A1
From $1,311
1 Bed, 1 Bath, 654-666 sq ftAvailable Sep 15Cheapest 1 BedroomThis is the cheapest 1 Bedroom at this PropertyModel Gallery
Floorplans
3D Tours
Availability Details
Price Availability Date Unit Sq Ft View Details $1,396 September 15, 2026 225 666 $1,396 October 2, 2026 327 666 $1,331 October 5, 2026 436 654 Model Amenities and Features
Features
- Air Conditioning
- Balcony
- Ceiling Fans
- Framed Mirrors
- Heating
- High Speed Internet Access
- Sprinkler System
- Washer/Dryer
- Wi-Fi
Kitchen
- Breakfast Nook
- Dishwasher
- Disposal
- Eat-in Kitchen
- Freezer
- Granite Countertops
- Ice Maker
- Island Kitchen
- Kitchen
- Microwave
- Oven
- Pantry
- Quartz Countertops
- Range
- Refrigerator
- Stainless Steel Appliances
- Warming Drawer
Model Rent and Fees
Model Price Range
- $1,311 - $2,232
Current Available Pricing
- $1,331 - $1,396
Unit 225 Rent and Fees
Unit Price
- $1,396
View Details and Rent EstimateModel Rent and Fees
Model Price Range
- $1,311 - $2,232
Unit 327 Rent and Fees
Unit Price
- $1,396
View Details and Rent EstimateModel Rent and Fees
Model Price Range
- $1,311 - $2,232
Unit 436 Rent and Fees
Unit Price
- $1,331
View Details and Rent EstimateModel Rent and Fees
Model Price Range
- $1,311 - $2,232
Apartment Model: A1From $1,3111 Bedroom, 1 Bath, 654-666 sq ftAvailable September 15, 2026Floorplans3D Tours![]()
A1 - Floorplan A1 - 3D Tour Apartment Unit: 225Apartment Model: A1$1,3961 Bedroom, 1 Bath, 666 sq ftAvailable September 15, 2026Apartment Unit: 327Apartment Model: A1$1,3961 Bedroom, 1 Bath, 666 sq ftAvailable October 2, 2026Apartment Unit: 436Apartment Model: A1$1,3311 Bedroom, 1 Bath, 654 sq ftAvailable October 5, 2026Floorplan A2
From $1,356
1 Bed, 1 Bath, 730 sq ftAvailable Nov 1Model Gallery
Floorplans
3D Tours
Availability Details
Price Availability Date Unit Sq Ft $1,356 November 1, 2026 243 730 Model Amenities and Features
Features
- Air Conditioning
- Balcony
- Ceiling Fans
- Framed Mirrors
- Heating
- High Speed Internet Access
- Sprinkler System
- Washer/Dryer
- Wi-Fi
Kitchen
- Breakfast Nook
- Dishwasher
- Disposal
- Eat-in Kitchen
- Freezer
- Granite Countertops
- Ice Maker
- Island Kitchen
- Kitchen
- Microwave
- Oven
- Pantry
- Quartz Countertops
- Range
- Refrigerator
- Stainless Steel Appliances
- Warming Drawer
Unit 243 Rent and Fees
Unit Price
- $1,356
View Details and Rent EstimateModel Rent and Fees
Model Price Range
- $1,356 - $2,309
Apartment Model: A2From $1,3561 Bedroom, 1 Bath, 730 sq ftAvailable November 1, 2026Floorplans3D Tours![]()
A2 - Floorplan A2 - 3D Tour Apartment Unit: 243Apartment Model: A2$1,3561 Bedroom, 1 Bath, 730 sq ftAvailable November 1, 2026Floorplan A
1 Bed, 1 Bath, 569 sq ftAvailable SoonModel Gallery
Floorplans
Availability Details
Price Availability Date Unit Sq Ft From $1,214 Available Soon A 569 sq ft Model Amenities and Features
Features
- Air Conditioning
- Balcony
- Ceiling Fans
- Framed Mirrors
- Heating
- High Speed Internet Access
- Sprinkler System
- Washer/Dryer
- Wi-Fi
Kitchen
- Breakfast Nook
- Dishwasher
- Disposal
- Eat-in Kitchen
- Freezer
- Granite Countertops
- Ice Maker
- Island Kitchen
- Kitchen
- Microwave
- Oven
- Pantry
- Quartz Countertops
- Range
- Refrigerator
- Stainless Steel Appliances
- Warming Drawer
Model Rent and Fees
Model Price Range
- $1,214 - $2,172
Apartment Model: AFrom $1,2141 Bedroom, 1 Bath, 569 sq ftAvailable Soon![]()
A - Floorplan Floorplan A5
1 Bed, 1 Bath, 746 sq ftAvailable SoonModel Gallery
Floorplans
3D Tours
Availability Details
Price Availability Date Unit Sq Ft From $1,503 Available Soon A5 746 sq ft Model Amenities and Features
Features
- Air Conditioning
- Balcony
- Ceiling Fans
- Framed Mirrors
- Heating
- High Speed Internet Access
- Sprinkler System
- Washer/Dryer
- Wi-Fi
Kitchen
- Breakfast Nook
- Dishwasher
- Disposal
- Eat-in Kitchen
- Freezer
- Granite Countertops
- Ice Maker
- Island Kitchen
- Kitchen
- Microwave
- Oven
- Pantry
- Quartz Countertops
- Range
- Refrigerator
- Stainless Steel Appliances
- Warming Drawer
Model Rent and Fees
Model Price Range
- $1,503 - $2,631
Apartment Model: A5From $1,5031 Bedroom, 1 Bath, 746 sq ftAvailable SoonFloorplans3D Tours![]()
A5 - Floorplan 1 ![]()
A5 - Floorplan 2 A5 - 3D Tour 2 Bedrooms
Floorplan B2
From $1,744
2 Beds, 2 Baths, 1195-1235 sq ftAvailable NowCheapest 2 BedroomThis is the cheapest 2 Bedroom at this PropertyModel Gallery
Floorplans
3D Tours
Availability Details
Price Availability Date Unit Sq Ft View Details $2,064 Available Now 213 1235 $1,744 September 12, 2026 312 1195 $2,064 November 1, 2026 313 1235 Model Amenities and Features
Features
- Air Conditioning
- Balcony
- Ceiling Fans
- Framed Mirrors
- Heating
- High Speed Internet Access
- Sprinkler System
- Washer/Dryer
- Wi-Fi
Kitchen
- Breakfast Nook
- Dishwasher
- Disposal
- Eat-in Kitchen
- Freezer
- Granite Countertops
- Ice Maker
- Island Kitchen
- Kitchen
- Microwave
- Oven
- Pantry
- Quartz Countertops
- Range
- Refrigerator
- Stainless Steel Appliances
- Warming Drawer
Model Rent and Fees
Model Price Range
- $1,744 - $3,603
Current Available Pricing
- $1,744 - $2,064
Unit 213 Rent and Fees
Unit Price
- $2,064
View Details and Rent EstimateModel Rent and Fees
Model Price Range
- $1,744 - $3,603
Unit 312 Rent and Fees
Unit Price
- $1,744
View Details and Rent EstimateModel Rent and Fees
Model Price Range
- $1,744 - $3,603
Unit 313 Rent and Fees
Unit Price
- $2,064
View Details and Rent EstimateModel Rent and Fees
Model Price Range
- $1,744 - $3,603
Apartment Model: B2From $1,7442 Bedroom, 2 Bath, 1195-1235 sq ftAvailable NowFloorplans3D Tours![]()
B2 - Floorplan B2 - 3D Tour Apartment Unit: 213Apartment Model: B2$2,0642 Bedroom, 2 Bath, 1235 sq ftAvailable NowApartment Unit: 312Apartment Model: B2$1,7442 Bedroom, 2 Bath, 1195 sq ftAvailable September 12, 2026Apartment Unit: 313Apartment Model: B2$2,0642 Bedroom, 2 Bath, 1235 sq ftAvailable November 1, 2026Floorplan B1
From $1,779
2 Beds, 2 Baths, 1046 sq ftAvailable NowModel Gallery
Floorplans
Availability Details
Price Availability Date Unit Sq Ft View Details $1,779 Available Now 145 1046 $1,789 October 6, 2026 335 1046 Model Amenities and Features
Features
- Air Conditioning
- Balcony
- Ceiling Fans
- Framed Mirrors
- Heating
- High Speed Internet Access
- Sprinkler System
- Washer/Dryer
- Wi-Fi
Kitchen
- Breakfast Nook
- Dishwasher
- Disposal
- Eat-in Kitchen
- Freezer
- Granite Countertops
- Ice Maker
- Island Kitchen
- Kitchen
- Microwave
- Oven
- Pantry
- Quartz Countertops
- Range
- Refrigerator
- Stainless Steel Appliances
- Warming Drawer
Model Rent and Fees
Model Price Range
- $1,779 - $3,080
Current Available Pricing
- $1,779 - $1,789
Unit 145 Rent and Fees
Unit Price
- $1,779
View Details and Rent EstimateModel Rent and Fees
Model Price Range
- $1,779 - $3,080
Unit 335 Rent and Fees
Unit Price
- $1,789
View Details and Rent EstimateModel Rent and Fees
Model Price Range
- $1,779 - $3,080
Apartment Model: B1From $1,7792 Bedroom, 2 Bath, 1046 sq ftAvailable Now![]()
B1 - Floorplan Apartment Unit: 145Apartment Model: B1$1,7792 Bedroom, 2 Bath, 1046 sq ftAvailable NowApartment Unit: 335Apartment Model: B1$1,7892 Bedroom, 2 Bath, 1046 sq ftAvailable October 6, 2026Floorplan B3
From $1,899
2 Beds, 2 Baths, 1317-1375 sq ftAvailable NowLargest 2 BedroomThis is the largest 2 Bedroom at this PropertyModel Gallery
Floorplans
Availability Details
Price Availability Date Unit Sq Ft View Details $1,899 Available Now 141 1317 $1,929 September 25, 2026 359 1317 $2,034 September 28, 2026 101 1375 Model Amenities and Features
Features
- Air Conditioning
- Balcony
- Ceiling Fans
- Framed Mirrors
- Heating
- High Speed Internet Access
- Sprinkler System
- Washer/Dryer
- Wi-Fi
Kitchen
- Breakfast Nook
- Dishwasher
- Disposal
- Eat-in Kitchen
- Freezer
- Granite Countertops
- Ice Maker
- Island Kitchen
- Kitchen
- Microwave
- Oven
- Pantry
- Quartz Countertops
- Range
- Refrigerator
- Stainless Steel Appliances
- Warming Drawer
Model Rent and Fees
Model Price Range
- $1,899 - $3,463
Current Available Pricing
- $1,899 - $2,034
Unit 141 Rent and Fees
Unit Price
- $1,899
View Details and Rent EstimateModel Rent and Fees
Model Price Range
- $1,899 - $3,463
Unit 359 Rent and Fees
Unit Price
- $1,929
View Details and Rent EstimateModel Rent and Fees
Model Price Range
- $1,899 - $3,463
Unit 101 Rent and Fees
Unit Price
- $2,034
View Details and Rent EstimateModel Rent and Fees
Model Price Range
- $1,899 - $3,463
Apartment Model: B3From $1,8992 Bedroom, 2 Bath, 1317-1375 sq ftAvailable Now![]()
B3 - Floorplan Apartment Unit: 141Apartment Model: B3$1,8992 Bedroom, 2 Bath, 1317 sq ftAvailable NowApartment Unit: 359Apartment Model: B3$1,9292 Bedroom, 2 Bath, 1317 sq ftAvailable September 25, 2026Apartment Unit: 101Apartment Model: B3$2,0342 Bedroom, 2 Bath, 1375 sq ftAvailable September 28, 2026
Schedule a Tour
Videos
3D Tours
Property Information
- 223 Units
- 4 Stories
- Built in 2021
Fees and Policies
The fees listed below are community-provided and may exclude utilities or add-ons. All payments are made directly to the property and are non-refundable unless otherwise specified. Use the Cost Calculator to determine costs based on your needs.
Required Fees
One-Time Basics
- Due at Application
- Application Fee Per ApplicantiCharged per applicant.$50.00
- Due at Move-In
- Administrative FeeiCharged per unit.$149.00
Utilities
- Boiler feeiCharged per unit.$3.00/mo
Other Fees and Policies
Situational Fees
- Late FeeiCharged Per Unit.10.0% of base rent/mo
- NSF Tenant FeeiCharged Per Unit.$75.00/per occurrence
- MTM Flat FeeiCharged Per Unit.$250.00/mo
Pet Fees
- Other Pet
- Pet ScreeningiThrough www.petscreening.com; registration required for all applicants, fees only for household pets Charged Per Pet.$30.00/yr
Cats
None
Comments: | Restrictions: None
Dogs
None
Comments: | Restrictions: None
Parking Info and Fees
- Other
Property Fee Disclaimer: Based on community-supplied data and independent market research. Subject to change without notice. May exclude fees for mandatory or optional services and usage-based utilities.
Features and Amenities
On-Site Services
- Maintenance On Site
- Package Service
- Property Manager On Site
- Trash Pickup Door To Door
- Guest Apartment
- Pet Play Area
- Online Services
Community Features
- Conference Rooms
- Breakfast/Coffee Concierge
- Lounge
- Business Center
- Clubhouse
- Corporate Housing
- Elevator
Outdoor Features
- Grill
- Courtyard
- Cabana
- Gated
- Deck
- Yard
- Patio
Recreation and Fitness
- Fitness Center
- Media Center/Movie Theatre
- Walking/Biking Trails
- Pool
Interior Features
- Balcony
- Ceiling Fans
- High Speed Internet Access
- Sprinkler System
- Framed Mirrors
- Heating
- Washer/Dryer
- Air Conditioning
- Wi Fi
Kitchen Amenities
- Oven
- Pantry
- Island Kitchen
- Range
- Refrigerator
- Warming Drawer
- Dishwasher
- Eat In Kitchen
- Breakfast Nook
- Microwave
- Disposal
- Freezer
- Stainless Steel Appliances
- Ice Maker
- Kitchen
- Quartz Countertops
- Granite Countertops
Living Area Features
- Mud Room
- Double Pane Windows
- Carpet
- Linen Closet
- Window Coverings
- Vaulted Ceiling
- Vinyl Flooring

Map
- Shopping
- Colleges
- Grocery
- Medical
- Parks
- Transportation

Map
Getting Around
40 / 100 Fairly walkable
40 / 100 Some public transit
50 / 100 Fairly bikeable
100 / 100 Exceptionally car friendly
Getting to Know the Area
60 / 100 Restaurants
30 / 100 Cafes
40 / 100 Nightlife
50 / 100 Shopping
70 / 100 Parks
50 / 100 Noise Level
Frequently Asked Questions about The Monroe Apartments
Where is The Monroe Apartments located?
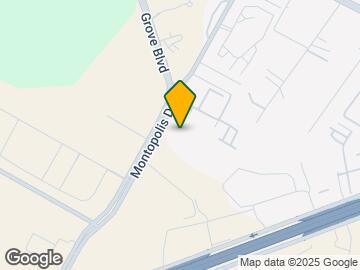
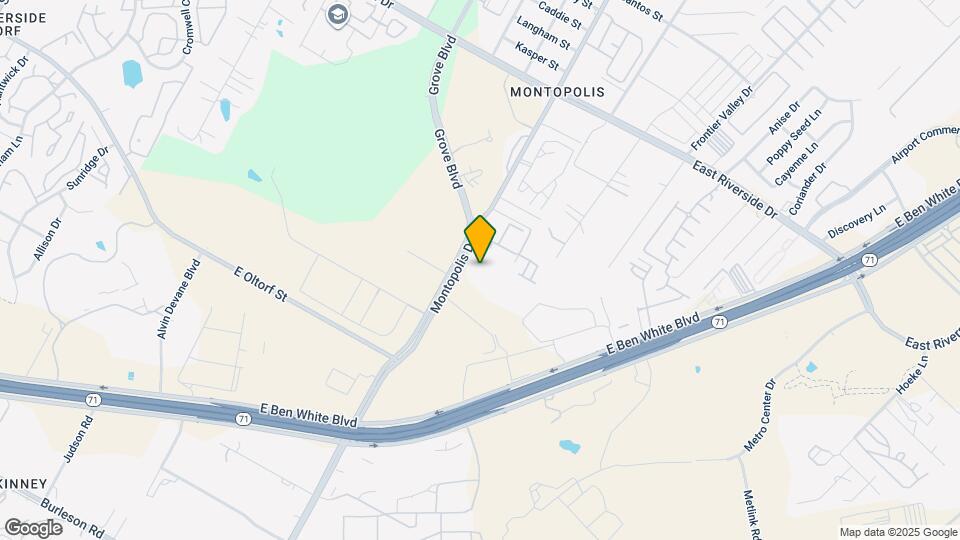
The Monroe Apartments is located at 2511 Montopolis Dr near the Montopolis area of Austin, TX
What is the current rent range at The Monroe Apartments?
1 Bedroom to 2 Bedroom Apartments at The Monroe Apartments currently range from $1,214 to $3,603
When is the leasing office open?
- The office Hours for The Monroe Apartments are
- Monday 9:00 am–6:00 pm
- Tuesday 9:00 am–6:00 pm
- Wednesday 9:00 am–6:00 pm
- Thursday 9:00 am–6:00 pm
- Friday 9:00 am–6:00 pm
- Saturday 10:00 am–5:00 pm
- Sunday Closed
Are pets allowed?
Call us today to find out our pet policy and if we allow pets
Are there any rent specials?
The current rent special at The Monroe Apartments is: Apply and move in by September 30th & receive 6 WEEKS FREE on a 13 month lease term or longer! *Restrictions Apply Do Apply, contact us for more details!*.
Renters Reviews and Ratings
Awesome property
Property Manager Responded
Run for your life
Property Manager Responded
Not As Advertised
Property Manager Responded
Horrible Experience
Property Manager Responded
Management Sucks!!
Property Manager Responded
Do not let management's responses fool you!
Property Manager Responded
Stay away
Review Responses Are Lies
Do not live here!
Property Manager Responded
KEEP LOOKING
Property Manager Responded
Not as advertised.
Property Manager Responded
Nearby Schools
Hillcrest Elementary School
Dailey Middle School
Del Valle High School
About GreatSchools Data on ApartmentHomeLiving.com.
Points of Interest
Time and distance from The Monroe Apartments.
Arts Museums and Landmarks
George Washington Carver Museum & Cultural Center
Big Box and Retail
Walmart
Carmax
Lowe's
Colleges and Universities
Groceries
Heb
H-E-B
Hospitals
Dell Seton Medical Center At The University Of Texas
Hotspots
Military Bases
Camp Mabry Military Reserve
Parks and Recreation
The Monroe Apartments has 5 parks within 5.0 miles, including Jimmy Clay Golf Course, Roy Kizer Golf Course, Umlauf Sculpture Garden, Barton Springs Pool, and Morris Williams Golf Course.
Restaurants and Dining
Shopping Centers
The Monroe Apartments has 5 shopping centers within 1.4 miles.
Transit Stations
Martin Luther King, Jr. Station-Capital MetroRail
Nearby Neighborhoods
Rental Price Ranges in the Area
| Bedroom | Average Rent | Cheapest Rent | Highest Rent |
|---|---|---|---|
| Austin Studio Apartments | $1,310 | $562 | $5,053 |
| Austin 1 Bedroom Apartments | $1,471 | $624 | $10,000+ |
| Austin 2 Bedroom Apartments | $1,858 | $624 | $10,000+ |
| Austin 3 Bedroom Apartments | $2,220 | $695 | $10,000+ |
| Austin 4 Bedroom Apartments | $2,091 | $575 | $10,000+ |
| Austin 5 Bedroom Apartments | $3,464 | $845 | $10,000+ |
| Austin 6 Bedroom Apartments | $2,636 | $814 | $10,000+ |
Browse Top Apartments in Austin
By Price
By Community Type
- Austin Apartments for Rent by Owner
- Austin Apartments with Rent Specials
- Austin Top Rated Apartments
- Austin Corporate Apartments
- Austin Furnished Apartments
- Austin Gated Apartments
- Austin Loft Apartments
- Austin Low Income Apartments
- Austin Military Apartments
- New Austin Apartments
- Austin Senior Apartments
- Austin Short-term Apartments
- Austin Student Apartments
- Austin Apartments with Utilities Included


Property Manager Responded