


- 2–3 Bedrooms
- $2,625-$4,590 Pricing
- 986–1,915 Square Feet
About The Mont Granary
The Mont offers modern two- and three-bedroom townhomes in Salt Lake City's Granary District, giving residents more room to live while staying connected to the energy of the city. Thoughtfully designed layouts, contemporary finishes, and spacious living areas create a comfortable home base for everyday life. Located just minutes from downtown Salt Lake City, The Mont puts local restaurants, coffee shops, entertainment, and neighborhood destinations within easy reach. Convenient access to I-15 and major city streets also makes commuting and exploring the Salt Lake Valley simple. With the space and privacy of townhome living paired with a connected urban location, The Mont offers a refreshing alternative to traditional apartment living in the heart of the Granary District.
The Mont Granary is located in the Central Salt Lake City Neighborhood and 84101 Zip code of Salt Lake City, UT. This community is professionally managed by Lowe Property Group, Inc.
Property Contact Info

- Listed by:
- Agency:
- Vendor Logo:
- Website:
- View Property Website
- Call Us:
- (385) 316-2835
- Disclaimer:
Floorplan Pricing and Availability
The Mont Granary offers 2 to 3 Bedroom apartments starting from $2,625 and having 986–1,915 sq ft. Here is the current pricing and availability:
New! Interactive Property Map
 ApartmentHomeLiving.com's new Interactive Property Map allows you to see where every available unit is located at this community.Try It Now >
2 Bedrooms
Valmont
From $2,895
2 Beds, 2 Baths, 1163 sq ftAvailable Oct 21Cheapest 2 BedroomThis is the cheapest 2 Bedroom at this PropertyModel Gallery
Floorplans
Availability Details
Price Availability Date Unit Sq Ft View Details $3,145 October 21, 2026 1-101 1163 $2,895 October 21, 2026 1-105 1163 $2,895 October 21, 2026 1-112 1163 Model Amenities and Features
Living Space
- Walk-In Closets
Outdoor Space
- Patio
Unique Features
- Designer Finishes
- Premium Appliance Packages
- Private Street-Level Entrances
Model Rent and Fees
Model Price Range
- $2,895 - $3,800
Current Available Pricing
- $2,895 - $3,725
Unit 1-101 Amenities and Features
Living Space
- Walk-In Closets
Outdoor Space
- Patio
Unique Features
- Designer Finishes
- Premium Appliance Packages
- Private Street-Level Entrances
Unit 1-101 Rent and Fees
Unit Price
- From $3,145
Model Rent and Fees
Model Price Range
- $2,895 - $3,800
Unit 1-105 Amenities and Features
Living Space
- Walk-In Closets
Outdoor Space
- Patio
Unique Features
- Designer Finishes
- Premium Appliance Packages
- Private Street-Level Entrances
Unit 1-105 Rent and Fees
Unit Price
- From $2,895
Model Rent and Fees
Model Price Range
- $2,895 - $3,800
Unit 1-112 Amenities and Features
Living Space
- Walk-In Closets
Outdoor Space
- Patio
Unique Features
- Designer Finishes
- Premium Appliance Packages
- Private Street-Level Entrances
Unit 1-112 Rent and Fees
Unit Price
- From $2,895
Model Rent and Fees
Model Price Range
- $2,895 - $3,800
Apartment Model: ValmontFrom $2,8952 Bedroom, 2 Bath, 1163 sq ftAvailable October 21, 2026![]()
Valmont - Floorplan Apartment Unit: 1-101Apartment Model: ValmontFrom $3,1452 Bedroom, 2 Bath, 1163 sq ftAvailable October 21, 2026Apartment Unit: 1-105Apartment Model: ValmontFrom $2,8952 Bedroom, 2 Bath, 1163 sq ftAvailable October 21, 2026Apartment Unit: 1-112Apartment Model: ValmontFrom $2,8952 Bedroom, 2 Bath, 1163 sq ftAvailable October 21, 2026Beaumont
From $3,125
2 Beds, 2 Baths, 1288 sq ftAvailable Oct 21Largest 2 BedroomThis is the largest 2 Bedroom at this PropertyModel Gallery
Floorplans
Availability Details
Price Availability Date Unit Sq Ft View Details $3,125 October 21, 2026 1-102 1288 $3,125 October 21, 2026 1-106 1288 $3,125 October 21, 2026 1-111 1288 Model Amenities and Features
Living Space
- Walk-In Closets
Outdoor Space
- Patio
Unique Features
- Designer Finishes
- Premium Appliance Packages
- Private Street-Level Entrances
Model Rent and Fees
Model Price Range
- $3,125 - $3,750
Unit 1-102 Amenities and Features
Living Space
- Walk-In Closets
Outdoor Space
- Patio
Unique Features
- Designer Finishes
- Premium Appliance Packages
- Private Street-Level Entrances
Unit 1-102 Rent and Fees
Unit Price
- From $3,125
Model Rent and Fees
Model Price Range
- $3,125 - $3,750
Unit 1-106 Amenities and Features
Living Space
- Walk-In Closets
Outdoor Space
- Patio
Unique Features
- Designer Finishes
- Premium Appliance Packages
- Private Street-Level Entrances
Unit 1-106 Rent and Fees
Unit Price
- From $3,125
Model Rent and Fees
Model Price Range
- $3,125 - $3,750
Unit 1-111 Amenities and Features
Living Space
- Walk-In Closets
Outdoor Space
- Patio
Unique Features
- Designer Finishes
- Premium Appliance Packages
- Private Street-Level Entrances
Unit 1-111 Rent and Fees
Unit Price
- From $3,125
Model Rent and Fees
Model Price Range
- $3,125 - $3,750
Apartment Model: BeaumontFrom $3,1252 Bedroom, 2 Bath, 1288 sq ftAvailable October 21, 2026![]()
Beaumont - Floorplan Apartment Unit: 1-102Apartment Model: BeaumontFrom $3,1252 Bedroom, 2 Bath, 1288 sq ftAvailable October 21, 2026Apartment Unit: 1-106Apartment Model: BeaumontFrom $3,1252 Bedroom, 2 Bath, 1288 sq ftAvailable October 21, 2026Apartment Unit: 1-111Apartment Model: BeaumontFrom $3,1252 Bedroom, 2 Bath, 1288 sq ftAvailable October 21, 2026Crestmont
2 Beds, 2 Baths, 986 sq ftAvailable SoonModel Gallery
Floorplans
Availability Details
Price Availability Date Unit Sq Ft From $2,625 Available Soon Crestmont 986 sq ft Model Amenities and Features
Living Space
- Walk-In Closets
Outdoor Space
- Patio
Unique Features
- Designer Finishes
- Premium Appliance Packages
- Private Street-Level Entrances
Model Rent and Fees
Model Price Range
- $2,625 - $3,475
Apartment Model: CrestmontFrom $2,6252 Bedroom, 2 Bath, 986 sq ftAvailable Soon![]()
Crestmont - Floorplan Oakmont
2 Beds, 2 Baths, 1069 sq ftAvailable SoonModel Gallery
Floorplans
Availability Details
Price Availability Date Unit Sq Ft From $2,775 Available Soon Oakmont 1069 sq ft Model Amenities and Features
Living Space
- Walk-In Closets
Outdoor Space
- Patio
Unique Features
- Designer Finishes
- Premium Appliance Packages
- Private Street-Level Entrances
Model Rent and Fees
Model Price Range
- $2,775 - $3,330
Apartment Model: OakmontFrom $2,7752 Bedroom, 2 Bath, 1069 sq ftAvailable Soon![]()
Oakmont - Floorplan Clairmont
2 Beds, 2 Baths, 1084 sq ftAvailable SoonModel Gallery
Floorplans
Availability Details
Price Availability Date Unit Sq Ft From $2,775 Available Soon Clairmont 1084 sq ft Model Amenities and Features
Living Space
- Walk-In Closets
Outdoor Space
- Patio
Unique Features
- Designer Finishes
- Premium Appliance Packages
- Private Street-Level Entrances
Model Rent and Fees
Model Price Range
- $2,775 - $3,330
Apartment Model: ClairmontFrom $2,7752 Bedroom, 2 Bath, 1084 sq ftAvailable Soon![]()
Clairmont - Floorplan 3 Bedrooms
Montrose
From $3,625
3 Beds, 3.5 Baths, 1684 sq ftAvailable Oct 21Cheapest 3 BedroomThis is the cheapest 3 Bedroom at this PropertyModel Gallery
Floorplans
Availability Details
Price Availability Date Unit Sq Ft View Details $3,625 October 21, 2026 1-104 1684 $3,625 October 21, 2026 1-108 1684 $3,625 October 21, 2026 1-109 1684 Model Amenities and Features
Living Space
- Walk-In Closets
Outdoor Space
- Patio
Unique Features
- Designer Finishes
- Premium Appliance Packages
- Private Street-Level Entrances
Model Rent and Fees
Model Price Range
- $3,625 - $4,350
Unit 1-104 Amenities and Features
Living Space
- Walk-In Closets
Outdoor Space
- Patio
Unique Features
- Designer Finishes
- Premium Appliance Packages
- Private Street-Level Entrances
Unit 1-104 Rent and Fees
Unit Price
- From $3,625
Model Rent and Fees
Model Price Range
- $3,625 - $4,350
Unit 1-108 Amenities and Features
Living Space
- Walk-In Closets
Outdoor Space
- Patio
Unique Features
- Designer Finishes
- Premium Appliance Packages
- Private Street-Level Entrances
Unit 1-108 Rent and Fees
Unit Price
- From $3,625
Model Rent and Fees
Model Price Range
- $3,625 - $4,350
Unit 1-109 Amenities and Features
Living Space
- Walk-In Closets
Outdoor Space
- Patio
Unique Features
- Designer Finishes
- Premium Appliance Packages
- Private Street-Level Entrances
Unit 1-109 Rent and Fees
Unit Price
- From $3,625
Model Rent and Fees
Model Price Range
- $3,625 - $4,350
Apartment Model: MontroseFrom $3,6253 Bedroom, 3.5 Bath, 1684 sq ftAvailable October 21, 2026![]()
Montrose - Floorplan Apartment Unit: 1-104Apartment Model: MontroseFrom $3,6253 Bedroom, 3.5 Bath, 1684 sq ftAvailable October 21, 2026Apartment Unit: 1-108Apartment Model: MontroseFrom $3,6253 Bedroom, 3.5 Bath, 1684 sq ftAvailable October 21, 2026Apartment Unit: 1-109Apartment Model: MontroseFrom $3,6253 Bedroom, 3.5 Bath, 1684 sq ftAvailable October 21, 2026Montclair
From $3,825
3 Beds, 3.5 Baths, 1915 sq ftAvailable Oct 21Largest 3 BedroomThis is the largest 3 Bedroom at this PropertyModel Gallery
Floorplans
Availability Details
Price Availability Date Unit Sq Ft View Details $3,825 October 21, 2026 1-103 1915 $3,825 October 21, 2026 1-107 1915 $3,825 October 21, 2026 1-110 1915 Model Amenities and Features
Living Space
- Walk-In Closets
Outdoor Space
- Patio
Unique Features
- Designer Finishes
- Premium Appliance Packages
- Private Street-Level Entrances
Model Rent and Fees
Model Price Range
- $3,825 - $4,590
Unit 1-103 Amenities and Features
Living Space
- Walk-In Closets
Outdoor Space
- Patio
Unique Features
- Designer Finishes
- Premium Appliance Packages
- Private Street-Level Entrances
Unit 1-103 Rent and Fees
Unit Price
- From $3,825
Model Rent and Fees
Model Price Range
- $3,825 - $4,590
Unit 1-107 Amenities and Features
Living Space
- Walk-In Closets
Outdoor Space
- Patio
Unique Features
- Designer Finishes
- Premium Appliance Packages
- Private Street-Level Entrances
Unit 1-107 Rent and Fees
Unit Price
- From $3,825
Model Rent and Fees
Model Price Range
- $3,825 - $4,590
Unit 1-110 Amenities and Features
Living Space
- Walk-In Closets
Outdoor Space
- Patio
Unique Features
- Designer Finishes
- Premium Appliance Packages
- Private Street-Level Entrances
Unit 1-110 Rent and Fees
Unit Price
- From $3,825
Model Rent and Fees
Model Price Range
- $3,825 - $4,590
Apartment Model: MontclairFrom $3,8253 Bedroom, 3.5 Bath, 1915 sq ftAvailable October 21, 2026![]()
Montclair - Floorplan Apartment Unit: 1-103Apartment Model: MontclairFrom $3,8253 Bedroom, 3.5 Bath, 1915 sq ftAvailable October 21, 2026Apartment Unit: 1-107Apartment Model: MontclairFrom $3,8253 Bedroom, 3.5 Bath, 1915 sq ftAvailable October 21, 2026Apartment Unit: 1-110Apartment Model: MontclairFrom $3,8253 Bedroom, 3.5 Bath, 1915 sq ftAvailable October 21, 2026Montblanc
3 Beds, 3 Baths, 1490 sq ftAvailable SoonModel Gallery
Floorplans
Availability Details
Price Availability Date Unit Sq Ft From $3,225 Available Soon Montblanc 1490 sq ft Model Amenities and Features
Living Space
- Walk-In Closets
Outdoor Space
- Patio
Unique Features
- Designer Finishes
- Premium Appliance Packages
- Private Street-Level Entrances
Model Rent and Fees
Model Price Range
- $3,225 - $4,120
Apartment Model: MontblancFrom $3,2253 Bedroom, 3 Bath, 1490 sq ftAvailable Soon![]()
Montblanc - Floorplan


Schedule a Tour
Property Information
- 186 Units
- 3 Stories
- Built in 2026
Lease Terms
- 1, 4, 6 - 18 mo
Fees and Policies
Pet Policy and Fees
Birds
- 999 Pet Limit
Cats
- 2 Pet Limit
- 30 Lb Weight Limit
Dogs
- 2 Pet Limit
- 100 Lb Weight Limit
Fish
- 999 Pet Limit
Property Fee Disclaimer: Based on community-supplied data and independent market research. Subject to change without notice. May exclude fees for mandatory or optional services and usage-based utilities.
Features and Amenities
Unique Amenities
- Designer Finishes
- Premium Appliance Packages
- Private Street-Level Entrances
- Walkability to the Vibrant Granary District Neighborhood
On-Site Services
- Pet Care
- Pet Washing Station
- Car Charging Station
- Pet Play Area
- 24 Hour Access
Community Features
- Clubhouse
Outdoor Features
- Grill
- Roof Terrace
- Controlled Access
- Porch
- Deck
- Patio
Recreation and Fitness
- Hot Tub
- Fitness Center
- Spa
- Walking/Biking Trails
- Sauna
- Pool
Interior Features
- Balcony
- High Speed Internet Access
- Tub/Shower
- Heating
- Double Vanities
- Cable Ready
- Washer/Dryer
- Air Conditioning
- Wi Fi
- Wheelchair Accessible
- Smoke Free
Kitchen Amenities
- Gas Range
- Stainless Steel Appliances
- Ice Maker
- Kitchen
- Refrigerator
- Disposal
- Freezer
- Oven
- Pantry
- Breakfast Nook
- Island Kitchen
- Microwave
- Dishwasher
- Eat In Kitchen
- Granite Countertops
Living Area Features
- Walk In Closets
- High Ceilings
- Linen Closet
- Views
- Office
- Recreation Room
- Large Bedrooms
- Sunroom
- Vaulted Ceiling
- Bay Window
- Double Pane Windows
- Dining Room
- Family Room
- Hardwood Floors
- Loft Layout
Map
- Shopping
- Colleges
- Grocery
- Medical
- Parks
- Transportation
Map
Getting Around
60 / 100 Moderately walkable
50 / 100 Some public transit
70 / 100 Moderately bikeable
90 / 100 Exceptionally car friendly
 details
Getting to Know the Area
90 / 100 Restaurants
80 / 100 Cafes
90 / 100 Nightlife
80 / 100 Shopping
70 / 100 Parks
60 / 100 Noise Level
Frequently Asked Questions about The Mont Granary
Where is The Mont Granary located?
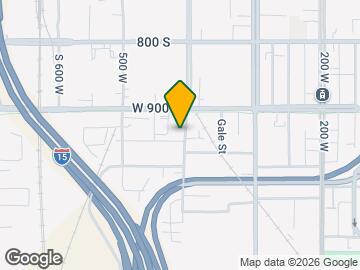
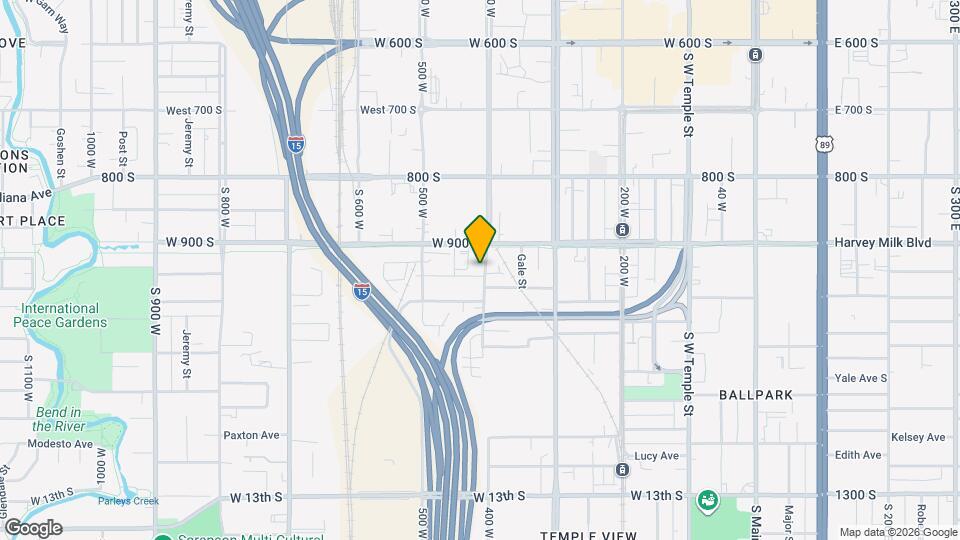
The Mont Granary is located at 936 S 400 W near the Central Salt Lake City area of Salt Lake City, UT
What is the current rent range at The Mont Granary?
2 Bedroom to 3 Bedroom Apartments at The Mont Granary currently range from $2,625 to $4,590
Are pets allowed?
Call us today to find out our pet policy and if we allow pets
Nearby Schools
Liberty School
Highland High School
Clayton Middle School
About GreatSchools Data on ApartmentHomeLiving.com.
Points of Interest
Time and distance from The Mont Granary.
Big Box and Retail
Target
Lowe's
Costco
Colleges and Universities
Groceries
Whole Foods
Natural Grocers
Hospitals
Military Bases
Douglas Army Reserve Center
Salt Lake City Airport Air Guard Station
Parks and Recreation
The Mont Granary has 5 parks within 8.1 miles, including Pioneer Park, Liberty Park, Red Butte Garden and Arboretum, Sugar House Park, and Wheeler Historic Park.
Shopping Centers
The Mont Granary has 5 shopping centers within 0.6 miles.
Transit Stations
Salt Lake Central Station-TRAX University Line
Salt Lake Central Station-FrontRunner North
Nearby Neighborhoods
Rental Price Ranges in the Area
| Bedroom | Average Rent | Cheapest Rent | Highest Rent |
|---|---|---|---|
| Salt Lake City Studio Apartments | $1,375 | $509 | $5,138 |
| Salt Lake City 1 Bedroom Apartments | $1,632 | $575 | $9,417 |
| Salt Lake City 2 Bedroom Apartments | $2,123 | $699 | $10,000+ |
| Salt Lake City 3 Bedroom Apartments | $2,628 | $695 | $10,000+ |
| Salt Lake City 4 Bedroom Apartments | $3,171 | $640 | $10,000+ |
| Salt Lake City 5 Bedroom Apartments | $2,374 | $630 | $10,000+ |
Browse Top Apartments in Salt Lake City
By Price
- Cheap Salt Lake City Apartments
- Salt Lake City Apartments Under $600
- Salt Lake City Apartments Under $700
- Salt Lake City Apartments Under $800
- Salt Lake City Apartments Under $900
- Salt Lake City Apartments Under $1000
- Salt Lake City Apartments Under $1200
- Salt Lake City Apartments Under $1500
- Salt Lake City Apartments Under $2000
- Salt Lake City Luxury Apartments
By Community Type
- Salt Lake City Apartments for Rent by Owner
- Salt Lake City Apartments with Rent Specials
- Salt Lake City Top Rated Apartments
- Salt Lake City Corporate Apartments
- Salt Lake City Furnished Apartments
- Salt Lake City Gated Apartments
- Salt Lake City Loft Apartments
- Salt Lake City Low Income Apartments
- New Salt Lake City Apartments
- Salt Lake City Senior Apartments
- Salt Lake City Short-term Apartments
- Salt Lake City Student Apartments
- Salt Lake City Apartments with Utilities Included
By Amenities
- Salt Lake City Apartments with Hardwood Floors
- Salt Lake City Apartments with Laundry Rooms
- Salt Lake City Apartments with Parking
- Salt Lake City Pet Friendly Apartments
- Salt Lake City Apartments with Swimming Pool
- Salt Lake City Apartments with Washer/Dryer
- Salt Lake City Apartments with EV Charging