- 1–2 Bedrooms
- $1,055-$1,335 Pricing
- 644–868 Square Feet
Rent Specials
Your First 3 Weeks On Us! Plus 3 MORE Weeks Free Spread across your lease!~~Your First 3 Weeks On Us! Plus 3 MORE Weeks Free Spread across your lease!(On Approved Credit)
About The Morrison Apartments
Welcome to The Morrison Apartments, offering stylish living in the heart of Mesa, Arizona. Perfectly located near Arizona State University, Mesa Community College, Fiesta Mall, Tempe Marketplace, and an endless selection of restaurants and shopping, everything you need is just minutes from your doorstep. With quick access to the 60, 101, and 202 freeways and steps from the Metro Light Rail, your daily commute has never been easier. Choose from a variety of one- and two-bedroom apartment homes featuring individually controlled heating and air conditioning, oversized or walk-in closets, private balconies or patios, and wood-style flooring. Select homes offer cozy fireplaces, new kitchen appliances, and designer-inspired upgrade packages. Surrounded by lush landscaping and ample outdoor space, we’re proud to welcome pets of all sizes—no weight limits. Right outside your door, you’ll find three shimmering swimming pools, two relaxing spas, a state-of-the-art fitness center, multiple laundry facilities, and a clubhouse with a comfortable TV lounge. A designer co-working space with Wi-Fi and printing, Amazon Hub package lockers, and on-site maintenance add everyday convenience. Explore, unwind, and thrive—schedule a tour today and discover why The Morrison Apartments is Mesa living at its finest.
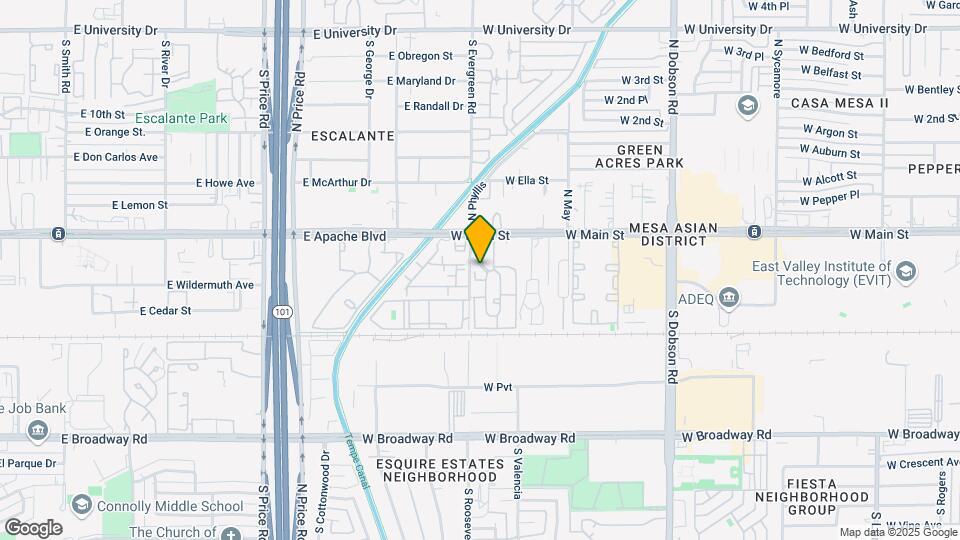
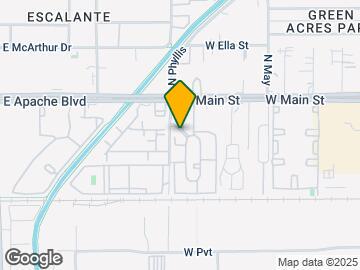
The Morrison Apartments is located in the Central Mesa Neighborhood and 85201 Zip code of Mesa, AZ. This community is professionally managed by Chamberlin & Associates
Unique Features and Amenities
- 24-Hour Emergency Maintenance
- 3 Sparkling Pools
- 9ft Ceilings (Select Apartments)
- Access to Public Transportation
- All Electric Kitchen
- Amazon Hub
- Amazon Hub 24/7 Automated Parcel Center
- Beautiful Landscaping
- Cable Available
- Covered Parking
- Co-working Business Lounge
- Custom Blinds
- Easy Access to Freeways
- Easy Access to Shopping
- Extra Outdoor Storage
- Guest Parking
- Individually Controlled Air Conditioning and Heating
- Near Metro Light Rail-Especially Convenient For ASU Students And Faculty!
- On-Call Maintenance
- Online Rental Payments
- On-Site Maintenence
- Oversized or Walk-in Closets
- Part-time Courtesy Patrol
- Picnic Area with Barbecue
- Play Area
- Preinstalled Cox Wi-fi W/ 1st Month Free
- Pre-Installed WiFi
- Public Parks Nearby
- Shimmering Swimming Pools
- Soothing Spa
- TV Lounge
Property Contact Info

- Listed by:
- Agency:
- Vendor Logo:
- Website:
- View Property Website
- Call Us:
- (928) 599-7210
- Disclaimer:
Office Hours
| Monday | 9:00 am–5:30 pm |
| Tuesday | 9:00 am–5:30 pm |
| Wednesday | 9:00 am–5:30 pm |
| Thursday | 9:00 am–5:30 pm |
| Friday | 9:00 am–5:30 pm |
| Saturday | 10:00 am–4:00 pm |
| Sunday | Closed |
Floorplan Pricing and Availability
The Morrison Apartments offers 1 to 2 Bedroom apartments starting from $1,055 and having 644–868 sq ft. Here is the current pricing and availability:
New! Interactive Property Map
1 Bedroom
A1 Signature
From $1,055
1 Bed, 1 Bath, 644 sq ftAvailable NowModel Gallery
Floorplans
Photos
3D Tours
Availability Details
Price Availability Date Unit Sq Ft Deposit View Details $1,055 Available Now 2047 644 $500 $1,125 September 4, 2026 2150 644 $500 $1,145 September 11, 2026 1034 644 $500 Model Amenities and Features
Features
- Balcony
- Cable Ready
- Ceiling Fans
Kitchen
- Microwave
- Pantry
- Range
- Refrigerator
Outdoor Space
- Patio
Unique Features
- All Electric Kitchen
- Covered Parking
- Custom Blinds
- Extra Outdoor Storage
- Individually Controlled Air Conditioning and Heating
- Oversized or Walk-in Closets
- Pre-Installed WiFi
Model Rent and Fees
Model Price Range
- $1,055 - $1,145
Deposit
- $500 deposit
Unit 2047 Amenities and Features
Features
- Balcony
- Cable Ready
- Ceiling Fans
Kitchen
- Microwave
- Pantry
- Range
- Refrigerator
Outdoor Space
- Patio
Unique Features
- All Electric Kitchen
- Covered Parking
- Custom Blinds
- Extra Outdoor Storage
- Individually Controlled Air Conditioning and Heating
- Oversized or Walk-in Closets
- Pre-Installed WiFi
Unit 2047 Rent and Fees
Unit Price
- $1,055
View Details and Rent EstimateDeposit
- $500 deposit
Unit Description
This spacious 1 bedroom, 1 bathroom apartment home offers 644 square feet of comfort with a functional layout, oversized closet space, and individually controlled heating and air conditioning. Enjoy a fully equipped kitchen, a private patio or balcony, and wood-style flooring in select areas for easy everyday living.
Model Rent and Fees
Model Price Range
- $1,055 - $1,145
Unit 2150 Amenities and Features
Features
- Balcony
- Cable Ready
- Ceiling Fans
Kitchen
- Microwave
- Pantry
- Range
- Refrigerator
Outdoor Space
- Patio
Unique Features
- All Electric Kitchen
- Covered Parking
- Custom Blinds
- Extra Outdoor Storage
- Individually Controlled Air Conditioning and Heating
- Oversized or Walk-in Closets
- Pre-Installed WiFi
Unit 2150 Rent and Fees
Unit Price
- $1,125
View Details and Rent EstimateDeposit
- $500 deposit
Unit Description
This spacious 1 bedroom, 1 bathroom apartment home offers 644 square feet of comfort with a functional layout, oversized closet space, and individually controlled heating and air conditioning. Enjoy a fully equipped kitchen, a private patio or balcony, and wood-style flooring in select areas for easy everyday living.
Model Rent and Fees
Model Price Range
- $1,055 - $1,145
Unit 1034 Amenities and Features
Features
- Balcony
- Cable Ready
- Ceiling Fans
Kitchen
- Microwave
- Pantry
- Range
- Refrigerator
Outdoor Space
- Patio
Unique Features
- All Electric Kitchen
- Covered Parking
- Custom Blinds
- Extra Outdoor Storage
- Individually Controlled Air Conditioning and Heating
- Oversized or Walk-in Closets
- Pre-Installed WiFi
Unit 1034 Rent and Fees
Unit Price
- $1,145
View Details and Rent EstimateDeposit
- $500 deposit
Unit Description
This spacious 1 bedroom, 1 bathroom apartment home offers 644 square feet of comfort with a functional layout, oversized closet space, and individually controlled heating and air conditioning. Enjoy a fully equipped kitchen, a private patio or balcony, and wood-style flooring in select areas for easy everyday living.
Model Rent and Fees
Model Price Range
- $1,055 - $1,145
Apartment Model: A1 SignatureFrom $1,0551 Bedroom, 1 Bath, 644 sq ftAvailable NowFloorplansPhotos3D Tours![]()
A1 Signature - Image 1 ![]()
A1 Signature - Image 2 ![]()
A1 Signature - Image 3 ![]()
A1 Signature - Image 4 ![]()
A1 Signature - Image 5 ![]()
A1 Signature - Floorplan A1 Signature - 3D Tour A1 Signature - 3D Tour Apartment Unit: 2047Apartment Model: A1 Signature$1,0551 Bedroom, 1 Bath, 644 sq ftAvailable NowApartment Unit: 2150Apartment Model: A1 Signature$1,1251 Bedroom, 1 Bath, 644 sq ftAvailable September 4, 2026Apartment Unit: 1034Apartment Model: A1 Signature$1,1451 Bedroom, 1 Bath, 644 sq ftAvailable September 11, 20262 Bedrooms
B2 Signature
From $1,170
2 Beds, 1.5 Baths, 840 sq ftAvailable NowCheapest 2 BedroomThis is the cheapest 2 Bedroom at this PropertyModel Gallery
Floorplans
Availability Details
Price Availability Date Unit Sq Ft Deposit View Details $1,265 Available Now 2110 840 $500 $1,285 August 26, 2026 1094 840 $500 $1,170 August 28, 2026 2070 840 $500 Model Amenities and Features
Features
- Balcony
- Cable Ready
- Ceiling Fans
Kitchen
- Dishwasher
- Microwave
- Pantry
- Range
- Refrigerator
Outdoor Space
- Patio
Unique Features
- All Electric Kitchen
- Covered Parking
- Custom Blinds
- Extra Outdoor Storage
- Individually Controlled Air Conditioning and Heating
- Oversized or Walk-in Closets
- Pre-Installed WiFi
Model Rent and Fees
Model Price Range
- $1,170 - $1,285
Deposit
- $500 deposit
Unit 2110 Amenities and Features
Features
- Balcony
- Cable Ready
- Ceiling Fans
Kitchen
- Dishwasher
- Microwave
- Pantry
- Range
- Refrigerator
Outdoor Space
- Patio
Unique Features
- All Electric Kitchen
- Covered Parking
- Custom Blinds
- Extra Outdoor Storage
- Individually Controlled Air Conditioning and Heating
- Oversized or Walk-in Closets
- Pre-Installed WiFi
Unit 2110 Rent and Fees
Unit Price
- $1,265
View Details and Rent EstimateDeposit
- $500 deposit
Unit Description
Offering 840 square feet, this 2 bedroom, 1.75 bathroom apartment home includes a flexible layout, a fully equipped kitchen, individually controlled heating and air, and a private patio or balcony. Oversized closets provide ease and organization.
Model Rent and Fees
Model Price Range
- $1,170 - $1,285
Unit 1094 Amenities and Features
Features
- Balcony
- Cable Ready
- Ceiling Fans
Kitchen
- Dishwasher
- Microwave
- Pantry
- Range
- Refrigerator
Outdoor Space
- Patio
Unique Features
- All Electric Kitchen
- Covered Parking
- Custom Blinds
- Extra Outdoor Storage
- Individually Controlled Air Conditioning and Heating
- Oversized or Walk-in Closets
- Pre-Installed WiFi
Unit 1094 Rent and Fees
Unit Price
- $1,285
View Details and Rent EstimateDeposit
- $500 deposit
Unit Description
Offering 840 square feet, this 2 bedroom, 1.75 bathroom apartment home includes a flexible layout, a fully equipped kitchen, individually controlled heating and air, and a private patio or balcony. Oversized closets provide ease and organization.
Model Rent and Fees
Model Price Range
- $1,170 - $1,285
Unit 2070 Amenities and Features
Features
- Balcony
- Cable Ready
- Ceiling Fans
Kitchen
- Dishwasher
- Microwave
- Pantry
- Range
- Refrigerator
Outdoor Space
- Patio
Unique Features
- All Electric Kitchen
- Covered Parking
- Custom Blinds
- Extra Outdoor Storage
- Individually Controlled Air Conditioning and Heating
- Oversized or Walk-in Closets
- Pre-Installed WiFi
Unit 2070 Rent and Fees
Unit Price
- $1,170
View Details and Rent EstimateDeposit
- $500 deposit
Unit Description
Offering 840 square feet, this 2 bedroom, 1.75 bathroom apartment home includes a flexible layout, a fully equipped kitchen, individually controlled heating and air, and a private patio or balcony. Oversized closets provide ease and organization.
Model Rent and Fees
Model Price Range
- $1,170 - $1,285
Apartment Model: B2 SignatureFrom $1,1702 Bedroom, 1.5 Bath, 840 sq ftAvailable Now![]()
B2 Signature - Floorplan Apartment Unit: 2110Apartment Model: B2 Signature$1,2652 Bedroom, 1.5 Bath, 840 sq ftAvailable NowApartment Unit: 1094Apartment Model: B2 Signature$1,2852 Bedroom, 1.5 Bath, 840 sq ftAvailable August 26, 2026Apartment Unit: 2070Apartment Model: B2 Signature$1,1702 Bedroom, 1.5 Bath, 840 sq ftAvailable August 28, 2026B1 Premium
From $1,305
2 Beds, 1 Bath, 766 sq ftAvailable Sep 4Model Gallery
Floorplans
Photos
Availability Details
Price Availability Date Unit Sq Ft Deposit View Details $1,325 September 4, 2026 1124 766 $500 $1,305 September 4, 2026 2001 766 $500 Model Amenities and Features
Features
- Balcony
- Cable Ready
- Ceiling Fans
Kitchen
- Microwave
- Pantry
- Range
- Refrigerator
Outdoor Space
- Patio
Unique Features
- All Electric Kitchen
- Covered Parking
- Custom Blinds
- Extra Outdoor Storage
- Individually Controlled Air Conditioning and Heating
- Oversized or Walk-in Closets
- Pre-Installed WiFi
Model Rent and Fees
Model Price Range
- $1,305 - $1,325
Deposit
- $500 deposit
Unit 1124 Amenities and Features
Features
- Balcony
- Cable Ready
- Ceiling Fans
Kitchen
- Microwave
- Pantry
- Range
- Refrigerator
Outdoor Space
- Patio
Unique Features
- All Electric Kitchen
- Covered Parking
- Custom Blinds
- Extra Outdoor Storage
- Individually Controlled Air Conditioning and Heating
- Oversized or Walk-in Closets
- Pre-Installed WiFi
Unit 1124 Rent and Fees
Unit Price
- $1,325
View Details and Rent EstimateDeposit
- $500 deposit
Unit Description
This fully enhanced 2 bedroom, 1 bathroom apartment home offers 766 square feet with upgraded kitchen appliances, wood-style flooring throughout, refreshed interior finishes, and an oversized closet for convenience. A private balcony or patio completes the experience.
Model Rent and Fees
Model Price Range
- $1,305 - $1,325
Unit 2001 Amenities and Features
Features
- Balcony
- Cable Ready
- Ceiling Fans
Kitchen
- Microwave
- Pantry
- Range
- Refrigerator
Outdoor Space
- Patio
Unique Features
- All Electric Kitchen
- Covered Parking
- Custom Blinds
- Extra Outdoor Storage
- Individually Controlled Air Conditioning and Heating
- Oversized or Walk-in Closets
- Pre-Installed WiFi
Unit 2001 Rent and Fees
Unit Price
- $1,305
View Details and Rent EstimateDeposit
- $500 deposit
Unit Description
This fully enhanced 2 bedroom, 1 bathroom apartment home offers 766 square feet with upgraded kitchen appliances, wood-style flooring throughout, refreshed interior finishes, and an oversized closet for convenience. A private balcony or patio completes the experience.
Model Rent and Fees
Model Price Range
- $1,305 - $1,325
Apartment Model: B1 PremiumFrom $1,3052 Bedroom, 1 Bath, 766 sq ftAvailable September 4, 2026FloorplansPhotos![]()
B1 Premium - Image 1 ![]()
B1 Premium - Image 2 ![]()
B1 Premium - Image 3 ![]()
B1 Premium - Image 4 ![]()
B1 Premium - Image 5 ![]()
B1 Premium - Image 6 ![]()
B1 Premium - Image 7 ![]()
B1 Premium - Image 8 ![]()
B1 Premium - Image 9 ![]()
B1 Premium - Image 10 ![]()
B1 Premium - Floorplan Apartment Unit: 1124Apartment Model: B1 Premium$1,3252 Bedroom, 1 Bath, 766 sq ftAvailable September 4, 2026Apartment Unit: 2001Apartment Model: B1 Premium$1,3052 Bedroom, 1 Bath, 766 sq ftAvailable September 4, 2026B1 Signature
$1,225
2 Beds, 1 Bath, 766 sq ftAvailable Sep 18Model Gallery
Floorplans
Availability Details
Price Availability Date Unit Sq Ft Deposit $1,225 September 18, 2026 1092 766 $500 Unit 1092 Amenities and Features
Features
- Balcony
- Cable Ready
- Ceiling Fans
Kitchen
- Microwave
- Pantry
- Range
- Refrigerator
Outdoor Space
- Patio
Unique Features
- All Electric Kitchen
- Covered Parking
- Custom Blinds
- Extra Outdoor Storage
- Individually Controlled Air Conditioning and Heating
- Oversized or Walk-in Closets
- Pre-Installed WiFi
Unit 1092 Rent and Fees
Unit Price
- $1,225
View Details and Rent EstimateDeposit
- $500 deposit
Unit Description
This roomy 2 bedroom, 1 bathroom apartment home features 766 square feet of flexible living space with a well-appointed kitchen, oversized closets, and individually controlled air conditioning. A private balcony or patio expands your relaxation space outdoors.
Model Rent and Fees
Price
- $1,225
Apartment Model: B1 Signature$1,2252 Bedroom, 1 Bath, 766 sq ftAvailable September 18, 2026![]()
B1 Signature - Floorplan Apartment Unit: 1092Apartment Model: B1 Signature$1,2252 Bedroom, 1 Bath, 766 sq ftAvailable September 18, 2026B3 Signature
From $1,300
2 Beds, 2 Baths, 868 sq ftAvailable Aug 27Largest 2 BedroomThis is the largest 2 Bedroom at this PropertyModel Gallery
Floorplans
Photos
3D Tours
Availability Details
Price Availability Date Unit Sq Ft Deposit View Details $1,300 August 27, 2026 1137 868 $500 $1,315 September 18, 2026 2164 868 $500 $1,315 October 9, 2026 1149 868 $500 Model Amenities and Features
Features
- Balcony
- Cable Ready
- Ceiling Fans
Kitchen
- Dishwasher
- Microwave
- Pantry
- Range
- Refrigerator
Outdoor Space
- Patio
Unique Features
- All Electric Kitchen
- Covered Parking
- Custom Blinds
- Extra Outdoor Storage
- Individually Controlled Air Conditioning and Heating
- Oversized or Walk-in Closets
- Pre-Installed WiFi
Model Rent and Fees
Model Price Range
- $1,300 - $1,335
Current Available Pricing
- $1,300 - $1,315
Deposit
- $500 deposit
Unit 1137 Amenities and Features
Features
- Balcony
- Cable Ready
- Ceiling Fans
Kitchen
- Dishwasher
- Microwave
- Pantry
- Range
- Refrigerator
Outdoor Space
- Patio
Unique Features
- All Electric Kitchen
- Covered Parking
- Custom Blinds
- Extra Outdoor Storage
- Individually Controlled Air Conditioning and Heating
- Oversized or Walk-in Closets
- Pre-Installed WiFi
Unit 1137 Rent and Fees
Unit Price
- $1,300
View Details and Rent EstimateDeposit
- $500 deposit
Unit Description
This upgraded 2 bedroom, 2 bathroom apartment home offers 868 square feet, new kitchen appliance upgrades, wood-style flooring, refreshed interior finishes, and large closet space. A private balcony or patio extends your living space outdoors.
Model Rent and Fees
Model Price Range
- $1,300 - $1,335
Unit 2164 Amenities and Features
Features
- Balcony
- Cable Ready
- Ceiling Fans
Kitchen
- Dishwasher
- Microwave
- Pantry
- Range
- Refrigerator
Outdoor Space
- Patio
Unique Features
- All Electric Kitchen
- Covered Parking
- Custom Blinds
- Extra Outdoor Storage
- Individually Controlled Air Conditioning and Heating
- Oversized or Walk-in Closets
- Pre-Installed WiFi
Unit 2164 Rent and Fees
Unit Price
- $1,315
View Details and Rent EstimateDeposit
- $500 deposit
Unit Description
This upgraded 2 bedroom, 2 bathroom apartment home offers 868 square feet, new kitchen appliance upgrades, wood-style flooring, refreshed interior finishes, and large closet space. A private balcony or patio extends your living space outdoors.
Model Rent and Fees
Model Price Range
- $1,300 - $1,335
Unit 1149 Amenities and Features
Features
- Balcony
- Cable Ready
- Ceiling Fans
Kitchen
- Dishwasher
- Microwave
- Pantry
- Range
- Refrigerator
Outdoor Space
- Patio
Unique Features
- All Electric Kitchen
- Covered Parking
- Custom Blinds
- Extra Outdoor Storage
- Individually Controlled Air Conditioning and Heating
- Oversized or Walk-in Closets
- Pre-Installed WiFi
Unit 1149 Rent and Fees
Unit Price
- $1,315
View Details and Rent EstimateDeposit
- $500 deposit
Unit Description
This upgraded 2 bedroom, 2 bathroom apartment home offers 868 square feet, new kitchen appliance upgrades, wood-style flooring, refreshed interior finishes, and large closet space. A private balcony or patio extends your living space outdoors.
Model Rent and Fees
Model Price Range
- $1,300 - $1,335
Apartment Model: B3 SignatureFrom $1,3002 Bedroom, 2 Bath, 868 sq ftAvailable August 27, 2026FloorplansPhotos3D Tours![]()
B3 Signature - Image 1 ![]()
B3 Signature - Image 2 ![]()
B3 Signature - Image 3 ![]()
B3 Signature - Image 4 ![]()
B3 Signature - Image 5 ![]()
B3 Signature - Image 6 ![]()
B3 Signature - Floorplan B3 Signature - 3D Tour B3 Signature - 3D Tour Apartment Unit: 1137Apartment Model: B3 Signature$1,3002 Bedroom, 2 Bath, 868 sq ftAvailable August 27, 2026Apartment Unit: 2164Apartment Model: B3 Signature$1,3152 Bedroom, 2 Bath, 868 sq ftAvailable September 18, 2026Apartment Unit: 1149Apartment Model: B3 Signature$1,3152 Bedroom, 2 Bath, 868 sq ftAvailable October 9, 2026
Schedule a Tour
3D Tours
Property Information
- Renovated In 2025
- 337 Units
- 2 Stories
- Built in 1986
Lease Terms
- 6 - 12 mo
- Short Term Lease Options
Fees and Policies
The fees listed below are community-provided and may exclude utilities or add-ons. All payments are made directly to the property and are non-refundable unless otherwise specified. Use the Cost Calculator to determine costs based on your needs.
Required Fees
One-Time Basics
- Due at Application
- Application Fee Per ApplicantiCharged Per Applicant.$50.00
- Administrative FeeiCharged Per Unit.$250.00
Utilities
- Utility BundleiCharged Per Unit.$85-$105/mo
Parking Info and Fees
- Surface Lot
- 1 Max
- Covered
- 1 Max
Property Fee Disclaimer: Based on community-supplied data and independent market research. Subject to change without notice. May exclude fees for mandatory or optional services and usage-based utilities.
Features and Amenities
On-Site Services
- Maintenance On Site
- Package Service
- Planned Social Activities
- Property Manager On Site
- Online Services
- Pet Play Area
- Renters Insurance Program
- Community Wide Wi Fi
- Laundry Facilities
Community Features
- Business Center
- Clubhouse
- Lounge
- Multi Use Room
- Breakfast/Coffee Concierge
- Walk Up
Outdoor Features
- Grill
- Sundeck
- Courtyard
- Picnic Area
- Patio
Recreation and Fitness
- Fitness Center
- Spa
- Playground
- Pool
Interior Features
- Balcony
- Storage Space
- Ceiling Fans
- Fireplace
- High Speed Internet Access
- Framed Mirrors
- Heating
- Double Vanities
- Tub/Shower
- Cable Ready
- Air Conditioning
- Wi Fi
- Wheelchair Accessible (Rooms)
- Smoke Free
Kitchen Amenities
- Kitchen
- Stainless Steel Appliances
- Range
- Refrigerator
- Disposal
- Freezer
- Breakfast Nook
- Oven
- Pantry
- Dishwasher
- Microwave
Living Area Features
- Walk In Closets
- High Ceilings
- Large Bedrooms
- Window Coverings
- Carpet
- Vinyl Flooring
- Linen Closet
- Vaulted Ceiling
- Built In Bookshelves
- Family Room
- Bay Window
- Dining Room

Map
- Shopping
- Colleges
- Grocery
- Medical
- Transportation

Map
Getting Around
50 / 100 Fairly walkable
60 / 100 Good public transit
70 / 100 Moderately bikeable
100 / 100 Exceptionally car friendly
Getting to Know the Area
80 / 100 Restaurants
70 / 100 Cafes
70 / 100 Nightlife
70 / 100 Shopping
60 / 100 Parks
90 / 100 Noise Level
Frequently Asked Questions about The Morrison Apartments
Where is The Morrison Apartments located?
The Morrison Apartments is located at 2343 W Main St near the Central Mesa area of Mesa, AZ
What is the current rent range at The Morrison Apartments?
1 Bedroom to 2 Bedroom Apartments at The Morrison Apartments currently range from $1,055 to $1,335
When is the leasing office open?
- The office Hours for The Morrison Apartments are
- Monday 9:00 am–5:30 pm
- Tuesday 9:00 am–5:30 pm
- Wednesday 9:00 am–5:30 pm
- Thursday 9:00 am–5:30 pm
- Friday 9:00 am–5:30 pm
- Saturday 10:00 am–4:00 pm
- Sunday Closed
Are pets allowed?
Call us today to find out our pet policy and if we allow pets
Are there any rent specials?
The current rent special at The Morrison Apartments is: Your First 3 Weeks On Us! Plus 3 MORE Weeks Free Spread across your lease!~~Your First 3 Weeks On Us! Plus 3 MORE Weeks Free Spread across your lease!(On Approved Credit).
Renters Reviews and Ratings
My Review on my experience
Property Manager Responded
Cockroach Infestation
roach infested
Under New Management
Avoid at all costs
Horrible place to stay!!
Nice place!
Do not rent here
Worst experience ever.
Property Manager Responded
Nicely Updated Apartment Infested with Pests
Avoid
Nearby Schools
Carson Junior High School
Webster Elementary School
Westwood High School
About GreatSchools Data on ApartmentHomeLiving.com.
Points of Interest
Time and distance from The Morrison Apartments.
Big Box and Retail
Burlington
Target
F.Y.E.
Colleges and Universities
Mesa Community College - Southern and Dobson Campus
Groceries
Safeway
Winco Foods
Aldi
Hospitals
Banner Desert Medical Center
Aurora Behavioral Healthcare - Tempe
Arizona Orthopedic And Surgical Specialty Hospital
Military Bases
Phoenix Sky Harbor Airport Air Guard Station
Restaurants and Dining
Shopping Centers
The Morrison Apartments has 5 shopping centers within 0.4 miles.
Transit Stations
Tempe Transportation Center-METRO Light Rail
Nearby Neighborhoods
Rental Price Ranges in the Area
| Bedroom | Average Rent | Cheapest Rent | Highest Rent |
|---|---|---|---|
| Mesa Studio Apartments | $1,431 | $779 | $3,609 |
| Mesa 1 Bedroom Apartments | $1,509 | $831 | $9,999 |
| Mesa 2 Bedroom Apartments | $1,781 | $945 | $5,590 |
| Mesa 3 Bedroom Apartments | $2,406 | $801 | $7,567 |
| Mesa 4 Bedroom Apartments | $3,232 | $676 | $8,520 |
Browse Top Apartments in Mesa
By Price
By Community Type
- Mesa Apartments for Rent by Owner
- Mesa Apartments with Rent Specials
- Mesa Top Rated Apartments
- Mesa Corporate Apartments
- Mesa Furnished Apartments
- Mesa Gated Apartments
- Mesa Loft Apartments
- Mesa Low Income Apartments
- New Mesa Apartments
- Mesa Senior Apartments
- Mesa Short-term Apartments
- Mesa Student Apartments
- Mesa Apartments with Utilities Included


Property Manager Responded