

- 1–2 Bedrooms
- (316) 618-7448 Please Call for Rates
- 517–855 Square Feet
About The National
Welcome to The National — Where Community, Work, and Home Come Together At The National in Wichita, KS, you’re not just finding a place to live — you’re becoming part of a connected community where work and home are only a step apart. Whether you're starting your day in our co-working space, relaxing by the lounge pool, or hosting friends at the outdoor grill station, every space is designed to enhance your lifestyle. Enjoy the ease of a covered garage, let your furry companion play freely in our dog park, and experience a sense of belonging that makes coming home something to look forward to. Live, work, and play — all in one place at The National.
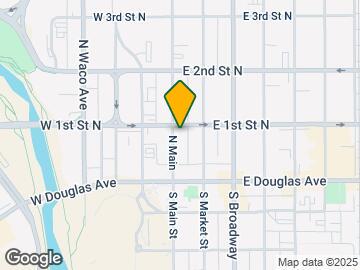
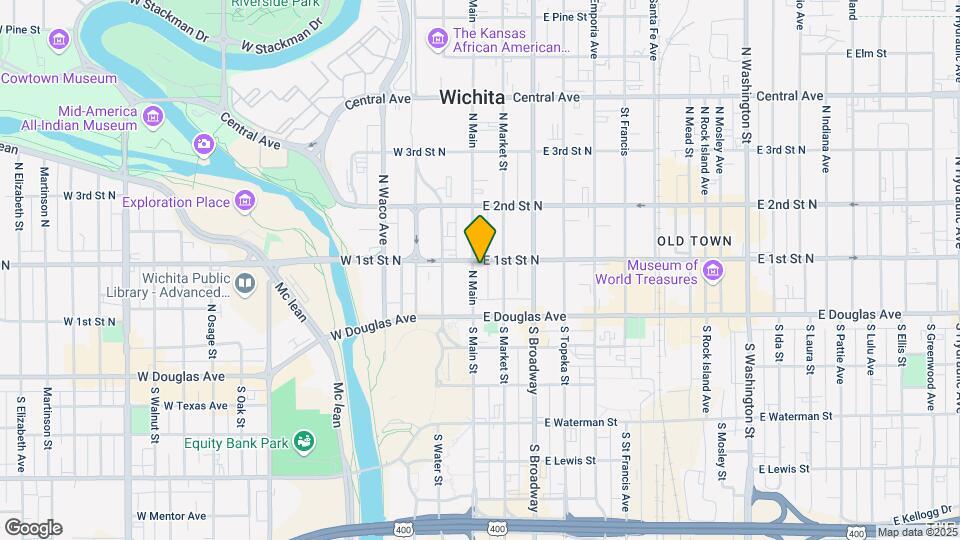
The National is located in the Downtown Wichita Neighborhood and 67202 Zip code of Wichita, KS. This community is professionally managed by Seventeenth Management, LLC
Property Contact Info
- Listed by:
- Agency:
- Vendor Logo:
- Website:
- View Property Website
- Call Us:
- (316) 618-7448
- Disclaimer:
Office Hours
| Monday | 9:00 am–5:00 pm |
| Tuesday | 9:00 am–5:00 pm |
| Wednesday | 9:00 am–5:00 pm |
| Thursday | 9:00 am–5:00 pm |
| Friday | 9:00 am–5:00 pm |
| Saturday | By Appointment |
| Sunday | Closed |
Floorplan Pricing and Availability
The National offers 1 to 2 Bedroom apartments having 517–855 sqft. Here is the current pricing and availability:
New! Interactive Property Map
1 Bedroom
1BR/1.0BA
1 Bed, 1 BathAvailable NowAvailability Details
Price Availability Date Unit Photos Call For Rates Available Now 1 BED Waitlist Model Amenities and Features
Features
- Air Conditioning
- Heating
- High Speed Internet Access
- Security System
- Smoke Free
- Sprinkler System
- Storage Space
- Tub/Shower
- Washer/Dryer
- Wi-Fi
Kitchen
- Dishwasher
- Disposal
- Eat-in Kitchen
- Granite Countertops
- Ice Maker
- Island Kitchen
- Kitchen
- Microwave
- Oven
- Range
- Refrigerator
- Stainless Steel Appliances
Unit 1 BED Waitlist Gallery
Photos
Model Rent and Fees
Price
- Call For Rates
Apartment Unit: 1 BED WaitlistApartment Model: 1BR/1.0BACall For Rates1 Bedroom, 1 BathAvailable Now![]()
Unit: 1 BED Waitlist - Image 1 ![]()
Unit: 1 BED Waitlist - Image 2 ![]()
Unit: 1 BED Waitlist - Image 3 ![]()
Unit: 1 BED Waitlist - Image 4 Floorplan 1 J
1 Bed, 1 Bath, 668 sq ftAvailable Sep 25Largest 1 BedroomThis is the largest 1 Bedroom at this PropertyModel Gallery
Floorplans
Availability Details
Price Availability Date Unit Sq Ft Deposit Photos View Details Call For Rates September 25, 2026 609 668 $300 Call For Rates October 5, 2026 406 668 $300 Model Amenities and Features
Features
- Air Conditioning
- Heating
- High Speed Internet Access
- Security System
- Smoke Free
- Sprinkler System
- Storage Space
- Tub/Shower
- Washer/Dryer
- Wi-Fi
Kitchen
- Dishwasher
- Disposal
- Eat-in Kitchen
- Granite Countertops
- Ice Maker
- Island Kitchen
- Kitchen
- Microwave
- Oven
- Range
- Refrigerator
- Stainless Steel Appliances
Model Rent and Fees
Current Available Pricing
- Call For Rates
Deposit
- $300 deposit
Unit 609 Gallery
Photos
Unit 609 Rent and Fees
Deposit
- $300 deposit
Unit Description
Welcome to Unit 609 — a generously sized 1 bedroom, 1 bathroom apartment featuring 668 square feet of thoughtfully designed living space. This 1J floor plan greets you with a large, open-concept entry that flows effortlessly into a warm and inviting living and dining area — perfect for entertaining or unwinding in style. Industrial touches like exposed ceilings and modern accents give the space a loft-inspired vibe, while floor-to-ceiling windows invite in plenty of natural light. The kitchen comes fully equipped with sleek stainless-steel appliances, and you’ll enjoy the convenience of an in-unit washer and dryer. With its open layout, vibrant downtown location, and a floor plan that truly feels like home, Unit 609 is the perfect blend of comfort and urban living. This popular layout is limited — book your tour today and experience Unit 609 for yourself. Amenity Fee: $45 covers internet, trash and pest control. Tenant pays Electric and water Parking ranges from $40- $95 a month per parking space. Apply in person and save $200!
Model Rent and Fees
Price
- Call For Rates
Unit 406 Gallery
Photos
Unit 406 Rent and Fees
Deposit
- $300 deposit
Model Rent and Fees
Price
- Call For Rates
Apartment Model: 1 JCall For Rates1 Bedroom, 1 Bath, 668 sq ftAvailable September 25, 2026![]()
1 J - Floorplan Apartment Unit: 609Apartment Model: 1 JCall For Rates1 Bedroom, 1 Bath, 668 sq ftAvailable September 25, 2026![]()
Unit: 609 - Image 1 ![]()
Unit: 609 - Image 2 ![]()
Unit: 609 - Image 3 Apartment Unit: 406Apartment Model: 1 JCall For Rates1 Bedroom, 1 Bath, 668 sq ftAvailable October 5, 2026![]()
Unit: 406 - Image 1 ![]()
Unit: 406 - Image 2 ![]()
Unit: 406 - Image 3 ![]()
Unit: 406 - Image 4 Floorplan 1 D
1 Bed, 1 Bath, 517 sq ftAvailable Nov 3Model Gallery
Floorplans
Availability Details
Price Availability Date Unit Sq Ft Deposit Call For Rates November 3, 2026 322 517 $300 Model Amenities and Features
Features
- Air Conditioning
- Heating
- High Speed Internet Access
- Security System
- Smoke Free
- Sprinkler System
- Storage Space
- Tub/Shower
- Washer/Dryer
- Wi-Fi
Kitchen
- Dishwasher
- Disposal
- Eat-in Kitchen
- Granite Countertops
- Ice Maker
- Island Kitchen
- Kitchen
- Microwave
- Oven
- Range
- Refrigerator
- Stainless Steel Appliances
Unit 322 Rent and Fees
Deposit
- $300 deposit
Model Rent and Fees
Price
- Call For Rates
Apartment Model: 1 DCall For Rates1 Bedroom, 1 Bath, 517 sq ftAvailable November 3, 2026![]()
1 D - Floorplan Apartment Unit: 322Apartment Model: 1 DCall For Rates1 Bedroom, 1 Bath, 517 sq ftAvailable November 3, 20262 Bedrooms
2 B Corner
2 Beds, 2 Baths, 855 sq ftAvailable Oct 6Model Gallery
Floorplans
Availability Details
Price Availability Date Unit Sq Ft Deposit Call For Rates October 6, 2026 1005 855 $300 Model Amenities and Features
Features
- Air Conditioning
- Heating
- High Speed Internet Access
- Security System
- Smoke Free
- Sprinkler System
- Storage Space
- Tub/Shower
- Washer/Dryer
- Wi-Fi
Kitchen
- Dishwasher
- Disposal
- Eat-in Kitchen
- Granite Countertops
- Ice Maker
- Island Kitchen
- Kitchen
- Microwave
- Oven
- Range
- Refrigerator
- Stainless Steel Appliances
Unit 1005 Rent and Fees
Deposit
- $300 deposit
Model Rent and Fees
Price
- Call For Rates
Apartment Model: 2 B CornerCall For Rates2 Bedroom, 2 Bath, 855 sq ftAvailable October 6, 2026![]()
2 B Corner - Floorplan Apartment Unit: 1005Apartment Model: 2 B CornerCall For Rates2 Bedroom, 2 Bath, 855 sq ftAvailable October 6, 2026
Schedule a Tour
3D Tours
Property Information
- 151 Units
- 10 Stories
- Built in 2023
Fees and Policies
The fees listed below are community-provided and may exclude utilities or add-ons. All payments are made directly to the property and are non-refundable unless otherwise specified.
Required Fees
One-Time Basics
- Due at Application
- Administrative FeeiCharged Per Applicant.$150.00
- Application Fee Per ApplicantiCharged per applicant.$50.00
Utilities
- Amenity FeeiCovers Internet, Pest Control, and Trash Charged Per Unit.$45.00/mo
Other Fees and Policies
Pet Fees
- Cat
- Pet DepositiCharged Per Unit.$300.00
- Dog
- Pet DepositiMax of 70. Charged Per Pet.$300.00
- Non Refundable Pet FeeiCharged Per Pet.$300.00
- Pet RentiCharged Per Pet.$35.00/mo
Parking Fees
- Covered
- Parking FeeiCharged per vehicle.$65-$95/mo
- Surface Lot
- Parking FeeiCharged per vehicle.$40-$85/mo
- Garage Parking
Additional Parking Options
Property Fee Disclaimer: Based on community-supplied data and independent market research. Subject to change without notice. May exclude fees for mandatory or optional services and usage-based utilities.
Features and Amenities
Unique Amenities
- Covered Garage
- Co-Working Space
- Lounge Pool
- Outdoor Grill Station
On-Site Services
- Maintenance On Site
- Pet Washing Station
- Property Manager On Site
- Pet Play Area
- Community Wide Wi Fi
- Video Patrol
- 24 Hour Access
- Key Fob Entry
Community Features
- Conference Rooms
- Disposal Chutes
- Clubhouse
- Vintage Building
- Lounge
- Corporate Suites
- Elevator
Outdoor Features
- Grill
- Cabana
- Roof Terrace
- Sundeck
- Controlled Access
- Deck
- Patio
Recreation and Fitness
- Fitness Center
- Sauna
- Bicycle Storage
- Pool
Interior Features
- Storage Space
- Security System
- Heating
- Sprinkler System
- Tub/Shower
- High Speed Internet Access
- Washer/Dryer
- Air Conditioning
- Wi Fi
- Smoke Free
Kitchen Amenities
- Range
- Refrigerator
- Island Kitchen
- Oven
- Disposal
- Microwave
- Dishwasher
- Eat In Kitchen
- Stainless Steel Appliances
- Ice Maker
- Kitchen
- Granite Countertops
Living Area Features
- High Ceilings
- Views
- Window Coverings
- Vinyl Flooring
- Double Pane Windows
- Basement
Student Features
- Walk To Campus
Unique Amenities
- Garage Available

Map
- Shopping
- Colleges
- Grocery
- Medical

Map
Getting Around
70 / 100 Moderately walkable
40 / 100 Some public transit
80 / 100 Very Bikeable
100 / 100 Exceptionally car friendly
Getting to Know the Area
80 / 100 Restaurants
80 / 100 Cafes
80 / 100 Nightlife
80 / 100 Shopping
40 / 100 Noise Level
Frequently Asked Questions about The National
Where is The National located?
The National is located at 150 N Main St near the Downtown Wichita area of Wichita, KS
What is the current rent range at The National?
Call us today for rates on the 1 Bedroom to 2 options at The National
When is the leasing office open?
- The office Hours for The National are
- Monday 9:00 am–5:00 pm
- Tuesday 9:00 am–5:00 pm
- Wednesday 9:00 am–5:00 pm
- Thursday 9:00 am–5:00 pm
- Friday 9:00 am–5:00 pm
- Saturday By Appointment
- Sunday Closed
Are pets allowed?
Call us today to find out our pet policy and if we allow pets
Renters Reviews and Ratings
Nearby Schools
Marshall Middle School
About GreatSchools Data on ApartmentHomeLiving.com.
Points of Interest
Time and distance from The National.
Big Box and Retail
Walgreens
Aldi
Walmart
Colleges and Universities
Groceries
Dillons
Save A Lot
Aldi
Hospitals
Via Christi Hospital - Wichita
Wesley Medical Center
Kansas Surgery & Recovery Center
Military Bases
McConnell Air Force Base
Shopping Centers
The National has 5 shopping centers within 1.8 miles.
Nearby Neighborhoods
Rental Price Ranges in the Area
| Bedroom | Average Rent | Cheapest Rent | Highest Rent |
|---|---|---|---|
| Wichita Studio Apartments | $858 | $425 | $2,503 |
| Wichita 1 Bedroom Apartments | $970 | $425 | $4,099 |
| Wichita 2 Bedroom Apartments | $1,179 | $535 | $7,623 |
| Wichita 3 Bedroom Apartments | $1,525 | $725 | $3,466 |
| Wichita 4 Bedroom Apartments | $2,317 | $1,310 | $5,837 |
Browse Top Apartments in Wichita
By Price
- Cheap Wichita Apartments
- Wichita Apartments Under $500
- Wichita Apartments Under $600
- Wichita Apartments Under $700
- Wichita Apartments Under $800
- Wichita Apartments Under $900
- Wichita Apartments Under $1000
- Wichita Apartments Under $1200
- Wichita Apartments Under $1500
- Wichita Apartments Under $2000
- Wichita Luxury Apartments
By Community Type
- Wichita Apartments for Rent by Owner
- Wichita Apartments with Rent Specials
- Wichita Top Rated Apartments
- Wichita Corporate Apartments
- Wichita Furnished Apartments
- Wichita Gated Apartments
- Wichita Loft Apartments
- Wichita Low Income Apartments
- Wichita Military Apartments
- New Wichita Apartments
- Wichita Senior Apartments
- Wichita Short-term Apartments
- Wichita Student Apartments
- Wichita Apartments with Utilities Included


Max of 70.