- Active Adult
- 1–3 Bedrooms
- $1,299-$2,229 Pricing
- 720–1,653 Square Feet
About The Nelson
Experience the perfect blend of modern luxury and southern charm at The Nelson Apartments in vibrant Nashville, Tennessee. Nestled in the heart of Music City, The Nelson offers a variety of thoughtfully designed 1, 2 & 3 bedroom floor plans and townhomes to fit your lifestyle. Step into spacious, light-filled homes featuring upscale finishes, stainless steel appliances, granite countertops, and private balconies. Community amenities include a resort-style pool, state-of-the-art fitness center, Pickleball court, and more! Located just minutes from iconic attractions, dining, and entertainment hotspots, The Nelson places you at the center of it all. Whether you're exploring Broadway's live music scene or enjoying a peaceful walk in nearby parks, you'll find your perfect balance here.
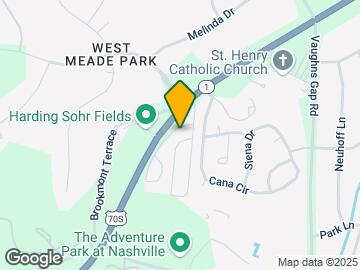
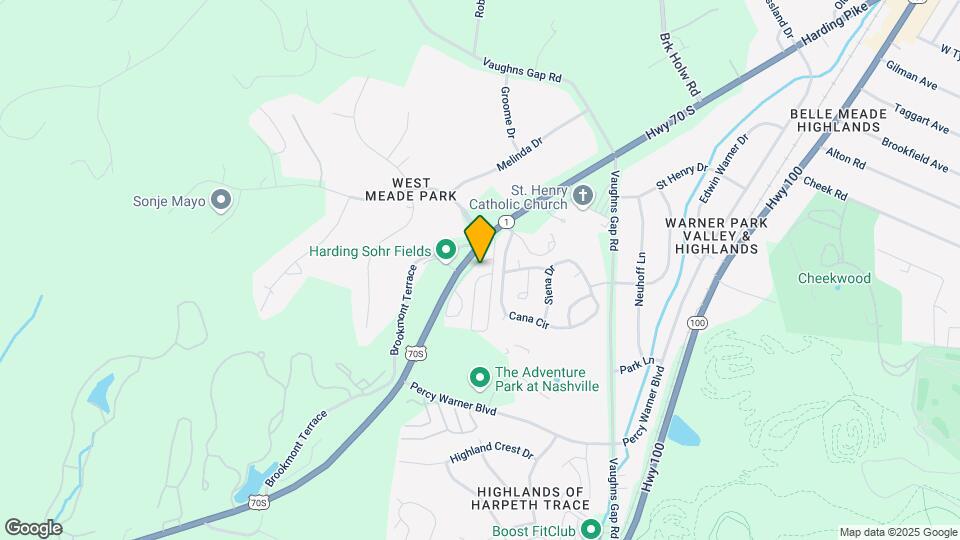
The Nelson is located in the West Meade Neighborhood and 37205 Zip code of Nashville, TN. This community is professionally managed by Brookside Properties, Inc.
Unique Features and Amenities
- Close to Vanderbilt and St. Thomas
- Custom Tile Tub Surrounds
- Designer Lighting Package
- Designer Two-Tone Paint
- Extra Large Bedrooms
- Generous Walk-In Closets
- Granite Counters
- Hardwood Style Flooring
- Modern Cabinetry
- Pickleball Court
- Private Balconies & Patios
- Stainless Appliances
- Townhome and Garden Floorplans
- Two Resort Style Pools
- Washer/Dryer Connections Available
Property Contact Info

- Listed by:
- Agency:
- Vendor Logo:
- Website:
- View Property Website
- Call Us:
- (629) 206-4657
- Disclaimer:
Office Hours
| Monday | 9:00 am–5:00 pm |
| Tuesday | 9:00 am–5:00 pm |
| Wednesday | 9:00 am–5:00 pm |
| Thursday | 9:00 am–5:00 pm |
| Friday | 9:00 am–5:00 pm |
| Saturday | Closed |
| Sunday | Closed |
Floorplan Pricing and Availability
The Nelson offers 1 to 3 Bedroom apartments starting from $1,299 and having 720–1,653 sq ft. Here is the current pricing and availability:
New! Interactive Property Map
1 Bedroom
1 Bedroom 1 Bath
From $1,299
1 Bed, 1 Bath, 720-851 sq ftAvailable NowModel Gallery
Floorplans
Availability Details
Price Availability Date Unit Sq Ft View Details $1,299 Available Now B-12 720 $1,309 September 22, 2026 B-21 720 Model Amenities and Features
Unique Features
- Close to Vanderbilt and St. Thomas
- Custom Tile Tub Surrounds
- Designer Lighting Package
- Designer Two-Tone Paint
- Extra Large Bedrooms
- Generous Walk-In Closets
- Granite Counters
- Hardwood Style Flooring
- Modern Cabinetry
- Private Balconies & Patios
- Stainless Appliances
- Townhome and Garden Floorplans
- Washer/Dryer Connections Available
Model Rent and Fees
Model Price Range
- $1,299 - $1,549
Unit B-12 Amenities and Features
Unique Features
- Close to Vanderbilt and St. Thomas
- Custom Tile Tub Surrounds
- Designer Lighting Package
- Designer Two-Tone Paint
- Extra Large Bedrooms
- Generous Walk-In Closets
- Granite Counters
- Hardwood Style Flooring
- Modern Cabinetry
- Private Balconies & Patios
- Stainless Appliances
- Townhome and Garden Floorplans
- Washer/Dryer Connections Available
Unit B-12 Rent and Fees
Unit Price
- From $1,299
Model Rent and Fees
Model Price Range
- $1,299 - $1,549
Unit B-21 Amenities and Features
Unique Features
- Close to Vanderbilt and St. Thomas
- Custom Tile Tub Surrounds
- Designer Lighting Package
- Designer Two-Tone Paint
- Extra Large Bedrooms
- Generous Walk-In Closets
- Granite Counters
- Hardwood Style Flooring
- Modern Cabinetry
- Private Balconies & Patios
- Stainless Appliances
- Townhome and Garden Floorplans
- Washer/Dryer Connections Available
Unit B-21 Rent and Fees
Unit Price
- From $1,309
Model Rent and Fees
Model Price Range
- $1,299 - $1,549
Apartment Model: 1 Bedroom 1 BathFrom $1,2991 Bedroom, 1 Bath, 720-851 sq ftAvailable Now![]()
1 Bedroom 1 Bath - Floorplan Apartment Unit: B-12Apartment Model: 1 Bedroom 1 BathFrom $1,2991 Bedroom, 1 Bath, 720 sq ftAvailable NowApartment Unit: B-21Apartment Model: 1 Bedroom 1 BathFrom $1,3091 Bedroom, 1 Bath, 720 sq ftAvailable September 22, 20262 Bedrooms
2 Bedroom 2 Bath
From $1,499
2 Beds, 2 Baths, 1100 sq ftAvailable Aug 27Model Gallery
Floorplans
Availability Details
Price Availability Date Unit Sq Ft View Details $1,549 August 27, 2026 O-21 1100 $1,549 September 8, 2026 N-22 1100 $1,499 September 8, 2026 U-01 1100 Model Amenities and Features
Unique Features
- Close to Vanderbilt and St. Thomas
- Custom Tile Tub Surrounds
- Designer Lighting Package
- Designer Two-Tone Paint
- Extra Large Bedrooms
- Generous Walk-In Closets
- Granite Counters
- Hardwood Style Flooring
- Modern Cabinetry
- Private Balconies & Patios
- Stainless Appliances
- Townhome and Garden Floorplans
- Washer/Dryer Connections Available
Model Rent and Fees
Model Price Range
- $1,499 - $1,799
Unit O-21 Amenities and Features
Unique Features
- Close to Vanderbilt and St. Thomas
- Custom Tile Tub Surrounds
- Designer Lighting Package
- Designer Two-Tone Paint
- Extra Large Bedrooms
- Generous Walk-In Closets
- Granite Counters
- Hardwood Style Flooring
- Modern Cabinetry
- Private Balconies & Patios
- Stainless Appliances
- Townhome and Garden Floorplans
- Washer/Dryer Connections Available
Unit O-21 Rent and Fees
Unit Price
- From $1,549
Model Rent and Fees
Model Price Range
- $1,499 - $1,799
Unit N-22 Amenities and Features
Unique Features
- Close to Vanderbilt and St. Thomas
- Custom Tile Tub Surrounds
- Designer Lighting Package
- Designer Two-Tone Paint
- Extra Large Bedrooms
- Generous Walk-In Closets
- Granite Counters
- Hardwood Style Flooring
- Modern Cabinetry
- Private Balconies & Patios
- Stainless Appliances
- Townhome and Garden Floorplans
- Washer/Dryer Connections Available
Unit N-22 Rent and Fees
Unit Price
- From $1,549
Model Rent and Fees
Model Price Range
- $1,499 - $1,799
Unit U-01 Amenities and Features
Unique Features
- Close to Vanderbilt and St. Thomas
- Custom Tile Tub Surrounds
- Designer Lighting Package
- Designer Two-Tone Paint
- Extra Large Bedrooms
- Generous Walk-In Closets
- Granite Counters
- Hardwood Style Flooring
- Modern Cabinetry
- Private Balconies & Patios
- Stainless Appliances
- Townhome and Garden Floorplans
- Washer/Dryer Connections Available
Unit U-01 Rent and Fees
Unit Price
- From $1,499
Model Rent and Fees
Model Price Range
- $1,499 - $1,799
Apartment Model: 2 Bedroom 2 BathFrom $1,4992 Bedroom, 2 Bath, 1100 sq ftAvailable August 27, 2026![]()
2 Bedroom 2 Bath - Floorplan Apartment Unit: O-21Apartment Model: 2 Bedroom 2 BathFrom $1,5492 Bedroom, 2 Bath, 1100 sq ftAvailable August 27, 2026Apartment Unit: N-22Apartment Model: 2 Bedroom 2 BathFrom $1,5492 Bedroom, 2 Bath, 1100 sq ftAvailable September 8, 2026Apartment Unit: U-01Apartment Model: 2 Bedroom 2 BathFrom $1,4992 Bedroom, 2 Bath, 1100 sq ftAvailable September 8, 20262 Bedroom 2.5 Bath Townhome
From $1,649
2 Beds, 2.5 Baths, 1315 sq ftAvailable Sep 23Model Gallery
Floorplans
3D Tours
Availability Details
Price Availability Date Unit Sq Ft View Details $1,649 September 23, 2026 D-15 1315 $1,699 September 30, 2026 F-25 1315 $1,699 October 1, 2026 J-42 1315 Model Amenities and Features
Unique Features
- Close to Vanderbilt and St. Thomas
- Custom Tile Tub Surrounds
- Designer Lighting Package
- Designer Two-Tone Paint
- Extra Large Bedrooms
- Generous Walk-In Closets
- Granite Counters
- Hardwood Style Flooring
- Modern Cabinetry
- Private Balconies & Patios
- Stainless Appliances
- Townhome and Garden Floorplans
- Washer/Dryer Connections Available
Model Rent and Fees
Model Price Range
- $1,649 - $1,999
Current Available Pricing
- $1,649 - $1,899
Unit D-15 Amenities and Features
Unique Features
- Close to Vanderbilt and St. Thomas
- Custom Tile Tub Surrounds
- Designer Lighting Package
- Designer Two-Tone Paint
- Extra Large Bedrooms
- Generous Walk-In Closets
- Granite Counters
- Hardwood Style Flooring
- Modern Cabinetry
- Private Balconies & Patios
- Stainless Appliances
- Townhome and Garden Floorplans
- Washer/Dryer Connections Available
Unit D-15 Rent and Fees
Unit Price
- From $1,649
Model Rent and Fees
Model Price Range
- $1,649 - $1,999
Unit F-25 Amenities and Features
Unique Features
- Close to Vanderbilt and St. Thomas
- Custom Tile Tub Surrounds
- Designer Lighting Package
- Designer Two-Tone Paint
- Extra Large Bedrooms
- Generous Walk-In Closets
- Granite Counters
- Hardwood Style Flooring
- Modern Cabinetry
- Private Balconies & Patios
- Stainless Appliances
- Townhome and Garden Floorplans
- Washer/Dryer Connections Available
Unit F-25 Rent and Fees
Unit Price
- From $1,699
Model Rent and Fees
Model Price Range
- $1,649 - $1,999
Unit J-42 Amenities and Features
Unique Features
- Close to Vanderbilt and St. Thomas
- Custom Tile Tub Surrounds
- Designer Lighting Package
- Designer Two-Tone Paint
- Extra Large Bedrooms
- Generous Walk-In Closets
- Granite Counters
- Hardwood Style Flooring
- Modern Cabinetry
- Private Balconies & Patios
- Stainless Appliances
- Townhome and Garden Floorplans
- Washer/Dryer Connections Available
Unit J-42 Rent and Fees
Unit Price
- From $1,699
Model Rent and Fees
Model Price Range
- $1,649 - $1,999
Apartment Model: 2 Bedroom 2.5 Bath TownhomeFrom $1,6492 Bedroom, 2.5 Bath, 1315 sq ftAvailable September 23, 2026Floorplans3D Tours![]()
2 Bedroom 2.5 Bath Townhome - Floorplan 2 Bedroom 2.5 Bath Townhome - 3D Tour 2 Bedroom 2.5 Bath Townhome - 3D Tour 2 Bedroom 2.5 Bath Townhome - 3D Tour Apartment Unit: D-15Apartment Model: 2 Bedroom 2.5 Bath TownhomeFrom $1,6492 Bedroom, 2.5 Bath, 1315 sq ftAvailable September 23, 2026Apartment Unit: F-25Apartment Model: 2 Bedroom 2.5 Bath TownhomeFrom $1,6992 Bedroom, 2.5 Bath, 1315 sq ftAvailable September 30, 2026Apartment Unit: J-42Apartment Model: 2 Bedroom 2.5 Bath TownhomeFrom $1,6992 Bedroom, 2.5 Bath, 1315 sq ftAvailable October 1, 20263 Bedrooms
3 Bedroom 2.5 Bath Townhome
From $1,949
3 Beds, 2.5 Baths, 1653 sq ftAvailable Sep 25Model Gallery
Floorplans
Availability Details
Price Availability Date Unit Sq Ft $1,949 September 25, 2026 H-38 1653 Unit H-38 Amenities and Features
Unique Features
- Close to Vanderbilt and St. Thomas
- Custom Tile Tub Surrounds
- Designer Lighting Package
- Designer Two-Tone Paint
- Extra Large Bedrooms
- Generous Walk-In Closets
- Granite Counters
- Hardwood Style Flooring
- Modern Cabinetry
- Private Balconies & Patios
- Stainless Appliances
- Townhome and Garden Floorplans
- Washer/Dryer Connections Available
Unit H-38 Rent and Fees
Unit Price
- From $1,949
Model Rent and Fees
Model Price Range
- $1,949 - $2,229
Apartment Model: 3 Bedroom 2.5 Bath TownhomeFrom $1,9493 Bedroom, 2.5 Bath, 1653 sq ftAvailable September 25, 2026![]()
3 Bedroom 2.5 Bath Townhome - Floorplan Apartment Unit: H-38Apartment Model: 3 Bedroom 2.5 Bath TownhomeFrom $1,9493 Bedroom, 2.5 Bath, 1653 sq ftAvailable September 25, 2026
Schedule a Tour
3D Tours
Property Information
- 178 Units
- 2 Stories
- Built in 1968
Lease Terms
- 3 - 18 mo
Fees and Policies
The fees listed below are community-provided and may exclude utilities or add-ons. All payments are made directly to the property and are non-refundable unless otherwise specified.
Required Fees
One-Time Basics
- Due at Application
- Application Fee Per ApplicantiCharged per applicant.$50.00
- Due at Move-In
- Administrative FeeiCharged per unit.$150.00
Other Fees and Policies
Pet Fees
- Cat
- One-Time Pet FeeiMax of 2. Charged Per Pet.$350.00
- Monthly Pet FeeiMax of 2. Charged Per Pet.$25.00
- Dog
- Monthly Pet FeeiMax of 2. Charged Per Pet.$25.00
- One-Time Pet FeeiMax of 2. Charged Per Pet.$350.00
- 2 Pet Limit
Max of 2.
Fish
Parking Info and Fees
- Surface Lot
- 1 Max
Property Fee Disclaimer: Based on community-supplied data and independent market research. Subject to change without notice. May exclude fees for mandatory or optional services and usage-based utilities.
Features and Amenities
On-Site Services
- Maintenance On Site
- Property Manager On Site
- Laundry Facilities
- Garden
Community Features
- Clubhouse
- Lounge
- Walk Up
Outdoor Features
- Grill
- Sundeck
- Yard
- Deck
- Porch
- Lawn
- Patio
Recreation and Fitness
- Fitness Center
- Tennis Court
- Pickleball Court
- Playground
- Pool
Interior Features
- Balcony
- Storage Space
- Framed Mirrors
- Heating
- Ceiling Fans
- Tub/Shower
- Cable Ready
- Washer/Dryer Hookup
- Washer/Dryer
- Air Conditioning
- Wi Fi
- Wheelchair Accessible (Rooms)
- Smoke Free
Kitchen Amenities
- Range
- Refrigerator
- Island Kitchen
- Breakfast Nook
- Oven
- Pantry
- Dishwasher
- Eat In Kitchen
- Microwave
- Freezer
- Ice Maker
- Kitchen
- Stainless Steel Appliances
- Quartz Countertops
- Granite Countertops
Living Area Features
- Walk In Closets
- Den
- Dining Room
- Office
- Vinyl Flooring
- Carpet
- Double Pane Windows
- Linen Closet
- Tile Floors
- Window Coverings
- Large Bedrooms
- Hardwood Floors

Map
- Shopping
- Colleges
- Grocery
- Medical
- Parks
- Transportation

Map
Getting Around
20 / 100 Somewhat walkable
30 / 100 Limited public transit
40 / 100 Fairly bikeable
100 / 100 Exceptionally car friendly
Getting to Know the Area
40 / 100 Restaurants
20 / 100 Cafes
20 / 100 Nightlife
30 / 100 Shopping
70 / 100 Parks
20 / 100 Noise Level
Frequently Asked Questions about The Nelson
Where is The Nelson located?
The Nelson is located at 6501 Harding Pike near the West Meade area of Nashville, TN
What is the current rent range at The Nelson?
1 Bedroom to 3 Bedroom Apartments at The Nelson currently range from $1,299 to $2,229
When is the leasing office open?
- The office Hours for The Nelson are
- Monday 9:00 am–5:00 pm
- Tuesday 9:00 am–5:00 pm
- Wednesday 9:00 am–5:00 pm
- Thursday 9:00 am–5:00 pm
- Friday 9:00 am–5:00 pm
- Saturday Closed
- Sunday Closed
Are pets allowed?
Call us today to find out our pet policy and if we allow pets
Renters Reviews and Ratings
Just Another Bad Review
Dont believe the bad reviews until you see for yourself!
Property Manager Responded
Valley Ridge Apt Living Experience
Stay Away
Property Manager Responded
Run away!
SLUM!!!!
Nearby Schools
Westmeade Elementary
Bellevue Middle
About GreatSchools Data on ApartmentHomeLiving.com.
Points of Interest
Time and distance from The Nelson.
Arts Museums and Landmarks
Big Box and Retail
Kroger
Target
Lowe's
Colleges and Universities
Groceries
Harris Teeter
Kroger
Publix
Hospitals
Vanderbilt University Medical Center
Tristar Centennial Medical Center
Saint Thomas Hospital For Spinal Surgery
Parks and Recreation
The Nelson has 5 parks within 6.1 miles, including Creekwood Botanical Garden and Art Museum, Warner Parks, Radnor Lake, Centennial Park, and Belmont Mansion.
Shopping Centers
The Nelson has 5 shopping centers within 1.9 miles.
Transit Stations
Riverfront-East Corridor Line
Nearby Neighborhoods
Rental Price Ranges in the Area
| Bedroom | Average Rent | Cheapest Rent | Highest Rent |
|---|---|---|---|
| Nashville Studio Apartments | $1,732 | $699 | $4,471 |
| Nashville 1 Bedroom Apartments | $1,841 | $799 | $6,499 |
| Nashville 2 Bedroom Apartments | $2,263 | $685 | $10,000+ |
| Nashville 3 Bedroom Apartments | $2,469 | $789 | $10,000+ |
| Nashville 4 Bedroom Apartments | $5,175 | $1,033 | $10,000+ |
| Nashville 5 Bedroom Apartments | $3,200 | $3,138 | $3,263 |
Browse Top Apartments in Nashville
By Price
By Community Type
- Nashville Apartments for Rent by Owner
- Nashville Apartments with Rent Specials
- Nashville Top Rated Apartments
- Nashville Corporate Apartments
- Nashville Furnished Apartments
- Nashville Gated Apartments
- Nashville Loft Apartments
- Nashville Low Income Apartments
- New Nashville Apartments
- Nashville Senior Apartments
- Nashville Short-term Apartments
- Nashville Student Apartments
- Nashville Apartments with Utilities Included


Max of 2.