


- 1–3 Bedrooms
- $1,082-$1,902 Total Monthly Price
Total Monthly Price
Base Rent$1,082 - $1,902Total Monthly Price$1,082 - $1,902 - 579–1,398 Square Feet
About The Oaks at Northpointe
Welcome to The Oaks at Northpointe! Our gorgeous pet-friendly community is comprised of spacious one-, two-, and three-bedroom homes. Inside our Tomball apartments, you will find a modern design with stylish finishes including beautiful kitchens with granite countertops and rich wood cabinets. Our gated community is beautifully maintained and features numerous pathways and lush grass throughout. The Oaks at Northpointe is located close to Beltway 8 and Highway 249 with quick access to dining, entertainment, and shopping. Head outside and explore the four-acre nature preserve at Theis Attaway Nature Preserve or enjoy wandering around the Houston Premium Outlets. Whether you prefer going out with friends or simply inviting them over for dinner on your private patio, our community has a little something for everyone. The Oaks at Northpointe aims to provide its residents with a relaxing and upscale living experience. Please call our office to schedule your personalized tour and learn more about our unique community. We look forward to giving you a warm, Texas welcome!
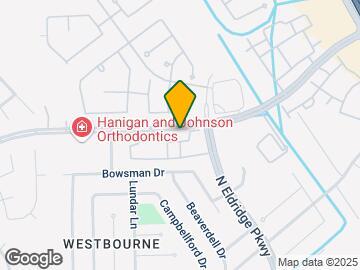
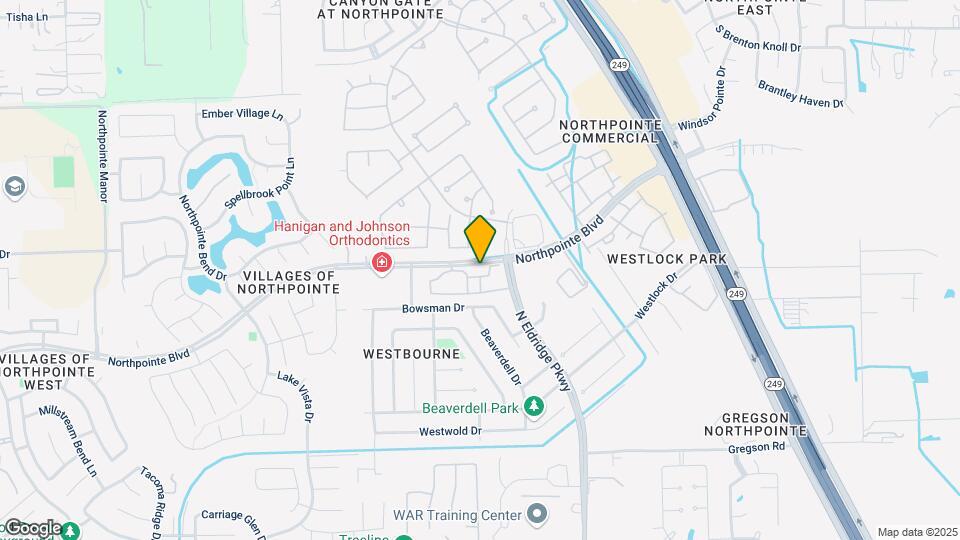
The Oaks at Northpointe is located in the Outlying Harris County Neighborhood and 77377 Zip code of Tomball, TX. This community is professionally managed by Whitney Management
Unique Features and Amenities
- 9-Foot Ceilings
- Beautiful Fully-Updated Media & Gameroom
- Digital Thermostat
- Faux Wood Flooring Accents
- Garage Parking
- Large Closets
- Oval Tubs
- Pest Control And Valet Trash Included
- Resident Retreat/Lounge
- Track Lighting
Property Contact Info

- Listed by:
- Agency:
- Vendor Logo:
- Website:
- View Property Website
- Call Us:
- (346) 666-7181
- Disclaimer:
Office Hours
| Monday | 8:30 am–5:30 pm |
| Tuesday | 8:30 am–5:30 pm |
| Wednesday | 8:30 am–5:30 pm |
| Thursday | 8:30 am–5:30 pm |
| Friday | 8:30 am–5:30 pm |
| Saturday | 10:00 am–4:00 pm |
| Sunday | 1:00 pm–4:00 pm |
Floorplan Pricing and Availability
The Oaks at Northpointe offers 1 to 3 Bedroom apartments starting from $1,242 and having 579–1,398 sq ft. Here is the current pricing and availability:
New! Interactive Property Map
1 Bedroom
Floorplan A1
Call For Rates
1 Bed, 1 Bath, 579 sq ftTotal Monthly PriceAvailable NowTotal Monthly Price
Base Rent$1,082Total Monthly Price$1,082Model Gallery
Floorplans
Availability Details
Prices shown for this property are the Total Monthly Price including Fees.Price Availability Date Unit Sq Ft Deposit Call For Rates Available Now 9210 579 $250 Unit 9210 Amenities and Features
Features
- Air Conditioning
- Balcony
- Cable Ready
- Ceiling Fans
- Heating
- High Speed Internet Access
- Sprinkler System
- Tub/Shower
- Washer/Dryer
- Wi-Fi
Kitchen
- Dishwasher
- Disposal
- Eat-in Kitchen
- Freezer
- Granite Countertops
- Ice Maker
- Kitchen
- Microwave
- Oven
- Pantry
- Range
- Refrigerator
Living Space
- Carpet
- Crown Molding
- Family Room
- Large Bedrooms
- Views
- Vinyl Flooring
- Window Coverings
Unit 9210 Lease Information
Deposit
- $250 deposit
Model Lease Information
Price
- $1,082Total Monthly Price
Apartment Model: A1$1,0821 Bedroom, 1 Bath, 579 sq ftAvailable NowFloor plans are artist's rendering. All dimensions are approximate. Actual product and specifications may vary in dimension or detail. Not all features are available in every rental home. Please see a representative for details.
![]()
A1 - Floorplan Apartment Unit: 9210Apartment Model: A1Call For Rates1 Bedroom, 1 Bath, 579 sq ftAvailable NowFloorplan A2
From $1,242
1 Bed, 1 Bath, 686 sq ftTotal Monthly PriceAvailable NowTotal Monthly Price
Base Rent$1,142 - $1,282Total Monthly Price$1,142 - $1,282Model Gallery
Floorplans
Photos
Availability Details
Prices shown for this property are the Total Monthly Price including Fees.Price Availability Date Unit Sq Ft View Details $1,282 Available Now 10307 686 $1,282 Available Now 9302 686 $1,242 Available Now 9304 686 Model Amenities and Features
Features
- Air Conditioning
- Cable Ready
- Ceiling Fans
- Heating
- High Speed Internet Access
- Sprinkler System
- Tub/Shower
- Washer/Dryer
Kitchen
- Dishwasher
- Disposal
- Freezer
- Granite Countertops
- Ice Maker
- Microwave
- Oven
- Pantry
- Range
- Refrigerator
Living Space
- Carpet
- Crown Molding
- Vinyl Flooring
- Walk-In Closets
Model Lease Information
Model Price Range
- $1,142 - $1,282Total Monthly PriceBase Rent: $1,142 - $1,282Required Monthly Fees: None
Current Available Pricing
- $1,242 - $1,282 Total Monthly Price
Unit 10307 Amenities and Features
Features
- Air Conditioning
- Cable Ready
- Ceiling Fans
- Heating
- High Speed Internet Access
- Sprinkler System
- Tub/Shower
- Washer/Dryer
Kitchen
- Dishwasher
- Disposal
- Freezer
- Granite Countertops
- Ice Maker
- Microwave
- Oven
- Pantry
- Range
- Refrigerator
Living Space
- Carpet
- Crown Molding
- Vinyl Flooring
- Walk-In Closets
Unit 10307 Lease Information
Unit Price
- $1,282Total Monthly PriceBase Rent: $1,282Required Monthly Fees: None
Model Lease Information
Model Price Range
- $1,142 - $1,282Total Monthly Price
Unit 9302 Amenities and Features
Features
- Air Conditioning
- Cable Ready
- Ceiling Fans
- Heating
- High Speed Internet Access
- Sprinkler System
- Tub/Shower
- Washer/Dryer
Kitchen
- Dishwasher
- Disposal
- Freezer
- Granite Countertops
- Ice Maker
- Microwave
- Oven
- Pantry
- Range
- Refrigerator
Living Space
- Carpet
- Crown Molding
- Vinyl Flooring
- Walk-In Closets
Unit 9302 Lease Information
Unit Price
- $1,282Total Monthly PriceBase Rent: $1,282Required Monthly Fees: None
Model Lease Information
Model Price Range
- $1,142 - $1,282Total Monthly Price
Unit 9304 Amenities and Features
Features
- Air Conditioning
- Cable Ready
- Ceiling Fans
- Heating
- High Speed Internet Access
- Sprinkler System
- Tub/Shower
- Washer/Dryer
Kitchen
- Dishwasher
- Disposal
- Freezer
- Granite Countertops
- Ice Maker
- Microwave
- Oven
- Pantry
- Range
- Refrigerator
Living Space
- Carpet
- Crown Molding
- Vinyl Flooring
- Walk-In Closets
Unit 9304 Lease Information
Unit Price
- $1,242Total Monthly PriceBase Rent: $1,242Required Monthly Fees: None
Model Lease Information
Model Price Range
- $1,142 - $1,282Total Monthly Price
Apartment Model: A2From $1,1421 Bedroom, 1 Bath, 686 sq ftAvailable NowFloorplansPhotos![]()
A2 - Image 1 ![]()
A2 - Image 2 ![]()
A2 - Image 3 ![]()
A2 - Image 4 ![]()
A2 - Image 5 Floor plans are artist's rendering. All dimensions are approximate. Actual product and specifications may vary in dimension or detail. Not all features are available in every rental home. Please see a representative for details.
![]()
A2 - Floorplan Apartment Unit: 10307Apartment Model: A2$1,2821 Bedroom, 1 Bath, 686 sq ftAvailable NowApartment Unit: 9302Apartment Model: A2$1,2821 Bedroom, 1 Bath, 686 sq ftAvailable NowApartment Unit: 9304Apartment Model: A2$1,2421 Bedroom, 1 Bath, 686 sq ftAvailable Now2 Bedrooms
Floorplan B3
$1,672
2 Beds, 2 Baths, 1165 sq ftTotal Monthly PriceAvailable NowTotal Monthly Price
Base Rent$1,562Total Monthly Price$1,562Largest 2 BedroomThis is the largest 2 Bedroom at this PropertyModel Gallery
Floorplans
Availability Details
Prices shown for this property are the Total Monthly Price including Fees.Price Availability Date Unit Sq Ft View Details $1,692 Available Now 1206 1165 $1,672 Available Now 3301 1165 Model Amenities and Features
Features
- Air Conditioning
- Balcony
- Cable Ready
- Ceiling Fans
- Heating
- High Speed Internet Access
- Smoke Free
- Sprinkler System
- Tub/Shower
- Washer/Dryer
Kitchen
- Dishwasher
- Disposal
- Freezer
- Granite Countertops
- Ice Maker
- Kitchen
- Oven
- Range
- Refrigerator
Living Space
- Carpet
- Crown Molding
- Dining Room
- Family Room
- Linen Closet
- Views
- Walk-In Closets
- Window Coverings
Model Lease Information
Model Price
- $1,562Total Monthly PriceBase Rent: $1,562Required Monthly Fees: None
Current Available Pricing
- $1,672 - $1,692 Total Monthly Price
Unit 1206 Amenities and Features
Features
- Air Conditioning
- Balcony
- Cable Ready
- Ceiling Fans
- Heating
- High Speed Internet Access
- Smoke Free
- Sprinkler System
- Tub/Shower
- Washer/Dryer
Kitchen
- Dishwasher
- Disposal
- Freezer
- Granite Countertops
- Ice Maker
- Kitchen
- Oven
- Range
- Refrigerator
Living Space
- Carpet
- Crown Molding
- Dining Room
- Family Room
- Linen Closet
- Views
- Walk-In Closets
- Window Coverings
Unit 1206 Lease Information
Unit Price
- $1,692Total Monthly PriceBase Rent: $1,692Required Monthly Fees: None
Model Lease Information
Price
- $1,562Total Monthly Price
Unit 3301 Amenities and Features
Features
- Air Conditioning
- Balcony
- Cable Ready
- Ceiling Fans
- Heating
- High Speed Internet Access
- Smoke Free
- Sprinkler System
- Tub/Shower
- Washer/Dryer
Kitchen
- Dishwasher
- Disposal
- Freezer
- Granite Countertops
- Ice Maker
- Kitchen
- Oven
- Range
- Refrigerator
Living Space
- Carpet
- Crown Molding
- Dining Room
- Family Room
- Linen Closet
- Views
- Walk-In Closets
- Window Coverings
Unit 3301 Lease Information
Unit Price
- $1,672Total Monthly PriceBase Rent: $1,672Required Monthly Fees: None
Model Lease Information
Price
- $1,562Total Monthly Price
Apartment Model: B3From $1,5622 Bedroom, 2 Bath, 1165 sq ftAvailable NowFloor plans are artist's rendering. All dimensions are approximate. Actual product and specifications may vary in dimension or detail. Not all features are available in every rental home. Please see a representative for details.
![]()
B3 - Floorplan Apartment Unit: 1206Apartment Model: B3$1,6922 Bedroom, 2 Bath, 1165 sq ftAvailable NowApartment Unit: 3301Apartment Model: B3$1,6722 Bedroom, 2 Bath, 1165 sq ftAvailable NowFloorplan B1
$1,552
2 Beds, 1 Bath, 939 sq ftTotal Monthly PriceAvailable NowTotal Monthly Price
Base Rent$1,582Total Monthly Price$1,582Model Gallery
Floorplans
Availability Details
Prices shown for this property are the Total Monthly Price including Fees.Price Availability Date Unit Sq Ft $1,552 Available Now 8205 939 Unit 8205 Amenities and Features
Features
- Air Conditioning
- Balcony
- Cable Ready
- Ceiling Fans
- Double Vanities
- Heating
- High Speed Internet Access
- Sprinkler System
- Tub/Shower
- Washer/Dryer
Kitchen
- Dishwasher
- Disposal
- Granite Countertops
- Ice Maker
- Microwave
- Oven
- Range
- Refrigerator
Living Space
- Carpet
- Crown Molding
- Vinyl Flooring
- Walk-In Closets
Outdoor Space
- Patio
Unit 8205 Lease Information
Unit Price
- From $1,552Total Monthly PriceBase Rent: $1,552 - $1,642Required Monthly Fees: None
Model Lease Information
Price
- $1,582Total Monthly Price
Apartment Model: B1$1,5822 Bedroom, 1 Bath, 939 sq ftAvailable NowFloor plans are artist's rendering. All dimensions are approximate. Actual product and specifications may vary in dimension or detail. Not all features are available in every rental home. Please see a representative for details.
![]()
B1 - Floorplan Apartment Unit: 8205Apartment Model: B1From $1,5522 Bedroom, 1 Bath, 939 sq ftAvailable NowFloorplan B2
$1,592
2 Beds, 2 Baths, 1117 sq ftTotal Monthly PriceAvailable NowTotal Monthly Price
Base Rent$1,592Total Monthly Price$1,592Model Gallery
Floorplans
Photos
Availability Details
Prices shown for this property are the Total Monthly Price including Fees.Price Availability Date Unit Sq Ft $1,592 Available Now B2 1117 sq ft Model Amenities and Features
Features
- Air Conditioning
- Balcony
- Cable Ready
- Ceiling Fans
- Heating
- High Speed Internet Access
- Smoke Free
- Sprinkler System
- Tub/Shower
- Washer/Dryer
Kitchen
- Dishwasher
- Disposal
- Freezer
- Granite Countertops
- Ice Maker
- Kitchen
- Microwave
- Oven
- Pantry
- Range
- Refrigerator
Living Space
- Crown Molding
- Dining Room
- Family Room
- Large Bedrooms
- Linen Closet
- Views
- Vinyl Flooring
- Walk-In Closets
- Window Coverings
Model Lease Information
Model Price
- $1,592Total Monthly PriceBase Rent: $1,592Required Monthly Fees: None
Apartment Model: B2$1,5922 Bedroom, 2 Bath, 1117 sq ftAvailable NowFloorplansPhotos![]()
B2 - Image 1 ![]()
B2 - Image 2 ![]()
B2 - Image 3 ![]()
B2 - Image 4 ![]()
B2 - Image 5 ![]()
B2 - Image 6 ![]()
B2 - Image 7 Floor plans are artist's rendering. All dimensions are approximate. Actual product and specifications may vary in dimension or detail. Not all features are available in every rental home. Please see a representative for details.
![]()
B2 - Floorplan 3 Bedrooms
Floorplan C1
From $1,882
3 Beds, 2 Baths, 1398 sq ftTotal Monthly PriceAvailable NowTotal Monthly Price
Base Rent$1,882 - $1,902Total Monthly Price$1,882 - $1,902Model Gallery
Floorplans
Availability Details
Prices shown for this property are the Total Monthly Price including Fees.Price Availability Date Unit Sq Ft From $1,882 Available Now C1 1398 sq ft Model Amenities and Features
Features
- Air Conditioning
- Balcony
- Cable Ready
- Ceiling Fans
- Heating
- High Speed Internet Access
- Smoke Free
- Sprinkler System
- Tub/Shower
- Washer/Dryer
Kitchen
- Dishwasher
- Disposal
- Freezer
- Granite Countertops
- Ice Maker
- Kitchen
- Microwave
- Oven
- Pantry
- Range
- Refrigerator
Living Space
- Built-In Bookshelves
- Carpet
- Crown Molding
- Dining Room
- Family Room
- Linen Closet
- Views
- Vinyl Flooring
- Walk-In Closets
- Window Coverings
Model Lease Information
Model Price Range
- $1,882 - $1,902Total Monthly PriceBase Rent: $1,882 - $1,902Required Monthly Fees: None
Apartment Model: C1From $1,8823 Bedroom, 2 Bath, 1398 sq ftAvailable NowFloor plans are artist's rendering. All dimensions are approximate. Actual product and specifications may vary in dimension or detail. Not all features are available in every rental home. Please see a representative for details.
![]()
C1 - Floorplan
Schedule a Tour
3D Tours
Property Information
- 246 Units
- 3 Stories
- Built in 2014
Lease Terms
- 6 - 14 mo
Fees and Policies
The fees listed below are community-provided and may exclude utilities or add-ons. All payments are made directly to the property and are non-refundable unless otherwise specified.
Required Fees
One-Time Basics
- Due at Application
- Application Fee Per ApplicantiCharged per applicant.$65.00
- Due at Move-In
- Administrative FeeiCharged per unit.$200.00
Utilities
- Utility - SeweriCharged Per Unit.$20.00/mo
- Utility Service FeeiCharged Per Unit.$3.00/mo
Other Fees and Policies
Pet Fees
- Cat
- Pet DepositiMax of 2. Charged per Pet.$250.00
- One-Time Pet FeeiMax of 2. Charged Per Pet.$250.00
- Monthly Pet FeeiMax of 2. Charged Per Pet.$30.00/mo
- Dog
- Pet DepositiMax of 2. Charged per Pet.$250.00
- One-Time Pet FeeiMax of 2. Charged Per Pet.$250.00
- Monthly Pet FeeiMax of 2. Charged Per Pet.$30.00/mo
No aggressive breeds
Max of 2. $250 non-refundable pet fee, $250 refundable deposit, $30 pet rent per month.
Parking Fees
- Covered
- Parking FeeiMax of 1. Charged per vehicle.$0-$50/mo
- Garage
- Parking FeeiMax of 1. Charged per vehicle.$175.00/mo
- Surface Lot
- Parking FeeiCharged per vehicle.$0.00/mo
Max of 1. Carport parking.
Max of 1. Detached garages.
Property Fee Disclaimer: Based on community-supplied data and independent market research. Subject to change without notice. May exclude fees for mandatory or optional services and usage-based utilities.
Features and Amenities
Unique Amenities
- 9-Foot Ceilings
- Beautiful Fully-Updated Media & Gameroom
- Digital Thermostat
- Faux Wood Flooring Accents
- Garage Parking
- Large Closets
- Oval Tubs
- Pest Control And Valet Trash Included
- Resident Retreat/Lounge
- Track Lighting
On-Site Services
- Maintenance On Site
- Package Service
- Planned Social Activities
- Property Manager On Site
- Trash Pickup Door To Door
- 24 Hour Access
Community Features
- Conference Rooms
- Walk Up
- Lounge
- Multi Use Room
- Breakfast/Coffee Concierge
- Business Center
- Clubhouse
Outdoor Features
- Grill
- Courtyard
- Cabana
- Controlled Access
- Patio
Recreation and Fitness
- Fitness Center
- Gameroom
- Pool
Interior Features
- Balcony
- Tub/Shower
- Satellite Tv
- Sprinkler System
- Ceiling Fans
- High Speed Internet Access
- Double Vanities
- Heating
- Cable Ready
- Washer/Dryer
- Air Conditioning
- Wi Fi
- Wheelchair Accessible (Rooms)
- Smoke Free
Kitchen Amenities
- Disposal
- Ice Maker
- Kitchen
- Freezer
- Microwave
- Dishwasher
- Eat In Kitchen
- Island Kitchen
- Range
- Refrigerator
- Pantry
- Oven
- Granite Countertops
Living Area Features
- Walk In Closets
- Built In Bookshelves
- Crown Molding
- Dining Room
- Family Room
- Large Bedrooms
- Office
- Linen Closet
- Views
- Window Coverings
- Double Pane Windows
- Carpet
- Vinyl Flooring
- Hardwood Floors
Unique Amenities
- Garage Available

Map
- Shopping
- Grocery
- Medical

Map
Getting Around
40 / 100 Fairly walkable
30 / 100 Somewhat Bikeable
70 / 100 Moderately car friendly
Getting to Know the Area
50 / 100 Restaurants
30 / 100 Cafes
30 / 100 Nightlife
40 / 100 Shopping
0 / 100 Parks
100 / 100 Noise Level
Frequently Asked Questions about The Oaks at Northpointe
Where is The Oaks at Northpointe located?
The Oaks at Northpointe is located at 12101 Northpointe Blvd near the Outlying Harris County area of Tomball, TX
What is the current rent range at The Oaks at Northpointe?
1 Bedroom to 3 Bedroom Apartments at The Oaks at Northpointe currently range from $1,242 to $1,692
When is the leasing office open?
- The office Hours for The Oaks at Northpointe are
- Monday 8:30 am–5:30 pm
- Tuesday 8:30 am–5:30 pm
- Wednesday 8:30 am–5:30 pm
- Thursday 8:30 am–5:30 pm
- Friday 8:30 am–5:30 pm
- Saturday 10:00 am–4:00 pm
- Sunday 1:00 pm–4:00 pm
Are pets allowed?
Call us today to find out our pet policy and if we allow pets
Renters Reviews and Ratings
Sandy is Awesome!!!!!!
Property Manager Responded
Nice property, bad management
Property Manager Responded
WOrk place to be on earth
There are better options than Oaks of Northpointe
so nice!
Safe and (mostly) quiet
Great place to live
Nearby Schools
Willow Creek Elementary School
Tomball Memorial High School
Willow Wood Junior High School
About GreatSchools Data on ApartmentHomeLiving.com.
Points of Interest
Time and distance from The Oaks at Northpointe.
Big Box and Retail
Target
Costco
Walgreens
Groceries
Heb
Kroger
Aldi
Hospitals
Memorial Hermann First Colony Hospital
Restaurants and Dining
Shopping Centers
The Oaks at Northpointe has 5 shopping centers within 1.3 miles.
Nearby Neighborhoods
Rental Price Ranges in the Area
| Bedroom | Average Rent | Cheapest Rent | Highest Rent |
|---|---|---|---|
| Tomball 1 Bedroom Apartments | $1,468 | $828 | $3,122 |
| Tomball 2 Bedroom Apartments | $1,882 | $991 | $4,278 |
| Tomball 3 Bedroom Apartments | $2,314 | $1,370 | $5,341 |
| Tomball 4 Bedroom Apartments | $2,886 | $1,900 | $3,602 |
| 2 Bedroom Homes | $1,832 | $1,200 | $2,325 |
| 3 Bedroom Homes | $2,271 | $1,499 | $6,000 |
| 4 Bedroom Homes | $3,252 | $1,500 | $10,000+ |
| 5 Bedroom Homes | $4,552 | $2,100 | $10,000+ |
| 6 Bedroom Homes | $3,500 | $3,500 | $3,500 |
| 7 Bedroom Homes | $17,200 | $10,000 | $10,000+ |
Browse Top Apartments in Tomball
By Price
By Community Type
- Tomball Apartments with Rent Specials
- Tomball Top Rated Apartments
- Tomball Corporate Apartments
- Tomball Furnished Apartments
- Tomball Gated Apartments
- Tomball Loft Apartments
- Tomball Low Income Apartments
- New Tomball Apartments
- Tomball Senior Apartments
- Tomball Short-term Apartments
- Tomball Apartments with Utilities Included


Max of 2. $250 non-refundable pet fee, $250 refundable deposit, $25 pet rent per month.