

Request Notification
The One at University City - Student Housing
Miami, FL 33174

- Student Housing
- Studio–4 Bedrooms
- 317–1,775 Square Feet
About The One at University City - Student Housing
IMMEDIATE MOVE-INS ARE AVAILABLE - Student Housing Apartments - FIU Students/Faculty Only SIGN FOR 1BR AND RECEIVE JANUARY 2025 RENT FREE! Welcome to The One at University City, a student community that is unmatched, elevated, and redefined with the lifestyle needs of students in mind. We offer residents spacious, furnished apartments with full access to luxury amenities to help create the college experience of their dreams. Choose our off-campus student apartments near Florida International University for the best location — just steps away from campus — and the newest apartments in Miami. The One at University City - Student Housing is an apartment located in Miami/Dade County, the 33174 ZIP Code, and the Miami-Dade attendance zone."
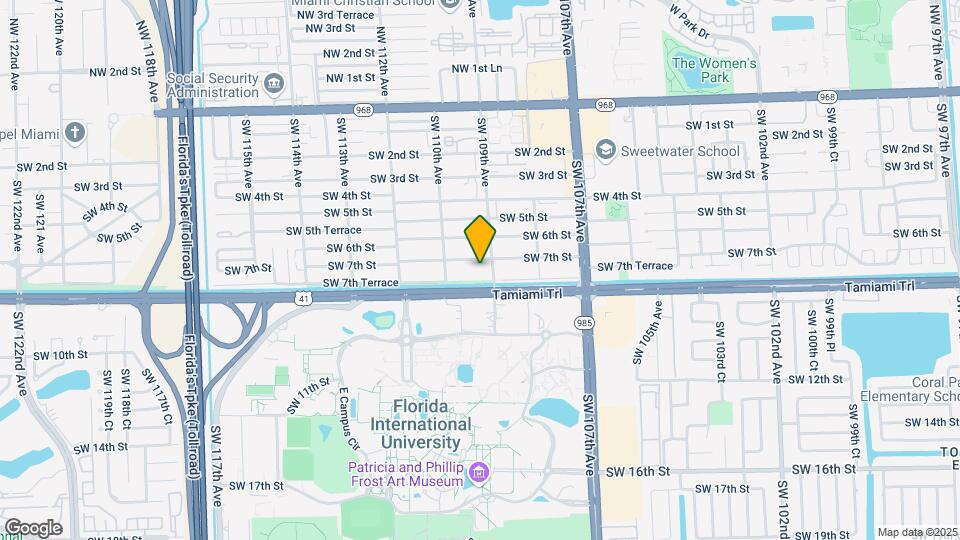
The One at University City - Student Housing is located in the Sweetwater Groves Neighborhood and 33174 Zip code of Miami, FL.
Unique Features and Amenities
- 14th Floor Multi purpose Room
- 14th Floor Sky Deck
- Amenity Deck With Landscaped Terrace
- Multiple Shared Study Spaces
- On Site Management & Maintenance
- Outdoor Video Screen & BBQ Grills
- Resort-Style Pool With Beach Entry
- Rooftop Indoor Sunset Lounge
- State-Of-The-Art Fitness Center
- Sundeck With Daybeds & Cabanas
Property Contact Info
Office Hours
| Monday | 10:00 am–6:00 pm |
| Tuesday | 10:00 am–6:00 pm |
| Wednesday | 10:00 am–6:00 pm |
| Thursday | 10:00 am–6:00 pm |
| Friday | 10:00 am–6:00 pm |
| Saturday | 12:00 pm–5:00 pm |
| Sunday | 1:00 pm–5:00 pm |
Floorplan Pricing and Availability
New! Interactive Property Map
Studio
Wynwood 2 - Studio
Studio, 1 Bath, 330 sq ftAvailability Details
Availability Date Unit Sq Ft Unavailable Wynwood 2 - Studio 330 sq ft Model Amenities and Features
Features
- Cable Ready
Wynwood 3 - Studio
Studio, 1 Bath, 330 sq ftAvailability Details
Availability Date Unit Sq Ft Unavailable Wynwood 3 - Studio 330 sq ft Model Amenities and Features
Features
- Cable Ready
The Wynwood 1 - Studio
Studio, 1 Bath, 317 sq ftModel Gallery
Floorplans
Availability Details
Availability Date Unit Sq Ft Unavailable The Wynwood 1 - Studio 317 sq ft Model Amenities and Features
Features
- Cable Ready
Apartment Model: The Wynwood 1 - StudioStudio, 1 Bath, 317 sq ftUnavailable![]()
The Wynwood 1 - Studio - Floorplan The Wynwood 3 - Studio
Studio, 1 Bath, 330 sq ftModel Gallery
Floorplans
Availability Details
Availability Date Unit Sq Ft Unavailable The Wynwood 3 - Studio 330 sq ft Model Amenities and Features
Features
- Cable Ready
Apartment Model: The Wynwood 3 - StudioStudio, 1 Bath, 330 sq ftUnavailable![]()
The Wynwood 3 - Studio - Floorplan The Wynwood 2 - Studio
Studio, 1 Bath, 330 sq ftModel Gallery
Floorplans
Availability Details
Availability Date Unit Sq Ft Unavailable The Wynwood 2 - Studio 330 sq ft Model Amenities and Features
Features
- Cable Ready
Apartment Model: The Wynwood 2 - StudioStudio, 1 Bath, 330 sq ftUnavailable![]()
The Wynwood 2 - Studio - Floorplan 1 Bedroom
Alton
1 Bed, 1 Bath, 364-380 sq ftAvailability Details
Availability Date Unit Sq Ft Unavailable Alton 364-380 sq ft Model Amenities and Features
Features
- Cable Ready
Alton 2
1 Bed, 1 Bath, 736 sq ftLargest 1 BedroomThis is the largest 1 Bedroom at this PropertyAvailability Details
Availability Date Unit Sq Ft Unavailable Alton 2 736 sq ft Model Amenities and Features
Features
- Cable Ready
The Alton 2 - 1x1
1 Bed, 1 Bath, 446 sq ftModel Gallery
Floorplans
Availability Details
Availability Date Unit Sq Ft Unavailable The Alton 2 - 1x1 446 sq ft Model Amenities and Features
Features
- Cable Ready
Apartment Model: The Alton 2 - 1x11 Bedroom, 1 Bath, 446 sq ftUnavailable![]()
The Alton 2 - 1x1 - Floorplan The Alhambra - 1x1
1 Bed, 1 Bath, 380 sq ftModel Gallery
Floorplans
Availability Details
Availability Date Unit Sq Ft Unavailable The Alhambra - 1x1 380 sq ft Model Amenities and Features
Features
- Cable Ready
Apartment Model: The Alhambra - 1x11 Bedroom, 1 Bath, 380 sq ftUnavailable![]()
The Alhambra - 1x1 - Floorplan The Alton 1 - 1x1
1 Bed, 1 Bath, 364 sq ftModel Gallery
Floorplans
Availability Details
Availability Date Unit Sq Ft Unavailable The Alton 1 - 1x1 364 sq ft Model Amenities and Features
Features
- Cable Ready
Apartment Model: The Alton 1 - 1x11 Bedroom, 1 Bath, 364 sq ftUnavailable![]()
The Alton 1 - 1x1 - Floorplan The Alton 4 - 1x1
1 Bed, 1 Bath, 365 sq ftModel Gallery
Floorplans
Availability Details
Availability Date Unit Sq Ft Unavailable The Alton 4 - 1x1 365 sq ft Model Amenities and Features
Features
- Cable Ready
Apartment Model: The Alton 4 - 1x11 Bedroom, 1 Bath, 365 sq ftUnavailable![]()
The Alton 4 - 1x1 - Floorplan The Alton 3 - 1x1
1 Bed, 1 Bath, 380 sq ftModel Gallery
Floorplans
Availability Details
Availability Date Unit Sq Ft Unavailable The Alton 3 - 1x1 380 sq ft Model Amenities and Features
Features
- Cable Ready
Apartment Model: The Alton 3 - 1x11 Bedroom, 1 Bath, 380 sq ftUnavailable![]()
The Alton 3 - 1x1 - Floorplan The Alton 5 - 1x1
1 Bed, 1 Bath, 404 sq ftModel Gallery
Floorplans
Availability Details
Availability Date Unit Sq Ft Unavailable The Alton 5 - 1x1 404 sq ft Model Amenities and Features
Features
- Cable Ready
Apartment Model: The Alton 5 - 1x11 Bedroom, 1 Bath, 404 sq ftUnavailable![]()
The Alton 5 - 1x1 - Floorplan The Alton 6 - 1x1
1 Bed, 1 Bath, 412 sq ftModel Gallery
Floorplans
Availability Details
Availability Date Unit Sq Ft Unavailable The Alton 6 - 1x1 412 sq ft Model Amenities and Features
Features
- Cable Ready
Apartment Model: The Alton 6 - 1x11 Bedroom, 1 Bath, 412 sq ftUnavailable![]()
The Alton 6 - 1x1 - Floorplan The Alton 7 - 1x1
1 Bed, 1 Bath, 507 sq ftModel Gallery
Floorplans
Availability Details
Availability Date Unit Sq Ft Unavailable The Alton 7 - 1x1 507 sq ft Model Amenities and Features
Features
- Cable Ready
Apartment Model: The Alton 7 - 1x11 Bedroom, 1 Bath, 507 sq ftUnavailable![]()
The Alton 7 - 1x1 - Floorplan 2 Bedrooms
The Brickell 2 - 2x2
2 Beds, 2 Baths, 620 sq ftAvailability Details
Availability Date Unit Sq Ft Unavailable The Brickell 2 - 2x2 620 sq ft Model Amenities and Features
Features
- Cable Ready
Brickell 2
2 Beds, 2 Baths, 1055 sq ftLargest 2 BedroomThis is the largest 2 Bedroom at this PropertyAvailability Details
Availability Date Unit Sq Ft Unavailable Brickell 2 1055 sq ft Model Amenities and Features
Features
- Cable Ready
The Brickell 3 - 2x2
2 Beds, 2 Baths, 626 sq ftModel Gallery
Floorplans
Availability Details
Availability Date Unit Sq Ft Unavailable The Brickell 3 - 2x2 626 sq ft Model Amenities and Features
Features
- Cable Ready
Apartment Model: The Brickell 3 - 2x22 Bedroom, 2 Bath, 626 sq ftUnavailable![]()
The Brickell 3 - 2x2 - Floorplan The Brickell 4 - 2x2
2 Beds, 2 Baths, 627 sq ftModel Gallery
Floorplans
Availability Details
Availability Date Unit Sq Ft Unavailable The Brickell 4 - 2x2 627 sq ft Model Amenities and Features
Features
- Cable Ready
Apartment Model: The Brickell 4 - 2x22 Bedroom, 2 Bath, 627 sq ftUnavailable![]()
The Brickell 4 - 2x2 - Floorplan The Brickell 1 - 2x2
2 Beds, 2 Baths, 660 sq ftModel Gallery
Floorplans
Availability Details
Availability Date Unit Sq Ft Unavailable The Brickell 1 - 2x2 660 sq ft Model Amenities and Features
Features
- Cable Ready
Apartment Model: The Brickell 1 - 2x22 Bedroom, 2 Bath, 660 sq ftUnavailable![]()
The Brickell 1 - 2x2 - Floorplan The Biscayne 1 - 2x2
2 Beds, 2 Baths, 729 sq ftModel Gallery
Floorplans
Availability Details
Availability Date Unit Sq Ft Unavailable The Biscayne 1 - 2x2 729 sq ft Model Amenities and Features
Features
- Cable Ready
Apartment Model: The Biscayne 1 - 2x22 Bedroom, 2 Bath, 729 sq ftUnavailable![]()
The Biscayne 1 - 2x2 - Floorplan The Biscayne 3 - 2x2
2 Beds, 2 Baths, 772 sq ftModel Gallery
Floorplans
Availability Details
Availability Date Unit Sq Ft Unavailable The Biscayne 3 - 2x2 772 sq ft Model Amenities and Features
Features
- Cable Ready
Apartment Model: The Biscayne 3 - 2x22 Bedroom, 2 Bath, 772 sq ftUnavailable![]()
The Biscayne 3 - 2x2 - Floorplan The Biscayne 2 - 2x2
2 Beds, 2 Baths, 706 sq ftModel Gallery
Floorplans
Availability Details
Availability Date Unit Sq Ft Unavailable The Biscayne 2 - 2x2 706 sq ft Model Amenities and Features
Features
- Cable Ready
Apartment Model: The Biscayne 2 - 2x22 Bedroom, 2 Bath, 706 sq ftUnavailable![]()
The Biscayne 2 - 2x2 - Floorplan 3 Bedrooms
Coral 2
3 Beds, 2 Baths, 1382 sq ftLargest 3 BedroomThis is the largest 3 Bedroom at this PropertyAvailability Details
Availability Date Unit Sq Ft Unavailable Coral 2 1382 sq ft Model Amenities and Features
Features
- Cable Ready
The Collins - 3x3
3 Beds, 3 Baths, 1004 sq ftModel Gallery
Floorplans
Availability Details
Availability Date Unit Sq Ft Unavailable The Collins - 3x3 1004 sq ft Model Amenities and Features
Features
- Cable Ready
Apartment Model: The Collins - 3x33 Bedroom, 3 Bath, 1004 sq ftUnavailable![]()
The Collins - 3x3 - Floorplan The Coral - 3x3
3 Beds, 3 Baths, 989 sq ftModel Gallery
Floorplans
Availability Details
Availability Date Unit Sq Ft Unavailable The Coral - 3x3 989 sq ft Model Amenities and Features
Features
- Cable Ready
Apartment Model: The Coral - 3x33 Bedroom, 3 Bath, 989 sq ftUnavailable![]()
The Coral - 3x3 - Floorplan The Pinecrest - 3x3 Townhome
3 Beds, 3 Baths, 1054 sq ftModel Gallery
Floorplans
Availability Details
Availability Date Unit Sq Ft Unavailable The Pinecrest - 3x3 Townhome 1054 sq ft Model Amenities and Features
Features
- Cable Ready
Apartment Model: The Pinecrest - 3x3 Townhome3 Bedroom, 3 Bath, 1054 sq ftUnavailable![]()
The Pinecrest - 3x3 Townhome - Floorplan 4 Bedrooms
District 1
4 Beds, 2 Baths, 1775 sq ftLargest 4 BedroomThis is the largest 4 Bedroom at this PropertyAvailability Details
Availability Date Unit Sq Ft Unavailable District 1 1775 sq ft Model Amenities and Features
Features
- Cable Ready
The District 1 - 4x4
4 Beds, 4 Baths, 1100 sq ftModel Gallery
Floorplans
Availability Details
Availability Date Unit Sq Ft Unavailable The District 1 - 4x4 1100 sq ft Model Amenities and Features
Features
- Cable Ready
Apartment Model: The District 1 - 4x44 Bedroom, 4 Bath, 1100 sq ftUnavailable![]()
The District 1 - 4x4 - Floorplan The Brickell 2 - 2x2
4 Beds, 4 Baths, 1146 sq ftModel Gallery
Floorplans
Availability Details
Availability Date Unit Sq Ft Unavailable The Brickell 2 - 2x2 1146 sq ft Model Amenities and Features
Features
- Cable Ready
Apartment Model: The Brickell 2 - 2x24 Bedroom, 4 Bath, 1146 sq ftUnavailable![]()
The Brickell 2 - 2x2 - Floorplan The Palm - 4x4 Townhome
4 Beds, 4 Baths, 1634 sq ftModel Gallery
Floorplans
Availability Details
Availability Date Unit Sq Ft Unavailable The Palm - 4x4 Townhome 1634 sq ft Model Amenities and Features
Features
- Cable Ready
Apartment Model: The Palm - 4x4 Townhome4 Bedroom, 4 Bath, 1634 sq ftUnavailable![]()
The Palm - 4x4 Townhome - Floorplan
Property Information
- 886 Units
- 21 Stories
- Built in 2020
Lease Terms
- 12 mo
Fees and Policies
The fees listed below are community-provided and may exclude utilities or add-ons. All payments are made directly to the property and are non-refundable unless otherwise specified.
Required Fees
One-Time Basics
- Due at Move-In
- Security DepositiCharged per unit.$100.00
- Administrative Fee$150.00
- Application Fee Per Applicant$60.00
- Utility Billing Service Setup FeeiUtility Billing Service Setup Fee, Due on first monthly utility statement Charged per unit.$4.50
Utilities
- Utility - Billing Administrative FeeiUtility Billing Service Administrative Fee, Charged on monthly utility statement Charged Per Unit.$5.50/mo
- Credit Program Recurring FeeiCharged per unit.$8.95/mo
- Damage Waiver Recurring FeeiCharged per unit.$13.50/mo
- Fetch FeeiCharged per unit.$25.00/mo
Other Fees and Policies
Situational Fees
- NSF / Returned Payment FeeiReturned Payment Fee Charged per unit.$25.00/per occurrence
- Transfer / Relocation FeeiCharged per unit.$500.00/per occurrence
Pet Fees
- Other Pet
- Pet FeeiCharged Per Pet.$300.00
- Monthly Pet FeeiCharged Per Pet.$35.00/mo
Parking Fees
- Other
- Parking FeeiCharged Per Vehicle.$50.00
- Parking
- Parking FeeiCharged Per Vehicle.$125.00/mo
Parking Fee, billed monthly if parking is contracted.
Property Fee Disclaimer: Based on community-supplied data and independent market research. Subject to change without notice. May exclude fees for mandatory or optional services and usage-based utilities.
Features and Amenities
Unique Amenities
- 14th Floor Multi purpose Room
- 14th Floor Sky Deck
- Amenity Deck With Landscaped Terrace
- Multiple Shared Study Spaces
- On Site Management & Maintenance
- Outdoor Video Screen & BBQ Grills
- Resort-Style Pool With Beach Entry
- Rooftop Indoor Sunset Lounge
- State-Of-The-Art Fitness Center
- Sundeck With Daybeds & Cabanas
Interior Features
- Cable Ready
Map
- Shopping
- Colleges
- Grocery
- Medical
- Parks
- Transportation
- Nearby Properties

Map
Getting Around
70 / 100 Moderately walkable
30 / 100 Limited public transit
70 / 100 Moderately bikeable
60 / 100 Moderately car friendly
Getting to Know the Area
80 / 100 Restaurants
60 / 100 Cafes
60 / 100 Nightlife
90 / 100 Shopping
80 / 100 Parks
40 / 100 Noise Level
Renters Reviews and Ratings
DO NOT LIVE HERE.
THEY JUST WANT YOUR MONEY
RUNNNNN! do not allow your son or daughter to live here
Awesome property close to FIU
DONT SIGN LEASE
THE ONE- WORST APARTMENTS EVER
Avoid at all costs
Do not recommend
Not worth money
Don't waste your time!
AVOID AT ALL COSTS
HORRIBLE EXPERIENCE
Nearby Schools
Ruben Dario Middle School
Sweetwater Elementary School
G. Holmes Braddock Senior High
About GreatSchools Data on ApartmentHomeLiving.com.
Points of Interest
Time and distance from The One at University City - Student Housing.
Arts Museums and Landmarks
Big Box and Retail
Target
Walmart
Jcpenney
Colleges and Universities
Florida International University - Modesto Maidique Campus
Groceries
Aldi
Publix
Winn Dixie
Hospitals
Westchester General Hospital
Nicklaus Children's Hospital
Baptist Hospital Of Miami
Parks and Recreation
The One at University City - Student Housing has 4 parks within 9.3 miles, including Santa's Enchanted Forest, Matheson Hammock Park, Fairchild Tropical Botanical Garden, and Miami MetroZoo.
Restaurants and Dining
Shopping Centers
The One at University City - Student Housing has 5 shopping centers within 0.6 miles.
Transit Stations
Nearby Neighborhoods
Rental Price Ranges in the Area
| Bedroom | Average Rent | Cheapest Rent | Highest Rent |
|---|---|---|---|
| Miami Studio Apartments | $2,315 | $750 | $10,000+ |
| Miami 1 Bedroom Apartments | $2,550 | $200 | $10,000+ |
| Miami 2 Bedroom Apartments | $3,216 | $330 | $10,000+ |
| Miami 3 Bedroom Apartments | $4,403 | $942 | $10,000+ |
| Miami 4 Bedroom Apartments | $8,107 | $950 | $10,000+ |
| Miami 5 Bedroom Apartments | $16,432 | $7,738 | $10,000+ |
| Miami 6 Bedroom Apartments | $4,000 | $4,000 | $4,000 |
Nearby Apartments
Nearby Homes
Did You Know?
Apartment residents stay an average of 2.5 years in their apartment before moving.


Vehicle Registraion Fee, billed at Move In if parking is contracted.