

Request Notification
The Onyx at 67
Shawnee, KS 66203

- 1–2 Bedrooms
- 750–1,015 Square Feet
About The Onyx at 67
Onyx at 67 in Shawnee, KS offers contemporary apartment living with a blend of comfort, convenience, and community-focused amenities. Residents can enjoy a welcoming clubhouse with complimentary Wi-Fi, a refreshing outdoor swimming pool with poolside connectivity, and a fully equipped fitness center to support an active lifestyle. A convenient on-site laundry facility adds to the ease of everyday living. The community also features a Panther Playground, a dedicated dog park, and a pet-friendly atmosphere, making it an ideal place for households of all kinds. Thoughtfully designed shared spaces create opportunities to relax, connect, and unwind, all within a clean and well-maintained environment. At Onyx at 67, modern conveniences and inviting community spaces come together to create a comfortable place to call home.
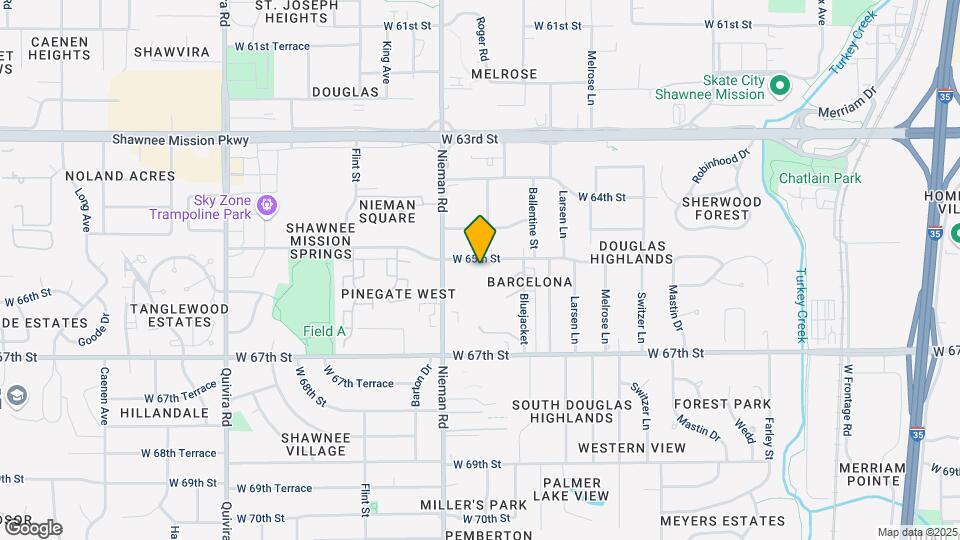
The Onyx at 67 is located in the Outlying Johnson County KS Neighborhood and 66203 Zip code of Shawnee, KS.
Unique Features and Amenities
- *In Select Units
- ammenity fee
- and Counter tops
- Cabinets
- Free Wi-Fi in clubhouse and pool areas
- Outdoor Swimming Pool
- Panther Playground
- pest
- pest services
- Pet-friendly community
- Renovated Unit
- Renovated Unit 2020
- trash
- Updated
- Updated Appliances
- Utilities Billed Separately
- water
Property Contact Info
Office Hours
| Monday | 9:00 am–6:00 pm |
| Tuesday | 9:00 am–6:00 pm |
| Wednesday | 9:00 am–6:00 pm |
| Thursday | 9:00 am–6:00 pm |
| Friday | 9:00 am–6:00 pm |
| Saturday | 10:00 am–5:00 pm |
| Sunday | Closed |
Floorplan Pricing and Availability
New! Interactive Property Map
1 Bedroom
Show Unavailable FloorplansRuby 1
1 Bed, 1 Bath, 750 sq ftAvailable NowAvailability Details
Availability Date Unit Sq Ft Deposit Available Now 105305 750 $300 Unit 105305 Amenities and Features
Unique Features
- and Counter tops
- Cabinets
- pest services
- trash
- Updated Appliances
Utilities
- water
Unit Description
Spacious 1 bedroom floor plans with modern updates
Apartment Unit: 105305Apartment Model: Ruby 11 Bedroom, 1 Bath, 750 sq ftAvailable NowRuby 2
1 Bed, 1 Bath, 750 sq ftAvailable NowAvailability Details
Availability Date Unit Sq Ft Deposit Available Now 050302 750 $300 Unit 050302 Amenities and Features
Unique Features
- and Counter tops
- Cabinets
- pest services
- trash
- Updated Appliances
- water
Unit Description
Spacious 1 bedroom floor plans with modern updates
Apartment Unit: 050302Apartment Model: Ruby 21 Bedroom, 1 Bath, 750 sq ftAvailable NowJade 1
1 Bed, 1 Bath, 750 sq ftModel Gallery
Floorplans
Availability Details
Availability Date Unit Sq Ft Deposit Unavailable Jade 1 750 sq ft $300 Model Amenities and Features
Unique Features
- ammenity fee
- and Counter tops
- Cabinets
- pest
- trash
- Updated Appliances
- water
Apartment Model: Jade 11 Bedroom, 1 Bath, 750 sq ftUnavailable![]()
Jade 1 - Floorplan Jade 2
1 Bed, 1 Bath, 750 sq ftModel Gallery
Floorplans
Availability Details
Availability Date Unit Sq Ft Deposit Unavailable Jade 2 750 sq ft $300 Model Amenities and Features
Features
- Air Conditioning
- Balcony
- Cable Ready
- Heating
Kitchen
- Dishwasher
- Freezer
- Granite Countertops
- Kitchen
- Microwave
- Oven
- Range
- Refrigerator
Living Space
- Carpet
- Linen Closet
- Views
- Walk-In Closets
- Window Coverings
Outdoor Space
- Patio
Unique Features
- *In Select Units
- ammenity fee
- and Counter tops
- Cabinets
- pest
- trash
- Updated Appliances
- water
Apartment Model: Jade 21 Bedroom, 1 Bath, 750 sq ftUnavailable![]()
Jade 2 - Floorplan 2 Bedrooms
Show Unavailable FloorplansSaphire 1
2 Beds, 1 Bath, 970 sq ftAvailable NowModel Gallery
Floorplans
Photos
Availability Details
Availability Date Unit Sq Ft Deposit Photos View Details Available Now 150108 970 $400 Available Now 150306 970 $400 Available Now 305101 970 $400 Model Amenities and Features
Unique Features
- and Counter tops
- Cabinets
- pest services
- trash
- Updated Appliances
- water
Unit 150108 Amenities and Features
Unique Features
- and Counter tops
- Cabinets
- pest services
- trash
- Updated Appliances
- water
Unit Description
Spacious 2 bedroom Floor plans with modern updates
Unit 150306 Amenities and Features
Unique Features
- and Counter tops
- Cabinets
- pest services
- trash
- Updated Appliances
- water
Unit Description
Spacious 2 bedroom Floor plans with modern updates
Unit 305101 Gallery
Photos
Unit 305101 Amenities and Features
Unique Features
- and Counter tops
- Cabinets
- pest services
- trash
- Updated Appliances
- water
Unit Description
Spacious 2 bedroom Floor plans with modern updates
Apartment Model: Saphire 12 Bedroom, 1 Bath, 970 sq ftAvailable NowFloorplansPhotos![]()
Saphire 1 - Image 1 ![]()
Saphire 1 - Image 2 ![]()
Saphire 1 - Image 3 ![]()
Saphire 1 - Image 4 ![]()
Saphire 1 - Floorplan Apartment Unit: 150108Apartment Model: Saphire 12 Bedroom, 1 Bath, 970 sq ftAvailable NowApartment Unit: 150306Apartment Model: Saphire 12 Bedroom, 1 Bath, 970 sq ftAvailable NowApartment Unit: 305101Apartment Model: Saphire 12 Bedroom, 1 Bath, 970 sq ftAvailable Now![]()
Unit: 305101 - Image Pearl 2
2 Beds, 1 Bath, 970 sq ftAvailable NowAvailability Details
Availability Date Unit Sq Ft Deposit View Details Available Now 066201 970 $400 Available Now 126101 970 $400 Model Amenities and Features
Unique Features
- ammenity fee
- and Counter tops
- Cabinets
- pest
- trash
- Updated Appliances
- water
Unit 066201 Amenities and Features
Unique Features
- ammenity fee
- and Counter tops
- Cabinets
- pest
- trash
- Updated Appliances
- water
Unit Description
Spacious 2 bedroom Floor plans with modern updates
Unit 126101 Amenities and Features
Unique Features
- ammenity fee
- and Counter tops
- Cabinets
- pest
- trash
- Updated Appliances
- water
Unit Description
Spacious 2 bedroom Floor plans with modern updates
Apartment Unit: 066201Apartment Model: Pearl 22 Bedroom, 1 Bath, 970 sq ftAvailable NowApartment Unit: 126101Apartment Model: Pearl 22 Bedroom, 1 Bath, 970 sq ftAvailable NowPearl 1
2 Beds, 1 Bath, 970 sq ftAvailable NowModel Gallery
Floorplans
Photos
Availability Details
Availability Date Unit Sq Ft Deposit Photos View Details Available Now 106104 970 $400 Available Now 106204 970 $400 Available Now 126201 970 $400 Model Amenities and Features
Features
- Air Conditioning
- Balcony
- Cable Ready
- Ceiling Fans
- Heating
- Tub/Shower
Kitchen
- Dishwasher
- Disposal
- Freezer
- Granite Countertops
- Kitchen
- Microwave
- Oven
- Range
- Refrigerator
Living Space
- Carpet
- Dining Room
- Linen Closet
- Walk-In Closets
- Window Coverings
Outdoor Space
- Patio
Unique Features
- *In Select Units
- ammenity fee
- and Counter tops
- Cabinets
- pest
- trash
- Updated Appliances
- water
Unit 106104 Amenities and Features
Features
- Air Conditioning
- Balcony
- Cable Ready
- Ceiling Fans
- Heating
- Tub/Shower
Kitchen
- Dishwasher
- Disposal
- Freezer
- Granite Countertops
- Kitchen
- Microwave
- Oven
- Range
- Refrigerator
Living Space
- Carpet
- Dining Room
- Linen Closet
- Walk-In Closets
- Window Coverings
Outdoor Space
- Patio
Unique Features
- *In Select Units
- ammenity fee
- and Counter tops
- Cabinets
- pest
- trash
- Updated Appliances
Utilities
- water
Unit Description
Spacious 2 bedroom Floor plans with modern updates
Unit 106204 Amenities and Features
Features
- Air Conditioning
- Balcony
- Cable Ready
- Ceiling Fans
- Heating
- Tub/Shower
Kitchen
- Dishwasher
- Disposal
- Freezer
- Granite Countertops
- Kitchen
- Microwave
- Oven
- Range
- Refrigerator
Living Space
- Carpet
- Dining Room
- Linen Closet
- Walk-In Closets
- Window Coverings
Outdoor Space
- Patio
Unique Features
- *In Select Units
- ammenity fee
- and Counter tops
- Cabinets
- pest
- trash
- Updated Appliances
- water
Unit Description
Spacious 2 bedroom Floor plans with modern updates
Unit 126201 Gallery
Photos
Unit 126201 Amenities and Features
Features
- Air Conditioning
- Balcony
- Cable Ready
- Ceiling Fans
- Heating
- Tub/Shower
Kitchen
- Dishwasher
- Disposal
- Freezer
- Granite Countertops
- Kitchen
- Microwave
- Oven
- Range
- Refrigerator
Living Space
- Carpet
- Dining Room
- Linen Closet
- Walk-In Closets
- Window Coverings
Outdoor Space
- Patio
Unique Features
- *In Select Units
- ammenity fee
- and Counter tops
- Cabinets
- pest
- trash
- Updated Appliances
- water
Unit Description
Spacious 2 bedroom Floor plans with modern updates
Apartment Model: Pearl 12 Bedroom, 1 Bath, 970 sq ftAvailable NowFloorplansPhotos![]()
Pearl 1 - Image 1 ![]()
Pearl 1 - Image 2 ![]()
Pearl 1 - Image 3 ![]()
Pearl 1 - Image 4 ![]()
Pearl 1 - Image 5 ![]()
Pearl 1 - Image 6 ![]()
Pearl 1 - Image 7 ![]()
Pearl 1 - Image 8 ![]()
Pearl 1 - Floorplan Apartment Unit: 106104Apartment Model: Pearl 12 Bedroom, 1 Bath, 970 sq ftAvailable NowApartment Unit: 106204Apartment Model: Pearl 12 Bedroom, 1 Bath, 970 sq ftAvailable NowApartment Unit: 126201Apartment Model: Pearl 12 Bedroom, 1 Bath, 970 sq ftAvailable Now![]()
Unit: 126201 - Image 1 ![]()
Unit: 126201 - Image 2 ![]()
Unit: 126201 - Image 3 ![]()
Unit: 126201 - Image 4 ![]()
Unit: 126201 - Image 5 ![]()
Unit: 126201 - Image 6 ![]()
Unit: 126201 - Image 7 ![]()
Unit: 126201 - Image 8 ![]()
Unit: 126201 - Image 9 ![]()
Unit: 126201 - Image 10 Emerald 1
2 Beds, 2 Baths, 1015 sq ftAvailable NowModel Gallery
Floorplans
Availability Details
Availability Date Unit Sq Ft Deposit Available Now 005302 1015 $400 Unit 005302 Amenities and Features
Unique Features
- ammenity fee
- and Counter tops
- Cabinets
- pest
- trash
- Updated Appliances
Utilities
- water
Unit Description
Spacious 2 bedroom Floor plans with modern updates
Apartment Model: Emerald 12 Bedroom, 2 Bath, 1015 sq ftAvailable Now![]()
Emerald 1 - Floorplan Apartment Unit: 005302Apartment Model: Emerald 12 Bedroom, 2 Bath, 1015 sq ftAvailable NowDiamond 2
2 Beds, 2 Baths, 1015 sq ftAvailable NowAvailability Details
Availability Date Unit Sq Ft Deposit Photos View Details Available Now 216103 1015 $400 Available Now 016102 1015 $400 Available Now 256104 1015 $400 Model Amenities and Features
Unique Features
- ammenity fee
- and Counter tops
- Cabinets
- pest
- trash
- Updated Appliances
- water
Unit 216103 Amenities and Features
Unique Features
- ammenity fee
- and Counter tops
- Cabinets
- pest
- trash
- Updated Appliances
- water
Unit Description
Spacious 2 bedroom Floor plans with modern updates
Unit 016102 Gallery
Photos
Unit 016102 Amenities and Features
Unique Features
- ammenity fee
- and Counter tops
- Cabinets
- pest
- trash
- Updated Appliances
Utilities
- water
Unit Description
Spacious 2 bedroom Floor plans with modern updates
Unit 256104 Amenities and Features
Unique Features
- ammenity fee
- and Counter tops
- Cabinets
- pest
- trash
- Updated Appliances
- water
Unit Description
Spacious 2 bedroom Floor plans with modern updates
Apartment Unit: 216103Apartment Model: Diamond 22 Bedroom, 2 Bath, 1015 sq ftAvailable NowApartment Unit: 016102Apartment Model: Diamond 22 Bedroom, 2 Bath, 1015 sq ftAvailable Now![]()
Unit: 016102 - Image 1 ![]()
Unit: 016102 - Image 2 ![]()
Unit: 016102 - Image 3 ![]()
Unit: 016102 - Image 4 ![]()
Unit: 016102 - Image 5 ![]()
Unit: 016102 - Image 6 Apartment Unit: 256104Apartment Model: Diamond 22 Bedroom, 2 Bath, 1015 sq ftAvailable NowDiamond 1
2 Beds, 2 Baths, 1015 sq ftAvailable NowModel Gallery
Floorplans
Availability Details
Availability Date Unit Sq Ft Deposit View Details Available Now 086304 1015 $400 Available Now 256102 1015 $400 Available Now 036104 1015 $400 Model Amenities and Features
Features
- Air Conditioning
- Balcony
- Cable Ready
- Ceiling Fans
- Heating
- Tub/Shower
Kitchen
- Dishwasher
- Disposal
- Freezer
- Granite Countertops
- Kitchen
- Microwave
- Oven
- Range
- Refrigerator
Living Space
- Carpet
- Dining Room
- Linen Closet
- Walk-In Closets
- Window Coverings
Outdoor Space
- Patio
Unique Features
- *In Select Units
- ammenity fee
- and Counter tops
- Cabinets
- pest
- trash
- Updated Appliances
- water
Unit 086304 Amenities and Features
Features
- Air Conditioning
- Balcony
- Cable Ready
- Ceiling Fans
- Heating
- Tub/Shower
Kitchen
- Dishwasher
- Disposal
- Freezer
- Granite Countertops
- Kitchen
- Microwave
- Oven
- Range
- Refrigerator
Living Space
- Carpet
- Dining Room
- Linen Closet
- Walk-In Closets
- Window Coverings
Outdoor Space
- Patio
Unique Features
- *In Select Units
- ammenity fee
- and Counter tops
- Cabinets
- pest
- trash
- Updated Appliances
Utilities
- water
Unit Description
Spacious 2 bedroom Floor plans with modern updates
Unit 256102 Amenities and Features
Features
- Air Conditioning
- Balcony
- Cable Ready
- Ceiling Fans
- Heating
- Tub/Shower
Kitchen
- Dishwasher
- Disposal
- Freezer
- Granite Countertops
- Kitchen
- Microwave
- Oven
- Range
- Refrigerator
Living Space
- Carpet
- Dining Room
- Linen Closet
- Walk-In Closets
- Window Coverings
Outdoor Space
- Patio
Unique Features
- *In Select Units
- ammenity fee
- and Counter tops
- Cabinets
- pest
- trash
- Updated Appliances
Utilities
- water
Unit Description
Spacious 2 bedroom Floor plans with modern updates
Unit 036104 Amenities and Features
Features
- Air Conditioning
- Balcony
- Cable Ready
- Ceiling Fans
- Heating
- Tub/Shower
Kitchen
- Dishwasher
- Disposal
- Freezer
- Granite Countertops
- Kitchen
- Microwave
- Oven
- Range
- Refrigerator
Living Space
- Carpet
- Dining Room
- Linen Closet
- Walk-In Closets
- Window Coverings
Outdoor Space
- Patio
Unique Features
- *In Select Units
- ammenity fee
- and Counter tops
- Cabinets
- pest
- trash
- Updated Appliances
Utilities
- water
Unit Description
Spacious 2 bedroom Floor plans with modern updates
Apartment Model: Diamond 12 Bedroom, 2 Bath, 1015 sq ftAvailable Now![]()
Diamond 1 - Floorplan Apartment Unit: 086304Apartment Model: Diamond 12 Bedroom, 2 Bath, 1015 sq ftAvailable NowApartment Unit: 256102Apartment Model: Diamond 12 Bedroom, 2 Bath, 1015 sq ftAvailable NowApartment Unit: 036104Apartment Model: Diamond 12 Bedroom, 2 Bath, 1015 sq ftAvailable NowEmerald 2
2 Beds, 2 Baths, 1015 sq ftAvailable NowAvailability Details
Availability Date Unit Sq Ft Deposit Photos View Details Available Now 245301 1015 $400 Available Now 245103 1015 $400 Model Amenities and Features
Unique Features
- ammenity fee
- and Counter tops
- Cabinets
- pest
- trash
- Updated Appliances
- water
Unit 245301 Amenities and Features
Unique Features
- ammenity fee
- and Counter tops
- Cabinets
- pest
- trash
- Updated Appliances
- water
Unit Description
Spacious 2 bedroom Floor plans with modern updates
Unit 245103 Gallery
Photos
Unit 245103 Amenities and Features
Unique Features
- ammenity fee
- and Counter tops
- Cabinets
- pest
- trash
- Updated Appliances
- water
Unit Description
Spacious 2 bedroom Floor plans with modern updates
Apartment Unit: 245301Apartment Model: Emerald 22 Bedroom, 2 Bath, 1015 sq ftAvailable NowApartment Unit: 245103Apartment Model: Emerald 22 Bedroom, 2 Bath, 1015 sq ftAvailable Now![]()
Unit: 245103 - Image 1 ![]()
Unit: 245103 - Image 2 ![]()
Unit: 245103 - Image 3 Saphire 2
2 Beds, 1 Bath, 970 sq ftAvailability Details
Availability Date Unit Sq Ft Unavailable Saphire 2 970 sq ft
Property Information
- 352 Units
- 3 Stories
- Built in 1969
Lease Terms
- 2 - 18 mo
- Short Term Lease Options
Fees and Policies
The fees listed below are community-provided and may exclude utilities or add-ons. All payments are made directly to the property and are non-refundable unless otherwise specified.
Required Fees
One-Time Basics
- Due at Application
- Application Fee Per ApplicantiCharged per applicant.$50.00
- Due at Move-In
- Administrative FeeiCharged per unit.$120.00
Parking Info and Fees
- Surface LotiParking Available
- 2 Max
Property Fee Disclaimer: Based on community-supplied data and independent market research. Subject to change without notice. May exclude fees for mandatory or optional services and usage-based utilities.
Features and Amenities
Living Area Features
- Walk In Closets
Map
- Shopping
- Colleges
- Grocery
- Medical
- Parks
- Nearby Properties

Map
Getting Around
50 / 100 Fairly walkable
30 / 100 Limited public transit
40 / 100 Fairly bikeable
90 / 100 Exceptionally car friendly
Getting to Know the Area
60 / 100 Restaurants
50 / 100 Cafes
60 / 100 Nightlife
60 / 100 Shopping
70 / 100 Parks
100 / 100 Noise Level
Renters Reviews and Ratings
AWFUL PROPERTY
Maintenance
Management
Great place to live
Great Place to live at
DO NOT MOVE HERE! ROACH INFESTED!!
Do NOT live here
TRASH
Happy with new management 2020
A Horrible First Week.
Worst Apartment ever
The worst place I’ve ever lived
Nearby Schools
Shawnee Mission Northwest High
Shawnee Mission West High
Shawnee Mission North High
Hocker Grove Middle
Nieman Elementary
About GreatSchools Data on ApartmentHomeLiving.com.
Points of Interest
Time and distance from The Onyx at 67.
Arts Museums and Landmarks
Big Box and Retail
Carmax
Walmart
Walgreens
Colleges and Universities
University of Missouri, Kansas City - Volker Campus
Groceries
Trader Joe's
Natural Grocers
Price Chopper
Hospitals
Adventhealth Shawnee Mission
Overland Park Regional Medical Center
University Of Kansas Hospital
Parks and Recreation
The Onyx at 67 has 3 parks within 9.6 miles, including Theis Park, Penguin Park, and Swope Park.
Restaurants and Dining
Shopping Centers
The Onyx at 67 has 5 shopping centers within 0.4 miles.
Nearby Neighborhoods
Rental Price Ranges in the Area
| Bedroom | Average Rent | Cheapest Rent | Highest Rent |
|---|---|---|---|
| Shawnee Studio Apartments | $1,416 | $709 | $2,916 |
| Shawnee 1 Bedroom Apartments | $1,507 | $835 | $4,718 |
| Shawnee 2 Bedroom Apartments | $1,890 | $1,002 | $6,210 |
| Shawnee 3 Bedroom Apartments | $1,965 | $1,425 | $2,875 |
| Shawnee 4 Bedroom Apartments | $2,512 | $2,350 | $2,675 |
| 2 Bedroom Homes | $1,686 | $995 | $3,250 |
| 3 Bedroom Homes | $2,228 | $1,300 | $3,500 |
| 4 Bedroom Homes | $2,632 | $1,850 | $3,200 |
| 5 Bedroom Homes | $2,949 | $2,899 | $3,000 |
Nearby Apartments
Nearby Homes
Did You Know?
Apartment residents stay an average of 2.5 years in their apartment before moving.


Property Manager Responded