

- 1–2 Bedrooms
- $1,070-$1,405 Pricing
- 540–670 Square Feet
About The Orchards at Four Mile
Love coming home. Nestled off of Alpine Avenue, The Orchards apartment homes offer a distinct combination of convenient locations, generous living space, beautiful surroundings, and world class service. Walk to restaurants, shopping, entertainment, or hop on the Grand Rapid bus, which stops directly in the community. Experience living in a community on 32 acres of beautifully landscaped grounds with a private outdoor pool, a sand volleyball court, and a pet park.
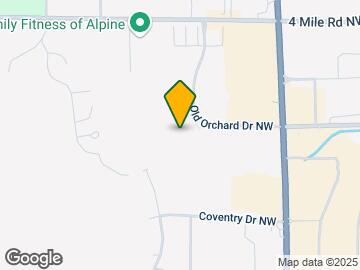
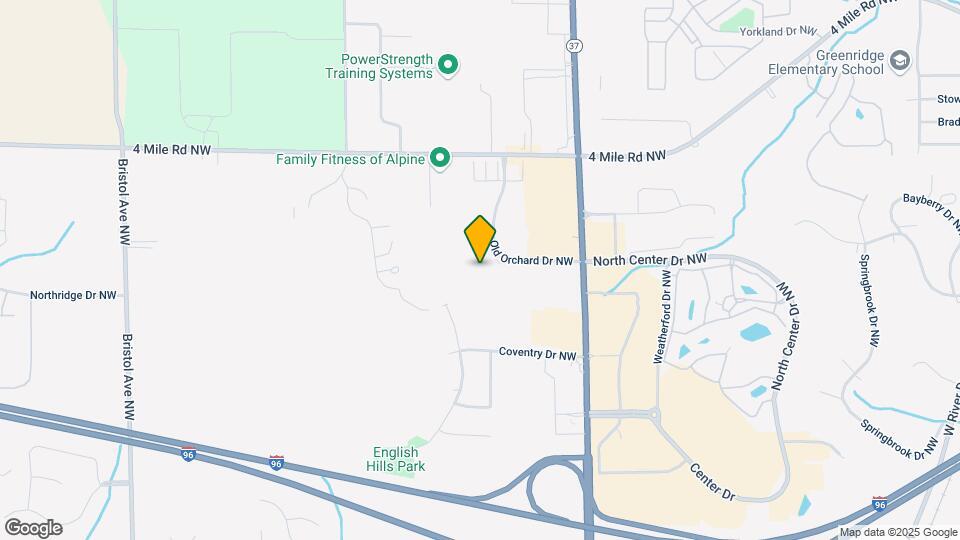
The Orchards at Four Mile is located in the North Grand Rapids Neighborhood and 49544 Zip code of Grand Rapids, MI. This community is professionally managed by First Pacific Group, Inc.

Unique Features and Amenities
- 1st Floor Patio
- 24 Hour Emergency Maintenance
- 24/7 Online Resident Portal
- 3rd Floor
- Breathtaking View of the Woods
- Clothes Care Center In Each Building
- Clubhouse Lounge with WiFi
- Convenient Dishwasher*
- Courtesy Patrol
- Diamond Package: Stainless Steel Appliances*, Mode
- Diamond Package: Stainless Steel Appliances, Moder
- Energy Efficient Appliance Packages*
- Flex Payments!
- Flexible Lease Terms
- Frost Free Refrigerators
- Fun Sand Volleyball
- Garbage Disposal*
- Gorgeous Pool View
- Monthly Resident Events
- Online Service Requests and Status Updates
- Picnic Park
- Private Balconies and Patios*
- Professional On-Site Staff
- Stunning Wood View
- Sunny Bay Windows*
- Upgraded Units Available
Property Contact Info

- Listed by:
- Agency:
- Vendor Logo:
- Website:
- View Property Website
- Call Us:
- (616) 947-3786
- Disclaimer:
Office Hours
| Monday | 9:00 am–6:00 pm |
| Tuesday | 9:00 am–6:00 pm |
| Wednesday | 9:00 am–6:00 pm |
| Thursday | 9:00 am–6:00 pm |
| Friday | 9:00 am–6:00 pm |
| Saturday | 10:00 am–4:00 pm |
| Sunday | Closed |
Floorplan Pricing and Availability
The Orchards at Four Mile offers 1 to 2 Bedroom apartments starting from $1,070 and having 540–670 sq ft. Here is the current pricing and availability:
New! Interactive Property Map
1 Bedroom
1 Bed 1 Bath
From $1,070
1 Bed, 1 Bath, 540 sq ftAvailable Sep 30Model Gallery
Floorplans
3D Tours
Availability Details
Price Availability Date Unit Sq Ft Deposit Photos View Details $1,070 September 30, 2026 09141B 540 $300 $1,200 September 30, 2026 09543C 540 $300 $1,195 October 1, 2026 10143A 540 $300 Model Amenities and Features
Features
- Tub/Shower
Kitchen
- Kitchen
- Oven
Living Space
- Carpet
- Dining Room
- Double Pane Windows
- Linen Closet
- Vinyl Flooring
Model Rent and Fees
Model Price Range
- $1,070 - $1,245
Current Available Pricing
- $1,070 - $1,200
Unit 09141B Amenities and Features
Features
- Tub/Shower
Kitchen
- Kitchen
- Oven
Living Space
- Carpet
- Dining Room
- Double Pane Windows
- Linen Closet
- Vinyl Flooring
Unit 09141B Rent and Fees
Unit Price
- $1,070
Deposit
- $300 deposit
Model Rent and Fees
Model Price Range
- $1,070 - $1,245
Unit 09543C Gallery
Photos
Unit 09543C Amenities and Features
Features
- Balcony
Unique Features
- 3rd Floor
- Breathtaking View of the Woods
Unit 09543C Rent and Fees
Unit Price
- $1,200
Deposit
- $300 deposit
Model Rent and Fees
Model Price Range
- $1,070 - $1,245
Unit 10143A Amenities and Features
Features
- Balcony
Unique Features
- 3rd Floor
Unit 10143A Rent and Fees
Unit Price
- $1,195
Deposit
- $300 deposit
Model Rent and Fees
Model Price Range
- $1,070 - $1,245
Apartment Model: 1 Bed 1 BathFrom $1,0701 Bedroom, 1 Bath, 540 sq ftAvailable September 30, 2026Floorplans3D Tours![]()
1 Bed 1 Bath - Floorplan 1 ![]()
1 Bed 1 Bath - Floorplan 2 ![]()
1 Bed 1 Bath - Floorplan 3 1 Bed 1 Bath - 3D Tour Apartment Unit: 09141BApartment Model: 1 Bed 1 Bath$1,0701 Bedroom, 1 Bath, 540 sq ftAvailable September 30, 2026Apartment Unit: 09543CApartment Model: 1 Bed 1 Bath$1,2001 Bedroom, 1 Bath, 540 sq ftAvailable September 30, 2026![]()
Unit: 09543C - Image 1 ![]()
Unit: 09543C - Image 2 ![]()
Unit: 09543C - Image 3 ![]()
Unit: 09543C - Image 4 ![]()
Unit: 09543C - Image 5 ![]()
Unit: 09543C - Image 6 Apartment Unit: 10143AApartment Model: 1 Bed 1 Bath$1,1951 Bedroom, 1 Bath, 540 sq ftAvailable October 1, 20262 Bedrooms
2 Bed 1 Bath
From $1,215
2 Beds, 1 Bath, 670 sq ftAvailable Aug 17Model Gallery
Floorplans
3D Tours
Availability Details
Price Availability Date Unit Sq Ft Deposit View Details $1,375 August 17, 2026 09601D 670 $300 $1,215 September 24, 2026 10142C 670 $300 $1,405 October 7, 2026 09181D 670 $300 Model Amenities and Features
Features
- Tub/Shower
Kitchen
- Kitchen
Living Space
- Carpet
- Dining Room
- Linen Closet
Model Rent and Fees
Model Price Range
- $1,215 - $1,405
Unit 09601D Amenities and Features
Features
- Tub/Shower
Kitchen
- Kitchen
Living Space
- Carpet
- Dining Room
- Linen Closet
Unique Features
- 1st Floor Patio
Unit 09601D Rent and Fees
Unit Price
- $1,375
Deposit
- $300 deposit
Model Rent and Fees
Model Price Range
- $1,215 - $1,405
Unit 10142C Amenities and Features
Features
- Balcony
Unit 10142C Rent and Fees
Unit Price
- $1,215
Deposit
- $300 deposit
Model Rent and Fees
Model Price Range
- $1,215 - $1,405
Unit 09181D Amenities and Features
Features
- Tub/Shower
Kitchen
- Kitchen
Living Space
- Carpet
- Dining Room
- Linen Closet
Unique Features
- 1st Floor Patio
- Diamond Package: Stainless Steel Appliances*, Mode
Unit 09181D Rent and Fees
Unit Price
- $1,405
Deposit
- $300 deposit
Model Rent and Fees
Model Price Range
- $1,215 - $1,405
Apartment Model: 2 Bed 1 BathFrom $1,2152 Bedroom, 1 Bath, 670 sq ftAvailable August 17, 2026Floorplans3D Tours![]()
2 Bed 1 Bath - Floorplan 1 ![]()
2 Bed 1 Bath - Floorplan 2 ![]()
2 Bed 1 Bath - Floorplan 3 2 Bed 1 Bath - 3D Tour Apartment Unit: 09601DApartment Model: 2 Beds, 1 bath$1,3752 Bedroom, 1 Bath, 670 sq ftAvailable August 17, 2026Apartment Unit: 10142CApartment Model: 2 Bed 1 Bath$1,2152 Bedroom, 1 Bath, 670 sq ftAvailable September 24, 2026Apartment Unit: 09181DApartment Model: 2 Bed 1 Bath$1,4052 Bedroom, 1 Bath, 670 sq ftAvailable October 7, 2026
Schedule a Tour
3D Tours
Property Information
- 664 Units
- 3 Stories
- Built in 1974
Lease Terms
- 12 mo
Fees and Policies
The fees listed below are community-provided and may exclude utilities or add-ons. All payments are made directly to the property and are non-refundable unless otherwise specified.
Required Fees
One-Time Basics
- Due at Move-In
- Administrative FeeiCharged per unit.$200.00
Other Fees and Policies
Pet Fees
- Cat
- Cat DepositiMax of 2. Charged Per Pet.$200.00
- Cat FeeiMax of 2. Charged Per Pet.$200.00
- Cat RentiCharged Per Pet.$35.00/mo
- Dog
- Dog DepositiMax of 2. Charged Per Pet.$200.00
- Dog FeeiMax of 2. Charged Per Pet.$200.00
- Dog RentiCharged Per Pet.$35.00/mo
A maximum of two animals per apartment will be allowed with an additional deposit and fees. For a list of breed restrictions, please contact the leasing office.
Max of 2. | Restrictions: A maximum of two animals per apartment will be allowed with an additional deposit and fees. For a list of breed restrictions, please contact the leasing office.
Parking Info and Fees
- Surface Lot
- 1 Max
- Covered
- Other
Property Fee Disclaimer: Based on community-supplied data and independent market research. Subject to change without notice. May exclude fees for mandatory or optional services and usage-based utilities.
Features and Amenities
On-Site Services
- Maintenance On Site
- Planned Social Activities
- Property Manager On Site
- Online Services
- Pet Play Area
- Recycling
- Public Transportation
- Laundry Facilities
Community Features
- Lounge
- Clubhouse
- Walk Up
Outdoor Features
- Courtyard
- Picnic Area
- Yard
- Patio
Recreation and Fitness
- Fitness Center
- Volleyball Court
- Playground
- Pool
Interior Features
- Balcony
- Tub/Shower
- Ceiling Fans
- High Speed Internet Access
- Heating
- Cable Ready
- Air Conditioning
- Wi Fi
Kitchen Amenities
- Gas Range
- Oven
- Dishwasher
- Range
- Refrigerator
- Stainless Steel Appliances
- Kitchen
- Disposal
Living Area Features
- Double Pane Windows
- Linen Closet
- Views
- Family Room
- Vinyl Flooring
- Carpet
- Bay Window
- Dining Room
- Window Coverings

Map
- Shopping
- Colleges
- Grocery
- Medical
- Parks

Map
Getting Around
40 / 100 Fairly walkable
30 / 100 Limited public transit
30 / 100 Somewhat Bikeable
100 / 100 Exceptionally car friendly
Getting to Know the Area
60 / 100 Restaurants
40 / 100 Cafes
60 / 100 Nightlife
60 / 100 Shopping
50 / 100 Parks
20 / 100 Noise Level
Frequently Asked Questions about The Orchards at Four Mile
Where is The Orchards at Four Mile located?
The Orchards at Four Mile is located at 936 4 Mile Rd NW near the North Grand Rapids area of Grand Rapids, MI
What is the current rent range at The Orchards at Four Mile?
1 Bedroom to 2 Bedroom Apartments at The Orchards at Four Mile currently range from $1,070 to $1,405
When is the leasing office open?
- The office Hours for The Orchards at Four Mile are
- Monday 9:00 am–6:00 pm
- Tuesday 9:00 am–6:00 pm
- Wednesday 9:00 am–6:00 pm
- Thursday 9:00 am–6:00 pm
- Friday 9:00 am–6:00 pm
- Saturday 10:00 am–4:00 pm
- Sunday Closed
Are pets allowed?
Call us today to find out our pet policy and if we allow pets
Renters Reviews and Ratings
Nice So Far. No Issues.
Great Apartments
Best price value
Terrible
Why I love living here RL
Water
Great place to live!
apartment full of bees
Horrible apartment in every way
Property Manager Responded
Terrible Management
Crap place. No Heat + Mice
Great Place
Nearby Schools
Alpine Elementary School
Kenowa Hills Middle School
About GreatSchools Data on ApartmentHomeLiving.com.
Points of Interest
Time and distance from The Orchards at Four Mile.
Arts Museums and Landmarks
Big Box and Retail
Walmart
Target
Aldi
Colleges and Universities
Grand Rapids Community College - Downtown Campus
Groceries
Aldi
Meijer
Hospitals
Corewell Health Butterworth Hospital
Corewell Health Helen Devos Children's Hospital
Mercy Health Saint Mary's
Parks and Recreation
The Orchards at Four Mile has 5 parks within 5.0 miles, including Rosa Parks Circle Ice Skating Rink, Huff Park, Millennium Park, Provin Trails Park, and Aman Park.
Shopping Centers
The Orchards at Four Mile has 5 shopping centers within 0.3 miles.
Nearby Neighborhoods
Rental Price Ranges in the Area
| Bedroom | Average Rent | Cheapest Rent | Highest Rent |
|---|---|---|---|
| Grand Rapids Studio Apartments | $1,351 | $875 | $3,379 |
| Grand Rapids 1 Bedroom Apartments | $1,534 | $440 | $3,500 |
| Grand Rapids 2 Bedroom Apartments | $1,820 | $500 | $4,201 |
| Grand Rapids 3 Bedroom Apartments | $2,216 | $555 | $3,952 |
| Grand Rapids 4 Bedroom Apartments | $1,701 | $627 | $4,057 |
Browse Top Apartments in Grand Rapids
By Price
By Community Type
- Grand Rapids Apartments for Rent by Owner
- Grand Rapids Apartments with Rent Specials
- Grand Rapids Top Rated Apartments
- Grand Rapids Corporate Apartments
- Grand Rapids Furnished Apartments
- Grand Rapids Gated Apartments
- Grand Rapids Loft Apartments
- Grand Rapids Low Income Apartments
- New Grand Rapids Apartments
- Grand Rapids Senior Apartments
- Grand Rapids Short-term Apartments
- Grand Rapids Student Apartments
- Grand Rapids Apartments with Utilities Included


Max of 2. | Restrictions: A maximum of two animals per apartment will be allowed with an additional deposit and fees. For a list of breed restrictions, please contact the leasing office.