

Senior Housing Requirements
- Active Adult
- 1–2 Bedrooms
- $1,722-$3,073 Total Monthly Price
Total Monthly Price
Base Rent$1,722 - $3,073Total Monthly Price$1,722 - $3,073 - 759–1,127 Square Feet
Rent Specials
Enjoy Up To 2 Months Free Base Rent! Additional Savings Can Apply. Contact Us To Learn More! ; Enjoy Up To 2 Months Free Base Rent! Additional Savings Can Apply. Contact Us To Learn More!
About The Orchards at Market Plaza
Discover 55+ living in a Plano location that makes every day easier-and a lot more enjoyable. At The Orchards at Market Plaza, you're surrounded by the best of North Dallas, with shopping, dining, recreation, trusted healthcare, and everyday conveniences just minutes from home. When you're not out exploring, enjoy spacious one- and two-bedroom residences, a resort-style pool, fitness center, salon and spa, putting green, clubhouse, and a full calendar of social experiences. It's maintenance-free, 55+ living that keeps you connected to everything you love about Plano-and gives you more freedom to enjoy it.
The Orchards at Market Plaza is located in the Far North Dallas Neighborhood and 75075 Zip code of Plano, TX. This community is professionally managed by Greystar Real Estate Partners

Unique Features and Amenities
- Additional Storage
- Barbecue Area with Grill
- BBQ Grilling Area
- Bistro Lounge
- Bocce Ball
- Building-Wide Wi-Fi
- Built-In Wood Shelving
- Community gardens
- Concierge Station
- Courtyard and Swimming Pool
- Craft Room
- Electronic Deadbolt Entry
- Electronic Thermostat
- Elegant Clubhouse with Coffee Bar
- Elevator Access
- Expansive 9-Foot Ceilings
- Faux Wood Blinds
- Fire Pit
- Full-Service Salon and Spa
- Full-Size Washer and Dryer with Storage Drawers
- Game Room
- Game Rooms with Table Shuffleboard, Poker Table, Scrabble Wall and Table Games
- Glasstop Range
- Granite countertop
- Heat
- Kitchen Pantries*
- Large Fire Pit with Social Seating
- Large Patios or Balconies
- Luxury Vinyl Plank Flooring
- Maintenance Free Lifestyle
- Managed Fiber Internet
- Modern One and Two Bedroom Residences
- On-Site Storage Lockers and Storage Rooms Available
- Parcel Delivery Lockers
- Pet Spa
- Pet Spa with Deluxe Wash Station
- Pets Allowed (Breed Restricted)
- Plush designer carpeting in bedrooms
- Private Resident Storage
- Professionally Landscaped Grounds
- Putting Green
- Reserved Carport Spaces Available
- Resort-Style Swimming Pool
- Salon & Spa
- Showers with Glass Enclosures*
- Single-Basin, Farmhouse Sink
- Smooth Glass Top Range
- Social Calendar with Activities
- Spacious Walk-In Closets
- Stainless Steel
- Stainless Steel Kitchen Appliance Suite
- Swimming Pool
- Technology Package
- Theater Room
- Theatre room
- TV Lounge
- USB Outlets
- Valet Trash Pick-Up
- Vaulted Ceilings*
- walk in closet
- WD Hookup
- Well-Equipped Fitness Center
- Wine Fridge*
- Wine Storage*
Property Contact Info

- Listed by:
- Agency:
- Vendor Logo:
- Website:
- View Property Website
- Call Us:
- (469) 960-4033
- Disclaimer:
Office Hours
| Monday | 8:30 am–5:30 pm |
| Tuesday | 8:30 am–5:30 pm |
| Wednesday | 8:30 am–5:30 pm |
| Thursday | 8:30 am–5:30 pm |
| Friday | 8:30 am–5:30 pm |
| Saturday | 10:00 am–5:00 pm |
| Sunday | 12:00 am–5:00 pm |
Floorplan Pricing and Availability
The Orchards at Market Plaza offers 1 to 2 Bedroom apartments starting from $1,722 and having 759–1,127 sq ft. Here is the current pricing and availability:
New! Interactive Property Map
1 Bedroom
Floorplan A1
From $1,722
1 Bed, 1 Bath, 759 sq ftTotal Monthly PriceAvailable NowTotal Monthly Price
Base Rent$1,722 - $2,223Total Monthly Price$1,722 - $2,223Model Gallery
Floorplans
Photos
Availability Details
Prices shown for this property are the Total Monthly Price including Fees.Price Availability Date Unit Sq Ft Deposit View Details $1,722 Available Now 161 759 $250 $1,822 Available Now 307 759 $250 $2,223 October 23, 2026 123 759 $250 Model Amenities and Features
Features
- Air Conditioning
- Balcony
- Washer/Dryer
Fitness & Recreation
- Fitness Center
Kitchen
- Dishwasher
- Refrigerator
Living Space
- Hardwood Floors
- Linen Closet
Services
- Dog Park
Unique Features
- Additional Storage
- Barbecue Area with Grill
- Bistro Lounge
- Bocce Ball
- Building-Wide Wi-Fi
- Built-In Wood Shelving
- Community gardens
- Concierge Station
- Courtyard and Swimming Pool
- Craft Room
- Electronic Deadbolt Entry
- Electronic Thermostat
- Elegant Clubhouse with Coffee Bar
- Elevator Access
- Expansive 9-Foot Ceilings
- Faux Wood Blinds
- Fire Pit
- Full-Service Salon and Spa
- Full-Size Washer and Dryer with Storage Drawers
- Game Room
- Game Rooms with Table Shuffleboard, Poker Table, Scrabble Wall and Table Games
- Glasstop Range
- Granite countertop
- Granite Countertops
- Heat
- Kitchen Pantries*
- Large Fire Pit with Social Seating
- Large Patios or Balconies
- Luxury Vinyl Plank Flooring
- Maintenance Free Lifestyle
- Managed Fiber Internet
- Modern One and Two Bedroom Residences
- On-Site Storage Lockers and Storage Rooms Available
- Parcel Delivery Lockers
- Pet Spa
- Pet Spa with Deluxe Wash Station
- Pets Allowed (Breed Restricted)
- Plush Designer Carpeting in Bedrooms
- Private Resident Storage
- Professionally Landscaped Grounds
- Putting Green
- Reserved Carport Spaces Available
- Resort-Style Swimming Pool
- Salon & Spa
- Showers with Glass Enclosures*
- Single-Basin, Farmhouse Sink
- Smooth Glass Top Range
- Social Calendar with Activities
- Spacious Walk-In Closets
- Stainless Steel
- Stainless Steel Kitchen Appliance Suite
- Swimming Pool
- Technology Package
- Theater Room
- Theatre room
- TV Lounge
- USB Outlets
- Valet Trash Pick-Up
- Vaulted Ceilings*
- walk in closet
- WD Hookup
- Well-Equipped Fitness Center
- Wine Fridge*
- Wine Storage*
Model Lease Information
Model Price Range
- $1,722 - $2,223Total Monthly PriceBase Rent: $1,722 - $2,223Required Monthly Fees: None
Deposit
- $250 deposit
Unit 161 Amenities and Features
Features
- Air Conditioning
- Balcony
- Washer/Dryer
Fitness & Recreation
- Fitness Center
Kitchen
- Dishwasher
- Granite Countertops
- Refrigerator
Living Space
- Hardwood Floors
- Linen Closet
Rooms
- Game Room
Services
- Dog Park
Unique Features
- Additional Storage
- Barbecue Area with Grill
- Bistro Lounge
- Bocce Ball
- Building-Wide Wi-Fi
- Built-In Wood Shelving
- Community gardens
- Concierge Station
- Courtyard and Swimming Pool
- Craft Room
- Electronic Deadbolt Entry
- Electronic Thermostat
- Elegant Clubhouse with Coffee Bar
- Elevator Access
- Expansive 9-Foot Ceilings
- Faux Wood Blinds
- Fire Pit
- Full-Service Salon and Spa
- Full-Size Washer and Dryer with Storage Drawers
- Game Rooms with Table Shuffleboard, Poker Table, Scrabble Wall and Table Games
- Glasstop Range
- Granite countertop
- Heat
- Kitchen Pantries*
- Large Fire Pit with Social Seating
- Large Patios or Balconies
- Luxury Vinyl Plank Flooring
- Maintenance Free Lifestyle
- Managed Fiber Internet
- Modern One and Two Bedroom Residences
- On-Site Storage Lockers and Storage Rooms Available
- Parcel Delivery Lockers
- Pet Spa
- Pet Spa with Deluxe Wash Station
- Pets Allowed (Breed Restricted)
- Plush designer carpeting in bedrooms
- Private Resident Storage
- Professionally Landscaped Grounds
- Putting Green
- Reserved Carport Spaces Available
- Resort-Style Swimming Pool
- Salon & Spa
- Showers with Glass Enclosures*
- Single-Basin, Farmhouse Sink
- Smooth Glass Top Range
- Social Calendar with Activities
- Spacious Walk-In Closets
- Stainless Steel
- Stainless Steel Kitchen Appliance Suite
- Swimming Pool
- Technology Package
- Theater Room
- Theatre room
- TV Lounge
- USB Outlets
- Valet Trash Pick-Up
- Vaulted Ceilings*
- walk in closet
- WD Hookup
- Well-Equipped Fitness Center
- Wine Fridge*
- Wine Storage*
Unit 161 Lease Information
Unit Price
- $1,722Total Monthly PriceBase Rent: $1,722Required Monthly Fees: None
View Details and Rent EstimateDeposit
- $250 deposit
Model Lease Information
Model Price Range
- $1,722 - $2,223Total Monthly Price
Unit 307 Amenities and Features
Features
- Air Conditioning
- Balcony
- Washer/Dryer
Fitness & Recreation
- Fitness Center
Kitchen
- Dishwasher
- Granite Countertops
- Refrigerator
Living Space
- Hardwood Floors
- Linen Closet
Services
- Dog Park
Unique Features
- Additional Storage
- Barbecue Area with Grill
- Bistro Lounge
- Bocce Ball
- Building-Wide Wi-Fi
- Built-In Wood Shelving
- Community gardens
- Concierge Station
- Courtyard and Swimming Pool
- Craft Room
- Electronic Deadbolt Entry
- Electronic Thermostat
- Elegant Clubhouse with Coffee Bar
- Elevator Access
- Expansive 9-Foot Ceilings
- Faux Wood Blinds
- Fire Pit
- Full-Service Salon and Spa
- Full-Size Washer and Dryer with Storage Drawers
- Game Room
- Game Rooms with Table Shuffleboard, Poker Table, Scrabble Wall and Table Games
- Glasstop Range
- Granite countertop
- Heat
- Kitchen Pantries*
- Large Fire Pit with Social Seating
- Large Patios or Balconies
- Luxury Vinyl Plank Flooring
- Maintenance Free Lifestyle
- Managed Fiber Internet
- Modern One and Two Bedroom Residences
- On-Site Storage Lockers and Storage Rooms Available
- Parcel Delivery Lockers
- Pet Spa
- Pet Spa with Deluxe Wash Station
- Pets Allowed (Breed Restricted)
- Plush designer carpeting in bedrooms
- Private Resident Storage
- Professionally Landscaped Grounds
- Putting Green
- Reserved Carport Spaces Available
- Resort-Style Swimming Pool
- Salon & Spa
- Showers with Glass Enclosures*
- Single-Basin, Farmhouse Sink
- Smooth Glass Top Range
- Social Calendar with Activities
- Spacious Walk-In Closets
- Stainless Steel
- Stainless Steel Kitchen Appliance Suite
- Swimming Pool
- Technology Package
- Theater Room
- Theatre room
- TV Lounge
- USB Outlets
- Valet Trash Pick-Up
- Vaulted Ceilings*
- walk in closet
- WD Hookup
- Well-Equipped Fitness Center
- Wine Fridge*
- Wine Storage*
Unit 307 Lease Information
Unit Price
- $1,822Total Monthly PriceBase Rent: $1,822Required Monthly Fees: None
View Details and Rent EstimateDeposit
- $250 deposit
Model Lease Information
Model Price Range
- $1,722 - $2,223Total Monthly Price
Unit 123 Amenities and Features
Features
- Air Conditioning
- Balcony
- Washer/Dryer
Fitness & Recreation
- Fitness Center
Golf
- Putting Green
Kitchen
- Dishwasher
- Granite Countertops
- Refrigerator
Living Space
- Hardwood Floors
- Linen Closet
Rooms
- Game Room
Services
- Dog Park
Unique Features
- Additional Storage
- Barbecue Area with Grill
- Bistro Lounge
- Bocce Ball
- Building-Wide Wi-Fi
- Built-In Wood Shelving
- Community gardens
- Concierge Station
- Courtyard and Swimming Pool
- Craft Room
- Electronic Deadbolt Entry
- Electronic Thermostat
- Elegant Clubhouse with Coffee Bar
- Elevator Access
- Expansive 9-Foot Ceilings
- Faux Wood Blinds
- Fire Pit
- Full-Service Salon and Spa
- Full-Size Washer and Dryer with Storage Drawers
- Game Rooms with Table Shuffleboard, Poker Table, Scrabble Wall and Table Games
- Glasstop Range
- Granite countertop
- Heat
- Kitchen Pantries*
- Large Fire Pit with Social Seating
- Large Patios or Balconies
- Luxury Vinyl Plank Flooring
- Maintenance Free Lifestyle
- Managed Fiber Internet
- Modern One and Two Bedroom Residences
- On-Site Storage Lockers and Storage Rooms Available
- Parcel Delivery Lockers
- Pet Spa
- Pet Spa with Deluxe Wash Station
- Pets Allowed (Breed Restricted)
- Plush designer carpeting in bedrooms
- Private Resident Storage
- Professionally Landscaped Grounds
- Reserved Carport Spaces Available
- Resort-Style Swimming Pool
- Salon & Spa
- Showers with Glass Enclosures*
- Single-Basin, Farmhouse Sink
- Smooth Glass Top Range
- Social Calendar with Activities
- Spacious Walk-In Closets
- Stainless Steel
- Stainless Steel Kitchen Appliance Suite
- Swimming Pool
- Technology Package
- Theater Room
- Theatre room
- TV Lounge
- USB Outlets
- Valet Trash Pick-Up
- Vaulted Ceilings*
- walk in closet
- WD Hookup
- Well-Equipped Fitness Center
- Wine Fridge*
- Wine Storage*
Unit 123 Lease Information
Unit Price
- $2,223Total Monthly PriceBase Rent: $2,223Required Monthly Fees: None
View Details and Rent EstimateDeposit
- $250 deposit
Model Lease Information
Model Price Range
- $1,722 - $2,223Total Monthly Price
Apartment Model: A1From $1,7221 Bedroom, 1 Bath, 759 sq ftAvailable NowFloorplansPhotos![]()
A1 - Image 1 ![]()
A1 - Image 2 ![]()
A1 - Image 3 ![]()
A1 - Image 4 Floor plans are artist's rendering. All dimensions are approximate. Actual product and specifications may vary in dimension or detail. Not all features are available in every rental home. Please see a representative for details.
![]()
A1 - Floorplan 1 Floor plans are artist's rendering. All dimensions are approximate. Actual product and specifications may vary in dimension or detail. Not all features are available in every rental home. Please see a representative for details.
![]()
A1 - Floorplan 2 Apartment Unit: 161Apartment Model: A1$1,7221 Bedroom, 1 Bath, 759 sq ftAvailable NowApartment Unit: 307Apartment Model: A1$1,8221 Bedroom, 1 Bath, 759 sq ftAvailable NowApartment Unit: 123Apartment Model: A1$2,2231 Bedroom, 1 Bath, 759 sq ftAvailable October 23, 20262 Bedrooms
Floorplan B1
From $2,122
2 Beds, 2 Baths, 1071 sq ftTotal Monthly PriceAvailable NowTotal Monthly Price
Base Rent$2,122 - $2,623Total Monthly Price$2,122 - $2,623Model Gallery
Floorplans
Photos
Availability Details
Prices shown for this property are the Total Monthly Price including Fees.Price Availability Date Unit Sq Ft Deposit View Details $2,122 Available Now 204 1071 $350 $2,122 Available Now 205 1071 $350 $2,122 Available Now 324 1071 $350 Model Amenities and Features
Features
- Air Conditioning
- Balcony
- Washer/Dryer
Fitness & Recreation
- Fitness Center
Kitchen
- Refrigerator
Living Space
- Hardwood Floors
- Linen Closet
Services
- Dog Park
Unique Features
- Additional Storage
- Barbecue Area with Grill
- Bistro Lounge
- Bocce Ball
- Building-Wide Wi-Fi
- Built-In Wood Shelving
- Community gardens
- Concierge Station
- Courtyard and Swimming Pool
- Craft Room
- Dishwasher
- Electronic Deadbolt Entry
- Electronic Thermostat
- Elegant Clubhouse with Coffee Bar
- Elevator Access
- Expansive 9-Foot Ceilings
- Faux Wood Blinds
- Fire Pit
- Full-Service Salon and Spa
- Full-Size Washer and Dryer with Storage Drawers
- Game Room
- Game Rooms with Table Shuffleboard, Poker Table, Scrabble Wall and Table Games
- Glasstop Range
- Granite countertop
- Granite Countertops
- Heat
- Kitchen Pantries*
- Large Fire Pit with Social Seating
- Large Patios or Balconies
- Luxury Vinyl Plank Flooring
- Maintenance Free Lifestyle
- Managed Fiber Internet
- Modern One and Two Bedroom Residences
- On-Site Storage Lockers and Storage Rooms Available
- Parcel Delivery Lockers
- Pet Spa
- Pet Spa with Deluxe Wash Station
- Pets Allowed (Breed Restricted)
- Plush Designer Carpeting in Bedrooms
- Private Resident Storage
- Professionally Landscaped Grounds
- Putting Green
- Reserved Carport Spaces Available
- Resort-Style Swimming Pool
- Salon & Spa
- Showers with Glass Enclosures*
- Single-Basin, Farmhouse Sink
- Smooth Glass Top Range
- Social Calendar with Activities
- Spacious Walk-In Closets
- Stainless Steel
- Stainless Steel Kitchen Appliance Suite
- Swimming Pool
- Technology Package
- Theater Room
- Theatre room
- TV Lounge
- USB Outlets
- Valet Trash Pick-Up
- Vaulted Ceilings*
- walk in closet
- WD Hookup
- Well-Equipped Fitness Center
- Wine Fridge*
- Wine Storage*
Model Lease Information
Model Price Range
- $2,122 - $2,623Total Monthly PriceBase Rent: $2,122 - $2,623Required Monthly Fees: None
Current Available Pricing
- $2,122Total Monthly Price
Deposit
- $350 deposit
Unit 204 Amenities and Features
Features
- Air Conditioning
- Balcony
- Washer/Dryer
Fitness & Recreation
- Fitness Center
Kitchen
- Dishwasher
- Granite Countertops
- Refrigerator
Living Space
- Hardwood Floors
- Linen Closet
Services
- Dog Park
Unique Features
- Additional Storage
- Barbecue Area with Grill
- Bistro Lounge
- Bocce Ball
- Building-Wide Wi-Fi
- Built-In Wood Shelving
- Community gardens
- Concierge Station
- Courtyard and Swimming Pool
- Craft Room
- Electronic Deadbolt Entry
- Electronic Thermostat
- Elegant Clubhouse with Coffee Bar
- Elevator Access
- Expansive 9-Foot Ceilings
- Faux Wood Blinds
- Fire Pit
- Full-Service Salon and Spa
- Full-Size Washer and Dryer with Storage Drawers
- Game Room
- Game Rooms with Table Shuffleboard, Poker Table, Scrabble Wall and Table Games
- Glasstop Range
- Granite countertop
- Heat
- Kitchen Pantries*
- Large Fire Pit with Social Seating
- Large Patios or Balconies
- Luxury Vinyl Plank Flooring
- Maintenance Free Lifestyle
- Managed Fiber Internet
- Modern One and Two Bedroom Residences
- On-Site Storage Lockers and Storage Rooms Available
- Parcel Delivery Lockers
- Pet Spa
- Pet Spa with Deluxe Wash Station
- Pets Allowed (Breed Restricted)
- Plush designer carpeting in bedrooms
- Private Resident Storage
- Professionally Landscaped Grounds
- Putting Green
- Reserved Carport Spaces Available
- Resort-Style Swimming Pool
- Salon & Spa
- Showers with Glass Enclosures*
- Single-Basin, Farmhouse Sink
- Smooth Glass Top Range
- Social Calendar with Activities
- Spacious Walk-In Closets
- Stainless Steel
- Stainless Steel Kitchen Appliance Suite
- Swimming Pool
- Technology Package
- Theater Room
- Theatre room
- TV Lounge
- USB Outlets
- Valet Trash Pick-Up
- Vaulted Ceilings*
- walk in closet
- WD Hookup
- Well-Equipped Fitness Center
- Wine Fridge*
- Wine Storage*
Unit 204 Lease Information
Unit Price
- $2,122Total Monthly PriceBase Rent: $2,122Required Monthly Fees: None
View Details and Rent EstimateDeposit
- $350 deposit
Model Lease Information
Model Price Range
- $2,122 - $2,623Total Monthly Price
Unit 205 Amenities and Features
Features
- Air Conditioning
- Balcony
- Washer/Dryer
Fitness & Recreation
- Fitness Center
Kitchen
- Dishwasher
- Granite Countertops
- Refrigerator
Living Space
- Hardwood Floors
- Linen Closet
Services
- Dog Park
Unique Features
- Additional Storage
- Barbecue Area with Grill
- Bistro Lounge
- Bocce Ball
- Building-Wide Wi-Fi
- Built-In Wood Shelving
- Community gardens
- Concierge Station
- Courtyard and Swimming Pool
- Craft Room
- Electronic Deadbolt Entry
- Electronic Thermostat
- Elegant Clubhouse with Coffee Bar
- Elevator Access
- Expansive 9-Foot Ceilings
- Faux Wood Blinds
- Fire Pit
- Full-Service Salon and Spa
- Full-Size Washer and Dryer with Storage Drawers
- Game Room
- Game Rooms with Table Shuffleboard, Poker Table, Scrabble Wall and Table Games
- Glasstop Range
- Granite countertop
- Kitchen Pantries*
- Large Fire Pit with Social Seating
- Large Patios or Balconies
- Luxury Vinyl Plank Flooring
- Maintenance Free Lifestyle
- Managed Fiber Internet
- Modern One and Two Bedroom Residences
- On-Site Storage Lockers and Storage Rooms Available
- Parcel Delivery Lockers
- Pet Spa
- Pet Spa with Deluxe Wash Station
- Pets Allowed (Breed Restricted)
- Plush designer carpeting in bedrooms
- Private Resident Storage
- Professionally Landscaped Grounds
- Putting Green
- Reserved Carport Spaces Available
- Resort-Style Swimming Pool
- Salon & Spa
- Showers with Glass Enclosures*
- Single-Basin, Farmhouse Sink
- Smooth Glass Top Range
- Social Calendar with Activities
- Spacious Walk-In Closets
- Stainless Steel
- Stainless Steel Kitchen Appliance Suite
- Swimming Pool
- Technology Package
- Theater Room
- Theatre room
- TV Lounge
- USB Outlets
- Valet Trash Pick-Up
- Vaulted Ceilings*
- walk in closet
- WD Hookup
- Well-Equipped Fitness Center
- Wine Fridge*
- Wine Storage*
Utilities
- Heat
Unit 205 Lease Information
Unit Price
- $2,122Total Monthly PriceBase Rent: $2,122Required Monthly Fees: None
View Details and Rent EstimateDeposit
- $350 deposit
Model Lease Information
Model Price Range
- $2,122 - $2,623Total Monthly Price
Unit 324 Amenities and Features
Features
- Air Conditioning
- Balcony
- Washer/Dryer
Fitness & Recreation
- Fitness Center
Kitchen
- Dishwasher
- Granite Countertops
- Refrigerator
Living Space
- Hardwood Floors
- Linen Closet
Services
- Dog Park
Unique Features
- Additional Storage
- Barbecue Area with Grill
- Bistro Lounge
- Bocce Ball
- Building-Wide Wi-Fi
- Built-In Wood Shelving
- Community gardens
- Concierge Station
- Courtyard and Swimming Pool
- Craft Room
- Electronic Deadbolt Entry
- Electronic Thermostat
- Elegant Clubhouse with Coffee Bar
- Elevator Access
- Expansive 9-Foot Ceilings
- Faux Wood Blinds
- Fire Pit
- Full-Service Salon and Spa
- Full-Size Washer and Dryer with Storage Drawers
- Game Room
- Game Rooms with Table Shuffleboard, Poker Table, Scrabble Wall and Table Games
- Glasstop Range
- Granite countertop
- Heat
- Kitchen Pantries*
- Large Fire Pit with Social Seating
- Large Patios or Balconies
- Luxury Vinyl Plank Flooring
- Maintenance Free Lifestyle
- Managed Fiber Internet
- Modern One and Two Bedroom Residences
- On-Site Storage Lockers and Storage Rooms Available
- Parcel Delivery Lockers
- Pet Spa
- Pet Spa with Deluxe Wash Station
- Pets Allowed (Breed Restricted)
- Plush designer carpeting in bedrooms
- Private Resident Storage
- Professionally Landscaped Grounds
- Putting Green
- Reserved Carport Spaces Available
- Resort-Style Swimming Pool
- Salon & Spa
- Showers with Glass Enclosures*
- Single-Basin, Farmhouse Sink
- Smooth Glass Top Range
- Social Calendar with Activities
- Spacious Walk-In Closets
- Stainless Steel
- Stainless Steel Kitchen Appliance Suite
- Swimming Pool
- Technology Package
- Theater Room
- Theatre room
- TV Lounge
- USB Outlets
- Valet Trash Pick-Up
- Vaulted Ceilings*
- walk in closet
- WD Hookup
- Well-Equipped Fitness Center
- Wine Fridge*
- Wine Storage*
Unit 324 Lease Information
Unit Price
- $2,122Total Monthly PriceBase Rent: $2,122Required Monthly Fees: None
View Details and Rent EstimateDeposit
- $350 deposit
Model Lease Information
Model Price Range
- $2,122 - $2,623Total Monthly Price
Apartment Model: B1From $2,1222 Bedroom, 2 Bath, 1071 sq ftAvailable NowFloorplansPhotos![]()
B1 - Image 1 ![]()
B1 - Image 2 ![]()
B1 - Image 3 ![]()
B1 - Image 4 ![]()
B1 - Image 5 Floor plans are artist's rendering. All dimensions are approximate. Actual product and specifications may vary in dimension or detail. Not all features are available in every rental home. Please see a representative for details.
![]()
B1 - Floorplan 1 Floor plans are artist's rendering. All dimensions are approximate. Actual product and specifications may vary in dimension or detail. Not all features are available in every rental home. Please see a representative for details.
![]()
B1 - Floorplan 2 Apartment Unit: 204Apartment Model: B1$2,1222 Bedroom, 2 Bath, 1071 sq ftAvailable NowApartment Unit: 205Apartment Model: B1$2,1222 Bedroom, 2 Bath, 1071 sq ftAvailable NowApartment Unit: 324Apartment Model: B1$2,1222 Bedroom, 2 Bath, 1071 sq ftAvailable NowFloorplan B2
From $2,522
2 Beds, 2 Baths, 1127 sq ftTotal Monthly PriceAvailable NowTotal Monthly Price
Base Rent$2,522 - $3,073Total Monthly Price$2,522 - $3,073Model Gallery
Floorplans
Photos
Availability Details
Prices shown for this property are the Total Monthly Price including Fees.Price Availability Date Unit Sq Ft Deposit View Details $3,073 Available Now 148 1127 $350 $2,522 Available Now 440 1127 $350 $3,003 October 5, 2026 340 1127 $350 Model Amenities and Features
Features
- Air Conditioning
- Balcony
- Washer/Dryer
Fitness & Recreation
- Fitness Center
Kitchen
- Dishwasher
- Refrigerator
Living Space
- Hardwood Floors
- Linen Closet
Services
- Dog Park
Unique Features
- Additional Storage
- Barbecue Area with Grill
- Bistro Lounge
- Bocce Ball
- Building-Wide Wi-Fi
- Built-In Wood Shelving
- Community gardens
- Concierge Station
- Courtyard and Swimming Pool
- Craft Room
- Electronic Deadbolt Entry
- Electronic Thermostat
- Elegant Clubhouse with Coffee Bar
- Elevator Access
- Expansive 9-Foot Ceilings
- Faux Wood Blinds
- Fire Pit
- Full-Service Salon and Spa
- Full-Size Washer and Dryer with Storage Drawers
- Game Room
- Game Rooms with Table Shuffleboard, Poker Table, Scrabble Wall and Table Games
- Glasstop Range
- Granite countertop
- Granite Countertops
- Heat
- Kitchen Pantries*
- Large Fire Pit with Social Seating
- Large Patios or Balconies
- Luxury Vinyl Plank Flooring
- Maintenance Free Lifestyle
- Managed Fiber Internet
- Modern One and Two Bedroom Residences
- On-Site Storage Lockers and Storage Rooms Available
- Parcel Delivery Lockers
- Pet Spa
- Pet Spa with Deluxe Wash Station
- Pets Allowed (Breed Restricted)
- Plush Designer Carpeting in Bedrooms
- Private Resident Storage
- Professionally Landscaped Grounds
- Putting Green
- Reserved Carport Spaces Available
- Resort-Style Swimming Pool
- Salon & Spa
- Showers with Glass Enclosures*
- Single-Basin, Farmhouse Sink
- Smooth Glass Top Range
- Social Calendar with Activities
- Spacious Walk-In Closets
- Stainless Steel
- Stainless Steel Kitchen Appliance Suite
- Swimming Pool
- Technology Package
- Theater Room
- Theatre room
- TV Lounge
- USB Outlets
- Valet Trash Pick-Up
- Vaulted Ceilings*
- walk in closet
- WD Hookup
- Well-Equipped Fitness Center
- Wine Fridge*
- Wine Storage*
Model Lease Information
Model Price Range
- $2,522 - $3,073Total Monthly PriceBase Rent: $2,522 - $3,073Required Monthly Fees: None
Deposit
- $350 deposit
Unit 148 Amenities and Features
Features
- Air Conditioning
- Balcony
- Washer/Dryer
Fitness & Recreation
- Fitness Center
Kitchen
- Dishwasher
- Granite Countertops
- Refrigerator
Living Space
- Hardwood Floors
- Linen Closet
Services
- Dog Park
Unique Features
- Additional Storage
- Barbecue Area with Grill
- Bistro Lounge
- Bocce Ball
- Building-Wide Wi-Fi
- Built-In Wood Shelving
- Community gardens
- Concierge Station
- Courtyard and Swimming Pool
- Craft Room
- Electronic Deadbolt Entry
- Electronic Thermostat
- Elegant Clubhouse with Coffee Bar
- Elevator Access
- Expansive 9-Foot Ceilings
- Faux Wood Blinds
- Fire Pit
- Full-Service Salon and Spa
- Full-Size Washer and Dryer with Storage Drawers
- Game Room
- Game Rooms with Table Shuffleboard, Poker Table, Scrabble Wall and Table Games
- Glasstop Range
- Granite countertop
- Heat
- Kitchen Pantries*
- Large Fire Pit with Social Seating
- Large Patios or Balconies
- Luxury Vinyl Plank Flooring
- Maintenance Free Lifestyle
- Managed Fiber Internet
- Modern One and Two Bedroom Residences
- On-Site Storage Lockers and Storage Rooms Available
- Parcel Delivery Lockers
- Pet Spa
- Pet Spa with Deluxe Wash Station
- Pets Allowed (Breed Restricted)
- Plush designer carpeting in bedrooms
- Private Resident Storage
- Professionally Landscaped Grounds
- Putting Green
- Reserved Carport Spaces Available
- Resort-Style Swimming Pool
- Salon & Spa
- Showers with Glass Enclosures*
- Single-Basin, Farmhouse Sink
- Smooth Glass Top Range
- Social Calendar with Activities
- Spacious Walk-In Closets
- Stainless Steel
- Stainless Steel Kitchen Appliance Suite
- Swimming Pool
- Technology Package
- Theater Room
- Theatre room
- TV Lounge
- USB Outlets
- Valet Trash Pick-Up
- Vaulted Ceilings*
- walk in closet
- WD Hookup
- Well-Equipped Fitness Center
- Wine Fridge*
- Wine Storage*
Unit 148 Lease Information
Unit Price
- $3,073Total Monthly PriceBase Rent: $3,073Required Monthly Fees: None
View Details and Rent EstimateDeposit
- $350 deposit
Model Lease Information
Model Price Range
- $2,522 - $3,073Total Monthly Price
Unit 440 Amenities and Features
Features
- Air Conditioning
- Balcony
- Washer/Dryer
Fitness & Recreation
- Fitness Center
Kitchen
- Dishwasher
- Granite Countertops
- Refrigerator
Living Space
- Hardwood Floors
- Linen Closet
Services
- Dog Park
Unique Features
- Additional Storage
- Barbecue Area with Grill
- Bistro Lounge
- Bocce Ball
- Building-Wide Wi-Fi
- Built-In Wood Shelving
- Community gardens
- Concierge Station
- Courtyard and Swimming Pool
- Craft Room
- Electronic Deadbolt Entry
- Electronic Thermostat
- Elegant Clubhouse with Coffee Bar
- Elevator Access
- Expansive 9-Foot Ceilings
- Faux Wood Blinds
- Fire Pit
- Full-Service Salon and Spa
- Full-Size Washer and Dryer with Storage Drawers
- Game Room
- Game Rooms with Table Shuffleboard, Poker Table, Scrabble Wall and Table Games
- Glasstop Range
- Granite countertop
- Heat
- Kitchen Pantries*
- Large Fire Pit with Social Seating
- Large Patios or Balconies
- Luxury Vinyl Plank Flooring
- Maintenance Free Lifestyle
- Managed Fiber Internet
- Modern One and Two Bedroom Residences
- On-Site Storage Lockers and Storage Rooms Available
- Parcel Delivery Lockers
- Pet Spa
- Pet Spa with Deluxe Wash Station
- Pets Allowed (Breed Restricted)
- Plush designer carpeting in bedrooms
- Private Resident Storage
- Professionally Landscaped Grounds
- Putting Green
- Reserved Carport Spaces Available
- Resort-Style Swimming Pool
- Salon & Spa
- Showers with Glass Enclosures*
- Single-Basin, Farmhouse Sink
- Smooth Glass Top Range
- Social Calendar with Activities
- Spacious Walk-In Closets
- Stainless Steel
- Stainless Steel Kitchen Appliance Suite
- Swimming Pool
- Technology Package
- Theater Room
- Theatre room
- TV Lounge
- USB Outlets
- Valet Trash Pick-Up
- Vaulted Ceilings*
- walk in closet
- WD Hookup
- Well-Equipped Fitness Center
- Wine Fridge*
- Wine Storage*
Unit 440 Lease Information
Unit Price
- $2,522Total Monthly PriceBase Rent: $2,522Required Monthly Fees: None
View Details and Rent EstimateDeposit
- $350 deposit
Model Lease Information
Model Price Range
- $2,522 - $3,073Total Monthly Price
Unit 340 Amenities and Features
Features
- Air Conditioning
- Balcony
- Washer/Dryer
Fitness & Recreation
- Fitness Center
Golf
- Putting Green
Kitchen
- Dishwasher
- Granite Countertops
- Refrigerator
Living Space
- Hardwood Floors
- Linen Closet
Services
- Dog Park
Unique Features
- Additional Storage
- Barbecue Area with Grill
- Bistro Lounge
- Bocce Ball
- Building-Wide Wi-Fi
- Built-In Wood Shelving
- Community gardens
- Concierge Station
- Courtyard and Swimming Pool
- Craft Room
- Electronic Deadbolt Entry
- Electronic Thermostat
- Elegant Clubhouse with Coffee Bar
- Elevator Access
- Expansive 9-Foot Ceilings
- Faux Wood Blinds
- Fire Pit
- Full-Service Salon and Spa
- Full-Size Washer and Dryer with Storage Drawers
- Game Room
- Game Rooms with Table Shuffleboard, Poker Table, Scrabble Wall and Table Games
- Glasstop Range
- Granite countertop
- Heat
- Kitchen Pantries*
- Large Fire Pit with Social Seating
- Large Patios or Balconies
- Luxury Vinyl Plank Flooring
- Maintenance Free Lifestyle
- Managed Fiber Internet
- Modern One and Two Bedroom Residences
- On-Site Storage Lockers and Storage Rooms Available
- Parcel Delivery Lockers
- Pet Spa
- Pet Spa with Deluxe Wash Station
- Pets Allowed (Breed Restricted)
- Plush designer carpeting in bedrooms
- Private Resident Storage
- Professionally Landscaped Grounds
- Reserved Carport Spaces Available
- Resort-Style Swimming Pool
- Salon & Spa
- Showers with Glass Enclosures*
- Single-Basin, Farmhouse Sink
- Smooth Glass Top Range
- Social Calendar with Activities
- Spacious Walk-In Closets
- Stainless Steel
- Stainless Steel Kitchen Appliance Suite
- Swimming Pool
- Technology Package
- Theater Room
- Theatre room
- TV Lounge
- USB Outlets
- Valet Trash Pick-Up
- Vaulted Ceilings*
- walk in closet
- WD Hookup
- Well-Equipped Fitness Center
- Wine Fridge*
- Wine Storage*
Unit 340 Lease Information
Unit Price
- $3,003Total Monthly PriceBase Rent: $3,003Required Monthly Fees: None
View Details and Rent EstimateDeposit
- $350 deposit
Model Lease Information
Model Price Range
- $2,522 - $3,073Total Monthly Price
Apartment Model: B2From $2,5222 Bedroom, 2 Bath, 1127 sq ftAvailable NowFloorplansPhotos![]()
B2 - Image 1 ![]()
B2 - Image 2 Floor plans are artist's rendering. All dimensions are approximate. Actual product and specifications may vary in dimension or detail. Not all features are available in every rental home. Please see a representative for details.
![]()
B2 - Floorplan 1 Floor plans are artist's rendering. All dimensions are approximate. Actual product and specifications may vary in dimension or detail. Not all features are available in every rental home. Please see a representative for details.
![]()
B2 - Floorplan 2 Apartment Unit: 148Apartment Model: B2$3,0732 Bedroom, 2 Bath, 1127 sq ftAvailable NowApartment Unit: 440Apartment Model: B2$2,5222 Bedroom, 2 Bath, 1127 sq ftAvailable NowApartment Unit: 340Apartment Model: B2$3,0032 Bedroom, 2 Bath, 1127 sq ftAvailable October 5, 2026
Schedule a Tour
3D Tours
Property Information
- 180 Units
- 4 Stories
- Built in 1969
Lease Terms
- 6, 7, 12, 13, 14, 15, 16, 18, 24 mo
Fees and Policies
The fees listed below are community-provided and may exclude utilities or add-ons. All payments are made directly to the property and are non-refundable unless otherwise specified. Use the Cost Calculator to determine costs based on your needs.
Required Fees
One-Time Basics
- Due at Application
- Application FeeiMax of 1. Amount to process application, initiate screening, and take a rental home off the market.$35
- Due at Move-In
- Community Amenity FeeiMax of 1. Amount for community amenity use and services. Amenities vary by property. Contact the Leasing team for a full list of amenities covered by this amount.$1000
- Security Deposit (Refundable)iMax of 1. Amount intended to be held through residency that may be applied toward amounts owed at move-out. Refunds processed per application and lease terms.$300
Utilities
- Cable TV and Internet ServicesiMax of 1. Amount for cable and internet services in rental home.$95/mo
- Trash Services - DoorstepiMax of 1. Amount for doorstep trash removal from rental home.$25/mo
- Utility - Water/SeweriMax of 1. Usage-Based (Utilities). Amount for provision and/or consumption of water and sewer services.Varies/mo
- Pest Control ServicesiMax of 1. Amount for pest control services.$3/mo
Other Fees and Policies
Personal Add-Ons
- Guest Suite RentaliMax of 1. Amount to rent guest suite; per night. May be subject to availability.$100/per occurrence
Situational Fees
- Intra-Community Transfer FeeiMax of 1. Amount due when transferring to another rental unit within community.$1000/per occurrence
- Returned Payment Fee (NSF)iMax of 1. Amount for returned payment.$75/per occurrence
- Early Lease Termination/CancellationiMax of 1. Amount to terminate lease earlier than lease end date; excludes rent and other charges.200.0% of base rent/per occurrence
- Access Device - ReplacementiMax of 1. Amount to obtain a replacement access device for community; fobs, keys, remotes, access passes.$5-$75/per occurrence
- Late FeeiMax of 1. Amount for paying after rent due date; per terms of lease.9.99% of base rent/per occurrence
Max of 1.
Pet Fees
- Other Pet
- Pet RentiMax of 1. Monthly amount for authorized pet.$20/mo
- Pet Deposit (Refundable)iMax of 1. Amount for pet living in rental home. May be assessed per pet or per rental home, based on lease requirements. Refunds processed per lease terms.$250
- Pet FeeiMax of 1. Amount to facilitate authorized pet move-in.$250
- 2 Pet Limit
- 2 Pet Limit
Max of 1.
Dogs
Comments: Dog
Cats
Comments: Cat
Others
AllowedParking Fees
- Garage
- Parking - GarageiMax of 1. Amount for garage parking space/services. May be subject to availability.$200-$250/mo
- Covered
- Parking - CoverediMax of 1. Amount for covered parking space/services. May be subject to availability.$75/mo
- Parking Car Port
- Garage Parking
- Garage Parking
- Covered
Max of 1.
Max of 1.
Additional Parking Options
Storage Fees
- Storage Unit
- Storage FeeiMax of 1. Amount for usage of optional storage space. May be subject to availability.$45-$100/mo
- Storage Unit
Max of 1.
Property Fee Disclaimer: Total Monthly Leasing Price includes base rent, all monthly mandatory and any user-selected optional fees. Excludes variable, usage-based, and required charges due at or prior to move-in or at move-out. Security Deposit may change based on screening results, but total will not exceed legal maximums. Some items may be taxed under applicable law. Some fees may not apply to rental homes subject to an affordable program. All fees are subject to application and/or lease terms. Prices and availability subject to change. Resident is responsible for damages beyond ordinary wear and tear. Resident may need to maintain insurance and to activate and maintain utility services, including but not limited to electricity, water, gas, and internet, per the lease. Additional fees may apply as detailed in the application and/or lease agreement, which can be requested prior to applying. Pets: Pet breed and other pet restrictions apply. Rentable Items: All Parking, storage, and other rentable items are subject to availability. Final pricing and availability will be determined during lease agreement. See Leasing Agent for details.
Features and Amenities
On-Site Services
- Maintenance On Site
- Pet Washing Station
- Planned Social Activities
- Package Service
- Property Manager On Site
- Trash Pickup Door To Door
- Pet Play Area
- Online Services
Community Features
- Clubhouse
Outdoor Features
- Grill
- Courtyard
- Zen Garden
- Yard
- Porch
- Patio
Interior Features
- Ceiling Fans
- High Speed Internet Access
- Tub/Shower
- Heating
- Cable Ready
- Washer/Dryer Hookup
- Washer/Dryer
- Air Conditioning
- Wi Fi
- Wheelchair Accessible
- Smoke Free
Kitchen Amenities
- Disposal
- Island Kitchen
- Range
- Refrigerator
- Pantry
- Oven
- Microwave
- Dishwasher
- Stainless Steel Appliances
- Ice Maker
- Kitchen
- Quartz Countertops
- Granite Countertops
Living Area Features
- Walk In Closets
- High Ceilings
- Linen Closet
- Views
- Window Coverings
- Double Pane Windows
- Vinyl Flooring
- Carpet
- Hardwood Floors

Map
- Shopping
- Colleges
- Grocery
- Medical
- Transportation

Map
Getting Around
40 / 100 Fairly walkable
10 / 100 Minimal public transit
30 / 100 Somewhat Bikeable
100 / 100 Exceptionally car friendly
Getting to Know the Area
60 / 100 Restaurants
60 / 100 Cafes
30 / 100 Nightlife
60 / 100 Shopping
50 / 100 Parks
20 / 100 Noise Level
Frequently Asked Questions about The Orchards at Market Plaza
Where is The Orchards at Market Plaza located?
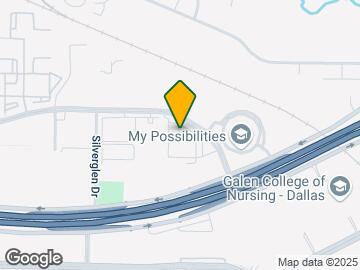
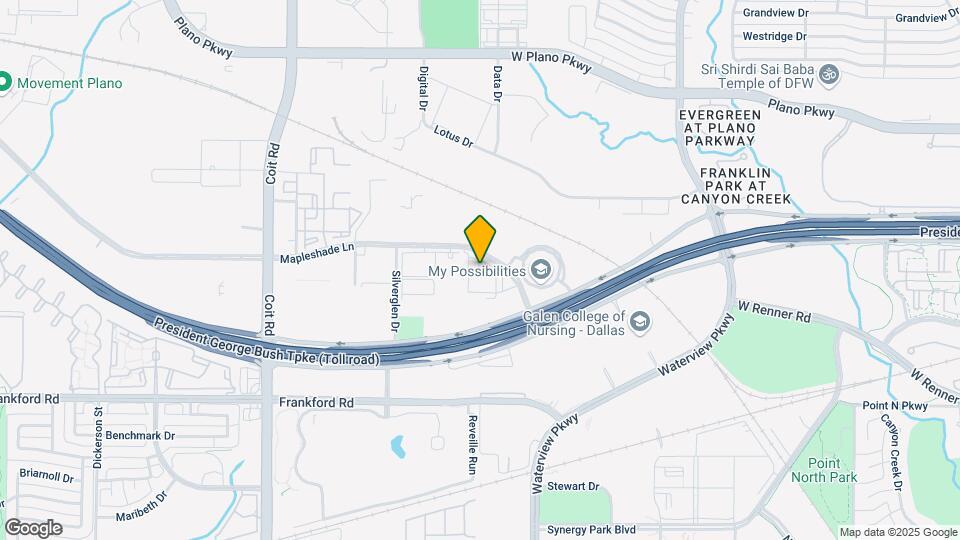
The Orchards at Market Plaza is located at 3640 Mapleshade Ln near the Far North Dallas area of Plano, TX
What is the current rent range at The Orchards at Market Plaza?
1 Bedroom to 2 Bedroom Apartments at The Orchards at Market Plaza currently range from $1,722 to $3,073
When is the leasing office open?
- The office Hours for The Orchards at Market Plaza are
- Monday 8:30 am–5:30 pm
- Tuesday 8:30 am–5:30 pm
- Wednesday 8:30 am–5:30 pm
- Thursday 8:30 am–5:30 pm
- Friday 8:30 am–5:30 pm
- Saturday 10:00 am–5:00 pm
- Sunday 12:00 am–5:00 pm
Are pets allowed?
Call us today to find out our pet policy and if we allow pets
Are there any rent specials?
The current rent special at The Orchards at Market Plaza is: Enjoy Up To 2 Months Free Base Rent! Additional Savings Can Apply. Contact Us To Learn More! ; Enjoy Up To 2 Months Free Base Rent! Additional Savings Can Apply. Contact Us To Learn More!.
Renters Reviews and Ratings
Verified Renter
Property Manager Responded
Verified Renter
Property Manager Responded
Verified Renter
Property Manager Responded
Verified Renter
Property Manager Responded
Verified Renter
Property Manager Responded
Verified Renter
Property Manager Responded
Verified Renter
Property Manager Responded
Verified Renter
Property Manager Responded
Verified Renter
Property Manager Responded
Verified Renter
Property Manager Responded
Verified Renter
Property Manager Responded
Nearby Schools
Jackson Elementary School
Vines High School
Plano Senior High School
About GreatSchools Data on ApartmentHomeLiving.com.
Points of Interest
Time and distance from The Orchards at Market Plaza.
Big Box and Retail
Target
Carmax
Kohl's
Colleges and Universities
Collin County Community College - Courtyard Center Campus
Groceries
Central Market
Tom Thumb
Kroger
Hospitals
Restaurants and Dining
Ruth's Chris (Dallas)
Del Frisco's Double Eagle
P.F. Chang's
Shopping Centers
The Orchards at Market Plaza has 5 shopping centers within 0.9 miles.
Transit Stations
Nearby Neighborhoods
Rental Price Ranges in the Area
| Bedroom | Average Rent | Cheapest Rent | Highest Rent |
|---|---|---|---|
| Plano Studio Apartments | $1,308 | $775 | $2,144 |
| Plano 1 Bedroom Apartments | $1,455 | $623 | $6,846 |
| Plano 2 Bedroom Apartments | $1,974 | $716 | $10,000+ |
| Plano 3 Bedroom Apartments | $2,795 | $1,377 | $10,000+ |
| Plano 4 Bedroom Apartments | $7,152 | $2,553 | $10,000+ |
Browse Top Apartments in Plano
By Price
By Community Type
- Plano Apartments for Rent by Owner
- Plano Apartments with Rent Specials
- Plano Top Rated Apartments
- Plano Corporate Apartments
- Plano Furnished Apartments
- Plano Gated Apartments
- Plano Loft Apartments
- Plano Low Income Apartments
- New Plano Apartments
- Plano Senior Apartments
- Plano Short-term Apartments
- Plano Student Apartments
- Plano Apartments with Utilities Included


Max of 1.