

Request Notification
The Outlook Apartments
Anchorage, AK 99501

- Studio–2 Bedrooms
- 468–750 Square Feet
About The Outlook Apartments
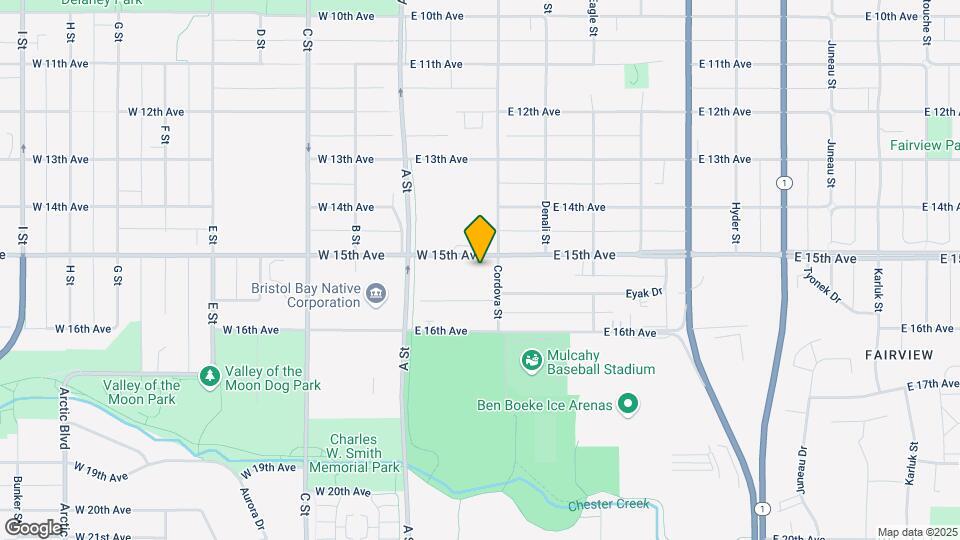
If you're looking for a peaceful, welcoming community near Anchorage, AK, check out The Outlook Apartments!Choose to live in a studio, 1, or 2-bedroom apartment designed for comfort and convenience. Each home offers a large kitchen with a full suite of appliances, spacious closets, and large windows that showcase gorgeous Alaskan views. Elevate your routines and expand your living space with the many community amenities, including a fitness center, free parking, and laundry facilities. You'll live in the vibrant Midtown neighborhood, just three minutes south of downtown Anchorage. Additionally, you'll be right near the city's trail and bike path system, placing the Alaskan wilderness at your fingertip with Delaney Park or Westchester Lagoon, just five minutes away. No commute will seem too long with your easy access to Highway 1, Walter J. Hickel Pkwy, and A St. We cannot wait to welcome you home to The Outlook Apartment Homes in Anchorage, AK.
The Outlook Apartments is located in the North Star Neighborhood and 99501 Zip code of Anchorage, AK.
Unique Features and Amenities
- community laundry
- Controlled Access Building
- Convenient mid-town, downtown location
- Fitness Center
- Keyed Intercom Access
- Located Near Bike/Coastal Trails
- Near Bike & Walking Trails
- On Bus Route
- On Iditarod Route
- Oversized Balcony Boasts Spectacular Views*
- Superb Location & Views
- Updated Kitchens
- WiFi
Property Contact Info
Office Hours
| Monday | 10:00 am–6:00 pm |
| Tuesday | 10:00 am–6:00 pm |
| Wednesday | 10:00 am–6:00 pm |
| Thursday | 10:00 am–6:00 pm |
| Friday | 10:00 am–6:00 pm |
| Saturday | Closed |
| Sunday | Closed |
Floorplan Pricing and Availability
New! Interactive Property Map
Studio
Studio Apartment
Studio, 1 Bath, 468 sq ftModel Gallery
Floorplans
Availability Details
Availability Date Unit Sq Ft Unavailable Studio Apartment 468 sq ft Apartment Model: Studio ApartmentStudio, 1 Bath, 468 sq ftUnavailable![]()
Studio Apartment - Floorplan 1 Bedroom
Show Unavailable Floorplans1 Bedroom Apartment
1 Bed, 1 Bath, 585 sq ftAvailable Aug 19Model Gallery
Floorplans
Availability Details
Availability Date Unit Sq Ft Deposit August 19, 2026 607 585 $1,000 August 28, 2026 410 585 $1,000 August 31, 2026 306 585 $1,000 Apartment Model: 1 Bedroom Apartment1 Bedroom, 1 Bath, 585 sq ftAvailable August 19, 2026![]()
1 Bedroom Apartment - Floorplan Apartment Unit: 607Apartment Model: 1 Bedroom Apartment1 Bedroom, 1 Bath, 585 sq ftAvailable August 19, 2026Apartment Unit: 410Apartment Model: 1 Bedroom Apartment1 Bedroom, 1 Bath, 585 sq ftAvailable August 28, 2026Apartment Unit: 306Apartment Model: 1 Bedroom Apartment1 Bedroom, 1 Bath, 585 sq ftAvailable August 31, 20261 Bedroom McGrath
1 Bed, 1 Bath, 650 sq ftAvailability Details
Availability Date Unit Sq Ft Unavailable 1 Bedroom McGrath 650 sq ft 1 Bedroom with Den
1 Bed, 1 Bath, 721 sq ftLargest 1 BedroomThis is the largest 1 Bedroom at this PropertyAvailability Details
Availability Date Unit Sq Ft Unavailable 1 Bedroom with Den 721 sq ft 2 Bedrooms
2 Bedroom Apartment
2 Beds, 1 Bath, 721 sq ftModel Gallery
Floorplans
Availability Details
Availability Date Unit Sq Ft Unavailable 2 Bedroom Apartment 721 sq ft Apartment Model: 2 Bedroom Apartment2 Bedroom, 1 Bath, 721 sq ftUnavailable![]()
2 Bedroom Apartment - Floorplan 2 Bedroom McGrath
2 Beds, 1 Bath, 750 sq ftAvailability Details
Availability Date Unit Sq Ft Unavailable 2 Bedroom McGrath 750 sq ft
Property Information
- 69 Units
- 6 Stories
- Built in 1980
Lease Terms
- 5 - 12 mo
Fees and Policies
The fees listed below are community-provided and may exclude utilities or add-ons. All payments are made directly to the property and are non-refundable unless otherwise specified.
Required Fees
One-Time Basics
- Due at Application
- Application Fee Per ApplicantiCharged per applicant.$35.00
Parking Info and Fees
- Surface Lot
Property Fee Disclaimer: Based on community-supplied data and independent market research. Subject to change without notice. May exclude fees for mandatory or optional services and usage-based utilities.
Features and Amenities
Community Features
- Corporate Housing
Map
- Shopping
- Colleges
- Grocery
- Medical
- Nearby Properties

Map
Getting Around
60 / 100 Moderately walkable
40 / 100 Some public transit
70 / 100 Moderately bikeable
100 / 100 Exceptionally car friendly
Getting to Know the Area
80 / 100 Restaurants
70 / 100 Cafes
80 / 100 Nightlife
80 / 100 Shopping
60 / 100 Noise Level
Renters Reviews and Ratings
Property manager ineffective, will screw you on security deposit.
Nearby Schools
West High School
Denali Elementary School
Northern Lights Abc K-8 School
Central Middle School Of Science
Fairview Elementary School
Rogers Park Elementary
Romig Middle School
Bettye Davis East Anchorage High School
Chugach Optional Elementary School
About GreatSchools Data on ApartmentHomeLiving.com.
Points of Interest
Time and distance from The Outlook Apartments.
Big Box and Retail
Jcpenney
Lowe's
Target
Colleges and Universities
Charter College-Anchorage - Anchorage Campus
Groceries
Fred Meyer
Hospitals
North Star Hospital
Alaska Regional Hospital
Alaska Psychiatric Institute
Military Bases
Kulis Air Guard Base
Shopping Centers
The Outlook Apartments has 5 shopping centers within 1.0 miles.
Nearby Neighborhoods
Rental Price Ranges in the Area
| Bedroom | Average Rent | Cheapest Rent | Highest Rent |
|---|---|---|---|
| Anchorage Studio Apartments | $1,368 | $700 | $2,175 |
| Anchorage 1 Bedroom Apartments | $1,530 | $700 | $2,737 |
| Anchorage 2 Bedroom Apartments | $1,994 | $1,175 | $5,416 |
| Anchorage 3 Bedroom Apartments | $2,358 | $1,800 | $3,100 |
| Anchorage 4 Bedroom Apartments | $2,900 | $2,900 | $2,900 |
| 2 Bedroom Homes | $2,061 | $1,300 | $3,200 |
| 3 Bedroom Homes | $2,871 | $1,700 | $4,400 |
| 4 Bedroom Homes | $3,592 | $2,800 | $4,500 |
| 5 Bedroom Homes | $3,300 | $3,000 | $3,600 |
Nearby Apartments
Nearby Homes
Did You Know?
43% of renters tour a property with an agent before signing a lease.


Property Manager Responded