


- Studio–2 Bedrooms
- $1,342-$5,002 Total Monthly Price
Total Monthly Price
Base Rent$1,308 - $4,968Required Monthly Fees$34Total Monthly Price$1,342 - $5,002 - 437–1,145 Square Feet
Rent Specials
Receive 6-weeks free on current vacant and ready units with move in before 7/31. An additional 2-weeks free available if you apply on the same day as your tour.
About The Overland
Discover The Overland by Avanti Residential, a stylish retreat in South Denver’s historic Overland neighborhood, blending urban energy with Rocky Mountain serenity. Steps from South Platte River and vibrant South Broadway, these modern studios, one-, and two-bedroom apartments feature hardwood-style floors, stainless steel appliances, and skyline views. Unwind by the heated pool and spa, grill in the Biergarten, or stay active in the fully-equipped fitness center. Our residents love the welcoming vibe, specialized service, and prime location near restaurants, with easy access to Evans light rail, I-25, and Platte River Trail. Embrace elevated living—schedule your tour today!
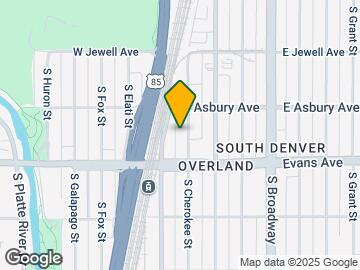

The Overland is located in the Overland Neighborhood and 80223 Zip code of Denver, CO.
Unique Features and Amenities
- Abundant Package Storage
- Additional Storage
- Bbq Pit & Fire Pit
- Biergarten
- Building Has Fob Entry
- Covered Pet Park
- Handicap Accessible
- Modern Fixtures & Finishes
- Outdoor Gaming & Entertaining Deck
- Parking Garage
- Picnic/bbq Area
- Private Outdoor Space
- Smart Keyless Entry
- Tide Dry Cleaning Lockers
- Usb Ports
- Year-round Heated Pool & Hot Tub
Property Contact Info

- Listed by:
- Agency:
- Vendor Logo:
- Website:
- View Property Website
- Call Us:
- (719) 662-2685
- Disclaimer:
Office Hours
| Monday | 10:00 am–5:00 pm |
| Tuesday | 10:00 am–5:00 pm |
| Wednesday | 10:00 am–5:00 pm |
| Thursday | 10:00 am–5:00 pm |
| Friday | 10:00 am–5:00 pm |
| Saturday | 10:00 am–4:00 pm |
| Sunday | Closed |
Floorplan Pricing and Availability
The Overland offers Studio to 2 Bedroom apartments starting from $1,342 and having 437–1,145 sq ft. Here is the current pricing and availability:
New! Interactive Property Map
Studio
0x1 - 437 sqft Urban Studio
From $1,342
Studio, 1 Bath, 437 sq ftTotal Monthly PriceAvailable Sep 2Total Monthly Price
Base Rent$1,308 - $2,709Required Monthly Fees$34Total Monthly Price$1,342 - $2,743Availability Details
Prices shown for this property are the Total Monthly Price including Fees.Price Availability Date Unit Sq Ft Deposit $1,342 September 2, 2026 537 437 $500 Unit 537 Amenities and Features
Features
- Air Conditioning
Unit 537 Lease Information
Unit Price
- $1,342Total Monthly PriceBase Rent: $1,308Required Monthly Fees: $34
View Details and Rent EstimateDeposit
- $500 deposit
Model Lease Information
Model Price Range
- $1,342 - $2,743Total Monthly Price
Apartment Unit: 537Apartment Model: 0x1 - 437 sqft Urban Studio$1,342Studio, 1 Bath, 437 sq ftAvailable September 2, 20260x1 - 517 sqft
From $1,466
Studio, 1 Bath, 517 sq ftTotal Monthly PriceAvailable Sep 29Total Monthly Price
Base Rent$1,432 - $2,981Required Monthly Fees$34Total Monthly Price$1,466 - $3,015Model Gallery
Photos
Availability Details
Prices shown for this property are the Total Monthly Price including Fees.Price Availability Date Unit Sq Ft Deposit View Details $1,474 September 29, 2026 201 517 $500 $1,466 October 5, 2026 521 517 $500 Model Amenities and Features
Features
- Air Conditioning
Model Lease Information
Model Price Range
- $1,466 - $3,015Total Monthly PriceBase Rent: $1,432 - $2,981Required Monthly Fees: $34
Current Available Pricing
- $1,466 - $1,474 Total Monthly Price
Unit 201 Amenities and Features
Features
- Air Conditioning
Unit 201 Lease Information
Unit Price
- $1,474Total Monthly PriceBase Rent: $1,440Required Monthly Fees: $34
View Details and Rent EstimateDeposit
- $500 deposit
Model Lease Information
Model Price Range
- $1,466 - $3,015Total Monthly Price
Unit 521 Amenities and Features
Features
- Air Conditioning
Unit 521 Lease Information
Unit Price
- $1,466Total Monthly PriceBase Rent: $1,432Required Monthly Fees: $34
View Details and Rent EstimateDeposit
- $500 deposit
Model Lease Information
Model Price Range
- $1,466 - $3,015Total Monthly Price
Apartment Model: 0x1 - 517 sqftFrom $1,466Studio, 1 Bath, 517 sq ftAvailable September 29, 2026![]()
0x1 - 517 sqft - Image 1 ![]()
0x1 - 517 sqft - Image 2 ![]()
0x1 - 517 sqft - Image 3 ![]()
0x1 - 517 sqft - Image 4 Apartment Unit: 201Apartment Model: 0x1 - 517 sqft$1,474Studio, 1 Bath, 517 sq ftAvailable September 29, 2026Apartment Unit: 521Apartment Model: 0x1 - 517 sqft$1,466Studio, 1 Bath, 517 sq ftAvailable October 5, 20261 Bedroom
1x1 - 715 sqft
From $1,668
1 Bed, 1 Bath, 715 sq ftTotal Monthly PriceAvailable NowTotal Monthly Price
Base Rent$1,634 - $3,418Required Monthly Fees$34Total Monthly Price$1,668 - $3,452Model Gallery
Photos
3D Tours
Availability Details
Prices shown for this property are the Total Monthly Price including Fees.Price Availability Date Unit Sq Ft Deposit View Details $1,670 Available Now 414 715 $500 $1,680 Available Now 603 715 $500 $1,668 August 31, 2026 405 715 $500 Model Amenities and Features
Features
- Air Conditioning
Model Lease Information
Model Price Range
- $1,668 - $3,452Total Monthly PriceBase Rent: $1,634 - $3,418Required Monthly Fees: $34
Current Available Pricing
- $1,668 - $1,680 Total Monthly Price
Unit 414 Amenities and Features
Features
- Air Conditioning
Unit 414 Lease Information
Unit Price
- $1,670Total Monthly PriceBase Rent: $1,636Required Monthly Fees: $34
View Details and Rent EstimateDeposit
- $500 deposit
Model Lease Information
Model Price Range
- $1,668 - $3,452Total Monthly Price
Unit 603 Amenities and Features
Features
- Air Conditioning
Unit 603 Lease Information
Unit Price
- $1,680Total Monthly PriceBase Rent: $1,646Required Monthly Fees: $34
View Details and Rent EstimateDeposit
- $500 deposit
Model Lease Information
Model Price Range
- $1,668 - $3,452Total Monthly Price
Unit 405 Amenities and Features
Features
- Air Conditioning
Unit 405 Lease Information
Unit Price
- $1,668Total Monthly PriceBase Rent: $1,634Required Monthly Fees: $34
View Details and Rent EstimateDeposit
- $500 deposit
Model Lease Information
Model Price Range
- $1,668 - $3,452Total Monthly Price
Apartment Model: 1x1 - 715 sqftFrom $1,6681 Bedroom, 1 Bath, 715 sq ftAvailable NowPhotos3D Tours![]()
1x1 - 715 sqft - Image 1 ![]()
1x1 - 715 sqft - Image 2 ![]()
1x1 - 715 sqft - Image 3 ![]()
1x1 - 715 sqft - Image 4 ![]()
1x1 - 715 sqft - Image 5 ![]()
1x1 - 715 sqft - Image 6 ![]()
1x1 - 715 sqft - Image 7 ![]()
1x1 - 715 sqft - Image 8 ![]()
1x1 - 715 sqft - Image 9 ![]()
1x1 - 715 sqft - Image 10 1x1 - 715 sqft - 3D Tour Apartment Unit: 414Apartment Model: 1x1 - 715 sqft$1,6701 Bedroom, 1 Bath, 715 sq ftAvailable NowApartment Unit: 603Apartment Model: 1x1 - 715 sqft$1,6801 Bedroom, 1 Bath, 715 sq ftAvailable NowApartment Unit: 405Apartment Model: 1x1 - 715 sqft$1,6681 Bedroom, 1 Bath, 715 sq ftAvailable August 31, 20262 Bedrooms
2x2 - 1132 sqft
From $2,367
2 Beds, 2 Baths, 1132 sq ftTotal Monthly PriceAvailable NowTotal Monthly Price
Base Rent$2,333 - $4,500Required Monthly Fees$34Total Monthly Price$2,367 - $4,534Model Gallery
Photos
Availability Details
Prices shown for this property are the Total Monthly Price including Fees.Price Availability Date Unit Sq Ft Deposit $2,367 Available Now 417 1132 $500 Unit 417 Amenities and Features
Features
- Air Conditioning
Unit 417 Lease Information
Unit Price
- $2,367Total Monthly PriceBase Rent: $2,333Required Monthly Fees: $34
View Details and Rent EstimateDeposit
- $500 deposit
Model Lease Information
Model Price Range
- $2,367 - $4,534Total Monthly Price
Apartment Model: 2x2 - 1132 sqftFrom $2,3672 Bedroom, 2 Bath, 1132 sq ftAvailable Now![]()
2x2 - 1132 sqft - Image 1 ![]()
2x2 - 1132 sqft - Image 2 ![]()
2x2 - 1132 sqft - Image 3 ![]()
2x2 - 1132 sqft - Image 4 ![]()
2x2 - 1132 sqft - Image 5 Apartment Unit: 417Apartment Model: 2x2 - 1132 sqft$2,3672 Bedroom, 2 Bath, 1132 sq ftAvailable Now2x2 - 1145 sqft
From $2,413
2 Beds, 2 Baths, 1145 sq ftTotal Monthly PriceAvailable Aug 4Total Monthly Price
Base Rent$2,379 - $4,968Required Monthly Fees$34Total Monthly Price$2,413 - $5,002Largest 2 BedroomThis is the largest 2 Bedroom at this PropertyModel Gallery
3D Tours
Availability Details
Prices shown for this property are the Total Monthly Price including Fees.Price Availability Date Unit Sq Ft Deposit $2,413 August 4, 2026 431 1145 $500 Unit 431 Amenities and Features
Features
- Air Conditioning
Unit 431 Lease Information
Unit Price
- $2,413Total Monthly PriceBase Rent: $2,379Required Monthly Fees: $34
View Details and Rent EstimateDeposit
- $500 deposit
Model Lease Information
Model Price Range
- $2,413 - $5,002Total Monthly Price
Apartment Model: 2x2 - 1145 sqftFrom $2,4132 Bedroom, 2 Bath, 1145 sq ftAvailable August 4, 20262x2 - 1145 sqft - 3D Tour Apartment Unit: 431Apartment Model: 2x2 - 1145 sqft$2,4132 Bedroom, 2 Bath, 1145 sq ftAvailable August 4, 20262x2 - 1048 sqft
From $2,243
2 Beds, 2 Baths, 1048 sq ftTotal Monthly PriceAvailable Sep 29Total Monthly Price
Base Rent$2,209 - $4,610Required Monthly Fees$34Total Monthly Price$2,243 - $4,644Model Gallery
Photos
3D Tours
Availability Details
Prices shown for this property are the Total Monthly Price including Fees.Price Availability Date Unit Sq Ft Deposit $2,243 September 29, 2026 507 1048 $500 Unit 507 Amenities and Features
Features
- Air Conditioning
Unit 507 Lease Information
Unit Price
- $2,243Total Monthly PriceBase Rent: $2,209Required Monthly Fees: $34
View Details and Rent EstimateDeposit
- $500 deposit
Model Lease Information
Model Price Range
- $2,243 - $4,644Total Monthly Price
Apartment Model: 2x2 - 1048 sqftFrom $2,2432 Bedroom, 2 Bath, 1048 sq ftAvailable September 29, 2026Photos3D Tours![]()
2x2 - 1048 sqft - Image 1 ![]()
2x2 - 1048 sqft - Image 2 ![]()
2x2 - 1048 sqft - Image 3 ![]()
2x2 - 1048 sqft - Image 4 ![]()
2x2 - 1048 sqft - Image 5 ![]()
2x2 - 1048 sqft - Image 6 ![]()
2x2 - 1048 sqft - Image 7 2x2 - 1048 sqft - 3D Tour Apartment Unit: 507Apartment Model: 2x2 - 1048 sqft$2,2432 Bedroom, 2 Bath, 1048 sq ftAvailable September 29, 20262x2 - 984 sqft
From $2,224
2 Beds, 2 Baths, 984 sq ftTotal Monthly PriceAvailable Oct 2Total Monthly Price
Base Rent$2,190 - $4,558Required Monthly Fees$34Total Monthly Price$2,224 - $4,592Cheapest 2 BedroomThis is the cheapest 2 Bedroom at this PropertyAvailability Details
Prices shown for this property are the Total Monthly Price including Fees.Price Availability Date Unit Sq Ft Deposit $2,224 October 2, 2026 439 984 $500 Unit 439 Amenities and Features
Features
- Air Conditioning
Unit 439 Lease Information
Unit Price
- $2,224Total Monthly PriceBase Rent: $2,190Required Monthly Fees: $34
View Details and Rent EstimateDeposit
- $500 deposit
Model Lease Information
Model Price Range
- $2,224 - $4,592Total Monthly Price
Apartment Unit: 439Apartment Model: 2x2 - 984 sqft$2,2242 Bedroom, 2 Bath, 984 sq ftAvailable October 2, 2026
Schedule a Tour
Videos
3D Tours
Property Information
- 140 Units
- 8 Stories
- Built in 2021
Lease Terms
- 3 - 14 mo
- Short Term Lease Options
Fees and Policies
The fees listed below are community-provided and may exclude utilities or add-ons. All payments are made directly to the property and are non-refundable unless otherwise specified. Use the Cost Calculator to determine costs based on your needs.
Required Fees
One-Time Basics
- Due at Application
- Application FeeiMax of 4. Amount to process application, initiate screening, and take a rental home off the market. Charged Per Applicant.$55.00
Utilities
- Water/SeweriMax of 1. Amount for provision and/or consumption of water and sewer services Charged Per Unit.Varies/mo
- Valet TrashiMax of 1. Amount for doorstep trash removal from rental home. Charged Per Unit.$23.55/mo
- ElectriciMax of 1. Amount due to electric company for power in your apartment. Charged Per Unit. Payable to Third Party.Varies/mo
- GasiMax of 1. Amount due to gas company for gas in your apartment. Charged Per Unit. Payable to Third Party.Varies/mo
- TrashiMax of 1. Amount for shared trash/waste services. Charged per unit.Varies/mo
- Monthly Utility FeeiMax of 1. Amount to manage utility services billing. Charged per unit.$10.00/mo
Other Fees and Policies
Personal Add-Ons
- Garage Remote/FOB ReplacementiMax of 1. Charged Per Occurrence.$100.00/per occurrence
- Force Placed InsuranceiMax of 1. Charged per unit.$10.00/per occurrence
- Utility Fee - Vacant Service FeeiMax of 1. Charged per unit.$35.00/mo
- Positive Credit ReportingiMax of 1. Charged per unit.$13.95/mo
- Pet Screening FeeiMax of 2. Charged per unit.$25.00
Situational Fees
- Transfer FeeiMax of 1. Charged Per Occurrence.$500.00/per occurrence
- Insufficient Funds FeeiMax of 1. Charged Per Occurrence.$20.00/per occurrence
- Utility Start Up FeeiMax of 1. Amount to start management of utility services billing. Charged per unit.$15.00
- Final Utility FeeiMax of 1. Amount for the final utility bill to be processed. Charged per unit.$15.00
Max of 1.
Pet Fees
- Pet DepositiMax of 1. Charged Per Pet.$300.00
- Pet RentiMax of 1. Charged Per Pet.$35.00/mo
- 2 Pet Limit
- 2 Pet Limit
Max of 1.
Cats
Comments: All applicants must complete pet screening, even if a no pet household or service/esa animal; Pet Screenings are $25 ACH or $30 Credit Card payment per pet.Pet Screening is live.Pet Deposit of $300 is per household
Dogs
American Staffordshire and Staffordshire Bull Terrier, Bull Mastiff, Cane Corso, Presa Canario, Rottweiler, Wolf Hybrid
Comments: All applicants must complete pet screening, even if a no pet household or service/esa animal; Pet Screenings are $25 ACH or $30 Credit Card payment per pet.Pet Screening is live.Pet Deposit of $300 is per household
Others
AllowedParking Fees
- Unreserved ParkingiMax of 2. Charged Per Vehicle.$85.00/mo
- Reserved ParkingiMax of 2. Charged Per Vehicle.$100.00/mo
- Reserved Oversized ParkingiMax of 2. Charged Per Vehicle.$100.00/mo
- Handicap Oversized ParkingiMax of 2. Charged Per Vehicle.$100.00/mo
- Electric Vehicle Parking
- Parking FeeiMax of 2. Charged Per Vehicle.$125.00/mo
- Other
Max of 2.
Max of 2.
Additional Parking Options
Storage Fees
- Bike Storage
- Storage FeeiMax of 2. Charged Per Rentable Item.$15.00/mo
- Storage CageiMax of 2. Charged Per Rentable Item.$45.00/mo
Max of 2.
Max of 2.
Property Fee Disclaimer: Based on community-supplied data and independent market research. Subject to change without notice. May exclude fees for mandatory or optional services and usage-based utilities.
Features and Amenities
On-Site Services
- Dry Cleaning Service
- Maintenance On Site
- Package Service
- Pet Washing Station
- Planned Social Activities
- Property Manager On Site
- Online Services
- Pet Play Area
- Renters Insurance Program
- Community Wide Wi Fi
- 24 Hour Access
- Key Fob Entry
- Laundry Facilities
- Garden
Community Features
- Business Center
- Clubhouse
- Multi Use Room
- Conference Rooms
- Elevator
Outdoor Features
- Grill
- Courtyard
- Roof Terrace
- Sundeck
- Picnic Area
- Controlled Access
- Deck
- Patio
Recreation and Fitness
- Fitness Center
- Spa
- Media Center/Movie Theatre
- Gameroom
- Bicycle Storage
- Walking/Biking Trails
- Pool
Interior Features
- Balcony
- Ceiling Fans
- High Speed Internet Access
- Tub/Shower
- Heating
- Cable Ready
- Washer/Dryer
- Air Conditioning
- Wi Fi
- Wheelchair Accessible
Kitchen Amenities
- Oven
- Island Kitchen
- Range
- Refrigerator
- Dishwasher
- Eat In Kitchen
- Microwave
- Warming Drawer
- Freezer
- Disposal
- Ice Maker
- Kitchen
- Stainless Steel Appliances
Living Area Features
- High Ceilings
- Walk In Closets
- Built In Bookshelves
- Vinyl Flooring
- Family Room
- Large Bedrooms
- Window Coverings
- Linen Closet
- Views
- Double Pane Windows
- Dining Room
- Carpet
- Hardwood Floors

Map
- Shopping
- Colleges
- Grocery
- Medical
- Parks
- Transportation

Map
Getting Around
50 / 100 Fairly walkable
70 / 100 Good public transit
70 / 100 Moderately bikeable
80 / 100 Very car friendly
Getting to Know the Area
80 / 100 Restaurants
80 / 100 Cafes
80 / 100 Nightlife
80 / 100 Shopping
70 / 100 Parks
20 / 100 Noise Level
Frequently Asked Questions about The Overland
Where is The Overland located?
The Overland is located at 2065 S Cherokee St near the Overland area of Denver, CO
What is the current rent range at The Overland?
Studio to 2 Bedroom Apartments at The Overland currently range from $1,342 to $2,413
When is the leasing office open?
- The office Hours for The Overland are
- Monday 10:00 am–5:00 pm
- Tuesday 10:00 am–5:00 pm
- Wednesday 10:00 am–5:00 pm
- Thursday 10:00 am–5:00 pm
- Friday 10:00 am–5:00 pm
- Saturday 10:00 am–4:00 pm
- Sunday Closed
Are pets allowed?
Call us today to find out our pet policy and if we allow pets
Are there any rent specials?
The current rent special at The Overland is: Receive 6-weeks free on current vacant and ready units with move in before 7/31. An additional 2-weeks free available if you apply on the same day as your tour..
About Portable Tenant Screening Reports:
Applicant has the right to provide the property manager or owner with a Portable Tenant Screening Report (PTSR) that is not more than 30 days old, as defined in § 38-12-902(2.5), Colorado Revised Statutes; and 2) if Applicant provides the property manager or owner with a PTSR, the property manager or owner is prohibited from: a) charging Applicant a rental application fee; or b) charging Applicant a fee for the property manager or owner to access or use the PTSR.
Renters Reviews and Ratings
Overland
Great place to live
Verified Renter
Property Manager Responded
Verified RenterSubmitted by a verified resident of the apartment community. Participating residents may receive reward points in exchange for posting a review during their lease term, regardless of the nature of the review.
Property Manager Responded
Verified RenterSubmitted by a verified resident of the apartment community. Participating residents may receive reward points in exchange for posting a review during their lease term, regardless of the nature of the review.
Property Manager Responded
Verified RenterSubmitted by a verified resident of the apartment community. Participating residents may receive reward points in exchange for posting a review during their lease term, regardless of the nature of the review.
Property Manager Responded
Verified RenterSubmitted by a verified resident of the apartment community. Participating residents may receive reward points in exchange for posting a review during their lease term, regardless of the nature of the review.
Property Manager Responded
Verified Renter
Property Manager Responded
Verified Renter
Property Manager Responded
Verified Renter
Property Manager Responded
Verified Renter
Property Manager Responded
Verified Renter
Property Manager Responded
Nearby Schools
South High School
Grant Middle School
Asbury Elementary School
About GreatSchools Data on ApartmentHomeLiving.com.
Points of Interest
Time and distance from The Overland.
Arts Museums and Landmarks
Big Box and Retail
Walmart
Petco
Safeway
Colleges and Universities
Metropolitan State University of Denver - Auraria Campus
Groceries
Whole Foods
Safeway
Natural Grocers
Hospitals
Centura Health - Porter Adventist Hospital
Swedish Medical Center
Denver Health & Hospital Authority
Parks and Recreation
The Overland has 5 parks within 4.0 miles, including Four Mile Historic Park, Colorado History Museum, Denver Botanical Gardens, Denver Botanic Garden, and Molly Brown House Museum.
Restaurants and Dining
Shopping Centers
The Overland has 5 shopping centers within 1.6 miles.
Transit Stations
Nearby Neighborhoods
Rental Price Ranges in the Area
| Bedroom | Average Rent | Cheapest Rent | Highest Rent |
|---|---|---|---|
| Denver Studio Apartments | $1,577 | $650 | $10,000+ |
| Denver 1 Bedroom Apartments | $1,798 | $600 | $10,000+ |
| Denver 2 Bedroom Apartments | $2,304 | $600 | $10,000+ |
| Denver 3 Bedroom Apartments | $2,920 | $600 | $10,000+ |
| Denver 4 Bedroom Apartments | $2,884 | $840 | $10,000+ |
| Denver 5 Bedroom Apartments | $3,182 | $2,340 | $4,720 |
| Denver 6 Bedroom Apartments | $16,016 | $10,000 | $10,000+ |
Browse Top Apartments in Denver
By Price
By Community Type
- Denver Apartments for Rent by Owner
- Denver Apartments with Rent Specials
- Denver Top Rated Apartments
- Denver Corporate Apartments
- Denver Furnished Apartments
- Denver Gated Apartments
- Denver Loft Apartments
- Denver Low Income Apartments
- Denver Military Apartments
- New Denver Apartments
- Denver Senior Apartments
- Denver Short-term Apartments
- Denver Student Apartments
- Denver Apartments with Utilities Included


Max of 1.