


- 1–2 Bedrooms
- $2,550-$3,350 Total Monthly Price12 Month Lease Term
Total Monthly Price
Base Rent$2,550 - $3,350Total Monthly Price$2,550 - $3,350 - 717–1,139 Square Feet
About The Overlook
Overlook Wharf offers distinctive waterfront apartments in East Weymouth MA, set within a beautifully repurposed factory at the entry point of Osprey Overlook Park. This one-of-a-kind community strikes a rare balance between urban sophistication and natural beauty, sitting right at the mouth of the harbor with sweeping water views. Designed for professionals who want both style and serenity, Overlook Wharf delivers a modern living experience surrounded by the scenic beauty of the South Shore.
The Overlook is located in the East Weymouth Neighborhood and 02189 Zip code of Weymouth, MA. This community is professionally managed by The Heritage Companies
Unique Features and Amenities
- Access To Osprey Overlook Park
- Adjacent to Commuter Rail
- Air Conditioner
- Bocce Ball
- Central Air & Heat
- Easy Access To Trails Along Harbor
- Electric Fireplace
- Fire Pit
- Fitness Center
- garage
- Hard Surface CounterTops
- Hardwood Flooring
- In-unit Washer & Dryer
- On-site Parking
- Outdoor Grilling
- Park and Harbor Nearby
- Paved Foot Path To Commuter Rail
- Roof Deck at 70 Wharf
- Roof Deck On The Overlook Building
- Storage
- Storage Available
- Tile Flooring
- Top End Finishes
Property Contact Info

- Listed by:
- Agency:
- Vendor Logo:
- Website:
- View Property Website
- Call Us:
- (339) 229-9874
- Disclaimer:
Office Hours
| Monday | 9:00 am–5:00 pm |
| Tuesday | Closed |
| Wednesday | 9:00 am–5:00 pm |
| Thursday | Closed |
| Friday | 9:00 am–5:00 pm |
| Saturday | Closed |
| Sunday | Closed |
Floorplan Pricing and Availability
The Overlook offers 1 to 2 Bedroom apartments starting from $2,550 and having 717–1,139 sq ft. Here is the current pricing and availability:
New! Interactive Property Map
 ApartmentHomeLiving.com's new Interactive Property Map allows you to see where every available unit is located at this community.Try It Now >
1 Bedroom
1BR, 1BA
From $2,550
1 Bed, 1 Bath, 717-764 sq ftTotal Monthly PriceAvailable NowTotal Monthly Price
Base Rent$2,550 - $2,700Total Monthly Price$2,550 - $2,700Model Gallery
Floorplans
Availability Details
Prices shown for this property are the Total Monthly Price including Fees.Price Availability Date Unit Sq Ft View Details $2,550 Available Now 210 764 $2,700 Available Now 308 742 $2,600 September 5, 2026 113 717 Model Amenities and Features
Features
- Air Conditioning
- Fireplace
- Heating
- High Speed Internet Access
- Storage Space
- Washer/Dryer
- Wi-Fi
Kitchen
- Dishwasher
- Disposal
- Ice Maker
- Stainless Steel Appliances
Model Lease Information
Model Price Range
- $2,550 - $2,700Total Monthly PriceBase Rent: $2,550 - $2,700Required Monthly Fees: None
Unit 210 Lease Information
Unit Price
- $2,550Total Monthly PriceBase Rent: $2,550Required Monthly Fees: None
Model Lease Information
Model Price Range
- $2,550 - $2,700Total Monthly Price
Unit 308 Lease Information
Unit Price
- $2,700Total Monthly PriceBase Rent: $2,700Required Monthly Fees: None
Model Lease Information
Model Price Range
- $2,550 - $2,700Total Monthly Price
Unit 113 Lease Information
Unit Price
- $2,600Total Monthly PriceBase Rent: $2,600Required Monthly Fees: None
Model Lease Information
Model Price Range
- $2,550 - $2,700Total Monthly Price
Apartment Model: 1BR, 1BAFrom $2,5501 Bedroom, 1 Bath, 717-764 sq ftAvailable NowFloor plans are artist's rendering. All dimensions are approximate. Actual product and specifications may vary in dimension or detail. Not all features are available in every rental home. Please see a representative for details.
![]()
1BR, 1BA - Floorplan Apartment Unit: 210Apartment Model: 1BR, 1BA$2,5501 Bedroom, 1 Bath, 764 sq ftAvailable NowApartment Unit: 308Apartment Model: 1BR, 1BA$2,7001 Bedroom, 1 Bath, 742 sq ftAvailable NowApartment Unit: 113Apartment Model: 1BR, 1BA$2,6001 Bedroom, 1 Bath, 717 sq ftAvailable September 5, 20261BR, 1BA+Den
$2,800
1 Bed, 1 Bath, 861 sq ftTotal Monthly PriceAvailable NowTotal Monthly Price
Base Rent$2,800Total Monthly Price$2,800Model Gallery
Floorplans
Availability Details
Prices shown for this property are the Total Monthly Price including Fees.Price Availability Date Unit Sq Ft $2,800 Available Now 1BR, 1BA+Den 861 sq ft Model Amenities and Features
Features
- Air Conditioning
- Fireplace
- Heating
- High Speed Internet Access
- Storage Space
- Washer/Dryer
- Wi-Fi
Kitchen
- Dishwasher
- Disposal
- Ice Maker
- Stainless Steel Appliances
Model Lease Information
Model Price
- $2,800Total Monthly PriceBase Rent: $2,800Required Monthly Fees: None
Apartment Model: 1BR, 1BA+Den$2,8001 Bedroom, 1 Bath, 861 sq ftAvailable NowFloor plans are artist's rendering. All dimensions are approximate. Actual product and specifications may vary in dimension or detail. Not all features are available in every rental home. Please see a representative for details.
![]()
1BR, 1BA+Den - Floorplan 2 Bedrooms
2 BR, 1BA+Den
$3,350
2 Beds, 1 Bath, 1139 sq ftTotal Monthly PriceAvailable NowTotal Monthly Price
Base Rent$3,350Total Monthly Price$3,350Model Gallery
Floorplans
Availability Details
Prices shown for this property are the Total Monthly Price including Fees.Price Availability Date Unit Sq Ft $3,350 Available Now 105 1139 Model Amenities and Features
Features
- Air Conditioning
- Fireplace
- Heating
- High Speed Internet Access
- Storage Space
- Washer/Dryer
- Wi-Fi
Kitchen
- Dishwasher
- Disposal
- Ice Maker
- Stainless Steel Appliances
Unit 105 Lease Information
Unit Price
- $3,350Total Monthly PriceBase Rent: $3,350Required Monthly Fees: None
Model Lease Information
Price
- $3,350Total Monthly Price
Apartment Model: 2 BR, 1BA+Den$3,3502 Bedroom, 1 Bath, 1139 sq ftAvailable NowFloor plans are artist's rendering. All dimensions are approximate. Actual product and specifications may vary in dimension or detail. Not all features are available in every rental home. Please see a representative for details.
![]()
2 BR, 1BA+Den - Floorplan Apartment Unit: 105Apartment Model: 2 BR, 1BA+Den$3,3502 Bedroom, 1 Bath, 1139 sq ftAvailable Now


Schedule a Tour
3D Tours
Property Information
- 84 Units
- 4 Stories
- Built in 2022
Lease Terms
- 6 - 12 mo
Fees and Policies
The fees listed below are community-provided and may exclude utilities or add-ons. All payments are made directly to the property and are non-refundable unless otherwise specified.
Required Fees
One-Time Basics
- Due at Application
- Security Deposit - RefundableiSecurity deposit amount may be up to 1 month based on screening results. Charged Per Unit.$500.00
- Due at Move-In
- Lock and Key DepositiCharged per unit.$100.00
Utilities
- Utility - Water/SeweriWater/Sewer is included in the mothly rent. Charged Per Unit.Included in Rent/mo
- Utility - ElectriciProvider: National Grid Account numbers required at move-in Charged Per Unit. Payable to Third Party.Usage-Based/mo
- Utility - GasiProvider: National Grid Account number required at move-in. Charged Per Unit. Payable to Third Party.Usage-Based/mo
- Cable/InternetiCable and High Speed Internet provided by Xfinity. Residents must set up their own account. Not included in rent. Charged per unit. Payable to Third Party.Usage-Based/mo
Other Fees and Policies
Pet Fees
- Cat
- Pet FeeiMax of 2. Charged Per Pet.$50.00
- Dog
- Pet FeeiMax of 2. Charged Per Unit.$100.00
None
None
Max of 2. Two pets maximum per apartment. Vet records required at move-in.
Parking Fees
- Garage
- Parking FeeiCharged Per Vehicle.$75.00/mo
- Surface Lot
- Parking FeeiCharged Per Vehicle.Included in Rent/mo
- Other
Outdoor parking included in rent.
Additional Parking Options
Storage Fees
- Storage Large
- Storage FeeiCharged Per Rentable Item.$75.00
Property Fee Disclaimer: Based on community-supplied data and independent market research. Subject to change without notice. May exclude fees for mandatory or optional services and usage-based utilities.
Features and Amenities
On-Site Services
- Package Service
- Online Services
- 24 Hour Access
Community Features
- Lounge
- Business Center
- Elevator
Outdoor Features
- Grill
- Waterfront
- Roof Terrace
- Courtyard
Recreation and Fitness
- Fitness Center
- Walking/Biking Trails
Interior Features
- Storage Space
- Heating
- Fireplace
- High Speed Internet Access
- Washer/Dryer
- Air Conditioning
- Wi Fi
Kitchen Amenities
- Disposal
- Stainless Steel Appliances
- Ice Maker
- Dishwasher
Living Area Features
- Tile Floors
- Hardwood Floors
Unique Amenities
- Garage Available
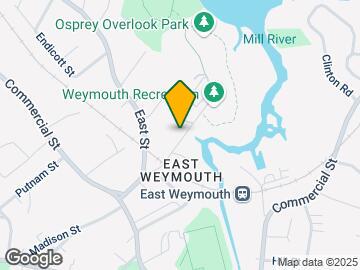
Map
- Shopping
- Colleges
- Grocery
- Medical
- Parks
- Transportation
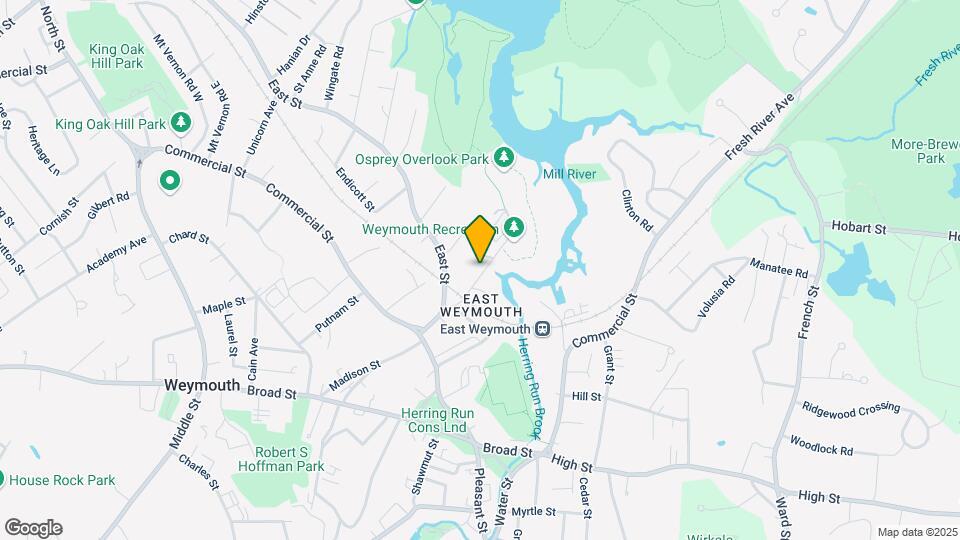
Map
Getting Around
40 / 100 Fairly walkable
30 / 100 Limited public transit
80 / 100 Very Bikeable
80 / 100 Very car friendly
 details
Getting to Know the Area
50 / 100 Restaurants
30 / 100 Cafes
40 / 100 Nightlife
40 / 100 Shopping
80 / 100 Parks
90 / 100 Noise Level
Frequently Asked Questions about The Overlook
Where is The Overlook located?
The Overlook is located at 44 Wharf St near the East Weymouth area of Weymouth, MA
What is the current rent range at The Overlook?
1 Bedroom to 2 Bedroom Apartments at The Overlook currently range from $2,550 to $3,350
When is the leasing office open?
- The office Hours for The Overlook are
- Monday 9:00 am–5:00 pm
- Tuesday Closed
- Wednesday 9:00 am–5:00 pm
- Thursday Closed
- Friday 9:00 am–5:00 pm
- Saturday Closed
- Sunday Closed
Are pets allowed?
Call us today to find out our pet policy and if we allow pets
Nearby Schools
Lawrence W. Pingree Elementary School
Weymouth High School
About GreatSchools Data on ApartmentHomeLiving.com.
Points of Interest
Time and distance from The Overlook.
Arts Museums and Landmarks
Big Box and Retail
Walgreens
Walgreen's
Colleges and Universities
Groceries
Stop & Shop
Shaw's
Market Basket
Hospitals
Military Bases
S Weymouth Naval Air Station Weymouth
S Weymouth Naval Air Station Rockland
Parks and Recreation
Christopher Columbus Waterfront Park
The Overlook has 5 parks within 11.3 miles, including Castle Island, Christopher Columbus Waterfront Park, Arnold Arboretum, Boston Islands National Park, and New England Holocaust Museum.
Restaurants and Dining
Shopping Centers
The Overlook has 5 shopping centers within 1.6 miles.
Transit Stations
Weymouth Landing/ East Braintree-Greenbush Line
West Hingham-Greenbush Line
Nantasket Junction-Greenbush Line
Nearby Neighborhoods
Rental Price Ranges in the Area
| Bedroom | Average Price | Cheapest Price | Highest Price |
|---|---|---|---|
| Weymouth Studio Apartments | $2,737 | $1,500 | $10,000+ |
| Weymouth 1 Bedroom Apartments | $2,661 | $1,510 | $7,332 |
| Weymouth 2 Bedroom Apartments | $3,247 | $1,300 | $10,000+ |
| Weymouth 3 Bedroom Apartments | $4,034 | $950 | $10,000+ |
| Weymouth 4 Bedroom Apartments | $4,039 | $3,717 | $4,200 |
| 2 Bedroom Homes | $2,811 | $2,050 | $3,800 |
| 3 Bedroom Homes | $4,363 | $2,800 | $10,000+ |
| 4 Bedroom Homes | $4,280 | $3,200 | $6,500 |
| 5 Bedroom Homes | $3,000 | $1,000 | $5,000 |
Browse Top Apartments in Weymouth
By Community Type
- Weymouth Apartments for Rent by Owner
- Weymouth Apartments with Rent Specials
- Weymouth Top Rated Apartments
- Weymouth Corporate Apartments
- Weymouth Furnished Apartments
- Weymouth Gated Apartments
- Weymouth Loft Apartments
- Weymouth Low Income Apartments
- New Weymouth Apartments
- Weymouth Senior Apartments
- Weymouth Short-term Apartments
- Weymouth Student Apartments
- Weymouth Apartments with Utilities Included
Max of 2. Two pet maximum per apartment. Vet records required at move-in.