


- Studio–3 Bedrooms
- $1,204-$5,373 Pricing
- 631–1,262 Square Feet
Rent Specials
Lease Today & Receive One Month Free On Select Units! Limited Time Offer & Exclusions Apply.
About The Palmer
Ideal location. Walkable convenience. Luxury living. The apartment homes at The Palmer let you make the most of everyday moments.Make yourself comfortable in a high-end space outfitted with unexpected features and finishes that make modern living possible in Charlotte, North Carolina, near Whitehall Commons. Here, you're set up with essentials like a chef-inspired kitchen, a spacious private outdoor space, and a bright, open living area. We know you'll appreciate the impact of engineered efficiency and beautifully handcrafted details on your life and style. We also know that when you choose a home here, you'll be inspired to take each day further, enjoy life more, and sacrifice nothing when it comes to modern convenience and suburban style. This is where you belong, and we invite you to make The Palmer home.
The Palmer is located in the Olde Whitehall Neighborhood and 28273 Zip code of Charlotte, NC. This community is professionally managed by Olympus Property
Unique Features and Amenities
- 18 Individual Garages
- 24-Hour Emergency Maintenance
- 24-Hour Expansive Fitness Center
- 60 Storage Units
- A Smoke-Free Community
- Bedroom Ceiling Fans
- Chef-Inspired Kitchen with Modern Cabinets
- Complimentary WiFi in Shared Community Spaces
- Cyber Cafe with High-Speed WiFi
- Decorative Pendant Lighting
- Direct Access to I-85 and I-77
- Full-Size Washer & Dryer Included
- Grilling Station w/ Al Fresco Outdoor Dining Area
- Hotel Inspired Living for Residents with Spruce
- Large Sinks
- Large Soaking, Garden Bathtub
- Luxor Package Room
- Luxury Plank Hardwood-Style Flooring
- Nest Thermostats
- Onsite, Leash-Free Pet Park
- Pet-Friendly Community
- Pet-Friendly Living – Cats & Dogs Welcome!
- Private Exterior Storage Unit
- Private Outdoor Space (Balcony or Patio)
- Relaxing Feel w/ Community Lake Nearby
- Resident Social Events
- Resort-Style Swimming Pool w/ Sundeck
- Side-by-Side Refridgerator
- Smart Living w/ Keyless Entry System
- Spacious 1, 2 & 3 Bedroom Apartment Homes
- Stainless-Steel Energy Star Appliances
- Stunning Natural Surroundings w/ Lush Landscaping
- Subway Tile Backsplash
- Tile Shower Surrounds
- USB Outlets
Property Contact Info
- Listed by:
- Agency:
- Vendor Logo:
- Website:
- View Property Website
- Call Us:
- (704) 666-9423
- Disclaimer:
Office Hours
| Monday | 9:00 am–6:00 pm |
| Tuesday | 9:00 am–6:00 pm |
| Wednesday | 9:00 am–7:00 pm |
| Thursday | 9:00 am–6:00 pm |
| Friday | 9:00 am–6:00 pm |
| Saturday | 10:00 am–5:00 pm |
| Sunday | Closed |
Floorplan Pricing and Availability
The Palmer offers Studio to 3 Bedroom apartments starting from $1,204 and having 631–1,262 sq ft. Here is the current pricing and availability:
New! Interactive Property Map
 ApartmentHomeLiving.com's new Interactive Property Map allows you to see where every available unit is located at this community.Try It Now >
1 Bedroom
Floorplan A1
From $1,204
1 Bed, 1 Bath, 631 sq ftAvailable NowCheapest 1 BedroomThis is the cheapest 1 Bedroom at this PropertyModel Gallery
Floorplans
Availability Details
Price Availability Date Unit Sq Ft View Details $1,204 Available Now 1308 631 $1,204 August 21, 2026 10308 631 Model Amenities and Features
Features
- Balcony
- Ceiling Fans
- Smoke Free
- Storage Space
- Wi-Fi
Kitchen
- Kitchen
Model Rent and Fees
Model Price Range
- $1,204 - $3,433
Current Available Pricing
- $1,204
Unit 1308 Rent and Fees
Unit Price
- $1,204
Model Rent and Fees
Model Price Range
- $1,204 - $3,433
Unit 10308 Rent and Fees
Unit Price
- $1,204
Model Rent and Fees
Model Price Range
- $1,204 - $3,433
Apartment Model: A1From $1,2041 Bedroom, 1 Bath, 631 sq ftAvailable Now![]()
A1 - Floorplan 1 ![]()
A1 - Floorplan 2 Apartment Unit: 1308Apartment Model: A1$1,204Studio, 1 Bath, 631 sq ftAvailable NowApartment Unit: 10308Apartment Model: A1$1,204Studio, 1 Bath, 631 sq ftAvailable August 21, 2026Floorplan A3
From $1,272
1 Bed, 1 Bath, 758 sq ftAvailable NowLargest 1 BedroomThis is the largest 1 Bedroom at this PropertyModel Gallery
Floorplans
Availability Details
Price Availability Date Unit Sq Ft View Details $1,327 Available Now 3302 758 $1,297 Available Now 4104 758 $1,272 August 26, 2026 4202 758 Model Amenities and Features
Features
- Balcony
- Ceiling Fans
- Smoke Free
- Storage Space
- Wi-Fi
Kitchen
- Kitchen
Model Rent and Fees
Model Price Range
- $1,272 - $3,721
Current Available Pricing
- $1,272 - $1,327
Unit 3302 Rent and Fees
Unit Price
- $1,327
Model Rent and Fees
Model Price Range
- $1,272 - $3,721
Unit 4104 Rent and Fees
Unit Price
- $1,297
Model Rent and Fees
Model Price Range
- $1,272 - $3,721
Unit 4202 Rent and Fees
Unit Price
- $1,272
Model Rent and Fees
Model Price Range
- $1,272 - $3,721
Apartment Model: A3From $1,2721 Bedroom, 1 Bath, 758 sq ftAvailable Now![]()
A3 - Floorplan 1 ![]()
A3 - Floorplan 2 Apartment Unit: 3302Apartment Model: A3$1,3271 Bedroom, 1 Bath, 758 sq ftAvailable NowApartment Unit: 4104Apartment Model: A3$1,2971 Bedroom, 1 Bath, 758 sq ftAvailable NowApartment Unit: 4202Apartment Model: A3$1,2721 Bedroom, 1 Bath, 758 sq ftAvailable August 26, 2026Floorplan A2
From $1,297
1 Bed, 1 Bath, 757 sq ftAvailable NowModel Gallery
Floorplans
Availability Details
Price Availability Date Unit Sq Ft View Details $1,327 Available Now 2310 757 $1,327 Available Now 7305 757 $1,312 Available Now 2210 757 Model Amenities and Features
Features
- Balcony
- Ceiling Fans
- Smoke Free
- Storage Space
- Wi-Fi
Kitchen
- Kitchen
Model Rent and Fees
Model Price Range
- $1,297 - $3,721
Current Available Pricing
- $1,312 - $1,327
Unit 2310 Rent and Fees
Unit Price
- $1,327
Model Rent and Fees
Model Price Range
- $1,297 - $3,721
Unit 7305 Rent and Fees
Unit Price
- $1,327
Model Rent and Fees
Model Price Range
- $1,297 - $3,721
Unit 2210 Rent and Fees
Unit Price
- $1,312
Model Rent and Fees
Model Price Range
- $1,297 - $3,721
Apartment Model: A2From $1,2971 Bedroom, 1 Bath, 757 sq ftAvailable Now![]()
A2 - Floorplan 1 ![]()
A2 - Floorplan 2 Apartment Unit: 2310Apartment Model: A2$1,3271 Bedroom, 1 Bath, 757 sq ftAvailable NowApartment Unit: 7305Apartment Model: A2$1,3271 Bedroom, 1 Bath, 757 sq ftAvailable NowApartment Unit: 2210Apartment Model: A2$1,3121 Bedroom, 1 Bath, 757 sq ftAvailable NowFloorplan A4
From $1,227
1 Bed, 1 Bath, 737 sq ftAvailable Sep 15Model Gallery
Floorplans
Availability Details
Price Availability Date Unit Sq Ft View Details $1,242 September 15, 2026 7308 737 $1,252 September 18, 2026 5108 737 $1,227 October 9, 2026 6203 737 Model Amenities and Features
Features
- Balcony
- Ceiling Fans
- Smoke Free
- Storage Space
- Wi-Fi
Kitchen
- Kitchen
Model Rent and Fees
Model Price Range
- $1,227 - $3,246
Current Available Pricing
- $1,227 - $1,252
Unit 7308 Rent and Fees
Unit Price
- $1,242
Model Rent and Fees
Model Price Range
- $1,227 - $3,246
Unit 5108 Rent and Fees
Unit Price
- $1,252
Model Rent and Fees
Model Price Range
- $1,227 - $3,246
Unit 6203 Rent and Fees
Unit Price
- $1,227
Model Rent and Fees
Model Price Range
- $1,227 - $3,246
Apartment Model: A4From $1,2271 Bedroom, 1 Bath, 737 sq ftAvailable September 15, 2026![]()
A4 - Floorplan 1 ![]()
A4 - Floorplan 2 Apartment Unit: 7308Apartment Model: A4$1,2421 Bedroom, 1 Bath, 737 sq ftAvailable September 15, 2026Apartment Unit: 5108Apartment Model: A4$1,2521 Bedroom, 1 Bath, 737 sq ftAvailable September 18, 2026Apartment Unit: 6203Apartment Model: A4$1,2271 Bedroom, 1 Bath, 737 sq ftAvailable October 9, 20262 Bedrooms
Floorplan B1
From $1,542
2 Beds, 2 Baths, 1064 sq ftAvailable NowModel Gallery
Floorplans
Availability Details
Price Availability Date Unit Sq Ft View Details $1,562 Available Now 9206 1064 $1,597 Available Now 6106 1064 $1,597 August 28, 2026 8101 1064 Model Amenities and Features
Features
- Balcony
- Ceiling Fans
- Smoke Free
- Storage Space
- Wi-Fi
Kitchen
- Kitchen
Model Rent and Fees
Model Price Range
- $1,542 - $4,554
Current Available Pricing
- $1,562 - $1,597
Unit 9206 Rent and Fees
Unit Price
- $1,562
Model Rent and Fees
Model Price Range
- $1,542 - $4,554
Unit 6106 Rent and Fees
Unit Price
- $1,597
Model Rent and Fees
Model Price Range
- $1,542 - $4,554
Unit 8101 Rent and Fees
Unit Price
- $1,597
Model Rent and Fees
Model Price Range
- $1,542 - $4,554
Apartment Model: B1From $1,5422 Bedroom, 2 Bath, 1064 sq ftAvailable Now![]()
B1 - Floorplan 1 ![]()
B1 - Floorplan 2 Apartment Unit: 9206Apartment Model: B1$1,5622 Bedroom, 2 Bath, 1064 sq ftAvailable NowApartment Unit: 6106Apartment Model: B1$1,5972 Bedroom, 2 Bath, 1064 sq ftAvailable NowApartment Unit: 8101Apartment Model: B1$1,5972 Bedroom, 2 Bath, 1064 sq ftAvailable August 28, 2026Floorplan B2
From $1,577
2 Beds, 2 Baths, 1156 sq ftAvailable NowModel Gallery
Floorplans
Availability Details
Price Availability Date Unit Sq Ft View Details $1,617 Available Now 7204 1156 $1,632 Available Now 6102 1156 $1,577 September 5, 2026 10202 1156 Model Amenities and Features
Features
- Balcony
- Ceiling Fans
- Smoke Free
- Storage Space
- Wi-Fi
Kitchen
- Kitchen
Model Rent and Fees
Model Price Range
- $1,577 - $4,654
Current Available Pricing
- $1,577 - $1,632
Unit 7204 Rent and Fees
Unit Price
- $1,617
Model Rent and Fees
Model Price Range
- $1,577 - $4,654
Unit 6102 Rent and Fees
Unit Price
- $1,632
Model Rent and Fees
Model Price Range
- $1,577 - $4,654
Unit 10202 Rent and Fees
Unit Price
- $1,577
Model Rent and Fees
Model Price Range
- $1,577 - $4,654
Apartment Model: B2From $1,5772 Bedroom, 2 Bath, 1156 sq ftAvailable Now![]()
B2 - Floorplan 1 ![]()
B2 - Floorplan 2 Apartment Unit: 7204Apartment Model: B2$1,6172 Bedroom, 2 Bath, 1156 sq ftAvailable NowApartment Unit: 6102Apartment Model: B2$1,6322 Bedroom, 2 Bath, 1156 sq ftAvailable NowApartment Unit: 10202Apartment Model: B2$1,5772 Bedroom, 2 Bath, 1156 sq ftAvailable September 5, 20263 Bedrooms
Floorplan C1
From $1,874
3 Beds, 2 Baths, 1262 sq ftAvailable Aug 28Model Gallery
Floorplans
Availability Details
Price Availability Date Unit Sq Ft View Details $1,874 August 31, 2026 11305 1262 $1,884 August 28, 2026 11201 1262 Call For Rates September 19, 2026 3205 1262 Model Amenities and Features
Features
- Balcony
- Ceiling Fans
- Smoke Free
- Storage Space
- Wi-Fi
Kitchen
- Kitchen
Model Rent and Fees
Model Price Range
- $1,874 - $5,373
Current Available Pricing
- Call For Rates
Unit 11305 Rent and Fees
Unit Price
- $1,874
Model Rent and Fees
Model Price Range
- $1,874 - $5,373
Unit 11201 Rent and Fees
Unit Price
- $1,884
Model Rent and Fees
Model Price Range
- $1,874 - $5,373
Model Rent and Fees
Model Price Range
- $1,874 - $5,373
Apartment Model: C1From $1,8743 Bedroom, 2 Bath, 1262 sq ftAvailable August 28, 2026![]()
C1 - Floorplan 1 ![]()
C1 - Floorplan 2 Apartment Unit: 11305Apartment Model: C1$1,8743 Bedroom, 2 Bath, 1262 sq ftAvailable August 31, 2026Apartment Unit: 11201Apartment Model: C1$1,8843 Bedroom, 2 Bath, 1262 sq ftAvailable August 28, 2026Apartment Unit: 3205Apartment Model: C1Call For Rates3 Bedroom, 2 Bath, 1262 sq ftAvailable September 19, 2026


Schedule a Tour
Property Information
- 318 Units
- 3 Stories
- Built in 2019
Fees and Policies
The fees listed below are community-provided and may exclude utilities or add-ons. All payments are made directly to the property and are non-refundable unless otherwise specified.
Required Fees
One-Time Basics
- Due at Application
- Application Fee Per ApplicantiCharged per applicant.$75.00
- Administrative FeeiCharged per unit.$150.00
Other Fees and Policies
Pet Fees
- Cat
- Cat FeeiMax of 2. Charged Per Pet.$350.00
- Cat RentiCharged Per Pet.$25.00/mo
- Dog
- Dog FeeiMax of 2. Charged Per Pet.$350.00
- Dog RentiCharged Per Pet.$25.00/mo
Breed Restrictions. The Following Dog Breeds (or Any Mix Thereof) are Not Permitted: Akitas, Alaskan Malamutes, Chow Chows, Doberman Pinschers, German Shepherds, Great Danes, Huskies, Pit Bulls (American Staffordshire Terriers & Staffordshire Bull Terriers), Rottweilers, St. Bernards, Wolf Hybrids, and Bull Mastiffs
Breed Restrictions. The Following Dog Breeds (or Any Mix Thereof) are Not Permitted: Akitas, Alaskan Malamutes, Chow Chows, Doberman Pinschers, German Shepherds, Great Danes, Huskies, Pit Bulls (American Staffordshire Terriers & Staffordshire Bull Terriers), Rottweilers, St. Bernards, Wolf Hybrids, and Bull Mastiffs
Max of 2. One-Time Non-Refundable Pet Fee: $350 for first pet, $150 for second pet. Contact us with any additional questions about our pet policy. We look forward to meeting you and your furry friends!.
Parking Info and Fees
- Other
Property Fee Disclaimer: Based on community-supplied data and independent market research. Subject to change without notice. May exclude fees for mandatory or optional services and usage-based utilities.
Features and Amenities
Outdoor Features
- Sundeck
- Patio
Recreation and Fitness
- Fitness Center
- Pool
Interior Features
- Balcony
- Storage Space
- Ceiling Fans
- Wi Fi
- Smoke Free
Kitchen Amenities
- Kitchen
Living Area Features
- Walk In Closets
- Dining Room
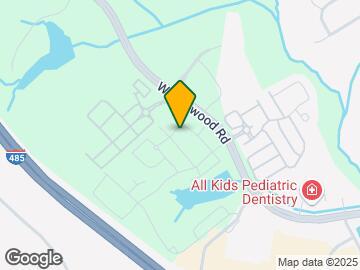
Map
- Shopping
- Colleges
- Grocery
- Medical
- Parks
- Transportation
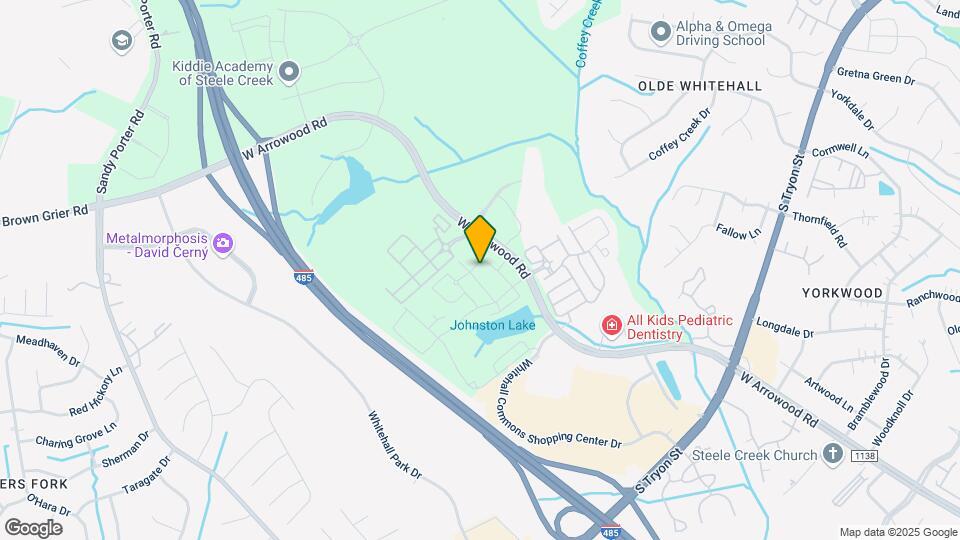
Map
Getting Around
50 / 100 Fairly walkable
30 / 100 Limited public transit
20 / 100 Somewhat Bikeable
100 / 100 Exceptionally car friendly
 details
Getting to Know the Area
60 / 100 Restaurants
30 / 100 Cafes
50 / 100 Nightlife
40 / 100 Shopping
70 / 100 Parks
70 / 100 Noise Level
Frequently Asked Questions about The Palmer
Where is The Palmer located?
The Palmer is located at 7407 Dominion Park Ln near the Olde Whitehall area of Charlotte, NC
What is the current rent range at The Palmer?
Studio to 3 Bedroom Apartments at The Palmer currently range from $1,204 to $5,373
When is the leasing office open?
- The office Hours for The Palmer are
- Monday 9:00 am–6:00 pm
- Tuesday 9:00 am–6:00 pm
- Wednesday 9:00 am–7:00 pm
- Thursday 9:00 am–6:00 pm
- Friday 9:00 am–6:00 pm
- Saturday 10:00 am–5:00 pm
- Sunday Closed
Are pets allowed?
Call us today to find out our pet policy and if we allow pets
Are there any rent specials?
The current rent special at The Palmer is: Lease Today & Receive One Month Free On Select Units! Limited Time Offer & Exclusions Apply..
Nearby Schools
Robert F Kennedy Middle
Steele Creek Elementary
About GreatSchools Data on ApartmentHomeLiving.com.
Points of Interest
Time and distance from The Palmer.
Arts Museums and Landmarks
Big Box and Retail
Walmart
Lowe's
Walgreens
Colleges and Universities
Central Piedmont Community College - Harper Campus
Central Piedmont Community College - Harris Campus
Groceries
Harris Teeter
Super G Mart
Aldi
Hospitals
Military Bases
North Carolina Air National Guard
Parks and Recreation
The Palmer has 4 parks within 10.5 miles, including Charlotte Nature Museum, Grayson Skatepark, Nightmare on Independence, and Rosedale.
Restaurants and Dining
Shopping Centers
The Palmer has 5 shopping centers within 0.8 miles.
Transit Stations
Nearby Neighborhoods
Rental Price Ranges in the Area
| Bedroom | Average Rent | Cheapest Rent | Highest Rent |
|---|---|---|---|
| Charlotte Studio Apartments | $1,466 | $859 | $2,994 |
| Charlotte 1 Bedroom Apartments | $1,655 | $599 | $5,876 |
| Charlotte 2 Bedroom Apartments | $2,091 | $599 | $10,000+ |
| Charlotte 3 Bedroom Apartments | $2,584 | $650 | $10,000+ |
| Charlotte 4 Bedroom Apartments | $3,296 | $769 | $10,000+ |
| Charlotte 5 Bedroom Apartments | $3,201 | $749 | $8,358 |
Browse Top Apartments in Charlotte
By Price
By Community Type
- Charlotte Apartments for Rent by Owner
- Charlotte Apartments with Rent Specials
- Charlotte Top Rated Apartments
- Charlotte Corporate Apartments
- Charlotte Furnished Apartments
- Charlotte Gated Apartments
- Charlotte Loft Apartments
- Charlotte Low Income Apartments
- Charlotte Military Apartments
- New Charlotte Apartments
- Charlotte Senior Apartments
- Charlotte Short-term Apartments
- Charlotte Student Apartments
- Charlotte Apartments with Utilities Included
Max of 2. One-Time Non-Refundable Pet Fee: $350 for first pet, $150 for second pet. Contact us with any additional questions about our pet policy. We look forward to meeting you and your furry friends!.