- 1–3 Bedrooms
- $1,499-$2,099 Pricing
- 770–1,159 Square Feet
Rent Specials
University of Michigan Employees - We've Got Your Go Blue! FREE Security Deposit for qualified applicants!
About The Park at Sagebrush Circle
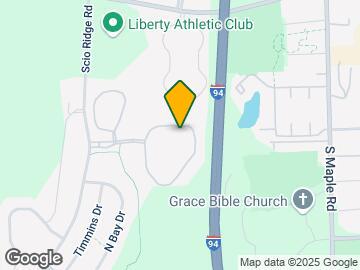
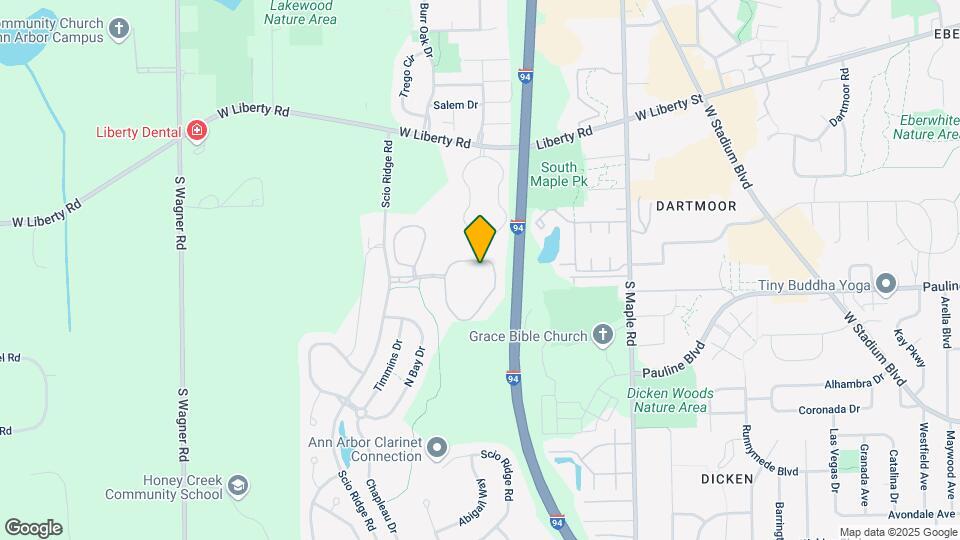
Welcome to The Park at Sagebrush Circle, where modern living meets serene surroundings. Nestled in a beautiful neighborhood setting, our community offers the perfect blend of nature and convenience. Our spacious one-, two-, and three-bedroom apartments offer a perfect blend of comfort and style, with features to make your everyday living experience effortless. Enjoy open-concept living areas, generous closet space, and the convenience of in-unit washers and dryers. Escape the hustle and bustle and relax in your cozy home with all the modern amenities you need to feel at ease. Our residents enjoy resort inspired amenities including a fitness center, sparkling swimming pool, a scenic two-mile walking trail, and more. With pet-friendly policies, we welcome your furry friends, too! The Park at Sagebrush Circle is conveniently located off Scio Ridge Road just south of Liberty Road. Enjoy being just minutes from downtown Ann Arbor, where you'll find vibrant restaurants, eclectic shopping, entertainment options, and the University of Michigan. We are also conveniently located near I-94 making commuting a breeze.
The Park at Sagebrush Circle is located in the Ann Arbor Scio Neighborhood and 48103 Zip code of Ann Arbor, MI. This community is professionally managed by York Properties, Inc.
Unique Features and Amenities
- 100% Smoke Free Community
- ADA Friendly
- BBQ/Picnic Area
- Energy Efficient Slate Appliances
- Freeway Access
- Full Size Washer/Dryers
- Large Closets
- Non-Smoking Apartment
- Pet Friendly
- Poolside Wi-Fi
- Private Entrances
- Range
- Renovated Kitchen & Bath
- Two-Tone Paint
- Updated Appliances
- Upgraded Hardware
- Upgraded light fixtures
Property Contact Info

- Listed by:
- Agency:
- Vendor Logo:
- Website:
- View Property Website
- Call Us:
- (734) 808-3898
- Disclaimer:
Office Hours
| Monday | 8:00 am–6:00 pm |
| Tuesday | 8:00 am–6:00 pm |
| Wednesday | 8:00 am–6:00 pm |
| Thursday | 8:00 am–6:00 pm |
| Friday | 8:00 am–6:00 pm |
| Saturday | 10:00 am–4:00 pm |
| Sunday | Closed |
Floorplan Pricing and Availability
The Park at Sagebrush Circle offers 1 to 3 Bedroom apartments starting from $1,499 and having 770–1,159 sq ft. Here is the current pricing and availability:
New! Interactive Property Map
1 Bedroom
Aspen
$1,499
1 Bed, 1 Bath, 770 sq ftAvailable NowModel Gallery
Floorplans
3D Tours
Availability Details
Price Availability Date Unit Sq Ft View Details $1,499 Available Now 103 770 $1,499 Available Now 105 770 $1,499 Available Now 112 770 Model Amenities and Features
Kitchen
- Range
Living Space
- Walk-In Closets
Unique Features
- Full Size Washer/Dryers
- Non-Smoking Apartment
- Private Entrances
- Two-Tone Paint
- Updated Appliances
- Upgraded Hardware
- Upgraded light fixtures
Model Rent and Fees
Model Price
- $1,499
Deposit
- $750 deposit
Unit 103 Amenities and Features
Kitchen
- Range
Living Space
- Walk-In Closets
Unique Features
- Full Size Washer/Dryers
- Non-Smoking Apartment
- Private Entrances
- Two-Tone Paint
- Updated Appliances
- Upgraded Hardware
- Upgraded light fixtures
Unit 103 Rent and Fees
Unit Price
- $1,499
Deposit
- $750 deposit
Model Rent and Fees
Price
- $1,499
Unit 105 Amenities and Features
Kitchen
- Range
Living Space
- Walk-In Closets
Unique Features
- Full Size Washer/Dryers
- Non-Smoking Apartment
- Private Entrances
- Two-Tone Paint
- Updated Appliances
- Upgraded Hardware
- Upgraded light fixtures
Unit 105 Rent and Fees
Unit Price
- $1,499
Deposit
- $750 deposit
Model Rent and Fees
Price
- $1,499
Unit 112 Amenities and Features
Kitchen
- Range
Living Space
- Walk-In Closets
Unique Features
- Full Size Washer/Dryers
- Non-Smoking Apartment
- Private Entrances
- Two-Tone Paint
- Updated Appliances
- Upgraded Hardware
- Upgraded light fixtures
Unit 112 Rent and Fees
Unit Price
- $1,499
Deposit
- $750 deposit
Model Rent and Fees
Price
- $1,499
Apartment Model: AspenFrom $1,4991 Bedroom, 1 Bath, 770 sq ftAvailable NowFloorplans3D Tours![]()
Aspen - Floorplan 1 ![]()
Aspen - Floorplan 2 Aspen - 3D Tour Apartment Unit: 103Apartment Model: Aspen$1,4991 Bedroom, 1 Bath, 770 sq ftAvailable NowApartment Unit: 105Apartment Model: Aspen$1,4991 Bedroom, 1 Bath, 770 sq ftAvailable NowApartment Unit: 112Apartment Model: Aspen$1,4991 Bedroom, 1 Bath, 770 sq ftAvailable Now2 Bedrooms
Beech
$1,799
2 Beds, 2 Baths, 957 sq ftAvailable NowModel Gallery
Floorplans
3D Tours
Availability Details
Price Availability Date Unit Sq Ft View Details $1,799 Available Now 201 957 $1,799 Available Now 108 957 $1,799 Available Now 204 957 Model Amenities and Features
Kitchen
- Range
Living Space
- Walk-In Closets
Unique Features
- Full Size Washer/Dryers
- Non-Smoking Apartment
- Private Entrances
- Two-Tone Paint
- Updated Appliances
- Upgraded Hardware
- Upgraded light fixtures
Model Rent and Fees
Model Price
- $1,799
Deposit
- $750 deposit
Unit 201 Amenities and Features
Kitchen
- Range
Living Space
- Walk-In Closets
Unique Features
- Full Size Washer/Dryers
- Non-Smoking Apartment
- Private Entrances
- Two-Tone Paint
- Updated Appliances
- Upgraded Hardware
- Upgraded light fixtures
Unit 201 Rent and Fees
Unit Price
- $1,799
Deposit
- $750 deposit
Model Rent and Fees
Price
- $1,799
Unit 108 Amenities and Features
Kitchen
- Range
Living Space
- Walk-In Closets
Unique Features
- ADA Friendly
- Full Size Washer/Dryers
- Non-Smoking Apartment
- Private Entrances
- Two-Tone Paint
- Updated Appliances
- Upgraded Hardware
- Upgraded light fixtures
Unit 108 Rent and Fees
Unit Price
- $1,799
Deposit
- $750 deposit
Model Rent and Fees
Price
- $1,799
Unit 204 Amenities and Features
Kitchen
- Range
Living Space
- Walk-In Closets
Unique Features
- Full Size Washer/Dryers
- Non-Smoking Apartment
- Private Entrances
- Two-Tone Paint
- Updated Appliances
- Upgraded Hardware
- Upgraded light fixtures
Unit 204 Rent and Fees
Unit Price
- $1,799
Deposit
- $750 deposit
Model Rent and Fees
Price
- $1,799
Apartment Model: BeechFrom $1,7992 Bedroom, 2 Bath, 957 sq ftAvailable NowFloorplans3D Tours![]()
Beech - Floorplan 1 ![]()
Beech - Floorplan 2 Beech - 3D Tour Beech - 3D Tour Apartment Unit: 201Apartment Model: Beech$1,7992 Bedroom, 2 Bath, 957 sq ftAvailable NowApartment Unit: 108Apartment Model: Beech$1,7992 Bedroom, 2 Bath, 957 sq ftAvailable NowApartment Unit: 204Apartment Model: Beech$1,7992 Bedroom, 2 Bath, 957 sq ftAvailable Now3 Bedrooms
Hawthorn
$2,099
3 Beds, 2 Baths, 1159 sq ftAvailable NowModel Gallery
Floorplans
3D Tours
Availability Details
Price Availability Date Unit Sq Ft View Details $2,099 Available Now 101 1159 $2,099 Available Now 104 1159 $2,099 Available Now 106 1159 Model Amenities and Features
Kitchen
- Range
Living Space
- Walk-In Closets
Unique Features
- Full Size Washer/Dryers
- Non-Smoking Apartment
- Private Entrances
- Two-Tone Paint
- Updated Appliances
- Upgraded Hardware
- Upgraded light fixtures
Model Rent and Fees
Model Price
- $2,099
Deposit
- $750 deposit
Unit 101 Amenities and Features
Kitchen
- Range
Living Space
- Walk-In Closets
Unique Features
- Full Size Washer/Dryers
- Non-Smoking Apartment
- Private Entrances
- Two-Tone Paint
- Updated Appliances
- Upgraded Hardware
- Upgraded light fixtures
Unit 101 Rent and Fees
Unit Price
- $2,099
Deposit
- $750 deposit
Model Rent and Fees
Price
- $2,099
Unit 104 Amenities and Features
Kitchen
- Range
Living Space
- Walk-In Closets
Unique Features
- Full Size Washer/Dryers
- Non-Smoking Apartment
- Private Entrances
- Two-Tone Paint
- Updated Appliances
- Upgraded Hardware
- Upgraded light fixtures
Unit 104 Rent and Fees
Unit Price
- $2,099
Deposit
- $750 deposit
Model Rent and Fees
Price
- $2,099
Unit 106 Amenities and Features
Kitchen
- Range
Living Space
- Walk-In Closets
Unique Features
- Full Size Washer/Dryers
- Non-Smoking Apartment
- Private Entrances
- Two-Tone Paint
- Updated Appliances
- Upgraded Hardware
- Upgraded light fixtures
Unit 106 Rent and Fees
Unit Price
- $2,099
Deposit
- $750 deposit
Model Rent and Fees
Price
- $2,099
Apartment Model: HawthornFrom $2,0993 Bedroom, 2 Bath, 1159 sq ftAvailable NowFloorplans3D Tours![]()
Hawthorn - Floorplan 1 ![]()
Hawthorn - Floorplan 2 Hawthorn - 3D Tour Hawthorn - 3D Tour Apartment Unit: 101Apartment Model: Hawthorn$2,0993 Bedroom, 2 Bath, 1159 sq ftAvailable NowApartment Unit: 104Apartment Model: Hawthorn$2,0993 Bedroom, 2 Bath, 1159 sq ftAvailable NowApartment Unit: 106Apartment Model: Hawthorn$2,0993 Bedroom, 2 Bath, 1159 sq ftAvailable Now
Schedule a Tour
3D Tours
Property Information
- 224 Units
- 2 Stories
- Built in 1998
Lease Terms
- 12 mo
Fees and Policies
The fees listed below are community-provided and may exclude utilities or add-ons. All payments are made directly to the property and are non-refundable unless otherwise specified.
Required Fees
One-Time Basics
- Due at Application
- Application Fee Per ApplicantiCharged per applicant.$50.00
- Due at Move-In
- Security Deposit - RefundableiCharged per unit.$750.00
- Holding FeeiCharged per unit.$100.00
Other Fees and Policies
Parking Fees
- Other
- Parking DepositiCharged per vehicle.$0.00
- Covered
- Parking FeeiCharged per vehicle.$25.00/mo
- Garage
- Parking FeeiCharged per vehicle.$40.00/mo
- Surface Lot
Additional Parking Options
Pet Policy and Fees
Cats
- 2 Pet Limit
- 50 Lb Weight Limit
- Spayed/Neutered
We understand that pets often feel more like family than, well actual family. It's no wonder you want your pet to share your home! At The Park at Sagebrush Circle we welcome both cats and dogs. We retain the right to reject a pet for any reason. For a full description of the rules and restrictions, please contact our leasing office. Accommodations will be made for assistive animals and animals owned by disabled persons.
Dogs
- 2 Pet Limit
- 50 Lb Weight Limit
- Spayed/Neutered
We understand that pets often feel more like family than, well actual family. It's no wonder you want your pet to share your home! At The Park at Sagebrush Circle we welcome both cats and dogs. We retain the right to reject a pet for any reason. For a full description of the rules and restrictions, please contact our leasing office. Accommodations will be made for assistive animals and animals owned by disabled persons.
Property Fee Disclaimer: Based on community-supplied data and independent market research. Subject to change without notice. May exclude fees for mandatory or optional services and usage-based utilities.
Features and Amenities
On-Site Services
- Maintenance On Site
- Property Manager On Site
- Pet Care
- Online Services
Community Features
- Clubhouse
- Walk Up
Outdoor Features
- Grill
- Pond
- Picnic Area
- Courtyard
- Sundeck
Recreation and Fitness
- Fitness Center
- Bicycle Storage
- Walking/Biking Trails
- Playground
- Pool
Interior Features
- View
- Heating
- Tub/Shower
- Trash Compactor
- High Speed Internet Access
- Cable Ready
- Washer/Dryer
- Air Conditioning
- Wi Fi
- Wheelchair Accessible (Rooms)
- Smoke Free
Kitchen Amenities
- Kitchen
- Refrigerator
- Pantry
- Range
- Instant Hot Water
- Disposal
- Dishwasher
Living Area Features
- Walk In Closets
- Carpet
- Window Coverings
- Vinyl Flooring
Unique Amenities
- Garage Available

Map
- Shopping
- Colleges
- Grocery
- Medical

Map
Getting Around
40 / 100 Fairly walkable
30 / 100 Limited public transit
50 / 100 Fairly bikeable
100 / 100 Exceptionally car friendly
Getting to Know the Area
60 / 100 Restaurants
40 / 100 Cafes
50 / 100 Nightlife
50 / 100 Shopping
60 / 100 Parks
40 / 100 Noise Level
Frequently Asked Questions about The Park at Sagebrush Circle
Where is The Park at Sagebrush Circle located?
The Park at Sagebrush Circle is located at 2845 Sagebrush Cir near the Ann Arbor Scio area of Ann Arbor, MI
What is the current rent range at The Park at Sagebrush Circle?
1 Bedroom to 3 Bedroom Apartments at The Park at Sagebrush Circle currently range from $1,499 to $2,099
When is the leasing office open?
- The office Hours for The Park at Sagebrush Circle are
- Monday 8:00 am–6:00 pm
- Tuesday 8:00 am–6:00 pm
- Wednesday 8:00 am–6:00 pm
- Thursday 8:00 am–6:00 pm
- Friday 8:00 am–6:00 pm
- Saturday 10:00 am–4:00 pm
- Sunday Closed
Are pets allowed?
Call us today to find out our pet policy and if we allow pets
Are there any rent specials?
The current rent special at The Park at Sagebrush Circle is: University of Michigan Employees - We've Got Your Go Blue! FREE Security Deposit for qualified applicants!.
Renters Reviews and Ratings
Refused to Approve Military Applicants
Poor winter maintenance
Property Manager Responded
Best Apartment Complex
The New Management is polite and helpful
Nearby Schools
Pioneer High School
Slauson Middle School
Dicken Elementary School
About GreatSchools Data on ApartmentHomeLiving.com.
Points of Interest
Time and distance from The Park at Sagebrush Circle.
Big Box and Retail
Walgreens
Aldi
Target
Colleges and Universities
Groceries
Aldi
Meijer
Galleria Market
Hospitals
University Of Michigan Health System
St. Joseph Mercy Hospital
The Center For Forensic Psychiatry
Shopping Centers
The Park at Sagebrush Circle has 5 shopping centers within 0.9 miles.
Nearby Neighborhoods
Rental Price Ranges in the Area
| Bedroom | Average Rent | Cheapest Rent | Highest Rent |
|---|---|---|---|
| Ann Arbor Studio Apartments | $1,990 | $1,020 | $2,758 |
| Ann Arbor 1 Bedroom Apartments | $1,881 | $825 | $3,702 |
| Ann Arbor 2 Bedroom Apartments | $2,184 | $846 | $4,424 |
| Ann Arbor 3 Bedroom Apartments | $2,785 | $887 | $5,051 |
| Ann Arbor 4 Bedroom Apartments | $1,760 | $895 | $4,400 |
| Ann Arbor 5 Bedroom Apartments | $2,195 | $750 | $5,500 |
| Ann Arbor 6 Bedroom Apartments | $4,596 | $1,321 | $7,200 |
Browse Top Apartments in Ann Arbor
By Price
By Community Type
- Ann Arbor Apartments for Rent by Owner
- Ann Arbor Apartments with Rent Specials
- Ann Arbor Top Rated Apartments
- Ann Arbor Corporate Apartments
- Ann Arbor Furnished Apartments
- Ann Arbor Gated Apartments
- Ann Arbor Loft Apartments
- Ann Arbor Low Income Apartments
- New Ann Arbor Apartments
- Ann Arbor Senior Apartments
- Ann Arbor Short-term Apartments
- Ann Arbor Student Apartments
- Ann Arbor Apartments with Utilities Included


We offer a surface lot, covered parking and a garage. There is a limit of 2 cars per home.