


Request Notification
The Park at Saronno
Houston, TX 77043

- Studio–4 Bedrooms
- 450–1,430 Square Feet
About The Park at Saronno
The Park at Saronno presents a wide selection of rental options in Houston, Texas, ranging from one, two, three, and four-bedroom apartment homes and townhomes. Our prime location places us just minutes away from Memorial City Mall, Interstate 10, and Sam Houston Parkway, ensuring convenience and easy access. Each apartment features timeless finishes, sleek black appliances, and a personal balcony or patio. Embrace the abundance of community amenities we offer, including two pools, a 24-hour fitness center, a well-equipped business center, and a charming coffee bar. We haven't forgotten our furry residents, providing a dedicated dog park. Enjoy close proximity to shopping, dining, and entertainment options, Park at Saronno is the perfect place to call home.
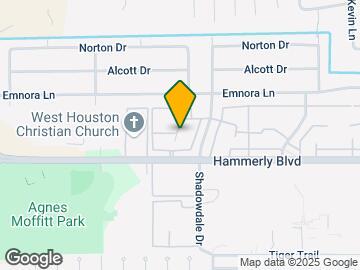
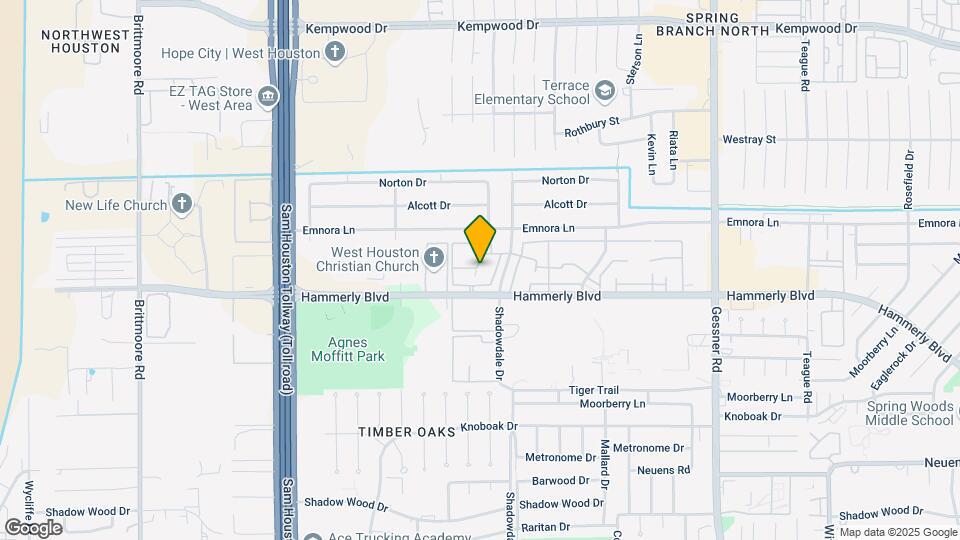
The Park at Saronno is located in the Spring Shadows Neighborhood and 77043 Zip code of Houston, TX.
Unique Features and Amenities
- 5 Star Applicant Screening
- Air Conditioner
- Beveled Mirrors in Bathrooms
- Breakfast Bar
- Business Center with High Speed Internet & Wi-Fi
- Ceiling Fan
- Extra Storage Available
- Fireplace*
- Fitness Gym
- Full Kitchen Appliance Package
- Gated Community
- Monthly Planned Social Activities
- On- Site Laundry Facilities
- Patio/Balcony
- Pet- Friendly with Bark Park
- W/D Hookup*
- Walk- In Closets*
- Washer/ Dryer in Unit*
Property Contact Info
Office Hours
| Monday | 9:00 am–6:00 pm |
| Tuesday | 9:00 am–6:00 pm |
| Wednesday | 9:00 am–6:00 pm |
| Thursday | 9:00 am–6:00 pm |
| Friday | 9:00 am–6:00 pm |
| Saturday | 10:00 am–5:00 pm |
| Sunday | Closed |
Floorplan Pricing and Availability
New! Interactive Property Map
Studio
Messina
Studio, 1 Bath, 450 sq ftAvailability Details
Availability Date Unit Sq Ft Unavailable Messina 450 sq ft 1 Bedroom
Floorplan A2
1 Bed, 1 Bath, 575 sq ftAvailable NowModel Gallery
Floorplans
Availability Details
Availability Date Unit Sq Ft View Details Available Now 0616 575 September 29, 2026 1018 575 Model Amenities and Features
Features
- Air Conditioning
- Cable Ready
- Ceiling Fans
- Washer/Dryer Hookup
Kitchen
- Dishwasher
- Disposal
Living Space
- Walk-In Closets
Unit 0616 Amenities and Features
Features
- Air Conditioning
- Cable Ready
- Ceiling Fans
- Washer/Dryer Hookup
Kitchen
- Dishwasher
- Disposal
Living Space
- Walk-In Closets
Unit 1018 Amenities and Features
Features
- Air Conditioning
- Cable Ready
- Ceiling Fans
- Washer/Dryer Hookup
Kitchen
- Dishwasher
- Disposal
Living Space
- Walk-In Closets
Apartment Model: A21 Bedroom, 1 Bath, 575 sq ftAvailable NowFloor plans are artist's rendering. All dimensions are approximate. Actual product and specifications may vary in dimension or detail. Not all features are available in every rental home. Please see a representative for details.
![]()
A2 - Floorplan Apartment Unit: 0616Apartment Model: A21 Bedroom, 1 Bath, 575 sq ftAvailable NowApartment Unit: 1018Apartment Model: A21 Bedroom, 1 Bath, 575 sq ftAvailable September 29, 2026Floorplan A1
1 Bed, 1 Bath, 450 sq ftAvailable Sep 5Model Gallery
Floorplans
Availability Details
Availability Date Unit Sq Ft September 5, 2026 0832 450 September 29, 2026 0812 450 Apartment Model: A11 Bedroom, 1 Bath, 450 sq ftAvailable September 5, 2026Floor plans are artist's rendering. All dimensions are approximate. Actual product and specifications may vary in dimension or detail. Not all features are available in every rental home. Please see a representative for details.
![]()
A1 - Floorplan Apartment Unit: 0832Apartment Model: A11 Bedroom, 1 Bath, 450 sq ftAvailable September 5, 2026Apartment Unit: 0812Apartment Model: A11 Bedroom, 1 Bath, 450 sq ftAvailable September 29, 20262 Bedrooms
Show Unavailable FloorplansFloorplan B5
2 Beds, 2 Baths, 956 sq ftAvailable NowCheapest 2 BedroomThis is the cheapest 2 Bedroom at this PropertyModel Gallery
Floorplans
Availability Details
Availability Date Unit Sq Ft View Details Available Now 2925 956 Available Now 2822 956 Available Now 1425 956 Model Amenities and Features
Features
- Air Conditioning
- Cable Ready
- Ceiling Fans
- Washer/Dryer Hookup
Kitchen
- Dishwasher
- Disposal
Living Space
- Walk-In Closets
Unit 2925 Amenities and Features
Features
- Air Conditioning
- Cable Ready
- Ceiling Fans
- Washer/Dryer Hookup
Kitchen
- Dishwasher
- Disposal
Living Space
- Walk-In Closets
Unit 2822 Amenities and Features
Features
- Air Conditioning
- Cable Ready
- Ceiling Fans
- Washer/Dryer Hookup
Kitchen
- Dishwasher
- Disposal
Living Space
- Walk-In Closets
Unit 1425 Amenities and Features
Features
- Air Conditioning
- Cable Ready
- Ceiling Fans
- Washer/Dryer Hookup
Kitchen
- Dishwasher
- Disposal
Living Space
- Walk-In Closets
Apartment Model: B52 Bedroom, 2 Bath, 956 sq ftAvailable NowFloor plans are artist's rendering. All dimensions are approximate. Actual product and specifications may vary in dimension or detail. Not all features are available in every rental home. Please see a representative for details.
![]()
B5 - Floorplan Apartment Unit: 2925Apartment Model: B52 Bedroom, 2 Bath, 956 sq ftAvailable NowApartment Unit: 2822Apartment Model: B52 Bedroom, 2 Bath, 956 sq ftAvailable NowApartment Unit: 1425Apartment Model: B52 Bedroom, 2 Bath, 956 sq ftAvailable NowFloorplan B3
2 Beds, 2 Baths, 900 sq ftAvailable Aug 27Model Gallery
Floorplans
Availability Details
Availability Date Unit Sq Ft August 27, 2026 1725 900 September 4, 2026 1528 900 September 19, 2026 1523 900 Apartment Model: B32 Bedroom, 2 Bath, 900 sq ftAvailable August 27, 2026Floor plans are artist's rendering. All dimensions are approximate. Actual product and specifications may vary in dimension or detail. Not all features are available in every rental home. Please see a representative for details.
![]()
B3 - Floorplan Apartment Unit: 1725Apartment Model: B32 Bedroom, 2 Bath, 900 sq ftAvailable August 27, 2026Apartment Unit: 1528Apartment Model: B32 Bedroom, 2 Bath, 900 sq ftAvailable September 4, 2026Apartment Unit: 1523Apartment Model: B32 Bedroom, 2 Bath, 900 sq ftAvailable September 19, 2026Floorplan B1
2 Beds, 2 Baths, 850 sq ftAvailable Oct 2Model Gallery
Floorplans
Availability Details
Availability Date Unit Sq Ft October 2, 2026 0713 850 Unit 0713 Amenities and Features
Features
- Air Conditioning
- Cable Ready
- Ceiling Fans
- Washer/Dryer Hookup
Kitchen
- Dishwasher
- Disposal
Living Space
- Walk-In Closets
Apartment Model: B12 Bedroom, 2 Bath, 850 sq ftAvailable October 2, 2026Floor plans are artist's rendering. All dimensions are approximate. Actual product and specifications may vary in dimension or detail. Not all features are available in every rental home. Please see a representative for details.
![]()
B1 - Floorplan Apartment Unit: 0713Apartment Model: B12 Bedroom, 2 Bath, 850 sq ftAvailable October 2, 2026Floorplan B4
2 Beds, 2.5 Baths, 1155 sq ftAvailable Sep 7Largest 2 BedroomThis is the largest 2 Bedroom at this PropertyModel Gallery
Floorplans
Availability Details
Availability Date Unit Sq Ft View Details September 7, 2026 0114 1155 September 11, 2026 0507 1155 Model Amenities and Features
Features
- Air Conditioning
- Cable Ready
- Ceiling Fans
- Washer/Dryer Hookup
Kitchen
- Dishwasher
- Disposal
Living Space
- Walk-In Closets
Unit 0114 Amenities and Features
Features
- Air Conditioning
- Cable Ready
- Ceiling Fans
- Washer/Dryer Hookup
Kitchen
- Dishwasher
- Disposal
Living Space
- Walk-In Closets
Unit 0507 Amenities and Features
Features
- Air Conditioning
- Cable Ready
- Ceiling Fans
- Washer/Dryer Hookup
Kitchen
- Dishwasher
- Disposal
Living Space
- Walk-In Closets
Apartment Model: B42 Bedroom, 2.5 Bath, 1155 sq ftAvailable September 7, 2026Floor plans are artist's rendering. All dimensions are approximate. Actual product and specifications may vary in dimension or detail. Not all features are available in every rental home. Please see a representative for details.
![]()
B4 - Floorplan Apartment Unit: 0114Apartment Model: B42 Bedroom, 2.5 Bath, 1155 sq ftAvailable September 7, 2026Apartment Unit: 0507Apartment Model: B42 Bedroom, 2.5 Bath, 1155 sq ftAvailable September 11, 2026Floorplan B2
2 Beds, 2 Baths, 856 sq ftModel Gallery
Floorplans
Availability Details
Availability Date Unit Sq Ft Unavailable B2 856 sq ft Model Amenities and Features
Features
- Air Conditioning
- Cable Ready
- Ceiling Fans
- Washer/Dryer Hookup
Kitchen
- Dishwasher
- Disposal
Living Space
- Walk-In Closets
Apartment Model: B22 Bedroom, 2 Bath, 856 sq ftUnavailableFloor plans are artist's rendering. All dimensions are approximate. Actual product and specifications may vary in dimension or detail. Not all features are available in every rental home. Please see a representative for details.
![]()
B2 - Floorplan 3 Bedrooms
Show Unavailable FloorplansFloorplan C3
3 Beds, 2 Baths, 1333 sq ftAvailable NowCheapest 3 BedroomThis is the cheapest 3 Bedroom at this PropertyModel Gallery
Floorplans
Availability Details
Availability Date Unit Sq Ft View Details Available Now 2423 1333 November 6, 2026 2725 1333 Model Amenities and Features
Features
- Air Conditioning
- Cable Ready
- Ceiling Fans
- Washer/Dryer Hookup
Kitchen
- Dishwasher
- Disposal
Living Space
- Walk-In Closets
Unit 2423 Amenities and Features
Features
- Air Conditioning
- Cable Ready
- Ceiling Fans
- Washer/Dryer Hookup
Kitchen
- Dishwasher
- Disposal
Living Space
- Walk-In Closets
Unit 2725 Amenities and Features
Features
- Air Conditioning
- Cable Ready
- Ceiling Fans
- Washer/Dryer Hookup
Kitchen
- Dishwasher
- Disposal
Living Space
- Walk-In Closets
Apartment Model: C33 Bedroom, 2 Bath, 1333 sq ftAvailable NowFloor plans are artist's rendering. All dimensions are approximate. Actual product and specifications may vary in dimension or detail. Not all features are available in every rental home. Please see a representative for details.
![]()
C3 - Floorplan Apartment Unit: 2423Apartment Model: C33 Bedroom, 2 Bath, 1333 sq ftAvailable NowApartment Unit: 2725Apartment Model: C33 Bedroom, 2 Bath, 1333 sq ftAvailable November 6, 2026Floorplan C1
3 Beds, 2 Baths, 1123 sq ftAvailable Aug 7Model Gallery
Floorplans
Availability Details
Availability Date Unit Sq Ft August 7, 2026 2811 1123 Unit 2811 Amenities and Features
Features
- Air Conditioning
- Cable Ready
- Ceiling Fans
- Washer/Dryer Hookup
Kitchen
- Dishwasher
- Disposal
Living Space
- Walk-In Closets
Apartment Model: C13 Bedroom, 2 Bath, 1123 sq ftAvailable August 7, 2026Floor plans are artist's rendering. All dimensions are approximate. Actual product and specifications may vary in dimension or detail. Not all features are available in every rental home. Please see a representative for details.
![]()
C1 - Floorplan Apartment Unit: 2811Apartment Model: C13 Bedroom, 2 Bath, 1123 sq ftAvailable August 7, 2026Floorplan C2
3 Beds, 2 Baths, 1128 sq ftModel Gallery
Floorplans
Availability Details
Availability Date Unit Sq Ft Unavailable C2 1128 sq ft Model Amenities and Features
Features
- Air Conditioning
- Cable Ready
- Ceiling Fans
- Washer/Dryer Hookup
Kitchen
- Dishwasher
- Disposal
Living Space
- Walk-In Closets
Apartment Model: C23 Bedroom, 2 Bath, 1128 sq ftUnavailableFloor plans are artist's rendering. All dimensions are approximate. Actual product and specifications may vary in dimension or detail. Not all features are available in every rental home. Please see a representative for details.
![]()
C2 - Floorplan 4 Bedrooms
Show Unavailable FloorplansFloorplan D2
4 Beds, 2 Baths, 1400 sq ftAvailable NowModel Gallery
Floorplans
Availability Details
Availability Date Unit Sq Ft Available Now 2021 1400 August 29, 2026 2222 1400 Apartment Model: D24 Bedroom, 2 Bath, 1400 sq ftAvailable NowFloor plans are artist's rendering. All dimensions are approximate. Actual product and specifications may vary in dimension or detail. Not all features are available in every rental home. Please see a representative for details.
![]()
D2 - Floorplan Apartment Unit: 2021Apartment Model: D24 Bedroom, 2 Bath, 1400 sq ftAvailable NowApartment Unit: 2222Apartment Model: D24 Bedroom, 2 Bath, 1400 sq ftAvailable August 29, 2026Floorplan D1
4 Beds, 2 Baths, 1430 sq ftAvailability Details
Availability Date Unit Sq Ft Unavailable D1 1430 sq ft Floorplan D1
4 Beds, 3 Baths, 1430 sq ftModel Gallery
Floorplans
Availability Details
Availability Date Unit Sq Ft Unavailable D1 1430 sq ft Model Amenities and Features
Features
- Air Conditioning
- Cable Ready
- Ceiling Fans
- Washer/Dryer Hookup
Kitchen
- Dishwasher
- Disposal
Living Space
- Walk-In Closets
Apartment Model: D14 Bedroom, 3 Bath, 1430 sq ftUnavailableFloor plans are artist's rendering. All dimensions are approximate. Actual product and specifications may vary in dimension or detail. Not all features are available in every rental home. Please see a representative for details.
![]()
D1 - Floorplan
Property Information
- 316 Units
- 2 Stories
- Built in 1971
Fees and Policies
The fees listed below are community-provided and may exclude utilities or add-ons. All payments are made directly to the property and are non-refundable unless otherwise specified.
Required Fees
One-Time Basics
- Due at Application
- Application Fee Per ApplicantiCharged per applicant.$50.00
- Due at Move-In
- Administrative FeeiCharged per unit.$50.00
- Additional Security Deposit - RefundableiDeposit: $500 - $1500 Charged per unit.$1,500.00
Utilities
- Stormwater / Drainage Admin FeeiManagement of community stormwater drainage and runoff infrastructure Charged per unit.$10.00/mo
- Community Amenity FeeiFee for access to shared resident amenities and facilities. Charged per unit.$10.00/mo
- Pest Control ServicesiRegular pest prevention and treatment services. Charged per unit.$5.00/mo
- Utility - ElectriciCost of electricity usage for your apartment. Charged Per Unit.Varies/mo
- Utility - Stormwater / DrainageiLocal stormwater management and drainage system fee. Charged Per Unit.Varies/mo
- Utility - Water / SeweriWater usage and wastewater removal costs. Charged Per Unit.Varies/mo
- Common Area UtilitiesiShared utility costs in community common areas. Charged per unit.Varies/mo
- Gas AdminiAdministrative costs for managing gas service billing, distribution, and related expenses for your apartment home. Charged per unit.$3.00/mo
- Trash AdminiAdministrative costs for managing trash service billing, coordination, and related expenses for your apartment. Charged per unit.$1.00/mo
Other Fees and Policies
Personal Add-Ons
- Amenity / Clubhouse Rental FeeiFee for reserving the community clubhouse for events or gatherings. Charged per unit.$100.00/per occurrence
- Parking EV ChargingiFee for on-site electric vehicle charging access. Charged Per Unit.Varies
- Rent Payment Credit Building ServiceiBuild credit by paying rent on time while gaining access to personalized budgeting tools and financial education resources. Charged per unit.$8-$14/mo
Situational Fees
- Late Fee (Percentage)iCalculated as a percentage of the base rent amount. Charged Per Unit.10.0% of base rent/per occurrence
- Renters Liability Non-ComplianceiFee for not maintaining required renter’s liability insurance coverage. Charged Per Unit.$25.00/per occurrence
- NSF Tenant FeeiNSF Tenant Fee Charged Per Unit.$30.00/per occurrence
- Access Device ReplacementiCharge to replace lost or damaged key, fob, or remote. Charged per unit.$5.00/per occurrence
- Utility - Non-transferred Utility FeeiCharge for utility costs not moved to resident’s name. Charged Per Unit.Varies/per occurrence
- Satellite Deposit (Refundable)iDeposit to cover potential damages from satellite installation. Charged Per Unit.$500.00
- Security Deposit (Refundable)iRefundable deposit covering potential damages and unpaid rent per lease terms. Charged Per Unit.$500-$1250
- Insufficient Move-out Notice FeeiCharge for not providing proper advance notice before move-out. Charged Per Unit.Varies
- Intra-Community Transfer FeeiCharge for transferring to another home within the same community. Charged Per Unit.$500.00
- Utility - Vacant Cost RecoveryiUtility costs incurred while the unit was unoccupied. Charged Per Unit.Varies
- Utility - Vacant Processing FeeiPreparing and administering a unit after move-out Charged Per Unit.$50.00
- Boiler ManagementiMaintenance and operation of the community's central boiler system Charged per unit.$10.00
- Utility - GasiCost of gas usage for your apartment. Charged per unit.Varies/mo
- Security Deposit AlternativeiAlternative to a standard security deposit typically issued through a surety bond. Charged per unit.$20-$35/mo
Pet Fees
- Cat
- Cat FeeiMax of 2. Charged Per Pet.$400.00
- Cat RentiCharged Per Pet.$25.00/mo
- Dog
- Dog FeeiMax of 2. Charged Per Pet.$400.00
- Dog RentiCharged Per Pet.$25.00/mo
- Other Pet
- Pet FeeiFee for allowing pets in the home. Charged Per Pet.$400.00
- Pet FeeiPet Fee Charged Per Pet.Varies
- Pet Rentimonthly charge for keeping a pet in the home. Charged Per Pet.$25.00/mo
- Pet / Animal Lease ViolationiFee issued for unauthorized pets or violations of pet policy. Charged Per Pet.Varies
None
None
Max of 2. | Restrictions: None.
Parking Fees
- Other
- Parking - CarportiFee for covered parking in a designated carport space. Charged Per Vehicle.$35.00/mo
- Parking - ReservediFee for a designated parking spot on-site. Charged Per Vehicle.$35.00/mo
Property Fee Disclaimer: Based on community-supplied data and independent market research. Subject to change without notice. May exclude fees for mandatory or optional services and usage-based utilities.
Features and Amenities
Living Area Features
- Walk In Closets
Map
- Shopping
- Colleges
- Grocery
- Medical
- Parks
- Transportation
- Nearby Properties

Map
Getting Around
60 / 100 Moderately walkable
30 / 100 Limited public transit
60 / 100 Moderately bikeable
80 / 100 Very car friendly
Getting to Know the Area
70 / 100 Restaurants
50 / 100 Cafes
50 / 100 Nightlife
70 / 100 Shopping
60 / 100 Parks
90 / 100 Noise Level
Renters Reviews and Ratings
HORRIBLE DO NOT COME
Property Manager Responded
Hay mal olor
Property Manager Responded
Inumanos
Property Manager Responded
I don't even know where to start!
Unprofessional
So happy with the new manager
Great area but terrible complex!!!
Anywhere but here
Needs renovations!!
Save your Money
Horrible and unsanitary
Great area and apartments
Nearby Schools
Spring Oaks Middle
Spring Woods High School
Westwood Elementary School
About GreatSchools Data on ApartmentHomeLiving.com.
Points of Interest
Time and distance from The Park at Saronno.
Arts Museums and Landmarks
Big Box and Retail
Aldi
Petsmart
Target
Colleges and Universities
The Art Institute of Houston
Groceries
Aldi
Heb
Randalls
Hospitals
Healthbridge Childrens's Hospital Of Houston
Parks and Recreation
Reliant Stadium and Reliant Park Arena
The Park at Saronno has 2 parks within 12.5 miles, including Bear Creek Country Club & Golf Course, and Reliant Stadium and Reliant Park Arena.
Restaurants and Dining
Shopping Centers
The Park at Saronno has 5 shopping centers within 1.0 miles.
Transit Stations
Nearby Neighborhoods
Rental Price Ranges in the Area
| Bedroom | Average Rent | Cheapest Rent | Highest Rent |
|---|---|---|---|
| Houston Studio Apartments | $1,315 | $305 | $5,274 |
| Houston 1 Bedroom Apartments | $1,363 | $350 | $10,000+ |
| Houston 2 Bedroom Apartments | $1,749 | $567 | $10,000+ |
| Houston 3 Bedroom Apartments | $2,333 | $686 | $10,000+ |
| Houston 4 Bedroom Apartments | $2,888 | $649 | $10,000+ |
| Houston 5 Bedroom Apartments | $8,165 | $835 | $10,000+ |
Nearby Apartments
Nearby Homes
Did You Know?
The months of July-August show the most apartment renter searches in Houston.


Max of 2. | Restrictions: None.