Request Notification
The Park at Sunderland
Birmingham, AL 35215

- Student Housing
- 1–3 Bedrooms
- 709–1,185 Square Feet
About The Park at Sunderland
Discover the comfort, convenience, and scenic beauty of The Park at Sunderland Apartments in Birmingham, Alabama! Our thoughtfully designed one, two, and three-bedroom apartment homes offer spacious layouts, modern features, and everything you need to feel right at home. Why Choose The Park at Sunderland? Spacious one, two, and three-bedroom floor plans Beautifully landscaped grounds with scenic valley views Private patios or balconies in select homes Convenient location just 15 minutes from Downtown Birmingham and UAB Professional, friendly leasing and maintenance teams dedicated to exceptional customer service Nearby Schools Sun Valley Elementary School Smith Middle School Huffman High School-Magnet Close to Birmingham's Best Attractions Ruffner Mountain Nature Preserve Birmingham Botanical Gardens Railroad Park The Shops at Eastwood The Pinnacle at Tutwiler Farm Downtown Birmingham's restaurants, breweries, museums, entertainment venues, and sporting events are just minutes away. Limited-Time Move-In Special! Now is the perfect time to make The Park at Sunderland your new home! Contact us today to learn how you can receive ONE MONTH FREE on select apartment homes. This special is available for a limited time and won't last long, so don't miss your opportunity to save. There's no better way to experience everything The Park at Sunderland has to offer than by seeing it for yourself. Tour our spacious apartment homes, explore our beautifully maintained community, and let our team help you find the perfect place to call home. Schedule your personal tour today by calling , or visit us online at to browse floor plans, check availability, and apply online. We look forward to welcoming you home to The Park at Sunderland!
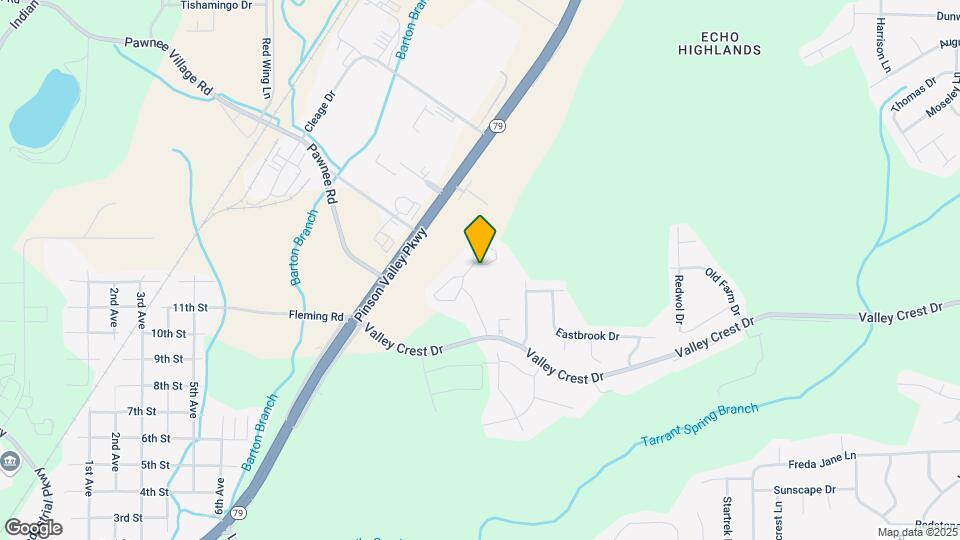
The Park at Sunderland is located in the Echo Highlands Neighborhood and 35215 Zip code of Birmingham, AL.
Unique Features and Amenities
- 24 Hour Fitness Center
- 24 Hour Online Portal Access
- Breakfast Bar
- Courtesy Officers
- Designer Ceiling Fans with Light Fixtures
- Full Size Washer/Dryer Connections
- Fully Equipped Contemporary Kitchen
- Grill Area
- internet cafe
- Nature Trail
- Onsite Laundry Facility
- Park Benches
- Pergola
- Pet Friendly
- Playground
- Private Balcony or Patio
- Sparkling Swimming Pool
- Swimming Pool
- Tiled Floors in Kitchen & Bathrooms
- Two-Tone Colored Interiors
- Upgraded Counter Tops
- W/d In Select Apartment Homes!
- Walk in Closets
Property Contact Info
Office Hours
| Monday | 9:00 am–5:00 pm |
| Tuesday | 9:00 am–5:00 pm |
| Wednesday | 9:00 am–5:00 pm |
| Thursday | 9:00 am–5:00 pm |
| Friday | 9:00 am–5:00 pm |
| Saturday | 11:00 am–2:00 pm |
| Sunday | Closed |
Floorplan Pricing and Availability
New! Interactive Property Map
1 Bedroom
1 Bedroom Classic
1 Bed, 1 Bath, 709 sq ftAvailable NowAvailability Details
Availability Date Unit Sq Ft Available Now G120 709 Unit G120 Amenities and Features
Fitness & Recreation
- Playground
Outdoor Space
- Patio
Services
- Dog Park
Unique Features
- Grill Area
- Nature Trail
- Park Benches
- Pergola
- Swimming Pool
Unit Description
Where you can find comfort, convenience, and community. 1 Bedroom Floor plan One spacious bedrooms with ample closet space One full bathrooms for added privacy and convenience Large living and dining area great for entertaining Private outdoor patio or balcony Fully equipped kitchen In-unit washer/dryer connections Central heating and air conditioning
Apartment Unit: G120Apartment Model: 1 Bedroom Classic1 Bedroom, 1 Bath, 709 sq ftAvailable Now2 Bedrooms
Show Unavailable Floorplans2 Bedroom Upgrade
2 Beds, 2 Baths, 984 sq ftAvailable NowModel Gallery
Floorplans
Availability Details
Availability Date Unit Sq Ft Available Now J180 984 Unit J180 Amenities and Features
Features
- Air Conditioning
Fitness & Recreation
- Playground
Outdoor Space
- Patio
Services
- Dog Park
Unique Features
- 24 hour Fitness Center
- 24 Hour Online Portal Access
- Courtesy Officers
- Grill Area
- Nature Trail
- Onsite Laundry Facility
- Park Benches
- Pergola
- Swimming Pool
Unit Description
Where you can find comfort, convenience, and community. 2 Bedroom Floor plan Two spacious bedrooms with ample closet space Two full bathrooms for added privacy and convenience Large living and dining area great for entertaining with vinyl plank floors Private outdoor patio or balcony Fully equipped kitchen with upgraded appliances and pantry storage In-unit washer/dryer connections Central heating and air conditioning
Apartment Model: 2 Bedroom Upgrade2 Bedroom, 2 Bath, 984 sq ftAvailable Now![]()
2 Bedroom Upgrade - Floorplan Apartment Unit: J180Apartment Model: 2 Bedroom Upgrade2 Bedroom, 2 Bath, 984 sq ftAvailable Now2 Bedroom Premiere
2 Beds, 2 Baths, 938 sq ftAvailability Details
Availability Date Unit Sq Ft Unavailable 2 Bedroom Premiere 938 sq ft 2 Bedroom Classic
2 Beds, 2 Baths, 984 sq ftAvailability Details
Availability Date Unit Sq Ft Unavailable 2 Bedroom Classic 984 sq ft 3 Bedrooms
Show Unavailable Floorplans3 Bedroom Upgrade
3 Beds, 2 Baths, 1185 sq ftAvailable NowModel Gallery
Floorplans
Photos
Availability Details
Availability Date Unit Sq Ft Available Now I151 1185 Unit I151 Amenities and Features
Fitness & Recreation
- Playground
Outdoor Space
- Patio
Services
- Dog Park
Unique Features
- 24 hour Fitness Center
- 24 Hour Online Portal Access
- Courtesy Officers
- Grill Area
- Nature Trail
- Onsite Laundry Facility
- Park Benches
- Pergola
- Swimming Pool
Unit Description
Where you can find comfort, convenience, and community. 3 Bedroom Floor plan Three full bedrooms with generous closet space Two full bathrooms with modern fixtures Expansive living room and dining area with vinyl plank flooring Large kitchen with appliances and abundant storage Private patio or balcony perfect for enjoying the view Washer/dryer connections for in-home laundry Central HVAC for year-round comfort
Apartment Model: 3 Bedroom Upgrade3 Bedroom, 2 Bath, 1185 sq ftAvailable NowFloorplansPhotos![]()
3 Bedroom Upgrade - Image ![]()
3 Bedroom Upgrade - Floorplan Apartment Unit: I151Apartment Model: 3 Bedroom Upgrade3 Bedroom, 2 Bath, 1185 sq ftAvailable Now3 Bedroom
3 Beds, 2 Baths, 1185 sq ftModel Gallery
Floorplans
Availability Details
Availability Date Unit Sq Ft Deposit Unavailable 3 Bedroom 1185 sq ft $750 Apartment Model: 3 Bedroom3 Bedroom, 2 Bath, 1185 sq ftUnavailable![]()
3 Bedroom - Floorplan
Property Information
- 268 Units
- 2 Stories
- Built in 1983
Lease Terms
- 12 mo
Fees and Policies
The fees listed below are community-provided and may exclude utilities or add-ons. All payments are made directly to the property and are non-refundable unless otherwise specified.
Required Fees
One-Time Basics
- Due at Application
- Application Fee Per ApplicantiCharged per applicant.$60.00
- Due at Move-In
- Administrative FeeiAdministration fee is paid at time of or before move in. Charged per unit.$150.00
Utilities
- Valet TrashiCharged per unit.$25.00/mo
- Pest ControliCharged per unit.$5.00/mo
- Water and seweri1 bedroom $69 2 bedroom $79 3 bedroom $89 Charged per unit.$69.00/mo
- Liability insuranceiCharged per unit.$14.00/mo
Pet Policy and Fees
Cats
AllowedDogs
AllowedParking Info and Fees
- Surface Lot
- 1 Max
Property Fee Disclaimer: Based on community-supplied data and independent market research. Subject to change without notice. May exclude fees for mandatory or optional services and usage-based utilities.
Features and Amenities
Living Area Features
- Walk In Closets
Map
- Shopping
- Colleges
- Grocery
- Medical
- Nearby Properties

Map
Getting Around
10 / 100 Not walkable
30 / 100 Somewhat Bikeable
90 / 100 Exceptionally car friendly
Getting to Know the Area
30 / 100 Restaurants
20 / 100 Cafes
20 / 100 Nightlife
20 / 100 Shopping
20 / 100 Parks
100 / 100 Noise Level
Renters Reviews and Ratings
DO NOT MOVE HERE
Shabby at best
DONT MOVE HERE
Don't Do It!
Great property staff
Really nice property representatives. Well kept
maintenance and constantly turning water off!!!
Terrible apartments
This place sucks
This place sucks part 2
Very Unhappy
Nearby Schools
Huffman High School-Magnet
Gardendale High School
Huffman Middle School
Sun Valley Elementary School
Tarrant Elementary School
Smith Middle School
About GreatSchools Data on ApartmentHomeLiving.com.
Points of Interest
Time and distance from The Park at Sunderland.
Arts Museums and Landmarks
Big Box and Retail
Walgreens
Aldi
Lowe's
Colleges and Universities
Jefferson State Community College - Jefferson Campus
The University of Alabama at Birmingham - Birmingham Campus
Groceries
Aldi
Publix
Piggly Wiggly
Hospitals
St. Vincent's East
Hill Crest Behavioral Health Services
St. Vincent's Birmingham
Military Bases
Navy/Marine Training Center
Restaurants and Dining
Shopping Centers
The Park at Sunderland has 5 shopping centers within 2.6 miles.
Nearby Neighborhoods
Rental Price Ranges in the Area
| Bedroom | Average Rent | Cheapest Rent | Highest Rent |
|---|---|---|---|
| Birmingham Studio Apartments | $1,218 | $606 | $2,402 |
| Birmingham 1 Bedroom Apartments | $1,402 | $530 | $10,000+ |
| Birmingham 2 Bedroom Apartments | $1,598 | $495 | $4,524 |
| Birmingham 3 Bedroom Apartments | $1,846 | $665 | $4,560 |
| Birmingham 4 Bedroom Apartments | $1,943 | $785 | $3,383 |
Nearby Apartments
Nearby Homes
Did You Know?
43% of renters tour a property with an agent before signing a lease.