

Request Notification
The Parker
Park Ridge, IL 60068

- 2 Bedroom Bedrooms
- 1,075–1,335 Square Feet
About The Parker
Premier Park Ridge Apartment Living - The Parker is classic yet contemporary apartment living in the heart of Park Ridge, one of Chicago’s most desirable suburbs. The Parker’s spacious 2 bed / 2 bath apartments feature in-unit washer/dryer, cook’s kitchens with center islands, and tech-ready features, such as USB charging outlet and high-speed internet. Many apartments have a balcony or fireplace. The Parker has an abundant common amenities, including a fitness center, work space, car-washing area, pet run, grilling area and smart video intercoms at each entryway. Learn more about the features and availabilities at The Parker is managed by Daniel Management Group, providing experienced, responsive and professional services. (RLNE4973069)
The Parker is located in the Park Ridge Neighborhood and 60068 Zip code of Park Ridge, IL.
Unique Features and Amenities
- Dog Run
- Garage Parking
- None
- On-Site Management
- Outdoor Grilling Station
- Storage - Off-Site
- Storage - On-Site
Property Contact Info
Office Hours
| Monday | 10:00 am–5:00 pm |
| Tuesday | 11:00 am–6:00 pm |
| Wednesday | Closed |
| Thursday | 10:00 am–6:00 pm |
| Friday | 10:00 am–5:00 pm |
| Saturday | 10:00 am–1:30 pm |
| Sunday | Closed |
Floorplan Pricing and Availability
New! Interactive Property Map
2 Bedrooms
Show Unavailable Floorplans2/2.0(Std)
2 Beds, 2 Baths, 1200 sq ftAvailable NowCheapest 2 BedroomThis is the cheapest 2 Bedroom at this PropertyModel Gallery
Floorplans
Photos
Availability Details
Availability Date Unit Sq Ft View Details Available Now 109 1200 Available Now 204 1200 Available Now 309 1200 Model Amenities and Features
Features
- Air Conditioning
Fitness & Recreation
- Fitness Center
Kitchen
- Dishwasher
- Microwave
- Quartz Countertops
- Range
- Refrigerator
- Stainless Steel Appliances
Living Space
- Hardwood Floors
Unique Features
- Dog Run
- Garage Parking
- None
- On-Site Management
- Outdoor Grilling Station
- Storage - Off-Site
- Storage - On-Site
Unit 109 Amenities and Features
Features
- Air Conditioning
Fitness & Recreation
- Fitness Center
Kitchen
- Dishwasher
- Microwave
- Quartz Countertops
- Range
- Refrigerator
- Stainless Steel Appliances
Living Space
- Hardwood Floors
Unique Features
- Dog Run
- Garage Parking
- None
- On-Site Management
- Outdoor Grilling Station
- Storage - Off-Site
- Storage - On-Site
Unit 204 Amenities and Features
Features
- Air Conditioning
Fitness & Recreation
- Fitness Center
Kitchen
- Dishwasher
- Microwave
- Quartz Countertops
- Range
- Refrigerator
- Stainless Steel Appliances
Living Space
- Hardwood Floors
Unique Features
- Dog Run
- Garage Parking
- None
- On-Site Management
- Outdoor Grilling Station
- Storage - Off-Site
- Storage - On-Site
Unit 309 Amenities and Features
Features
- Air Conditioning
Fitness & Recreation
- Fitness Center
Kitchen
- Dishwasher
- Microwave
- Quartz Countertops
- Range
- Refrigerator
- Stainless Steel Appliances
Living Space
- Hardwood Floors
Unique Features
- Dog Run
- Garage Parking
- None
- On-Site Management
- Outdoor Grilling Station
- Storage - Off-Site
- Storage - On-Site
Apartment Model: 2/2.0(Std)2 Bedroom, 2 Bath, 1200 sq ftAvailable NowFloorplansPhotos![]()
2/2.0(Std) - Image 1 ![]()
2/2.0(Std) - Image 2 ![]()
2/2.0(Std) - Image 3 ![]()
2/2.0(Std) - Image 4 ![]()
2/2.0(Std) - Image 5 ![]()
2/2.0(Std) - Image 6 ![]()
2/2.0(Std) - Image 7 ![]()
2/2.0(Std) - Image 8 ![]()
2/2.0(Std) - Image 9 ![]()
2/2.0(Std) - Image 10 ![]()
2/2.0(Std) - Floorplan Apartment Unit: 109Apartment Model: 2/2.0(Std)2 Bedroom, 2 Bath, 1200 sq ftAvailable NowApartment Unit: 204Apartment Model: 2/2.0(Std)2 Bedroom, 2 Bath, 1200 sq ftAvailable NowApartment Unit: 309Apartment Model: 2/2.0(Std)2 Bedroom, 2 Bath, 1200 sq ftAvailable Now2/2.0(NW)
2 Beds, 2 Baths, 1335 sq ftAvailable Sep 1Largest 2 BedroomThis is the largest 2 Bedroom at this PropertyModel Gallery
Floorplans
Photos
Availability Details
Availability Date Unit Sq Ft September 1, 2026 216 1335 Unit 216 Amenities and Features
Features
- Air Conditioning
Fitness & Recreation
- Fitness Center
Kitchen
- Dishwasher
- Microwave
- Quartz Countertops
- Range
- Refrigerator
- Stainless Steel Appliances
Living Space
- Hardwood Floors
Unique Features
- Dog Run
- Garage Parking
- On-Site Management
- Outdoor Grilling Station
- Storage - Off-Site
- Storage - On-Site
Apartment Model: 2/2.0(NW)2 Bedroom, 2 Bath, 1335 sq ftAvailable September 1, 2026FloorplansPhotos![]()
2/2.0(NW) - Image 1 ![]()
2/2.0(NW) - Image 2 ![]()
2/2.0(NW) - Image 3 ![]()
2/2.0(NW) - Image 4 ![]()
2/2.0(NW) - Image 5 ![]()
2/2.0(NW) - Image 6 ![]()
2/2.0(NW) - Image 7 ![]()
2/2.0(NW) - Image 8 ![]()
2/2.0(NW) - Image 9 ![]()
2/2.0(NW) - Image 10 ![]()
2/2.0(NW) - Floorplan Apartment Unit: 216Apartment Model: 2/2.0(NW)2 Bedroom, 2 Bath, 1335 sq ftAvailable September 1, 20262/2.0(SW)
2 Beds, 2 Baths, 1075 sq ftAvailability Details
Availability Date Unit Sq Ft Unavailable 2/2.0(SW) 1075 sq ft 500 N Northwest Hwy - 104
2 Beds, 2 Baths, 1200 sq ftAvailability Details
Availability Date Unit Sq Ft Unavailable 500 N Northwest Hwy - 104 1200 sq ft 500 N Northwest Hwy - 111
2 Beds, 2 Baths, 1200 sq ftAvailability Details
Availability Date Unit Sq Ft Unavailable 500 N Northwest Hwy - 111 1200 sq ft 500 N Northwest Hwy - 113
2 Beds, 2 Baths, 1200 sq ftAvailability Details
Availability Date Unit Sq Ft Unavailable 500 N Northwest Hwy - 113 1200 sq ft 500 N Northwest Hwy - 209
2 Beds, 2 Baths, 1200 sq ftAvailability Details
Availability Date Unit Sq Ft Unavailable 500 N Northwest Hwy - 209 1200 sq ft 500 N Northwest Hwy - 202
2 Beds, 2 Baths, 1200 sq ftAvailability Details
Availability Date Unit Sq Ft Unavailable 500 N Northwest Hwy - 202 1200 sq ft 2/2.0(E)
2 Beds, 2 Baths, 1325 sq ftAvailability Details
Availability Date Unit Sq Ft Unavailable 2/2.0(E) 1325 sq ft 2/2.0(E)
2 Beds, 2 Baths, 1325 sq ftAvailability Details
Availability Date Unit Sq Ft Unavailable 2/2.0(E) 1325 sq ft
Property Information
- 46 Units
- 3 Stories
- Built in 2016
Lease Terms
- 6 - 12 mo
Fees and Policies
The fees listed below are community-provided and may exclude utilities or add-ons. All payments are made directly to the property and are non-refundable unless otherwise specified.
Required Fees
One-Time Basics
- Due at Application
- Application Fee Per ApplicantiCharged per applicant.$60.00
- Due at Move-In
- Administrative FeeiCharged per unit.$0.00
Property Fee Disclaimer: Based on community-supplied data and independent market research. Subject to change without notice. May exclude fees for mandatory or optional services and usage-based utilities.
Features and Amenities
Unique Amenities
- Dog Run
- Garage Parking
- None
- On-Site Management
- Outdoor Grilling Station
- Storage - Off-Site
- Storage - On-Site
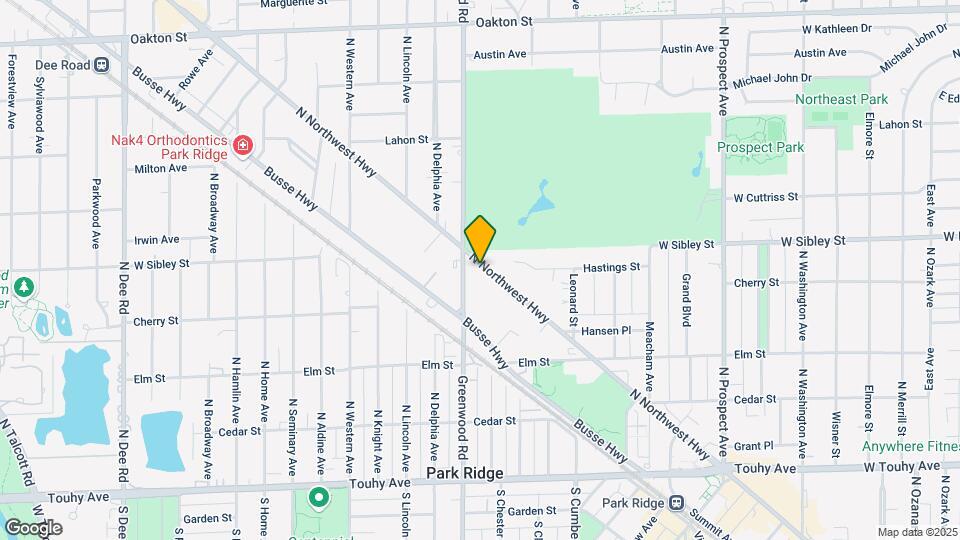
Map
- Shopping
- Colleges
- Grocery
- Medical
- Parks
- Transportation
- Nearby Properties

Map
Getting Around
70 / 100 Moderately walkable
50 / 100 Some public transit
60 / 100 Moderately bikeable
100 / 100 Exceptionally car friendly
Getting to Know the Area
70 / 100 Restaurants
60 / 100 Cafes
70 / 100 Nightlife
60 / 100 Shopping
90 / 100 Parks
0 / 100 Noise Level
Renters Reviews and Ratings
Poorly managed
Nearby Schools
Eugene Field Elementary School
Emerson Middle School
Maine South High School
About GreatSchools Data on ApartmentHomeLiving.com.
Points of Interest
Time and distance from The Parker.
Arts Museums and Landmarks
Big Box and Retail
Walgreens
Walgreen's
Jcpenney
Colleges and Universities
City College of Chicago, Wilbur Wright - Wilbur Wright Campus
Groceries
Jewel-Osco
Mariano's Fresh Market
Aldi
Hospitals
Advocate Lutheran General Hospital
Amita Health Resurrection Medical Center Chicago
Chicago Behavioral Hospital
Military Bases
O'Hare Air Force Base & Air National Guard
US Military Reservation Elk Grove
U.S. Military Reservation
Parks and Recreation
The Parker has 1 park within 11.2 miles, including Garfield Park Conservatory.
Restaurants and Dining
Shopping Centers
The Parker has 5 shopping centers within 0.9 miles.
Transit Stations
Edison Park Station-Union Pacific Northwest Line
Nearby Neighborhoods
Rental Price Ranges in the Area
| Bedroom | Average Rent | Cheapest Rent | Highest Rent |
|---|---|---|---|
| Park Ridge Studio Apartments | $1,667 | $1,180 | $3,298 |
| Park Ridge 1 Bedroom Apartments | $1,975 | $900 | $3,839 |
| Park Ridge 2 Bedroom Apartments | $2,630 | $1,595 | $4,437 |
| Park Ridge 3 Bedroom Apartments | $3,092 | $1,800 | $4,917 |
| 2 Bedroom Homes | $2,269 | $1,650 | $3,500 |
| 3 Bedroom Homes | $3,170 | $1,800 | $5,950 |
| 4 Bedroom Homes | $3,700 | $2,500 | $4,800 |
| 5 Bedroom Homes | $2,900 | $2,900 | $2,900 |
| 6 Bedroom Homes | $11,000 | $10,000 | $10,000+ |
Nearby Apartments
Nearby Homes
Did You Know?
The average Park Ridge 2 Bedroom Apartment is $2,630.


